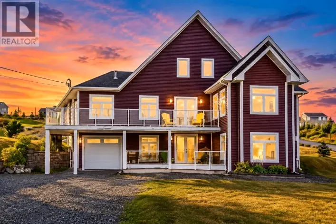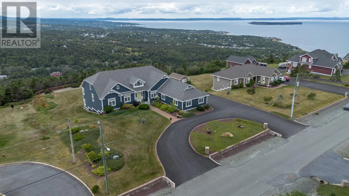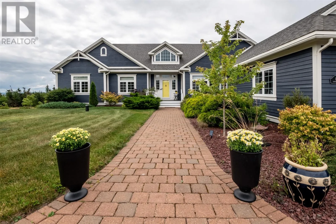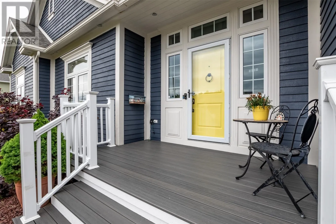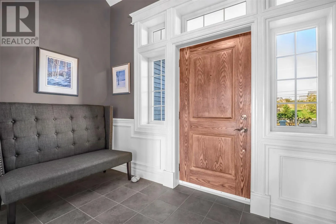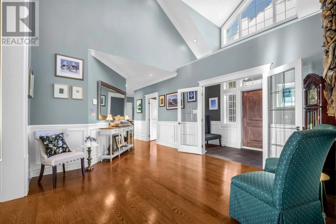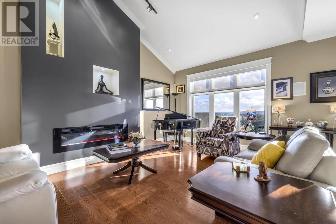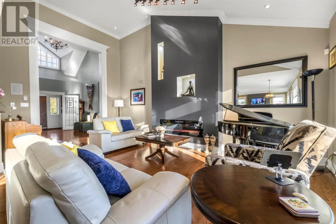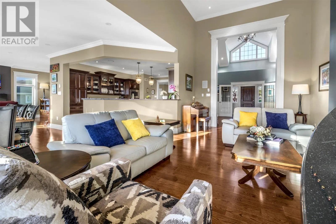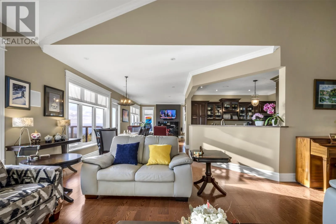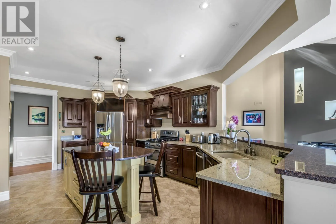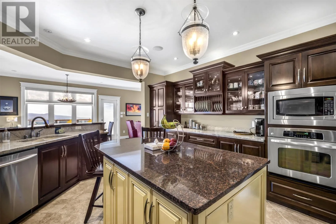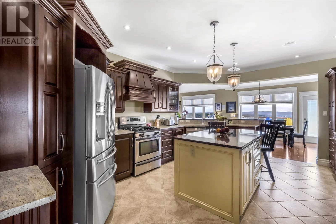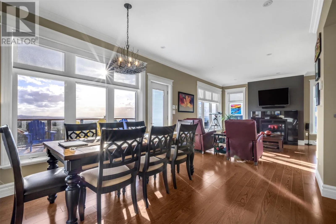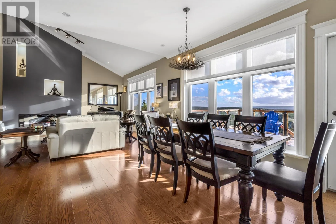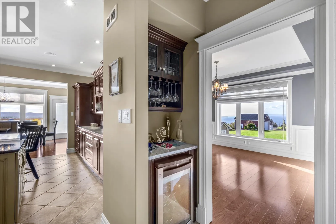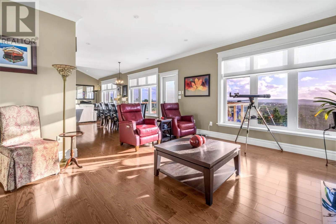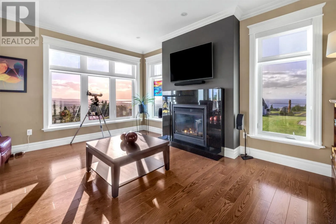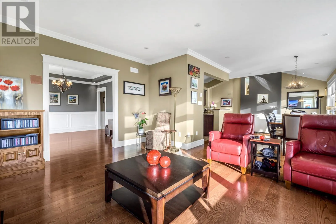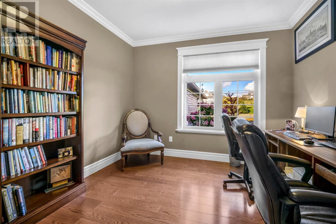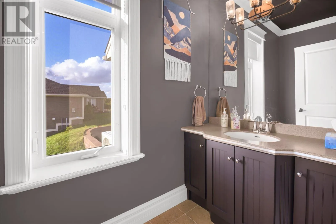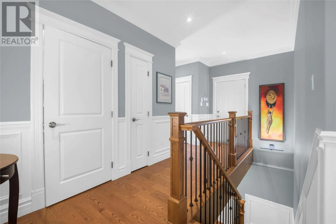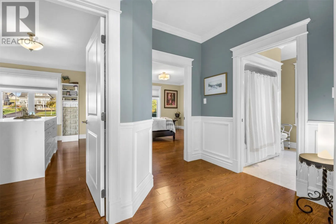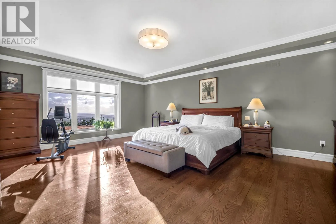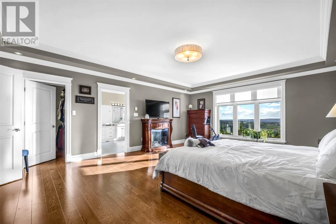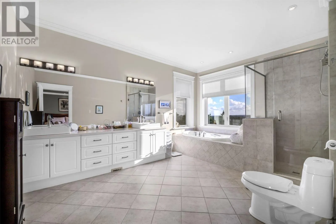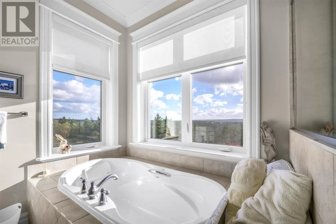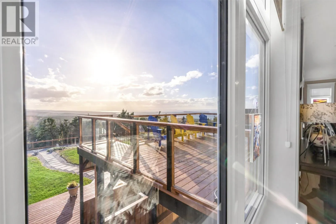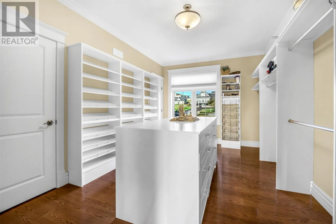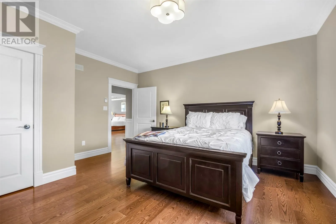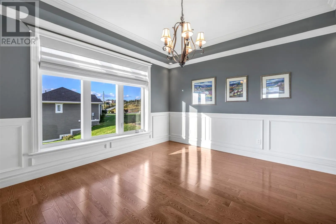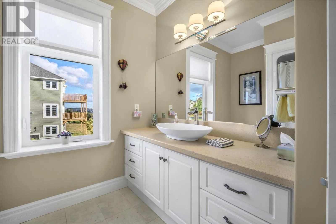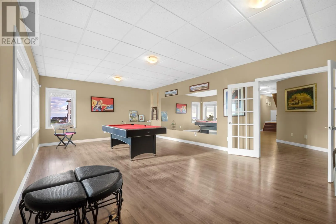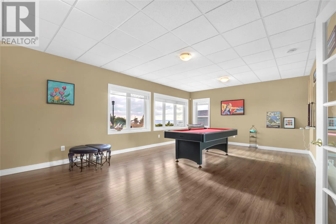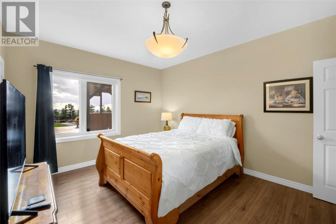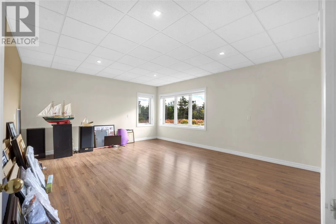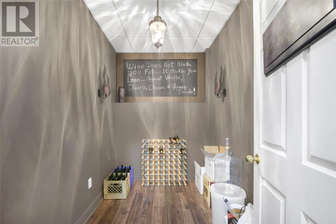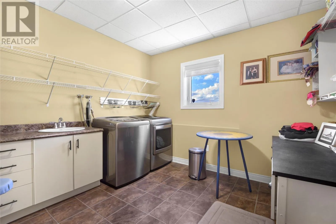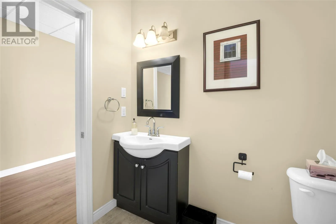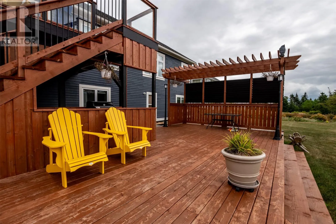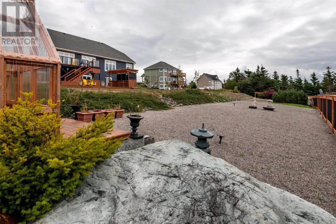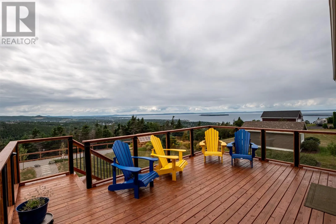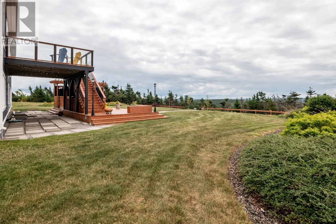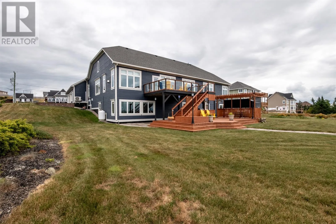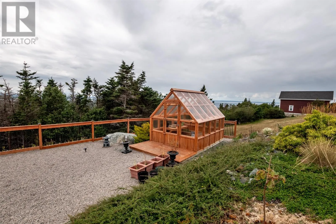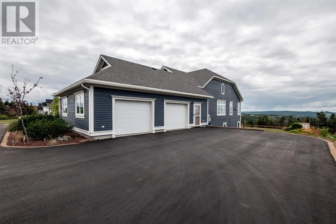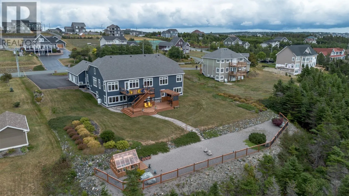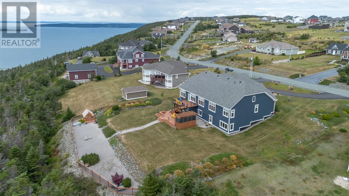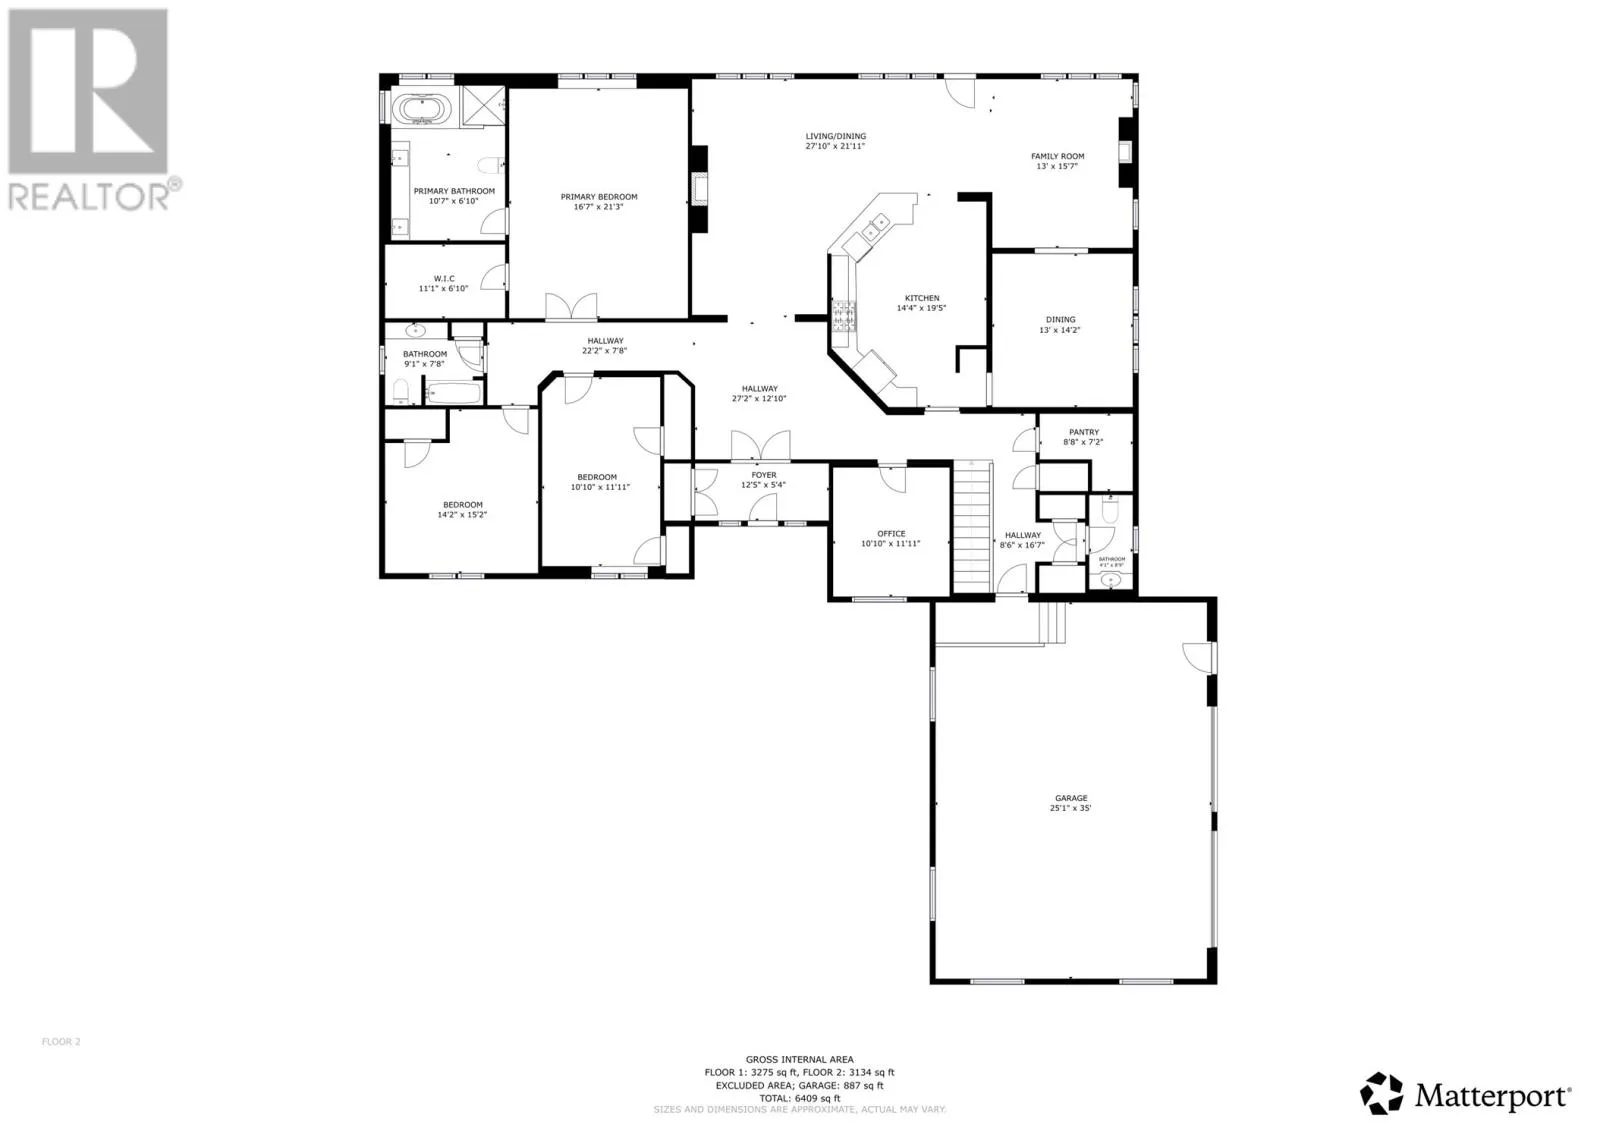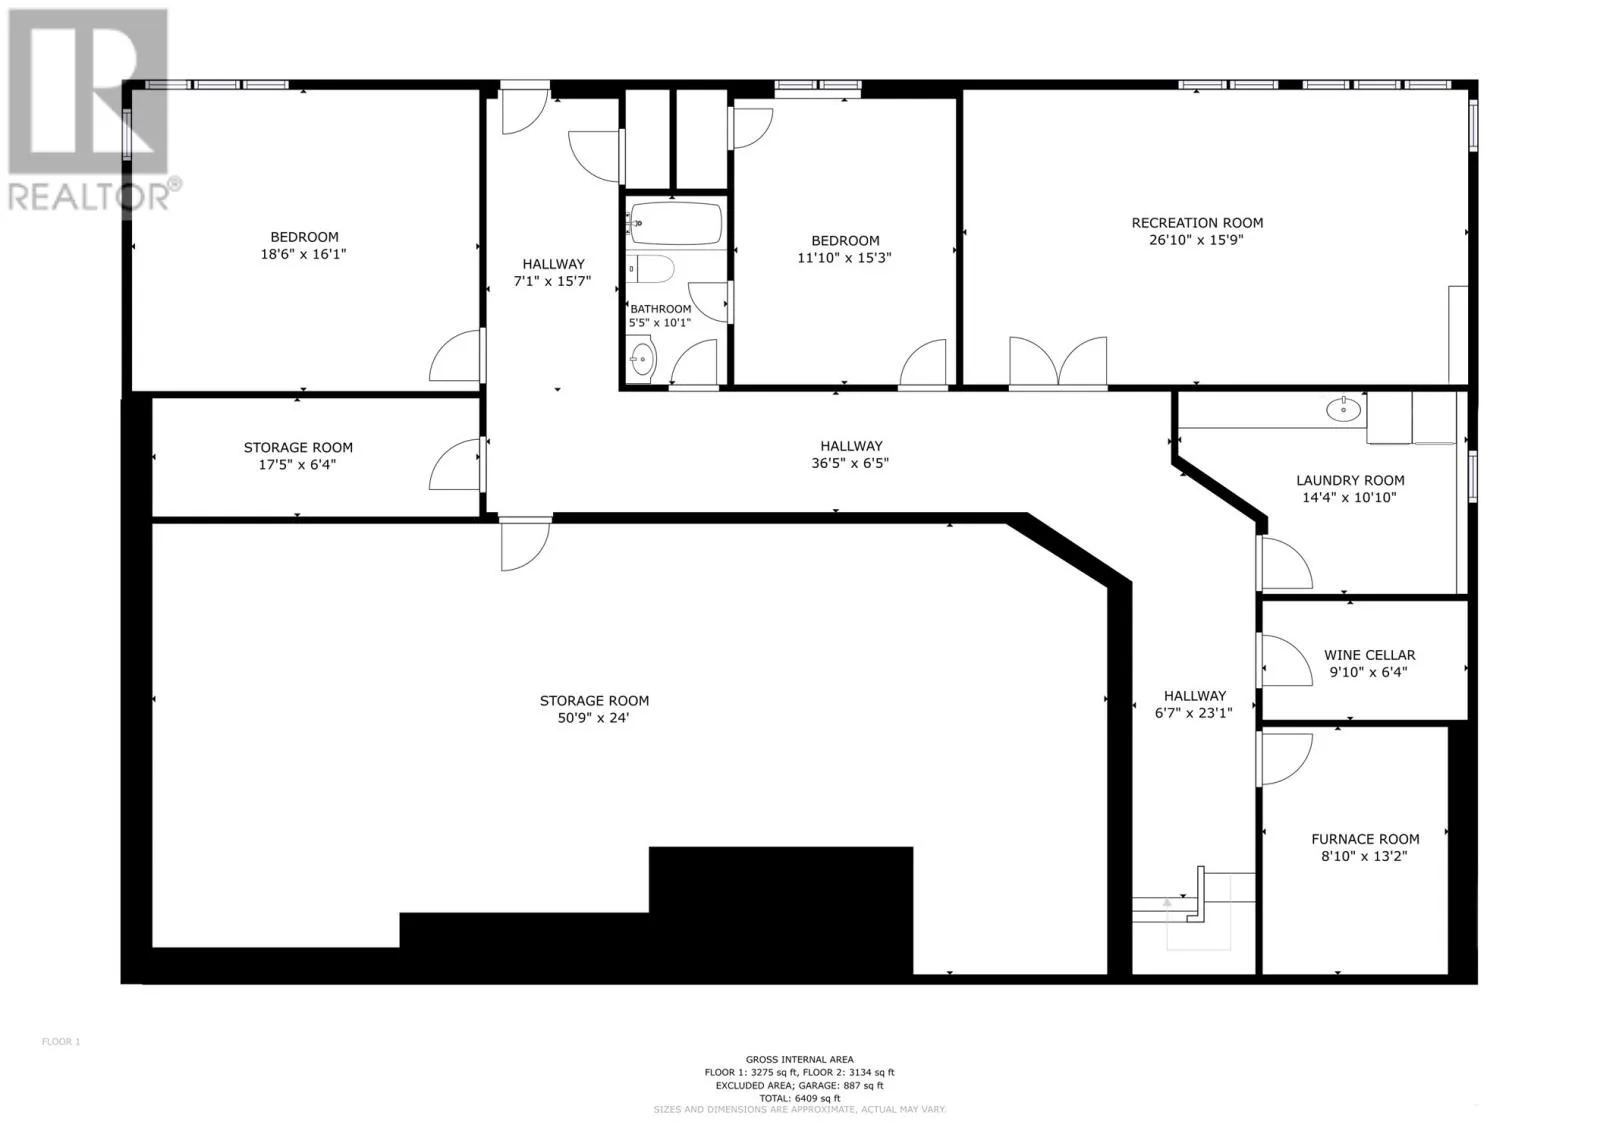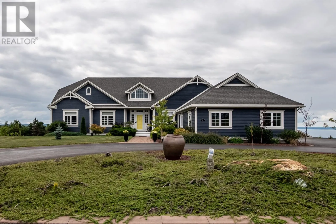
Unique Opportunity! This absolutely stunning custom-built executive home is sure to impress the most discerning buyer. Thoughtfully designed to maximize its spectacular panoramic ocean and countryside views, this expansive grade-level bungalow offers exceptional space, innovative design, energy efficiency, and seamless flow, making it ideal for both family living and entertaining. Boasting over 6,000 square feet of developed living space across two levels, including an above-ground walkout basement, this remarkable home features four bedrooms, three full bathrooms, a powder room, and an attached 900-square-foot, garage with 2 doors. The main floor showcases a gourmet kitchen with peninsula, adjoining eating area and living room with propane fireplace, a separate family room with its own propane fireplace, and a formal dining room. A bright office, walk-in pantry, powder room, three additional bedrooms, and main family bathroom complete the level. The impressive primary retreat offers a spa-inspired five-piece ensuite and oversized walk-in closet, with one bedroom currently transformed into a luxurious custom-finished dressing room. The walkout lower level continues to impress with breathtaking views, a massive pool and recreation room, two bedrooms, a wine closet, an expansive laundry room, and a full bathroom adjoining one of the bedrooms. An enormous undeveloped storage area offers excellent potential for additional living space, a home theatre, or media room. Outside, the professionally landscaped Japanese garden is truly exceptional, featuring a greenhouse, expansive patio areas, and private outdoor spaces. Finished with quality extras throughout, including custom millwork, wainscoting, and in-floor heating, this extraordinary property offers a rare combination of luxury, functionality, and spectacular surroundings. No conveyance of offers until Tuesday, October 27 @ 12:00pm (noon) & left open for acceptance until 5:00pm the same day. (id:27476)