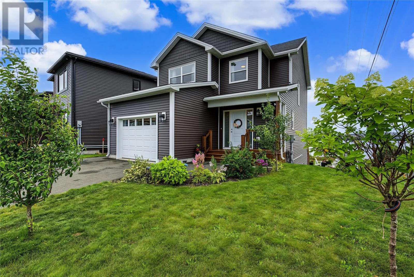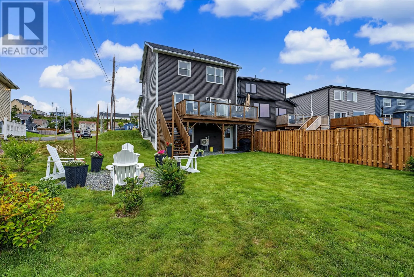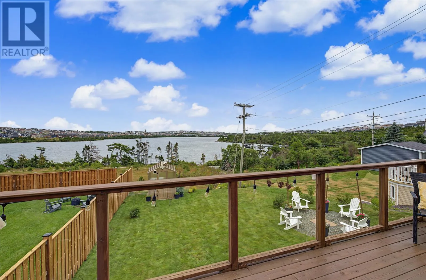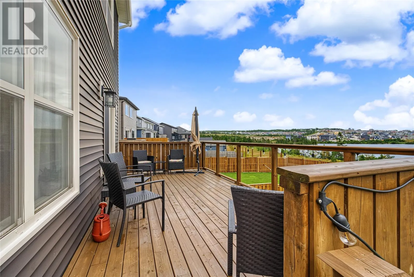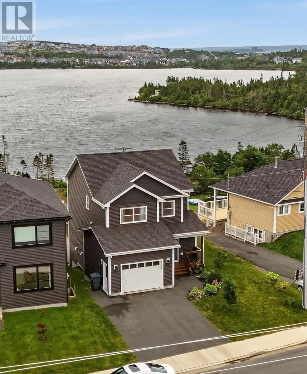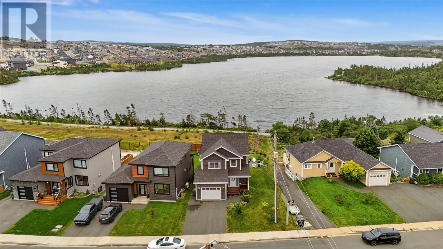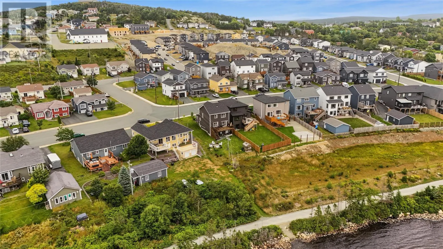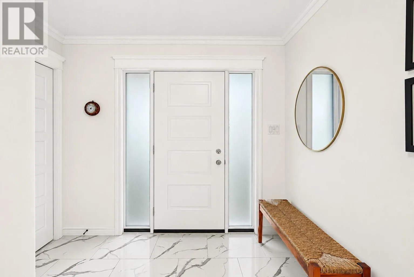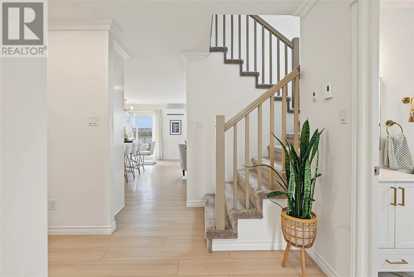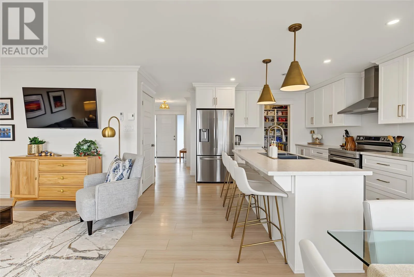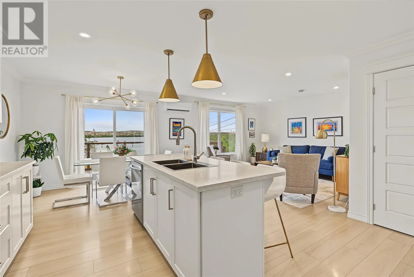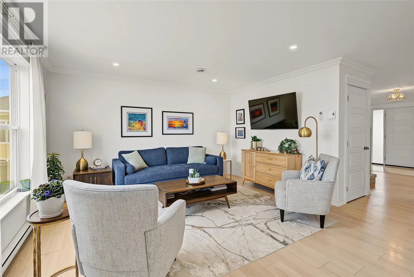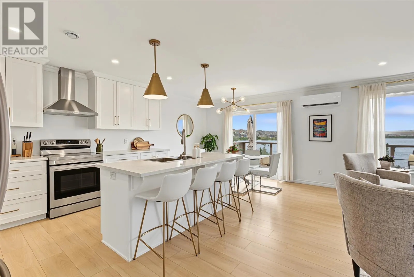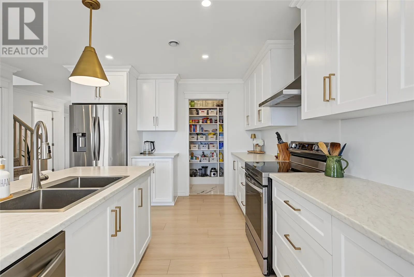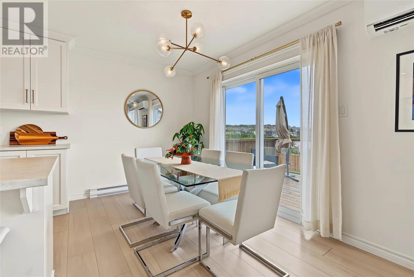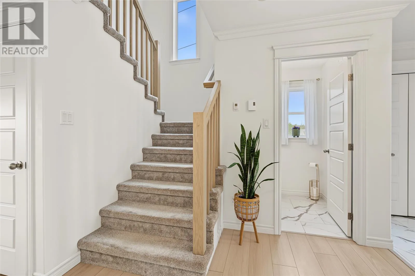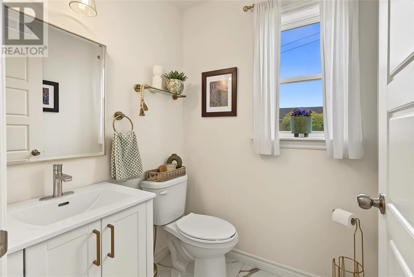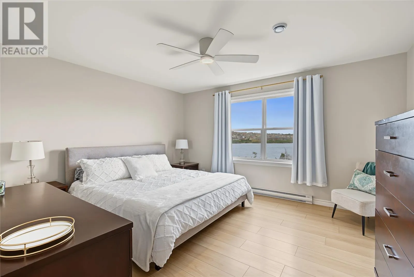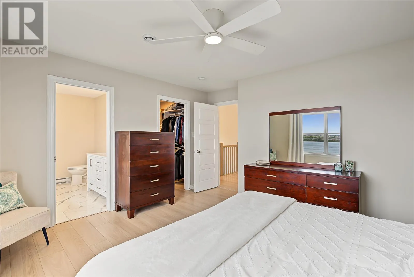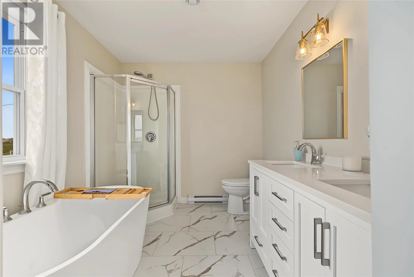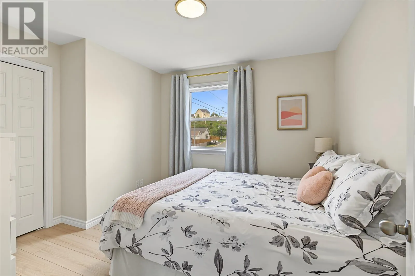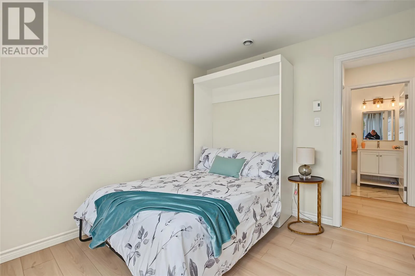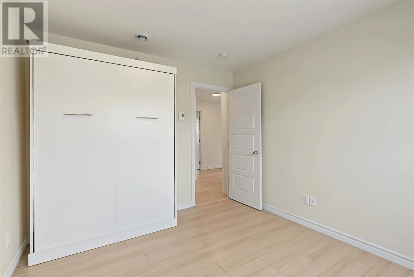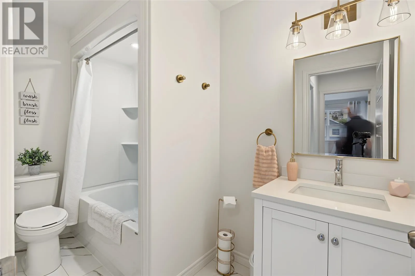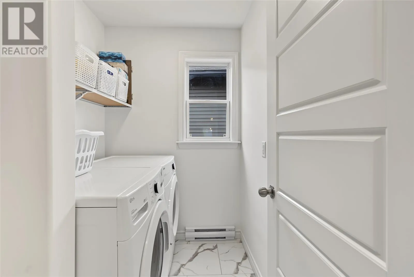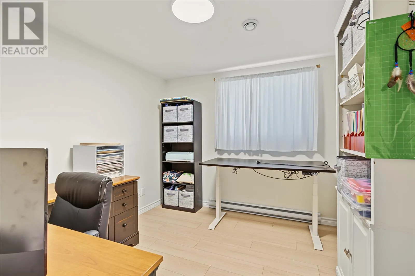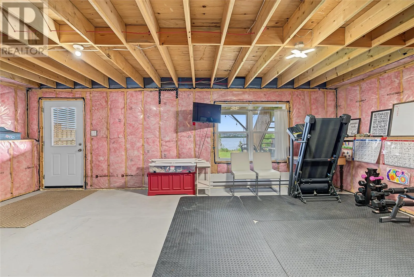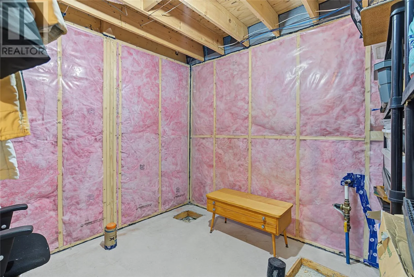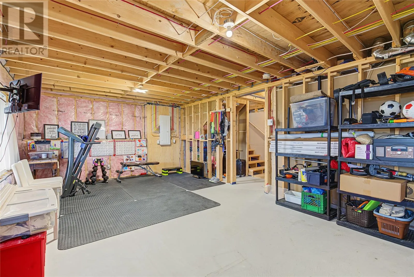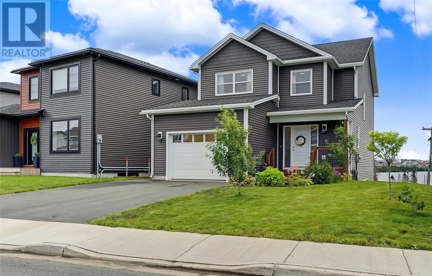
This beautiful 4-year-old home offers an exceptional setting overlooking Adams Pond and walking trail in Paradise, with an unobstructed view of the pond. Step outside and onto the trail for a walk, or drop your canoe or kayak directly into the pond and enjoy everything this location has to offer! The bright, open-concept main living area is ideal for everyday living and entertaining, with a mini-split for year-round comfort and patio doors leading to a spacious 20' x 10' rear deck. The deck features plexiglass panels to maximize the beautiful pond views, along with stairs providing convenient access to the backyard. Upstairs, you'll find 3 bedrooms, 2.5 bathrooms throughout the developed levels, and the added convenience of a second-floor laundry room. The basement already features a finished bonus room or 4th bedroom, while the remainder offers excellent potential for future development to accommodate a family room, mudroom and 3-piece bathroom, with convenient ground-level exterior access leading directly to the backyard. Outside, the nicely landscaped property is designed to make the most of its surroundings, featuring a 6' x 8' greenhouse, a large firepit with seating area, and direct access to the pond and trail. An attached 16' x 20' super-single garage provides additional parking and storage. A wonderful opportunity to enjoy pond-side living in Paradise. No Sellers Directive! (id:27476)