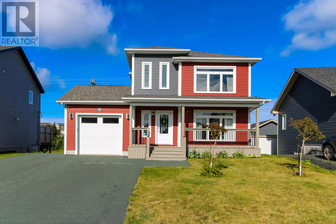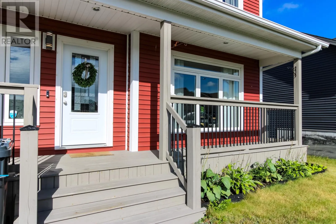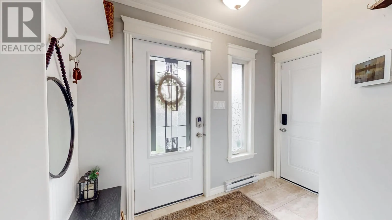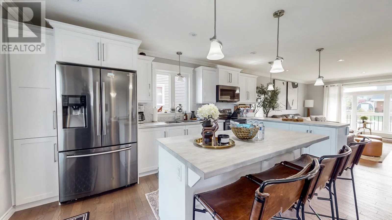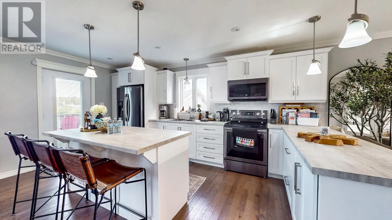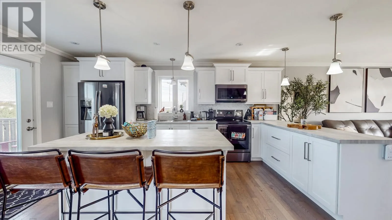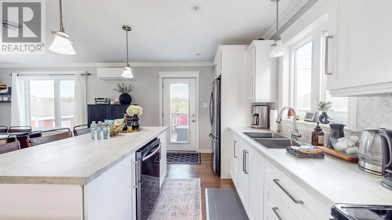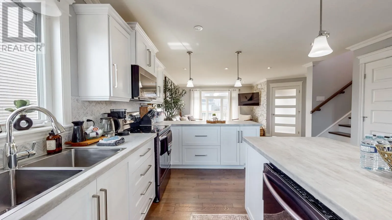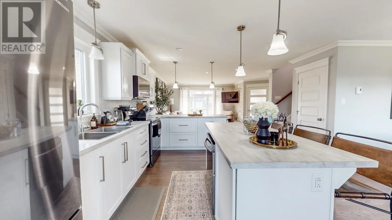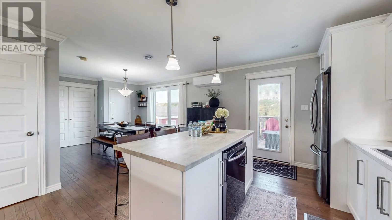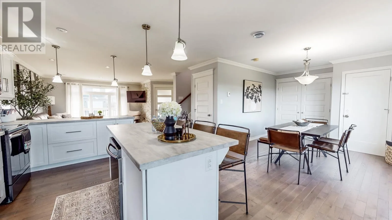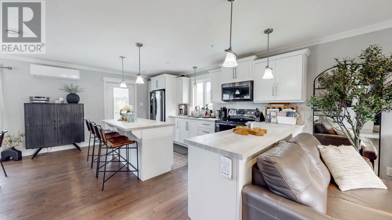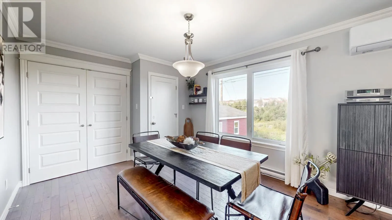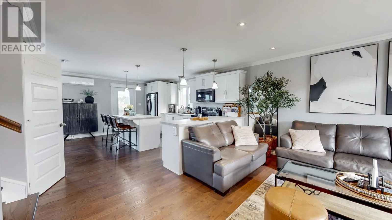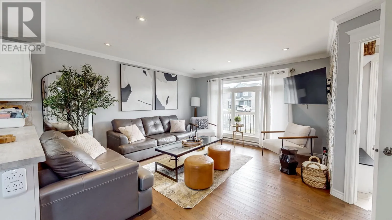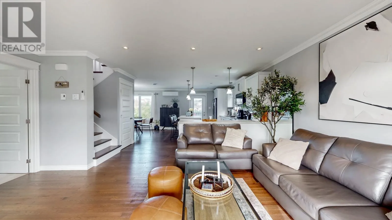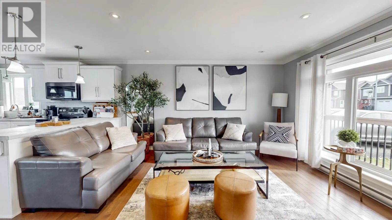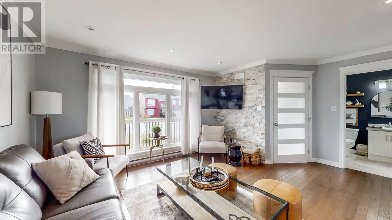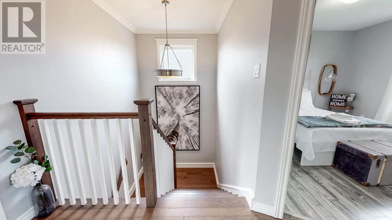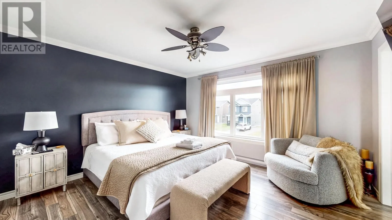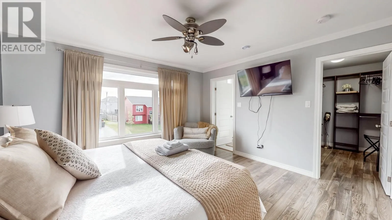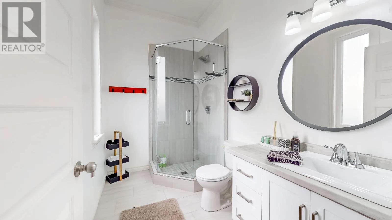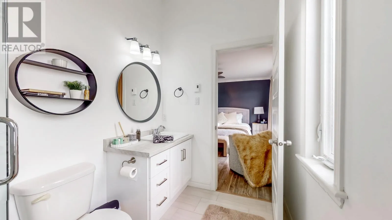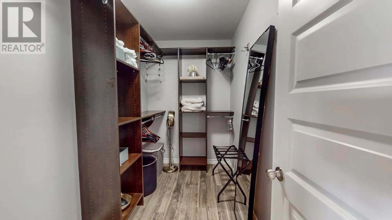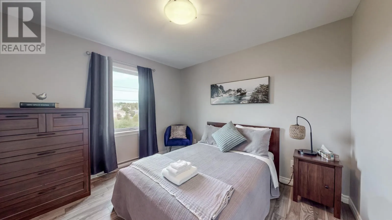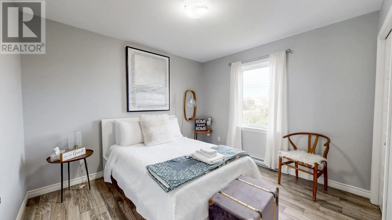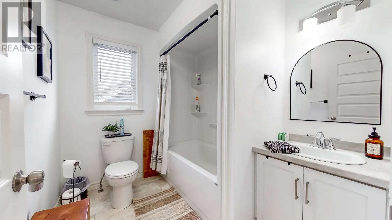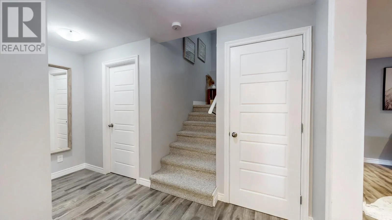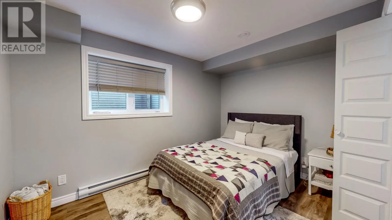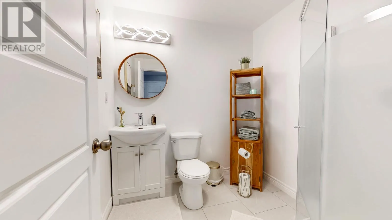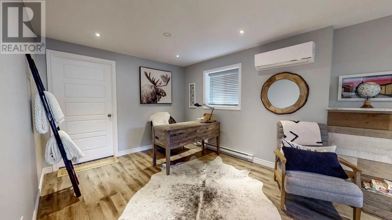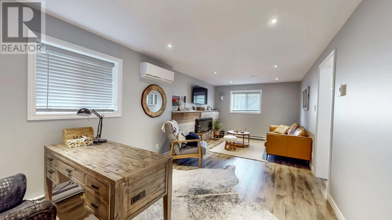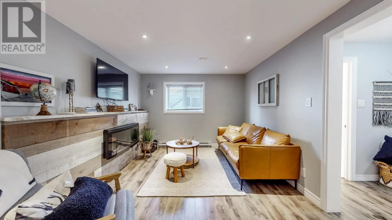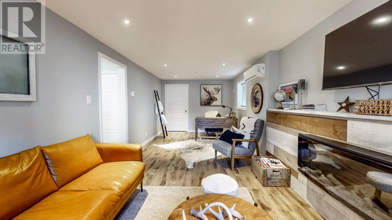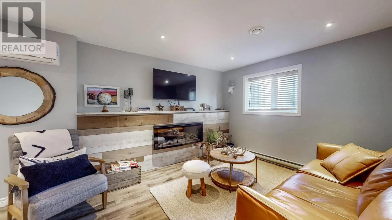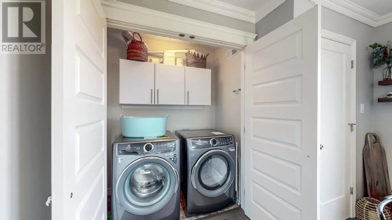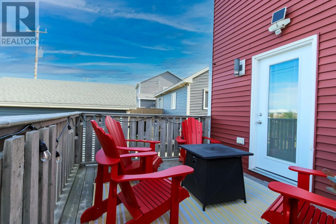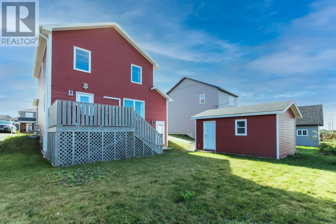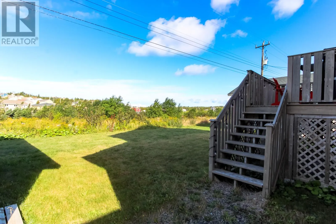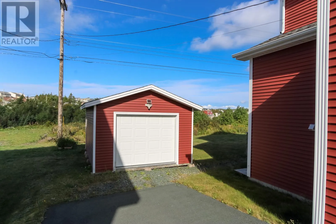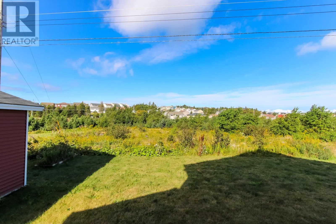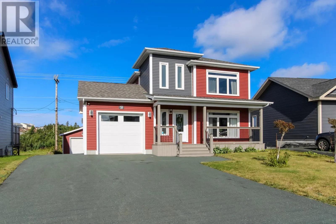
Welcome to 70 Acharya Drive, Paradise! This beautiful 2 Storey home offers 4 bedrooms, 3.5 bathrooms, plenty of living space and a fantastic setting backing onto a greenbelt. A large foyer provides a welcoming entrance with an abundance of room for coats, shoes, and everyday storage, while the attached garage adds even more convenience. The main floor features a bright, spacious open-concept layout with a well-appointed kitchen complete with stainless steel appliances. The living and dining areas flow nicely together, creating a comfortable space for both everyday living and entertaining. Mini-split heat pumps add to the comfort by providing efficient heating and cooling throughout to make the home that much more enjoyable. Upstairs you'll find two generous bedrooms and a full bathroom. It also includes a large primary bedroom featuring an extra-large ensuite and walk-in closet, creating a comfortable private retreat. The fully developed basement adds even more versatility with a fourth bedroom, full bathroom, and a large recreation room complete with an electric fireplace - Perfect for relaxing, entertaining, or additional family space. Outside, enjoy a large rear deck and the privacy of a backyard greenbelt. The property also offers drive-through access to a 14 x 18 detached garage. This home is also close to Adams Pond and Octagon Pond for those who enjoy the outdoors. (id:27476)