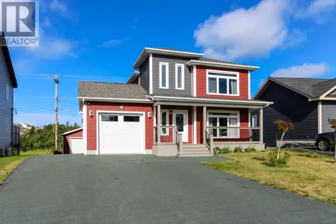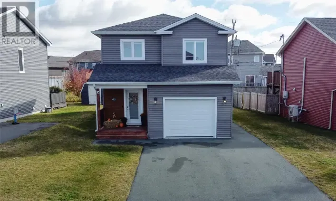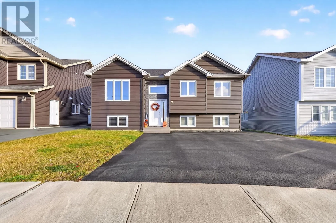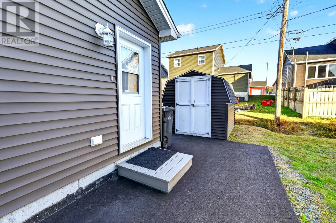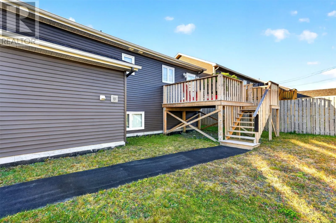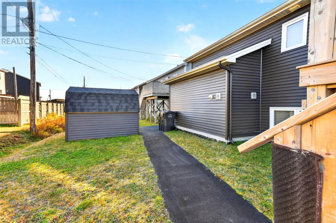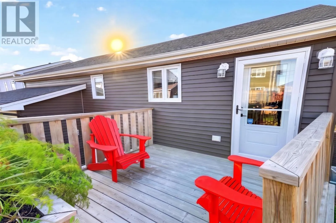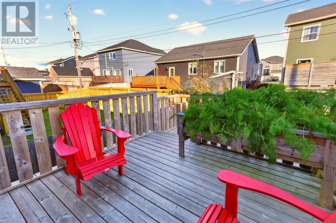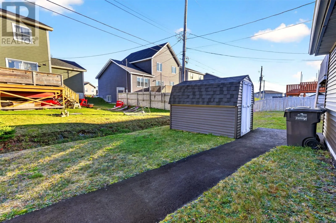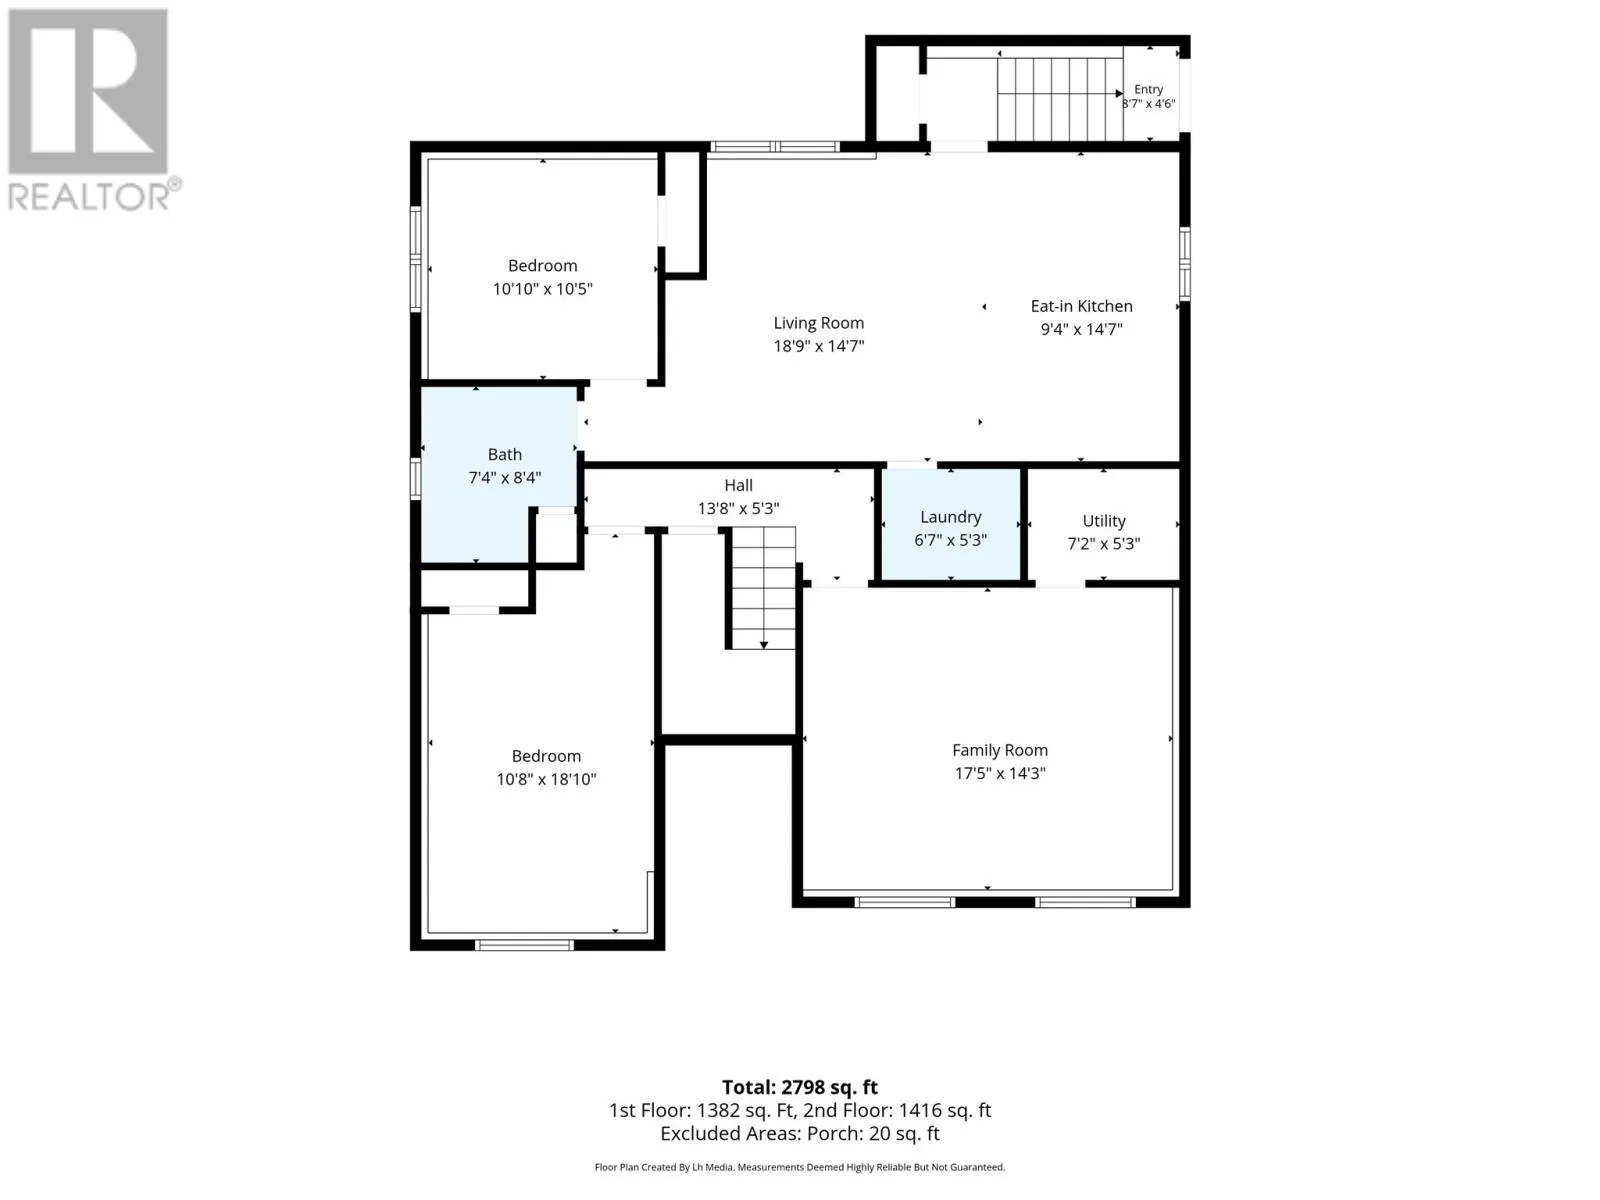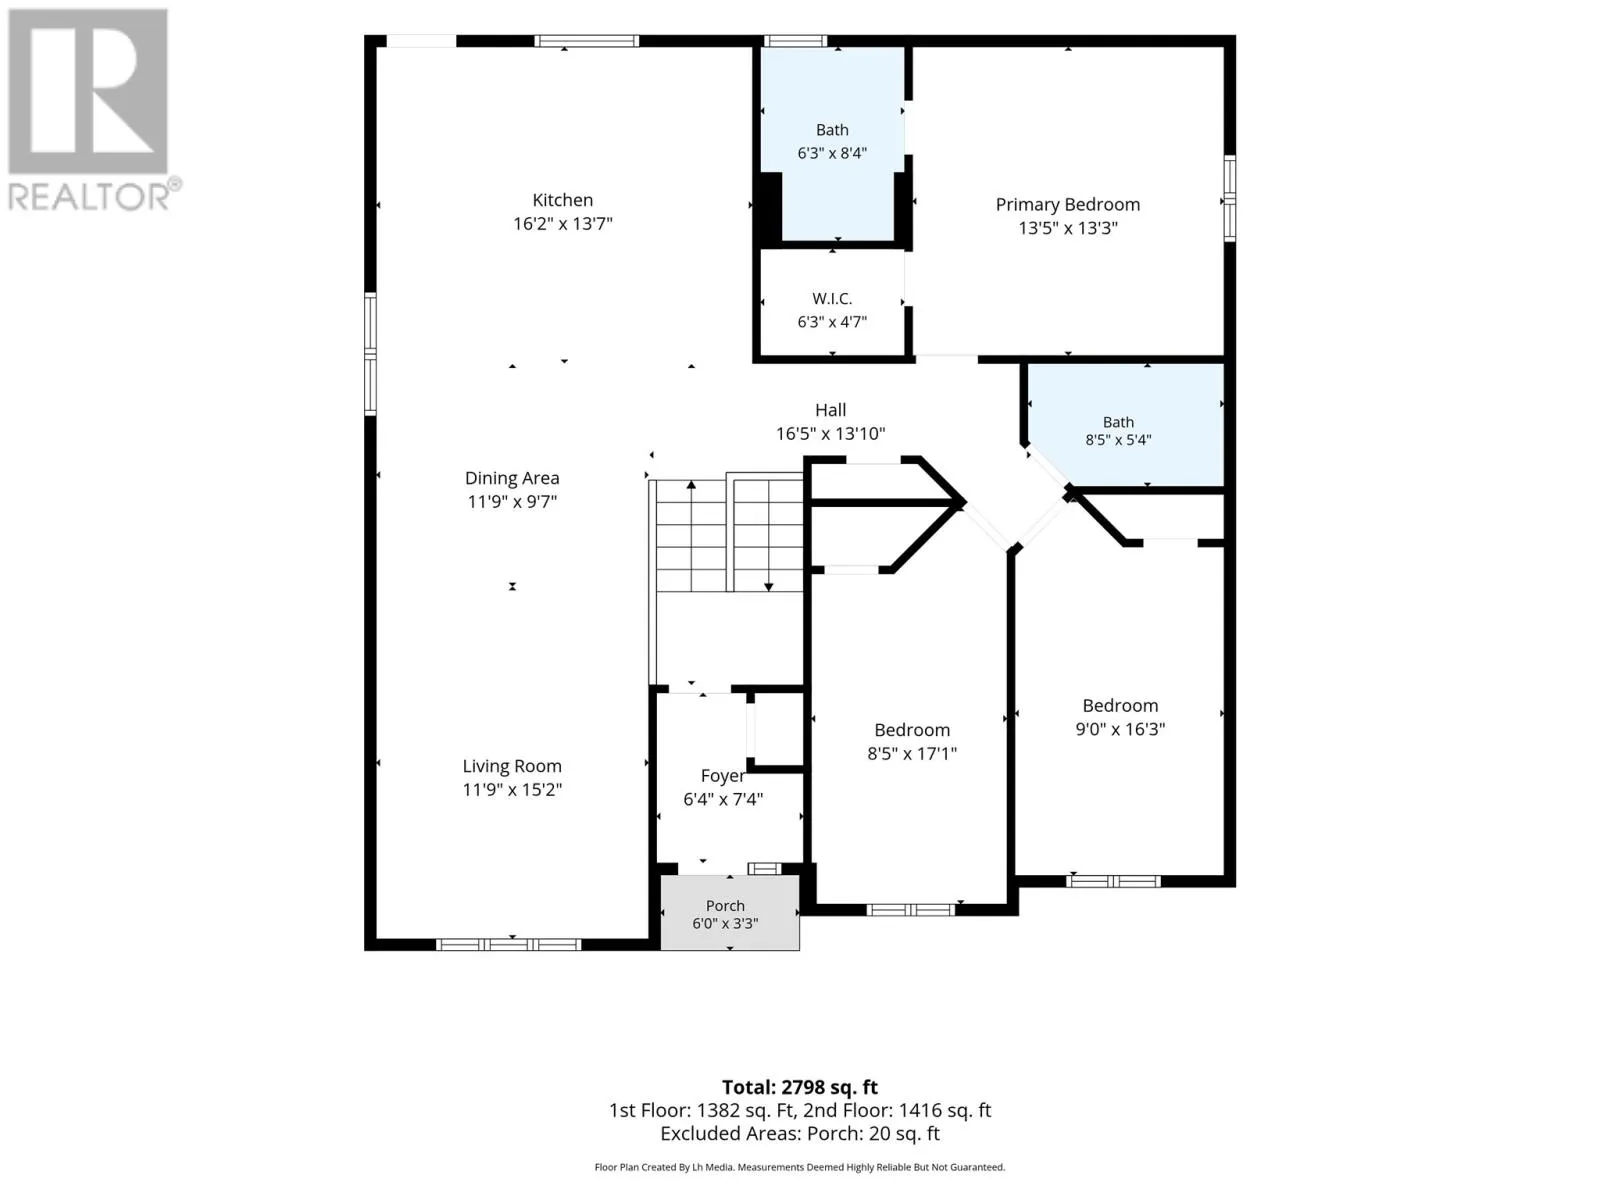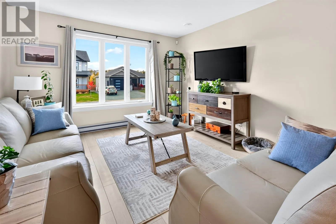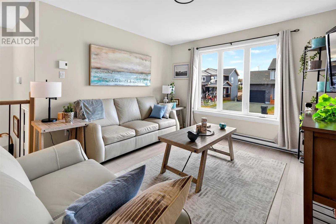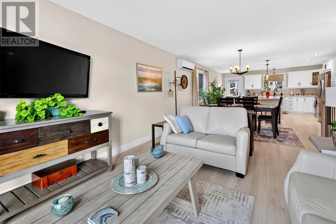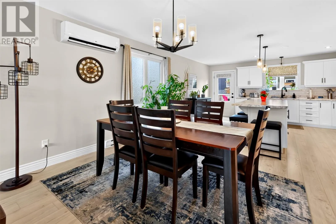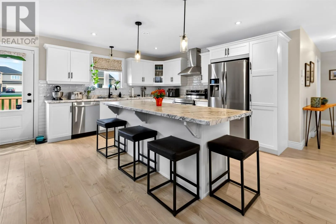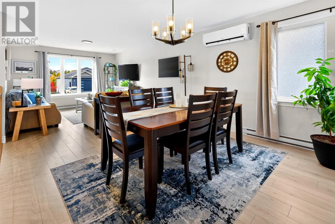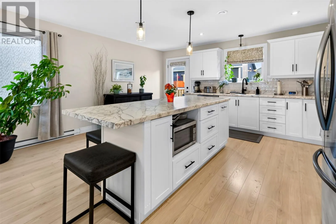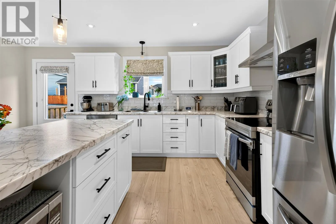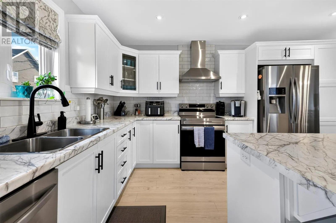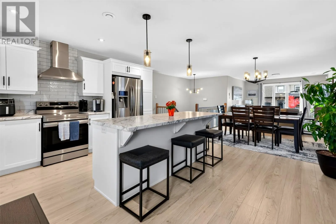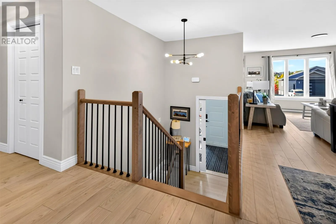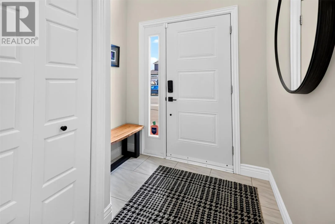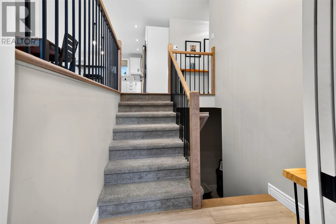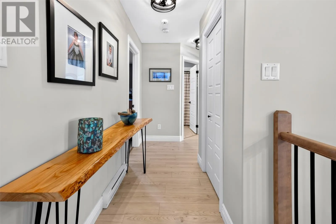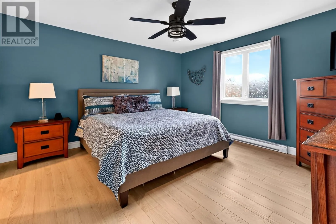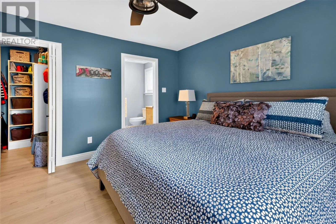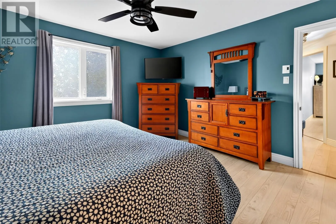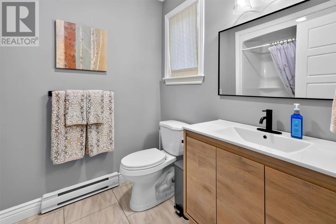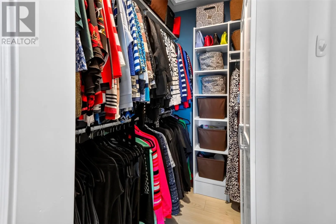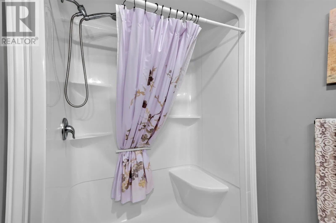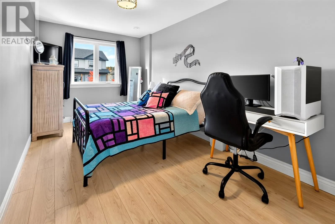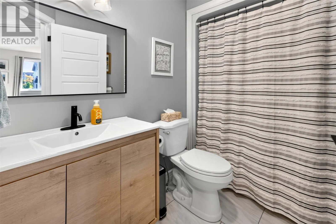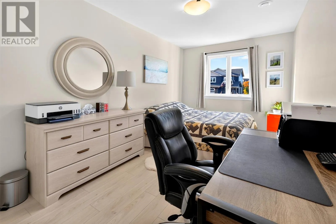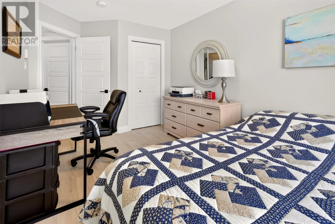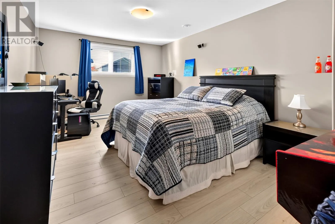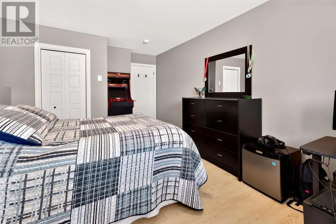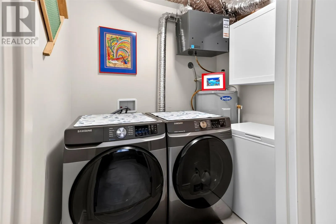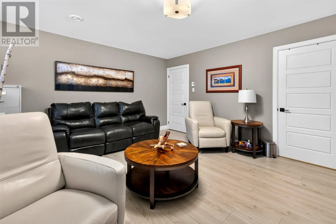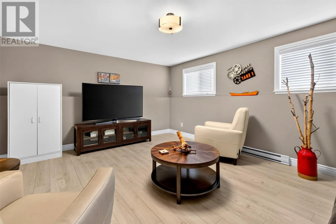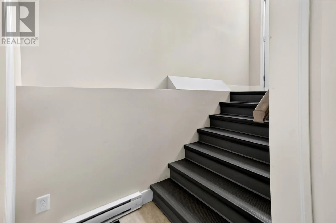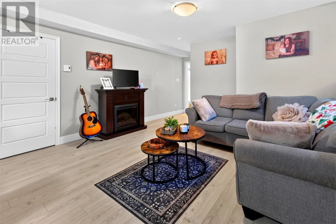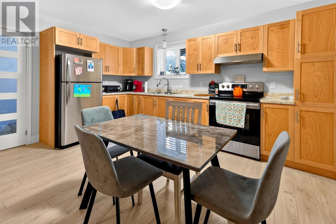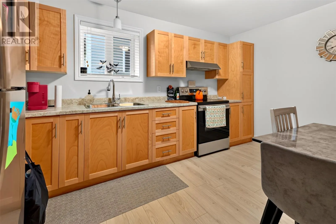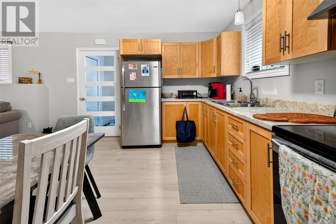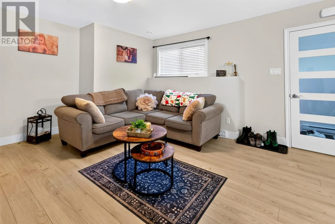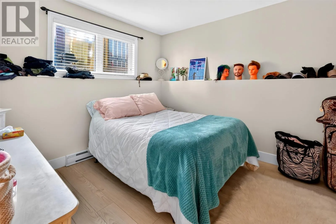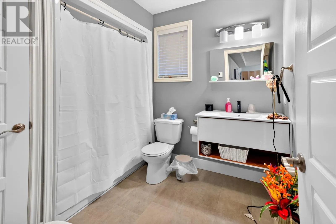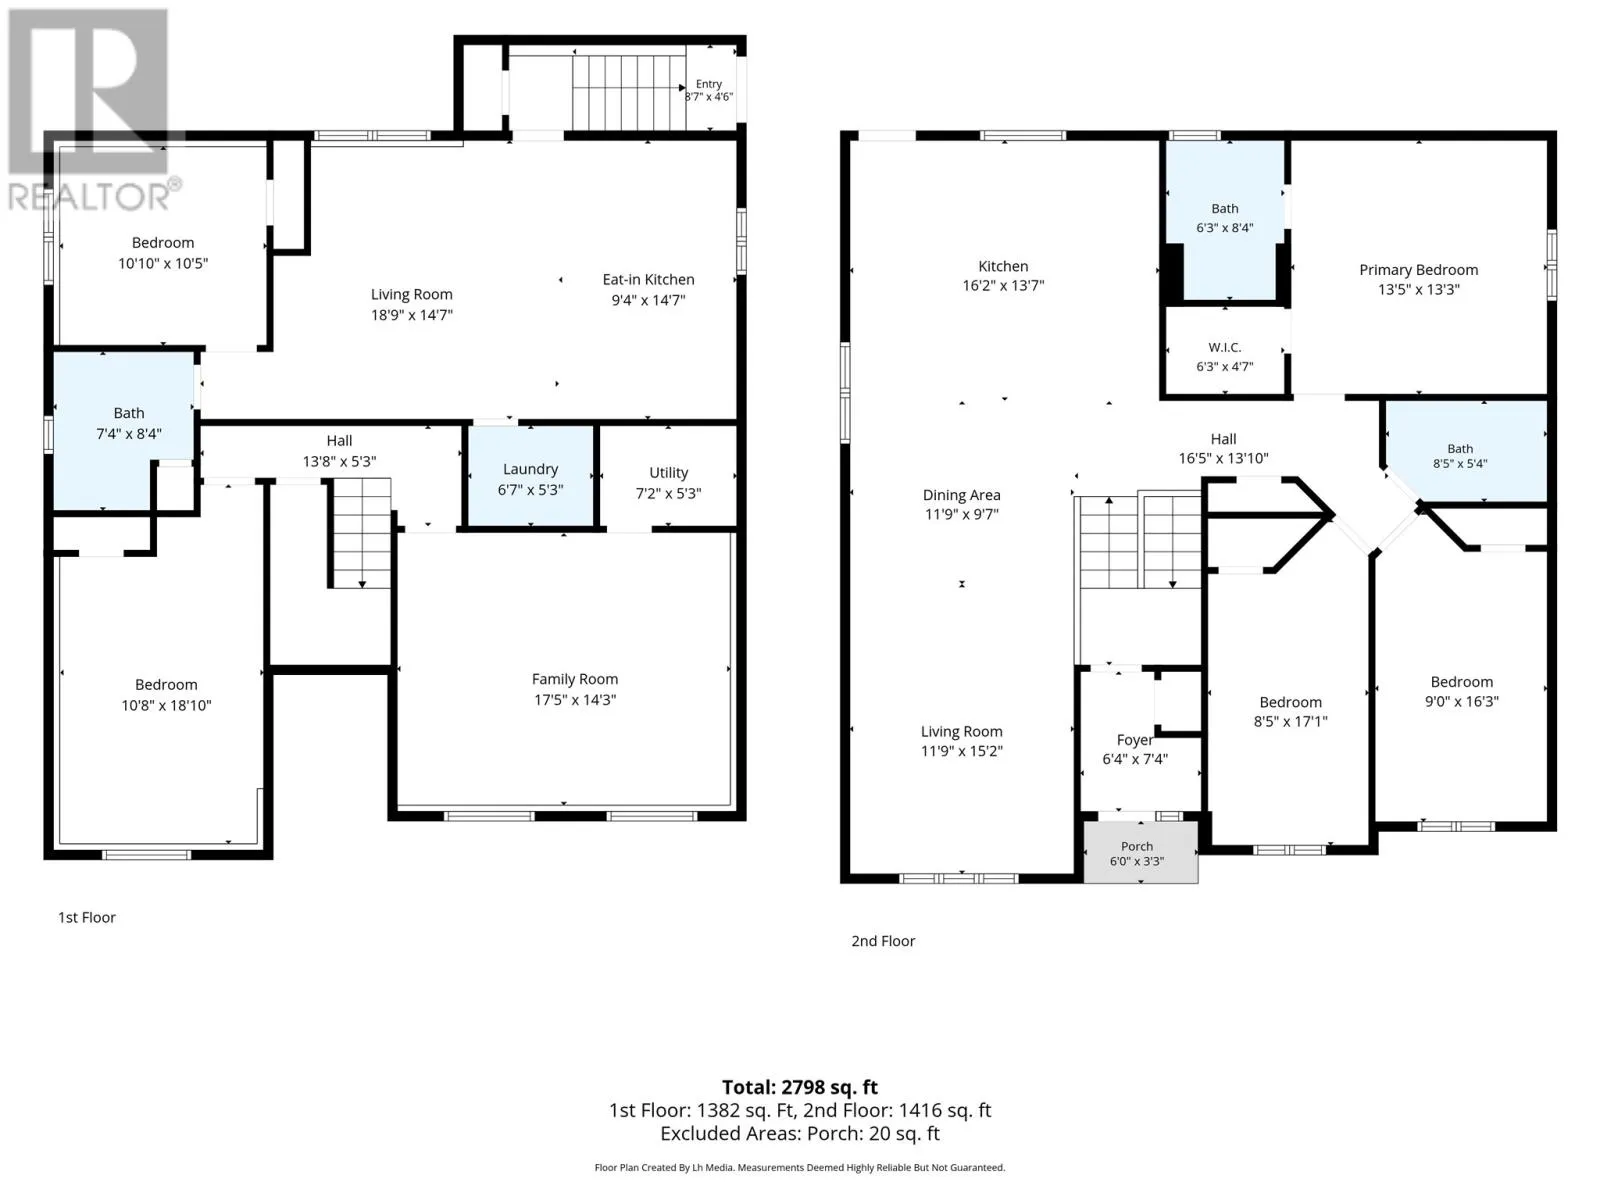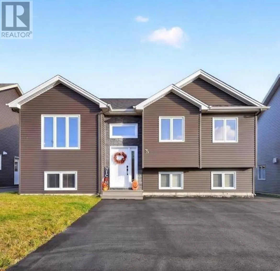
Space, rental income, and a layout that breaks from the usual come together in this quality-built two-apartment home. With more than 1,400 square feet on the main level, this is definitely not your standard split-entry setup. The main unit features an open-concept design that keeps the principal living spaces connected and easy to enjoy. The open concept design flows seamlessly between the kitchen, with center island, and large bright living room. Its large primary bedroom includes a walk-in closet and ensuite, while the remaining bedrooms provide flexibility for everyday needs. Downstairs, the main unit continues with a family room and fourth bedroom, adding valuable space for movie nights, guests, hobbies, or a home office. Across the property, five bedrooms and three bathrooms offer a practical amount of room for owners and tenants alike. A storage shed provides extra room for seasonal items, tools, and outdoor gear. The neighbourhood also keeps daily life convenient, with Acharya Drive Park just a short walk away makes its perfect for a young family. Explore the space, income potential, and convenient Paradise location for yourself—book your private viewing today. No conveyance of any offer until 4:00 pm on November 3, 2026. All offers to remain open until 9:00 pm on November 3, 2026. (id:27476)