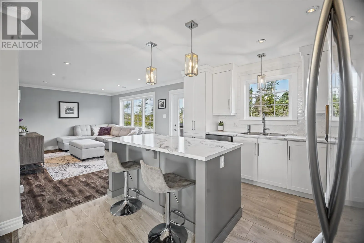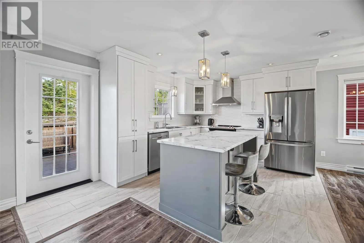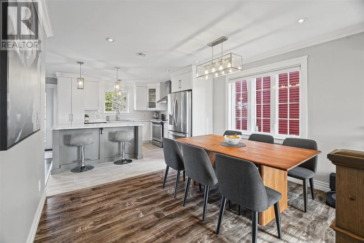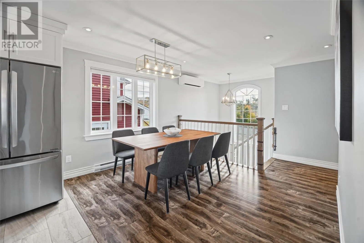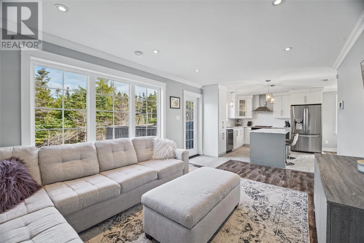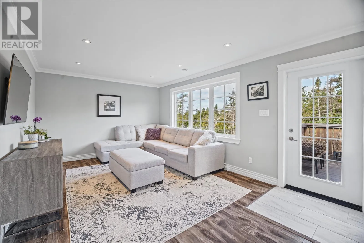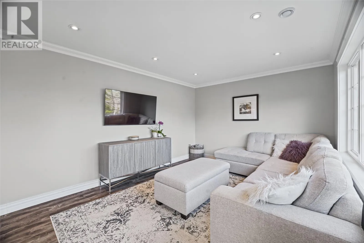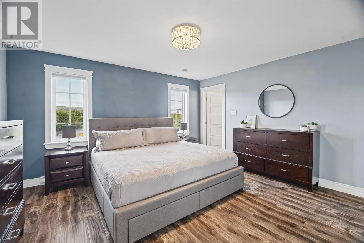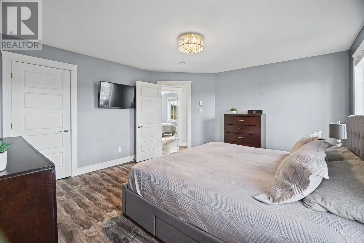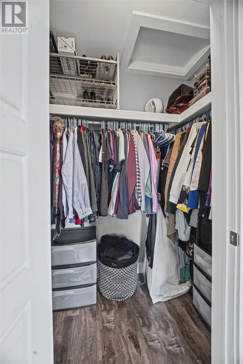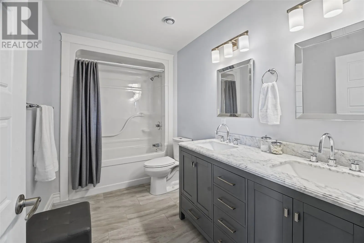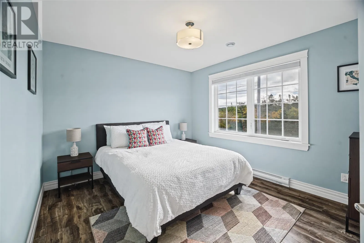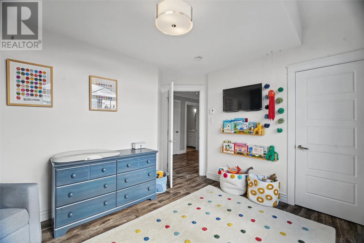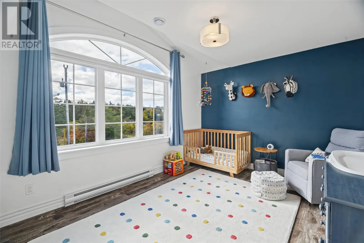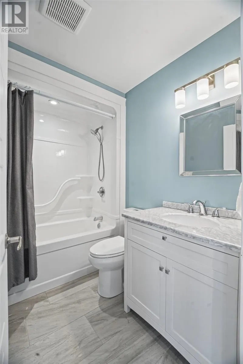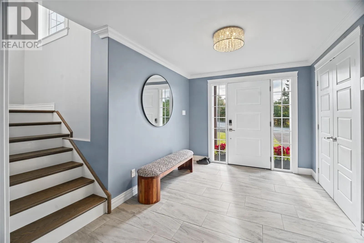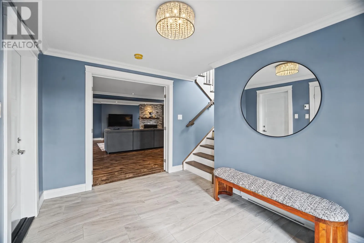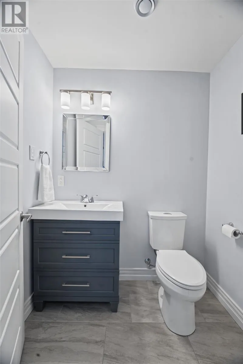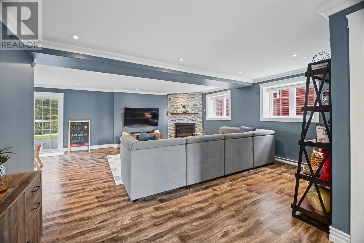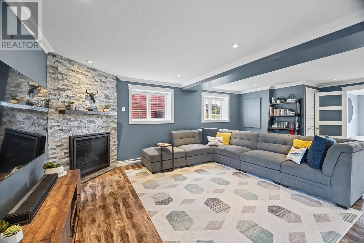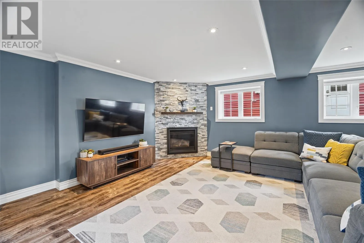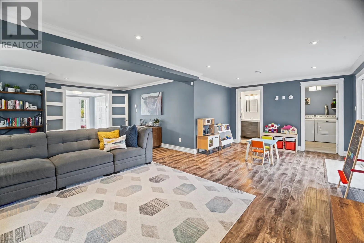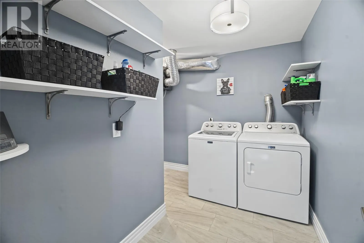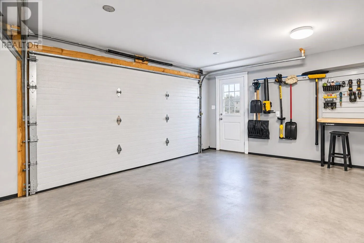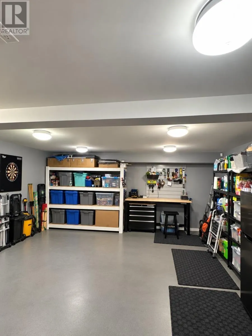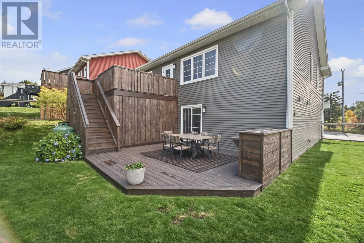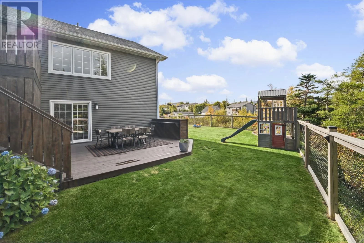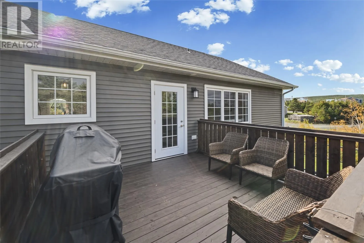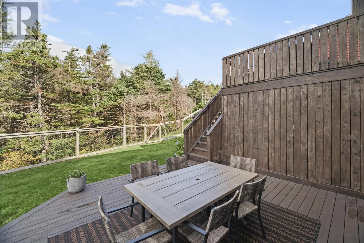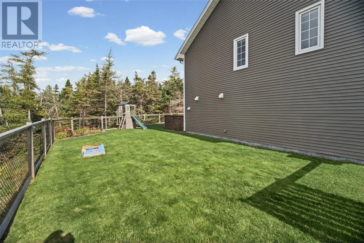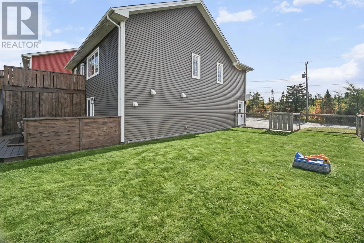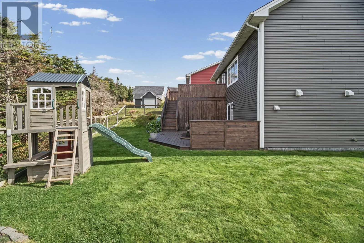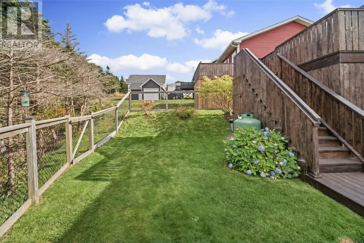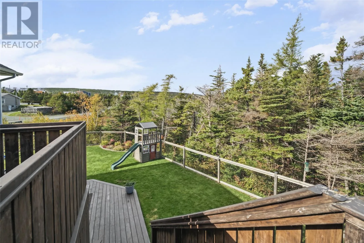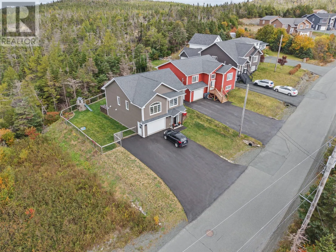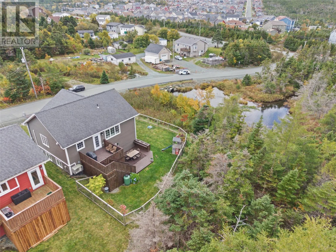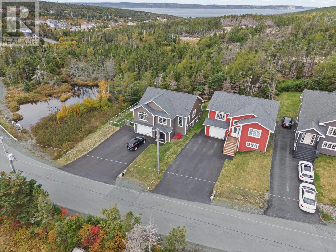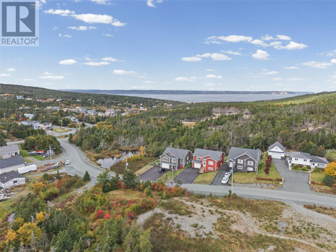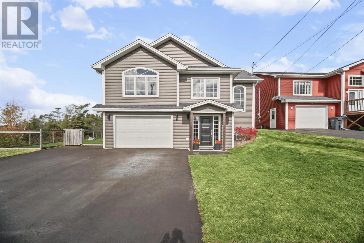
Welcome to 13 Lawlors Road, an executive raised bungalow located on a quiet, family-friendly street in Paradise! The bright front entry welcomes you in with large windows that bring in plenty of natural light, along with access to the in-house garage for convenient parking and extra storage. The lower level features a spacious family room with a propane fireplace, perfect for cozy evenings at home, as well as a powder room, laundry area, and walkout access to the backyard. Upstairs, you'll find a modern kitchen with plenty of cupboard space, stainless steel appliances, and a centre island that opens into the living and dining area, creating a great space for everyday living and entertaining. The main living area also features a mini-split for added comfort year-round. The primary bedroom includes a walk-in closet and a spacious ensuite, while two additional bedrooms offer plenty of room for family, guests, or a home office. A full main bathroom completes the upper level. Outside, the fully fenced, tree-lined backyard offers plenty of privacy and space to enjoy the warmer months. The two-tiered deck is perfect for relaxing or spending time with family and friends, and the upper deck features a closed-in storage area underneath with a corrugated vinyl roof, electrical wiring, lighting, and power outlets. With a spacious lot, backyard access, and ample parking for multiple vehicles, this home offers a great combination of space, comfort, and functionality in a sought-after Paradise location. As per the sellers' direction regarding offers, there will be no conveyance of offers prior to 12pm on Friday, November 6th, and all offers are to be left open until 5pm the same day. (id:27476)