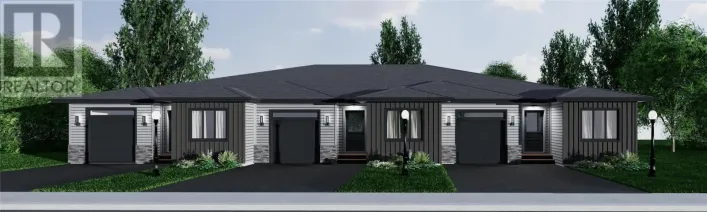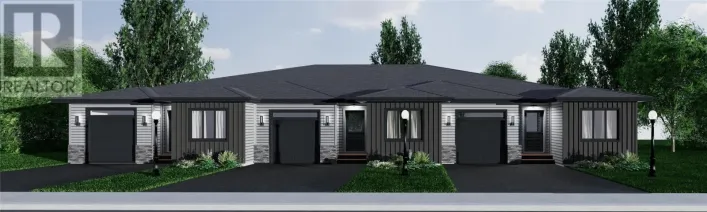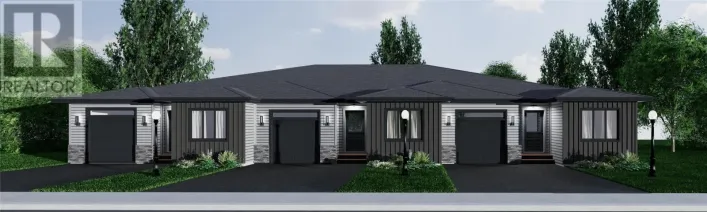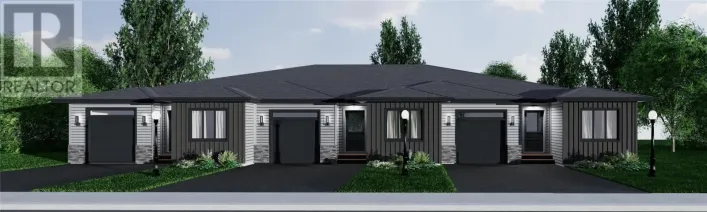
11 Tulip Ridge, Paradise, Newfoundland & Labrador A1L 4N7

Listed for:
$459,900
2 beds
2 baths
Listed 10 days ago
House for rent: 11 Tulip Ridge, Paradise, Newfoundland & Labrador A1L 4N7

View all 3 photos

About

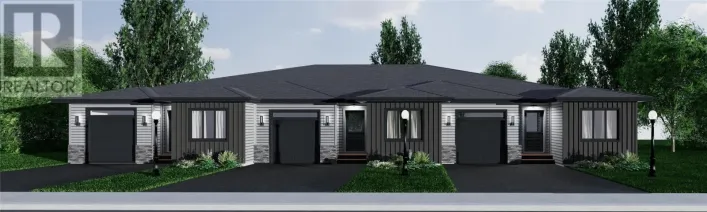
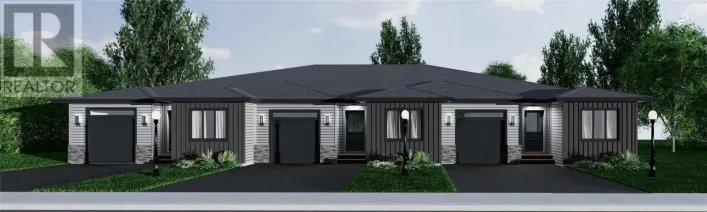
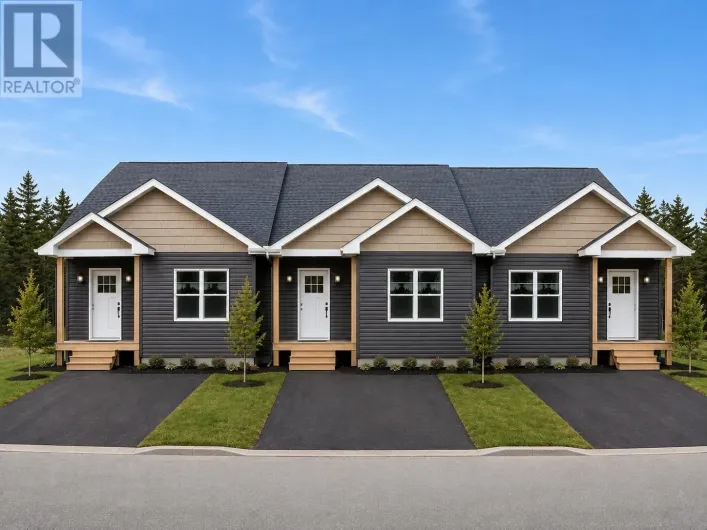
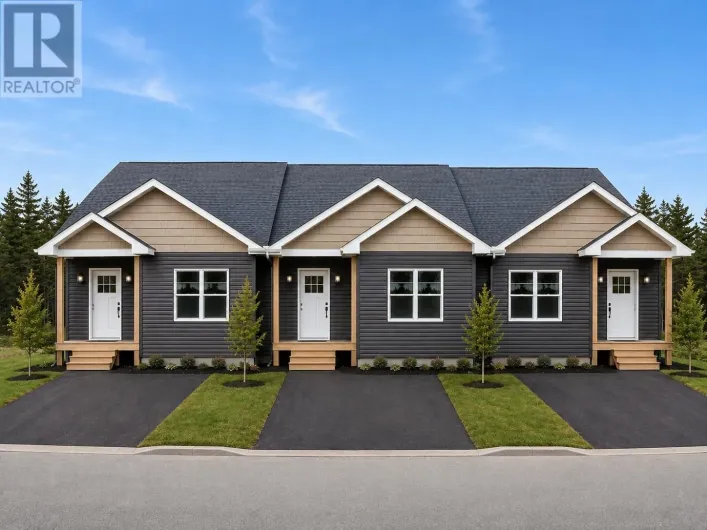
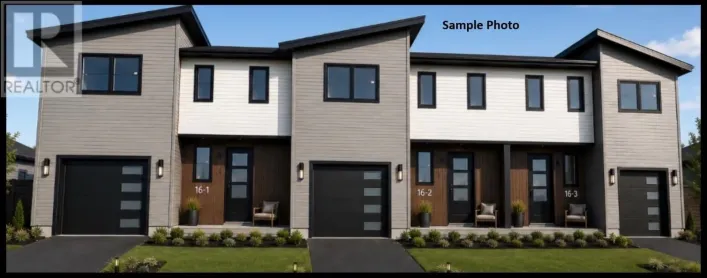
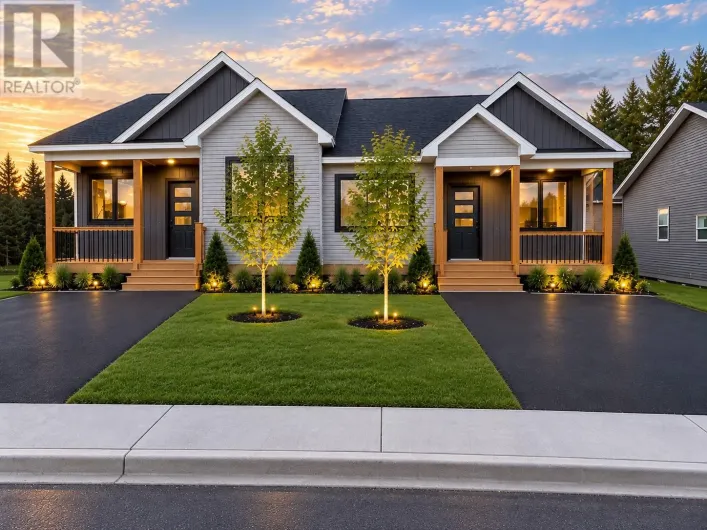
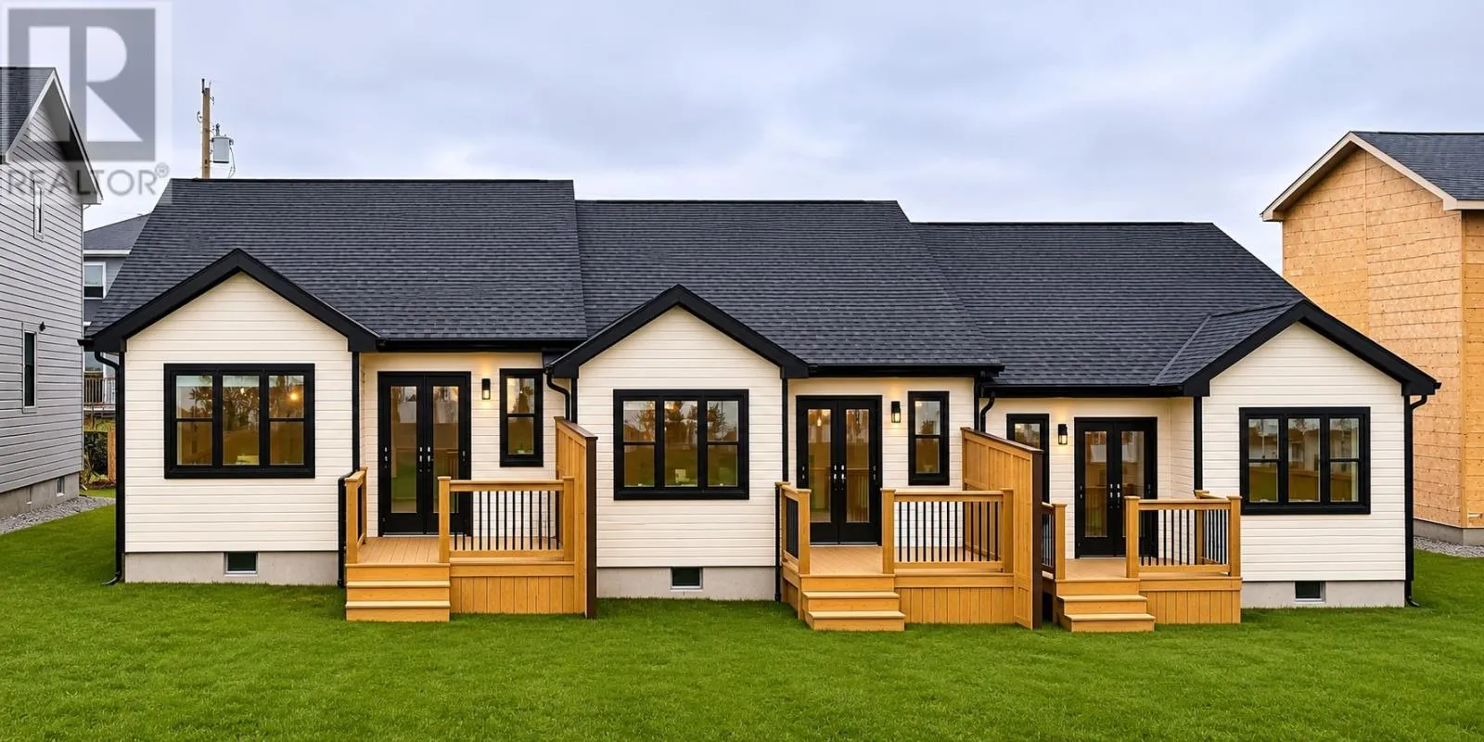
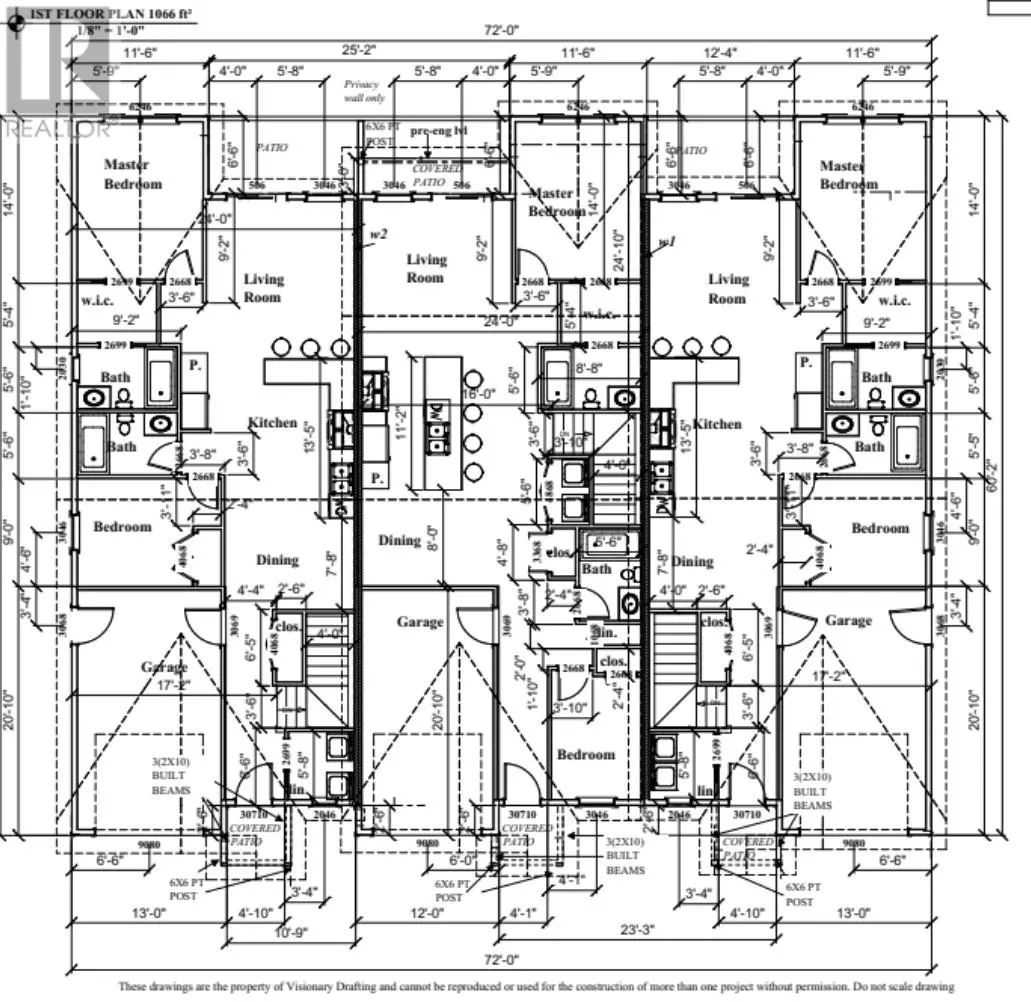
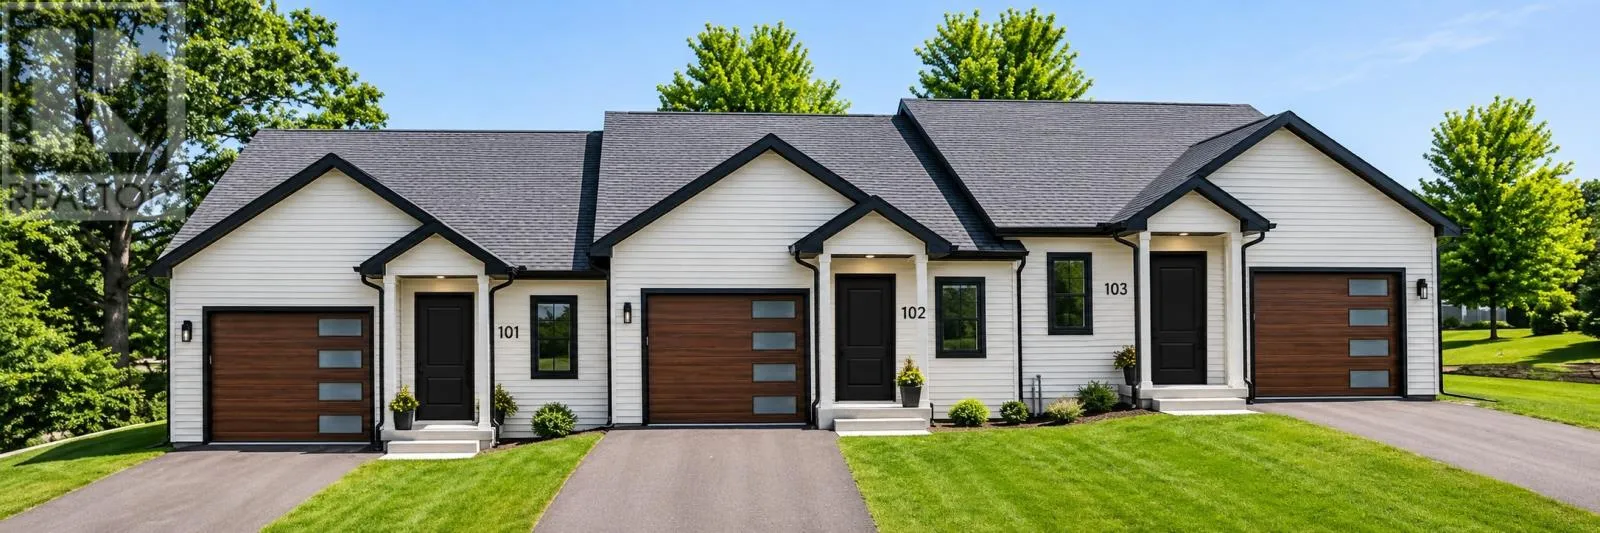
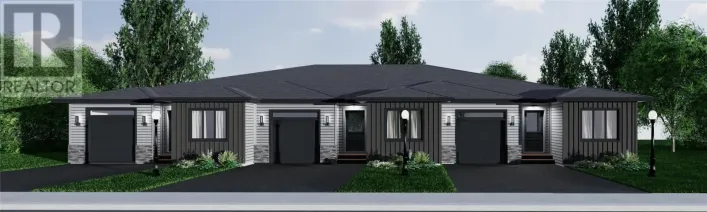
Welcome to Paradise's newest subdivision, Emerald Ridge, located in the ever popular and sought after Octagon Pond area and within walking distance to schools, trails and all of Paradise's amenities. Located in the final Phase, this contemporary Bungalow Tri-Plex has 2 beds, 2 baths, and a great open concept main floor layout featuring a bright living room, a modern kitchen with a large sit-up peninsula, an open dining area and main floor laundry. The primary bedroom, located at the back, is spacious with a walk-in closet and full ensuite. The additional bedroom is ideal for guests, a home office or as a second bedroom, and the main bathroom will be four-piece. The basement will be wide open for future development with a rec. room, 3rd bedroom, a bathroom, and storage spaces. (Basement can be developed with a rec room, bedroom and 3pc bath for $40,000 HST Inc). The exterior will have a covered front entry, double paved driveway and front and rear landscaping included. Allowances for flooring, cabinets and lighting total $29,000, HST included. Single head mini split heat pump is included and there will be an 8 year LUX New Home Warranty. Purchase price includes HST with rebate back to the builder. (id:27476)

Property Highlights

MLS® Number
1305074
Type
Single Family
Ownership Type
Freehold
Land Size
31.8x114.1|4,051 - 7,250 sqft

Building

Building Type
House
Storeys
1.00
Square Footage
2132 sqft
Bathrooms Total
2
Bedrooms Above Ground
2
Bedrooms Total
2
Exterior Finish
Vinyl siding
Fireplace Present
No
Basement Type
Basement Features
Building Heating Type
Baseboard heaters, Mini-Split
Heating Fuel
Electric
Building Cooling Type
Air exchanger

Utilities

Water
Municipal water
Utility Sewer
Municipal sewage system

Room Layout

Laundry room
Main level
5.8x6.6
Bedroom
Main level
9x10
Ensuite
Main level
3pc
Primary Bedroom
Main level
14x11.6
Bath (# pieces 1-6)
Main level
4pc
Living room
Main level
12.4x14.6
Eating area
Main level
7.8x10.6
Kitchen
Main level
13.5x12.4

Location

Learn more about this property
Listing provided by:
Royal LePage Atlantic Homestead
MLS® number:
1305074
Agent:
Corey Gorman
*Indicates required field
Name is required
Email is required
Please enter a valid phone number (e.g., 416-111-1111).

Street Spotlight - For sale