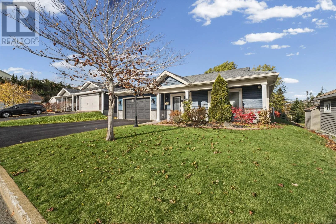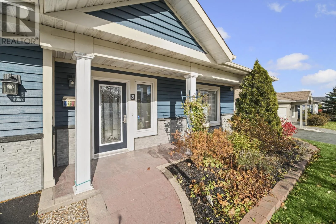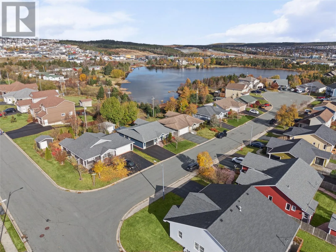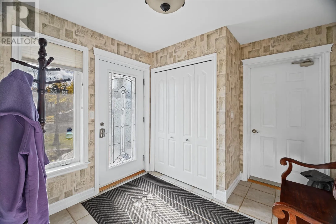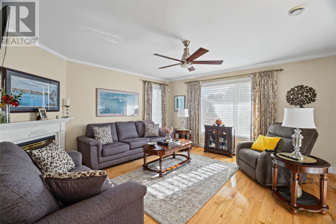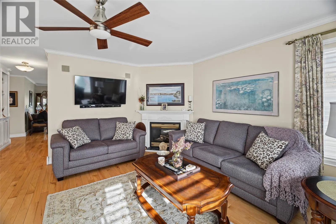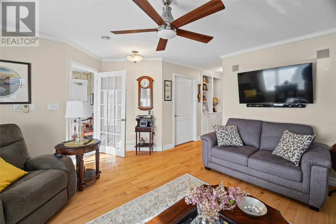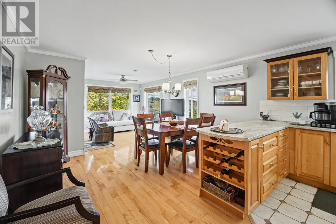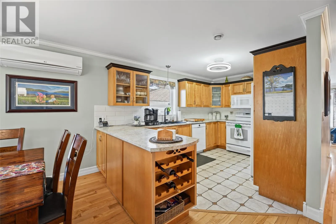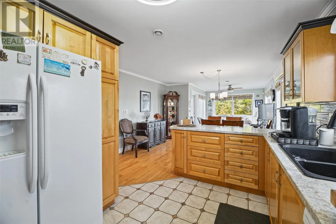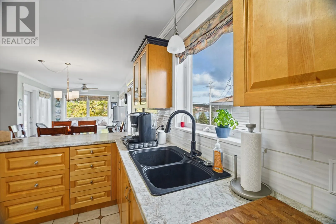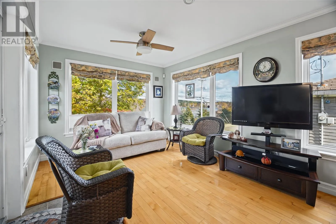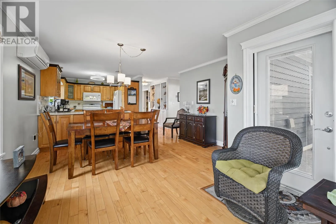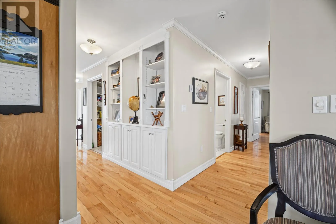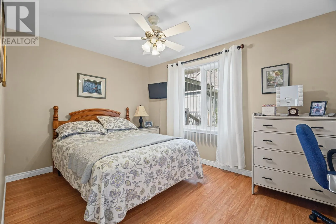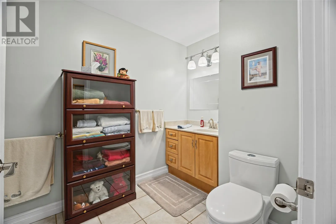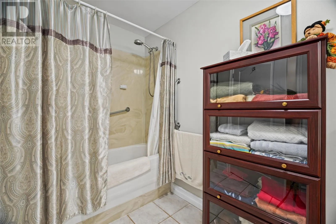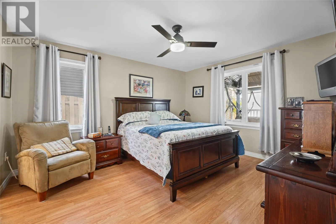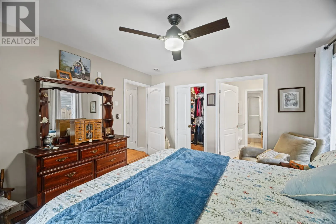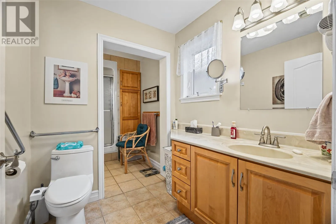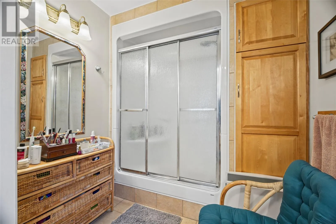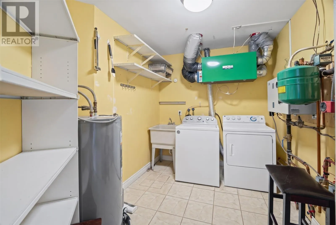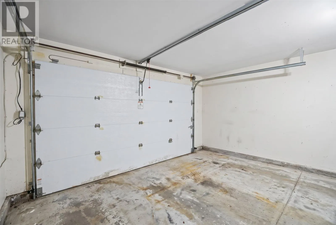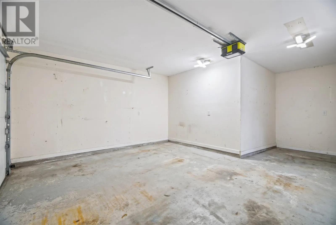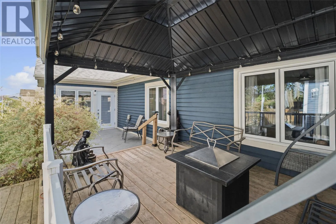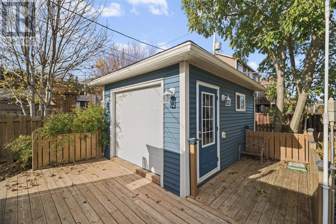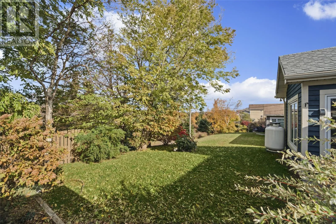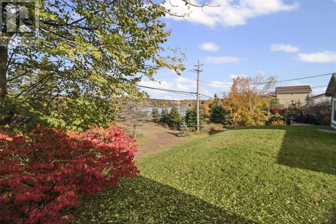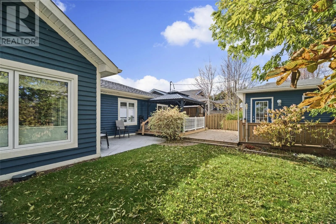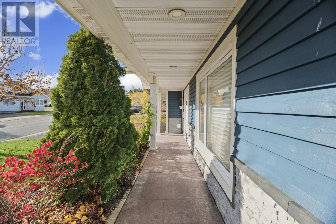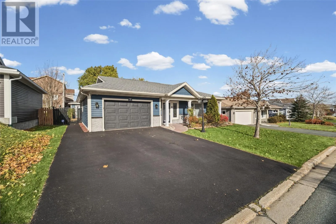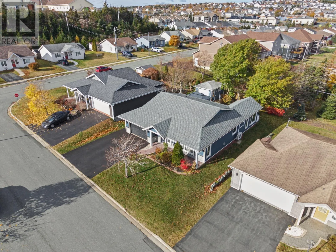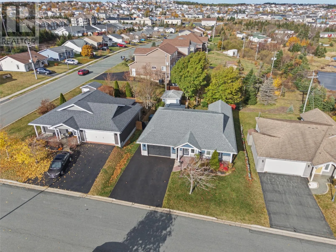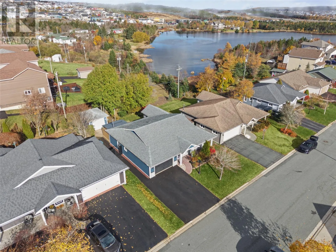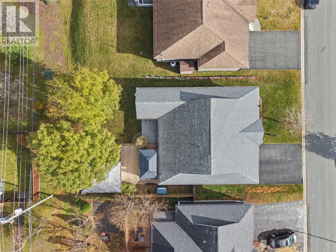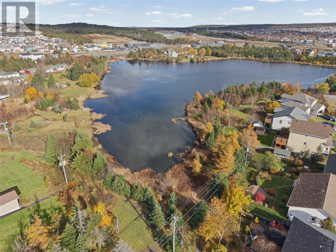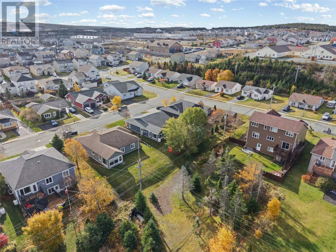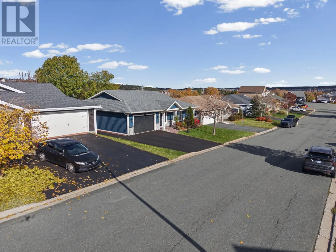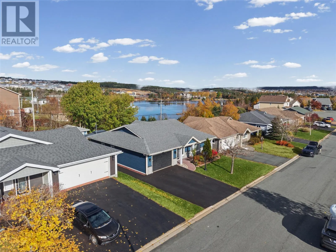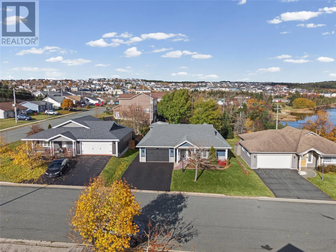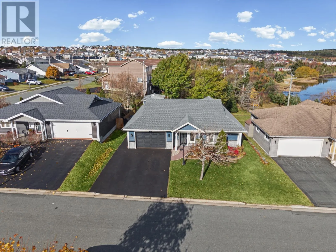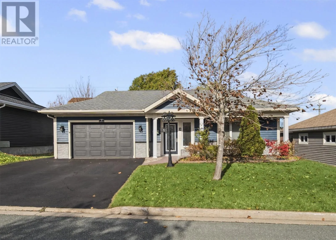
Welcome to 3 Sanderling Place! Tucked away on a quiet, family friendly cul-de-sac in sought after Karwood Estates, this beautiful two bedroom, two bathroom bungalow offers the perfect combination of comfort, convenience and peaceful surroundings! Designed with easy living in mind, this slab on grade home offers everything on one level, complete with comfortable in-floor heating, 36 inch doorways for improved accessibility, efficient mini splits and a cozy propane fireplace. Whether you're looking to downsize or simply enjoy the convenience of a home without stairs, this property has plenty to offer! One of the standout features is the beautiful rear sunroom overlooking the pond, providing the perfect place to enjoy your morning coffee, relax with a good book or unwind while taking in the peaceful views. Step outside into the beautifully maintained backyard, featuring a gazebo and plenty of space for entertaining, gardening or simply enjoying the outdoors. Another fantastic feature is the TWO garages! In addition to the convenient attached garage, there's a second detached garage in the backyard, offering excellent storage, workshop potential or extra space for your hobbies. With its thoughtful layout, accessibility features, beautiful outdoor space and peaceful setting, this home truly offers the best of comfortable, single level living. (id:27476)