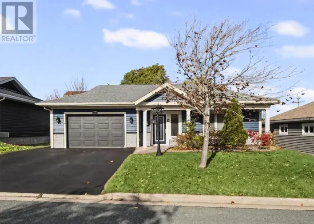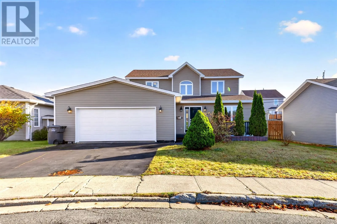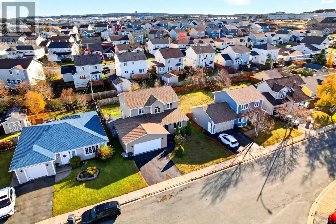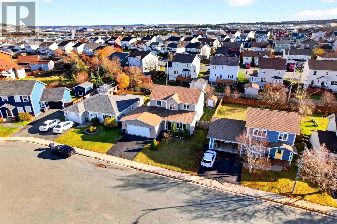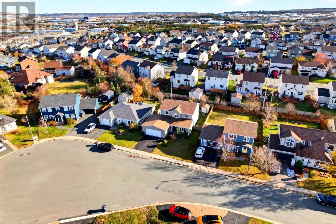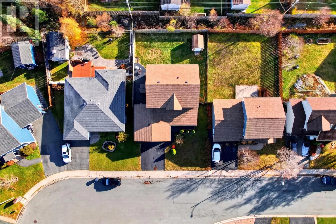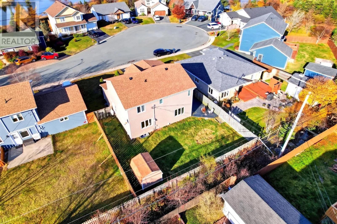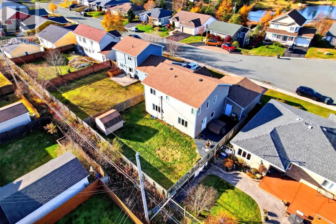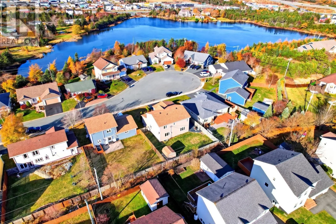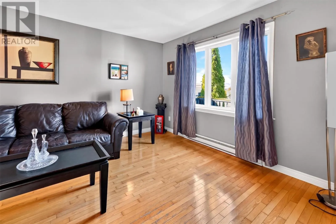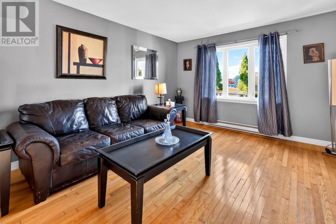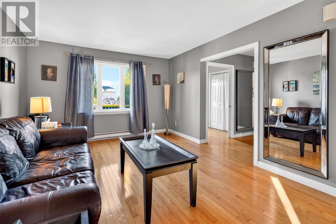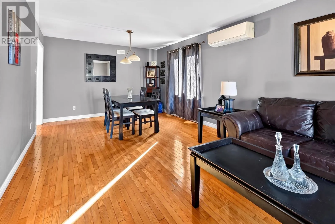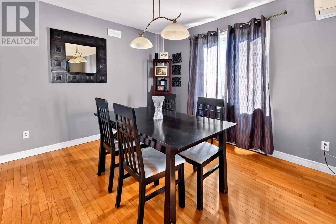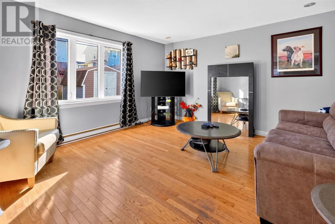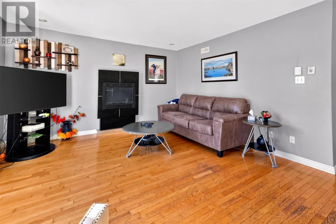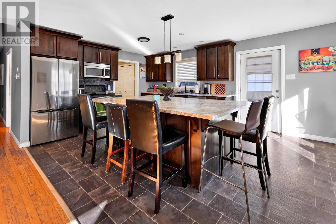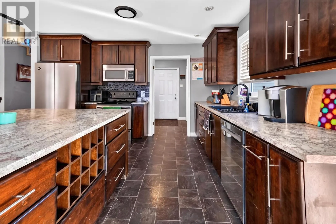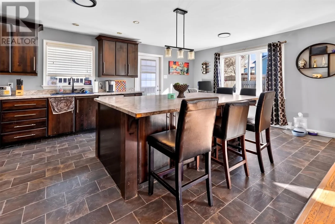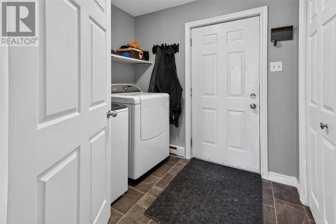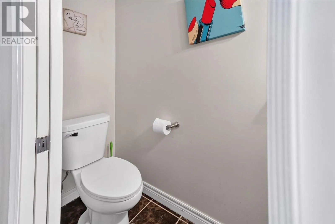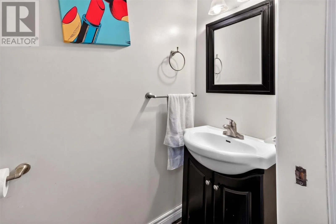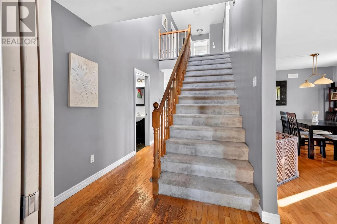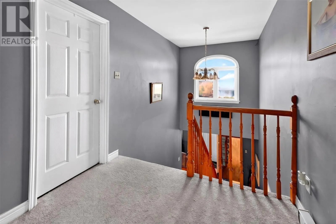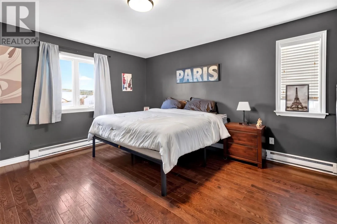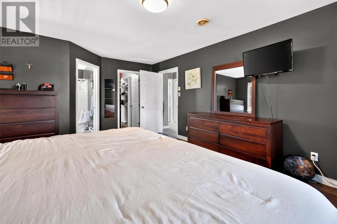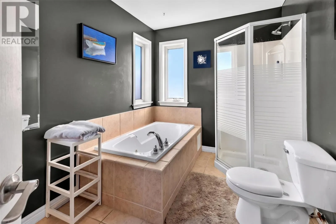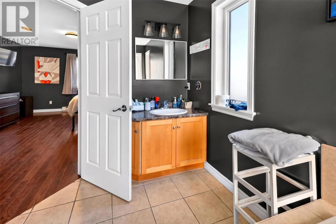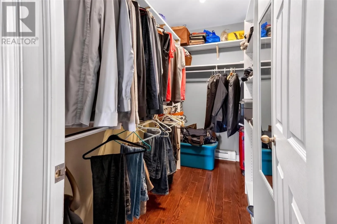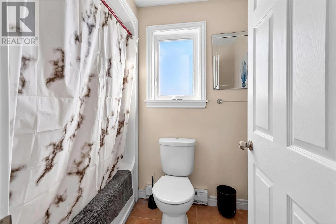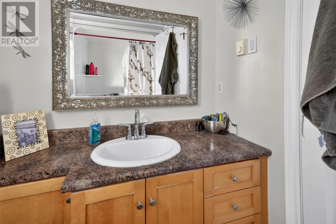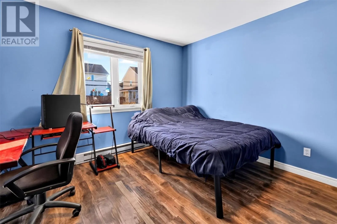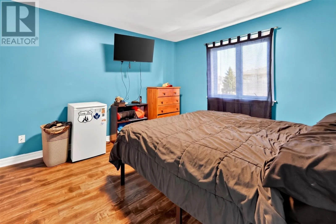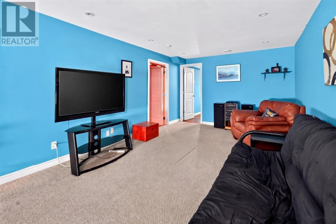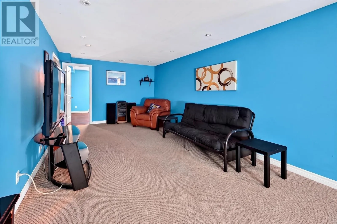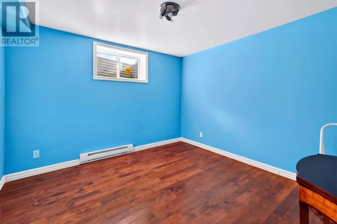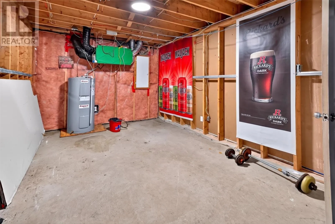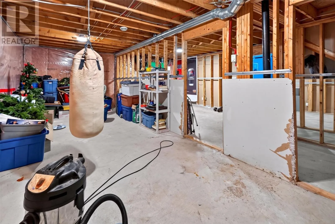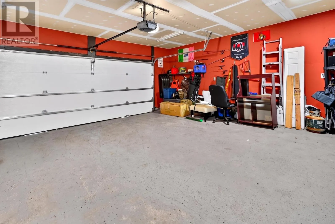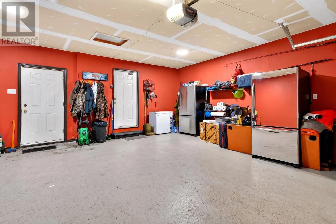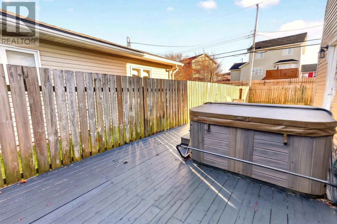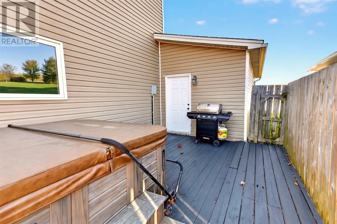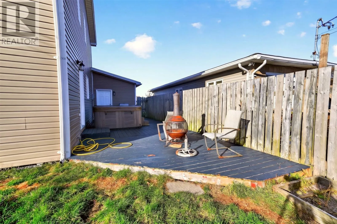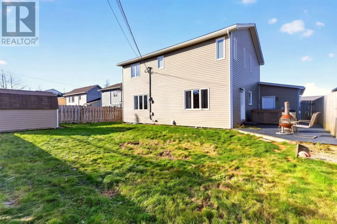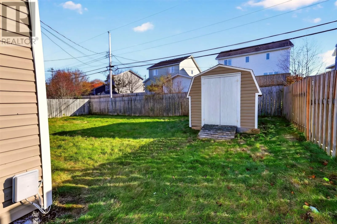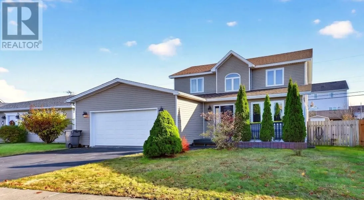
Picture life on a quiet Paradise cul-de-sac, with a large lot, room to grow, and everyday conveniences close enough to keep errands easy. Built in 2004, this three-bedroom, three-bathroom home offers a practical family-friendly layout with plenty of space for gathering, relaxing, and getting everyone out the door on time. The main floor brings the kitchen and family room together in one generous space, ideal for weeknight meals, weekend guests. A separate spacious living room gives everyone another place to unwind, while hardwood flooring and convenient main-floor laundry add warmth and practicality. Upstairs, three oversized bedrooms provide breathing room. The primary bedroom includes a walk-in closet and private ensuite with a whirlpool tub, creating a welcome retreat at the end of the day. The recently developed basement expands the options with a recreation room and office, plus plenty of unfinished storage space for seasonal gear, keepsakes, or boxes you may eventually unpack. Outside, the fully fenced rear garden, hot tub, and ground-level patio are ready for barbecues, playtime, and relaxed summer evenings. The attached garage can comfortably accommodate two vehicles, a particularly handy feature when winter arrives. See how it fits—book your private showing today. (id:27476)