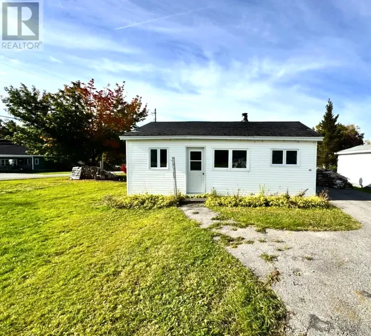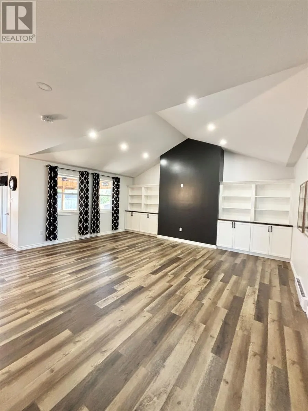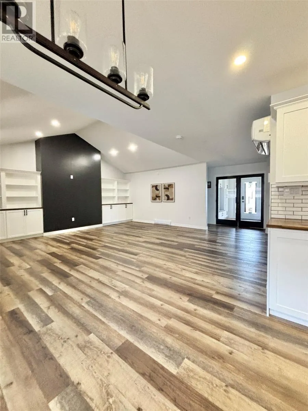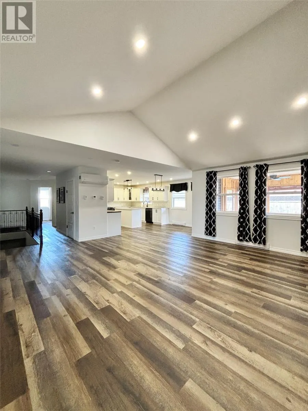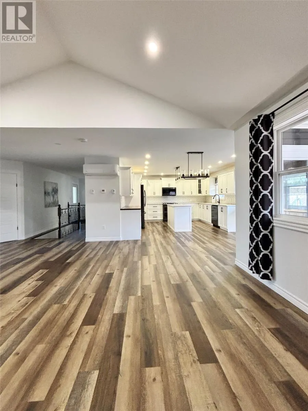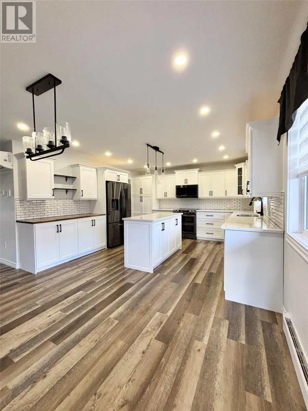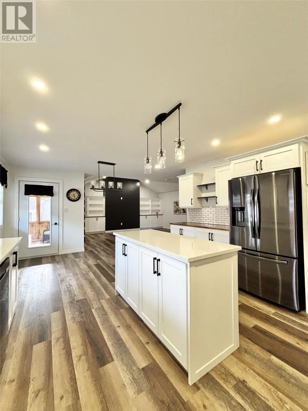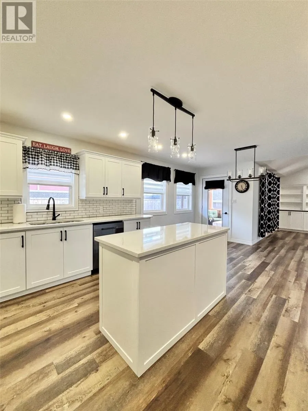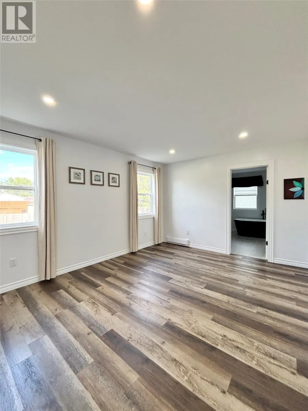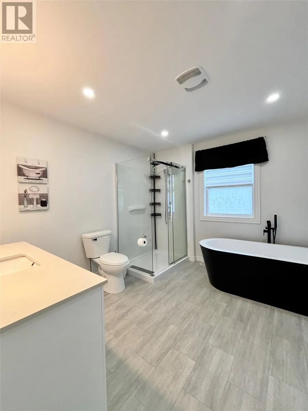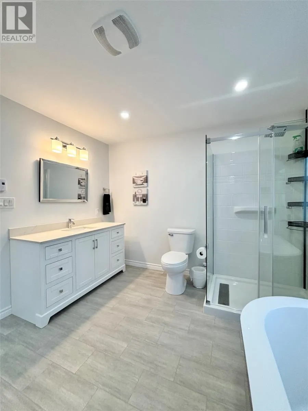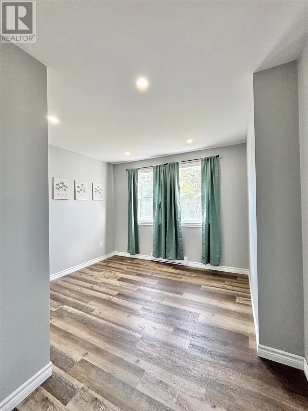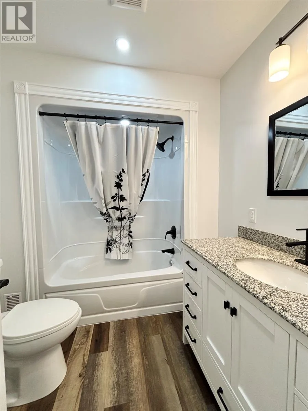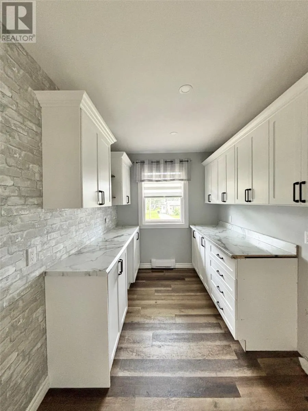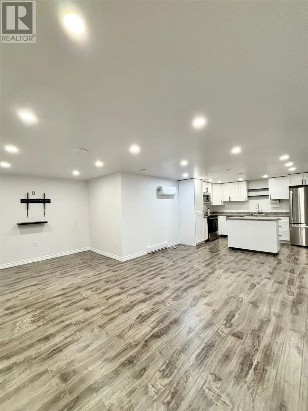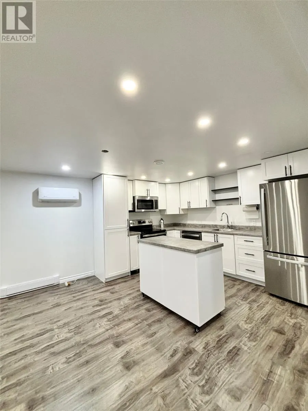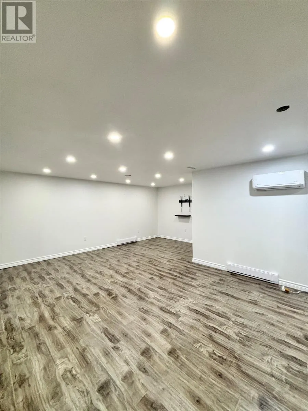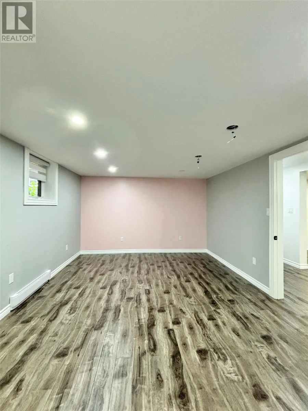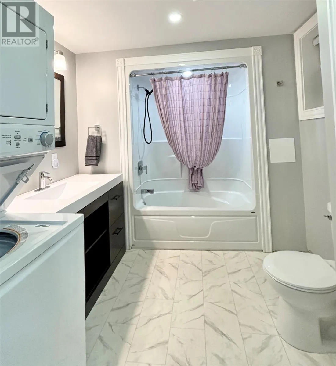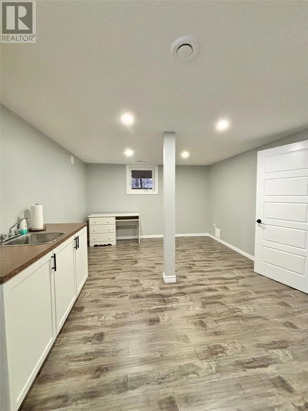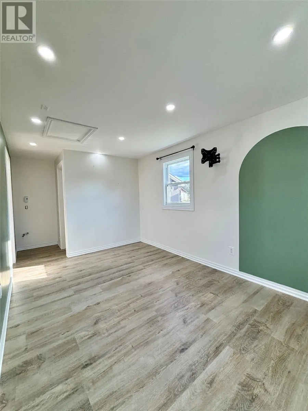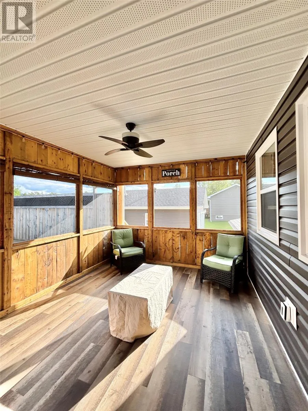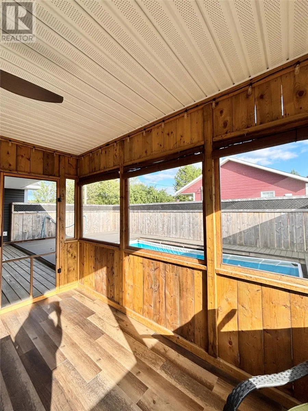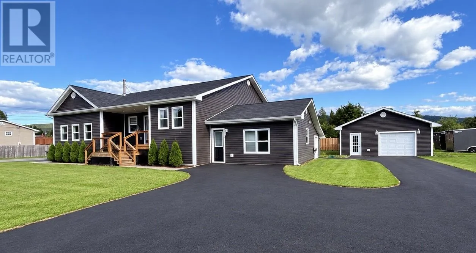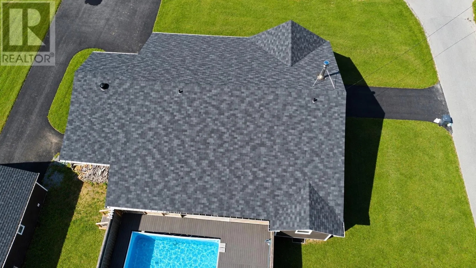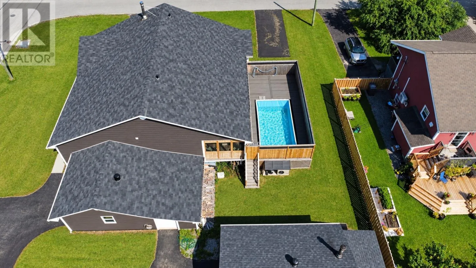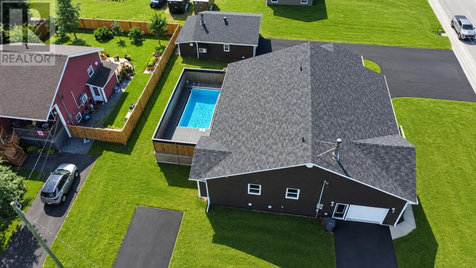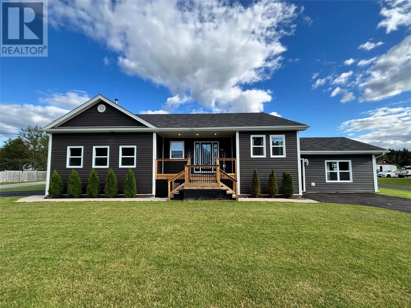
Welcome to 52 Midland Row in beautiful Pasadena! Ideally situated on a large, level, landscaped lot this impressive home offers a 20 X 20 attached garage, a 34 x 24 detached garage, and an in-law suite, making it an excellent option for families seeking space and flexibility. The main level features a spacious open-concept kitchen featuring quartz countertops, as well as a stunning dining and living area, complete with an 18,000 BTU mini-split, creating a bright and inviting space perfect for both everyday living and entertaining. The thoughtful layout flows seamlessly throughout the main living space. Also on this level are two bedrooms, including a primary complete with a full ensuite and walk-in closet. A second full bathroom and convenient main-level laundry add to the functionality of the home. The lower level features an open concept kitchen and living space with a 9000 BTU mini-split, as well as one bedroom, a walk-in closet, and an ensuite complete with a washer and dryer. This level offers even more flexibility, with a bonus room that could be used as an additional bedroom or playroom. Off to the right of the home is another bonus area that was previously used as space for a small business. Just off the kitchen, step outside to an inviting enclosed gazebo, the perfect spot to relax and unwind. Beyond the gazebo, a composite deck surrounds the above-ground pool, creating a fantastic space for summer entertaining and outdoor enjoyment. Conveniently located near the Pasadena Recreation Complex, with easy access to nearby skiing and hiking trails, this property is ideally suited for those who enjoy an active outdoor lifestyle. A wonderful opportunity to own a spacious and versatile home in a desirable Pasadena location! (id:27476)