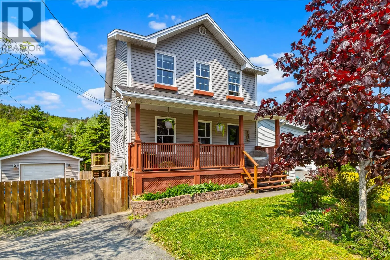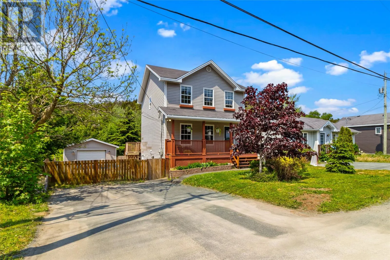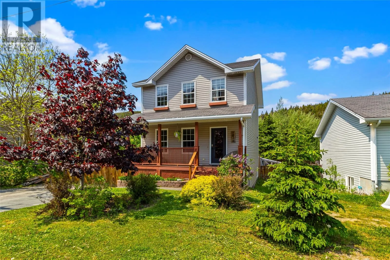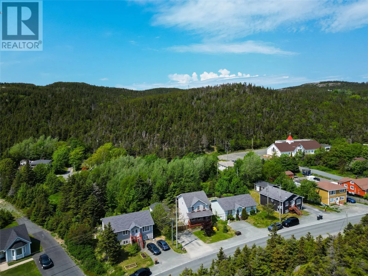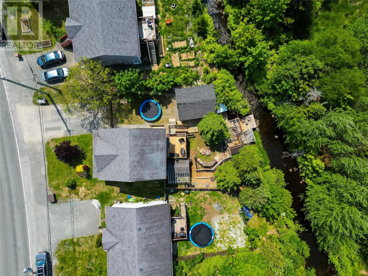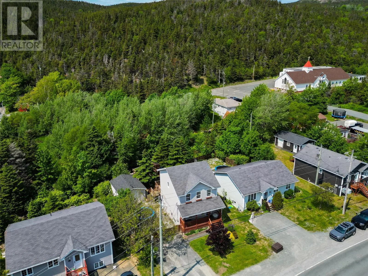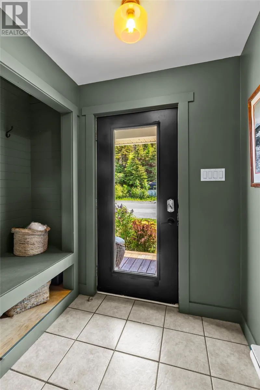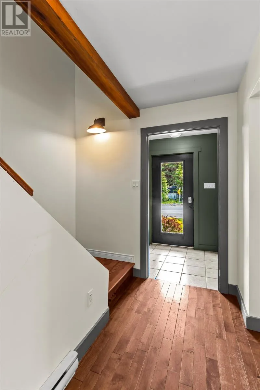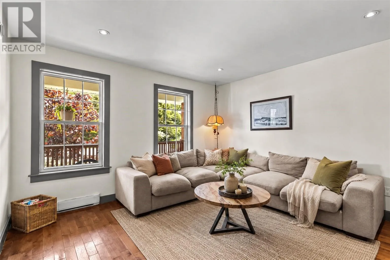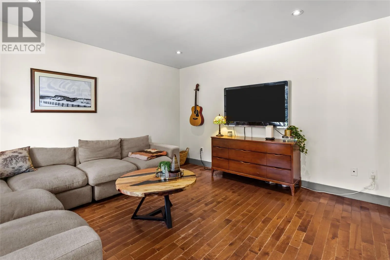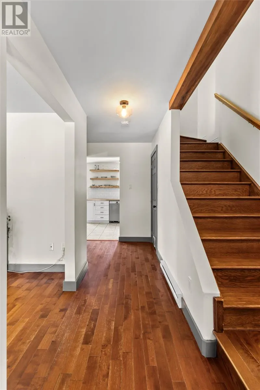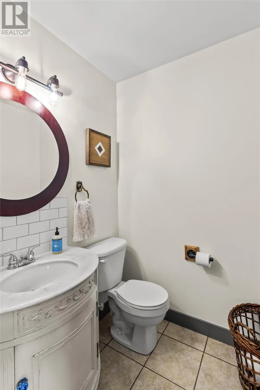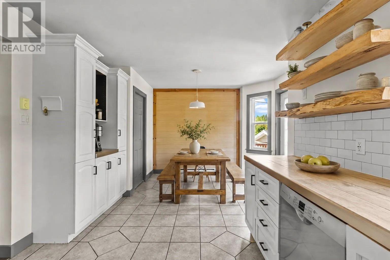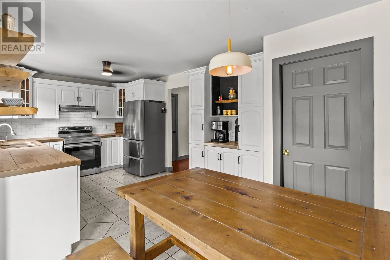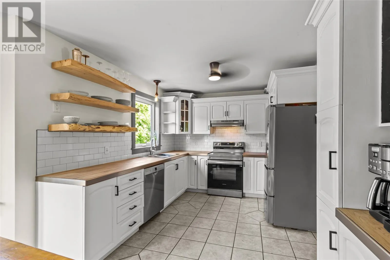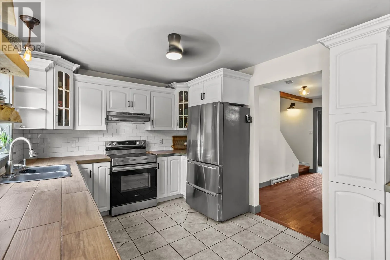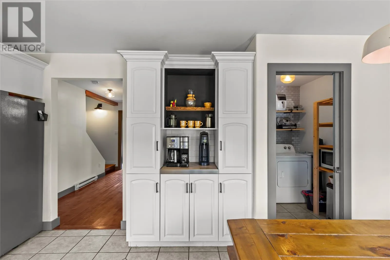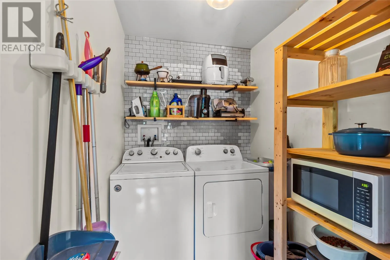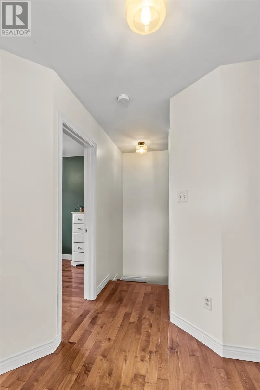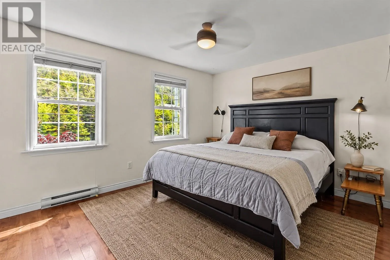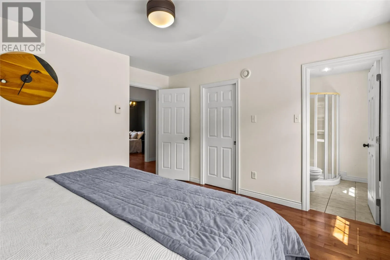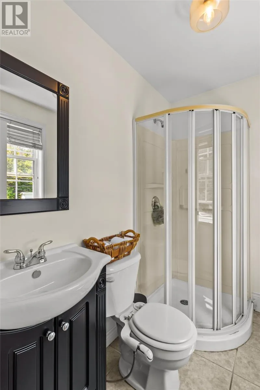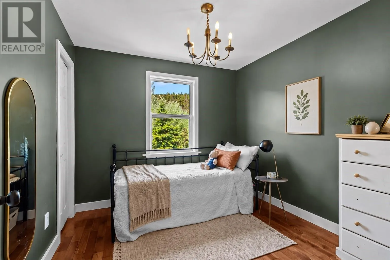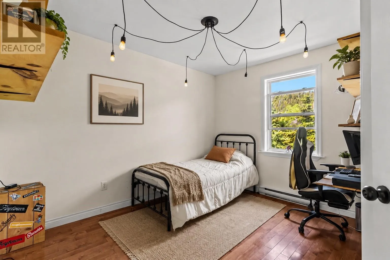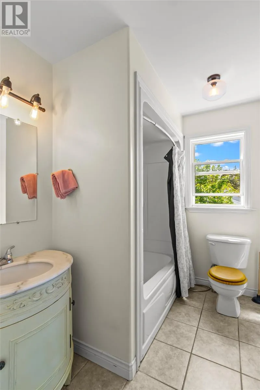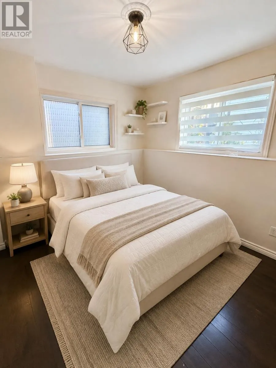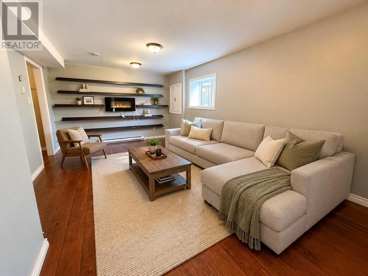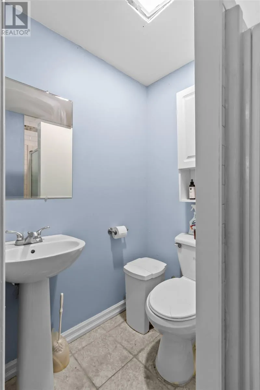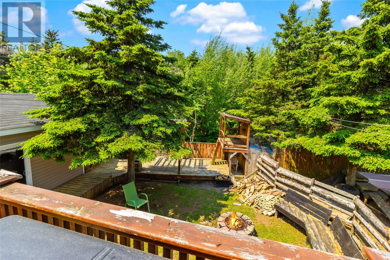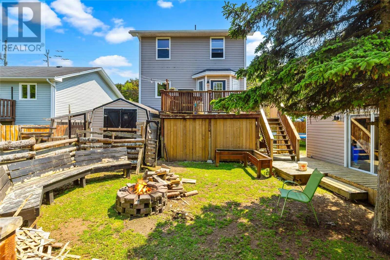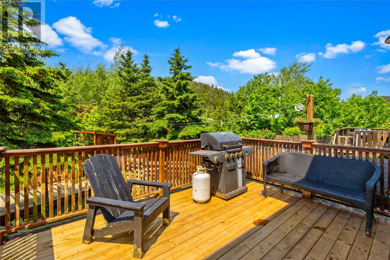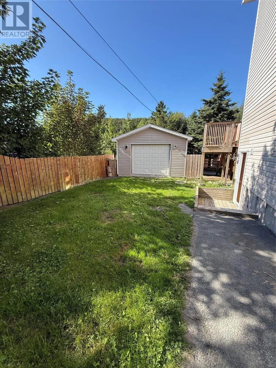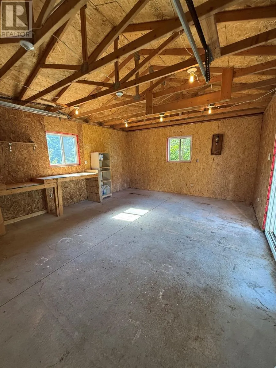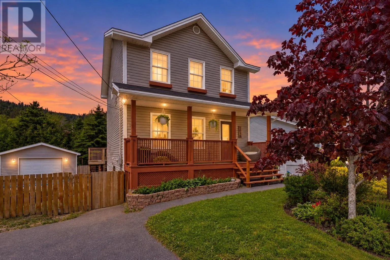
The Vendor agrees that the three accessory sheds identified above will be removed prior to closing. With respect to the main garage and rear deck, the Vendor agrees that these items will either be permitted to remain pursuant to approval from the Town or will be, altered, or otherwise remedied as required by the Town to achieve compliance prior to closing. Welcome to this beautiful two-storey home nestled in the scenic community of Portugal Cove. Situated on a spacious lot backing onto a peaceful river, this property offers the perfect blend of privacy, nature, and functionality. The property features a 16’ x 22’ detached garage with drive-through access, while the incredible outdoor setting is ideal for anyone looking to embrace a homestead lifestyle. The current owners have thoughtfully transformed the backyard into their own private oasis, complete with space to grow, relax, and enjoy the outdoors. Nature lovers will appreciate the home’s close proximity to many of the East Coast’s most popular hiking trails, making it easy to explore the stunning coastline and surrounding natural beauty. Step inside to a spacious front porch with plenty of storage before making your way into the inviting living room. The main floor also features a convenient half bathroom, a bright eat-in kitchen with direct access to the backyard, a large walk-in pantry for added storage, and the convenience of main floor laundry, creating a functional layout that’s perfect for everyday living and entertaining. Upstairs, you’ll find three generously sized bedrooms and two full bathrooms, including a spacious primary suite complete with its own ensuite. The almost fully developed basement provides excellent additional living space, featuring a large rec room, an additional bedroom, and a full bathroom. Originally roughed in for an in-law suite, the lower level offers fantastic potential for multi-generational living or the opportunity to create an income-generating apartment if desired. (id:27476)