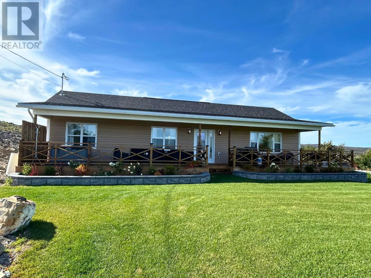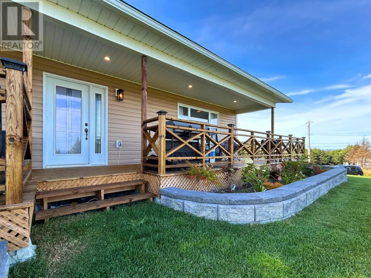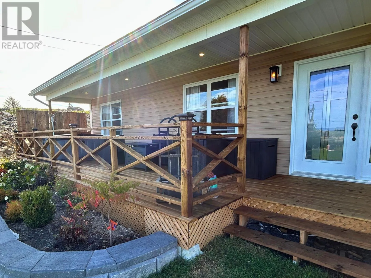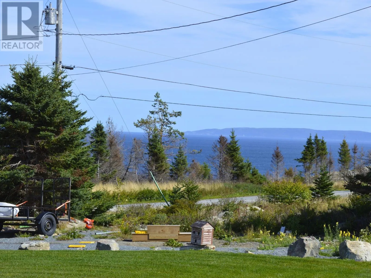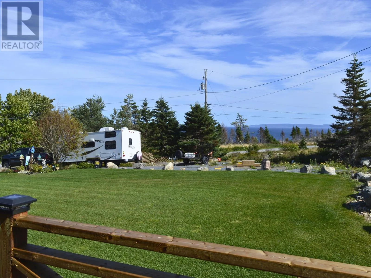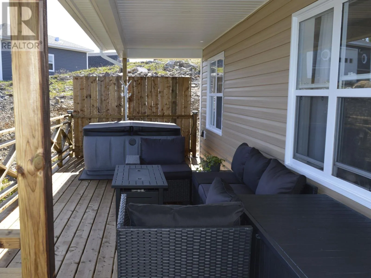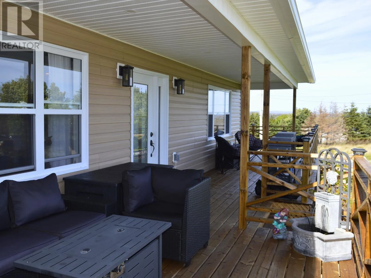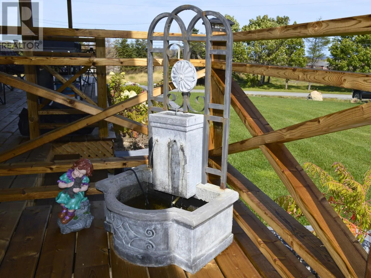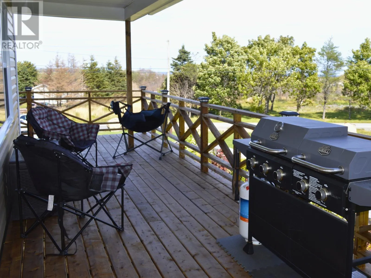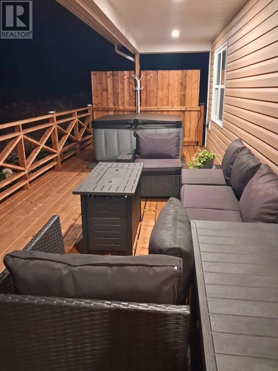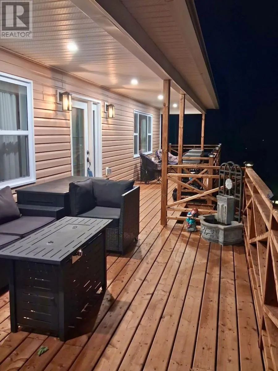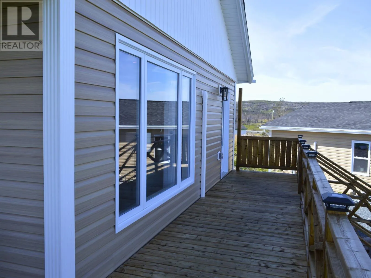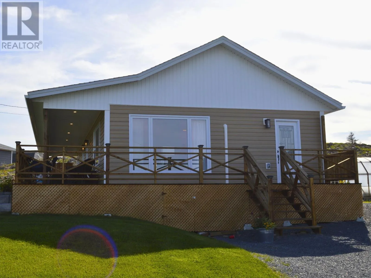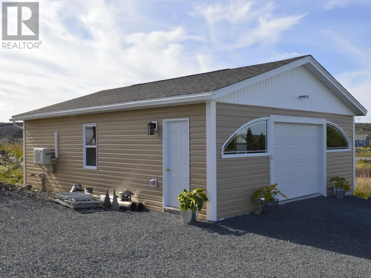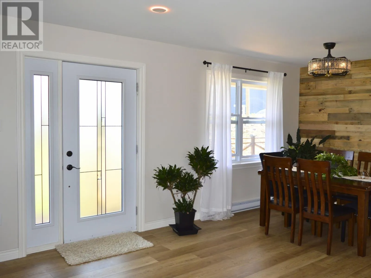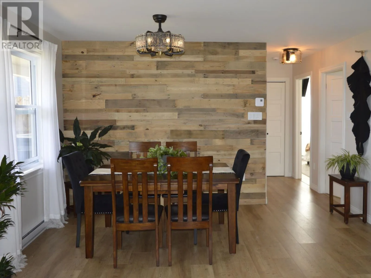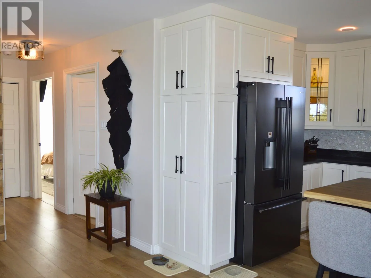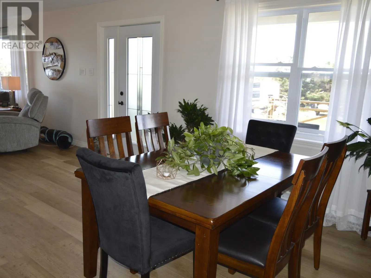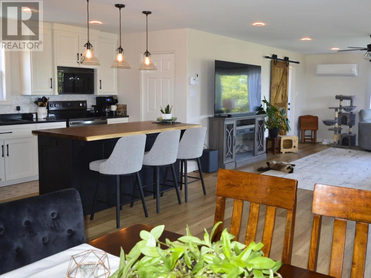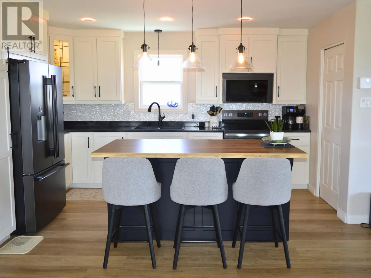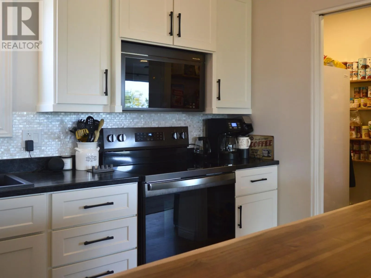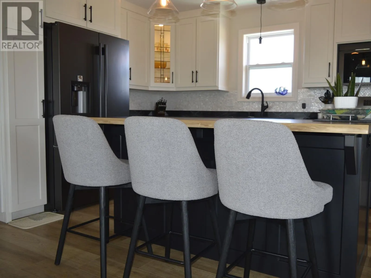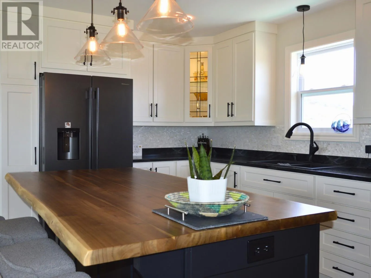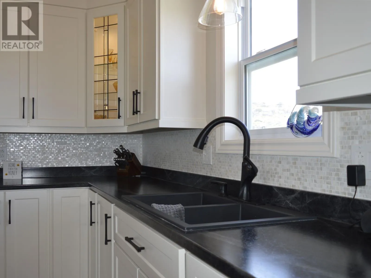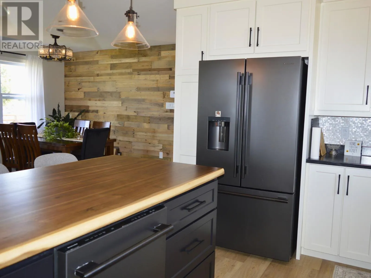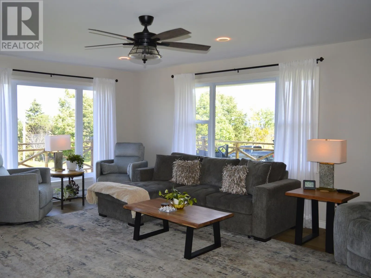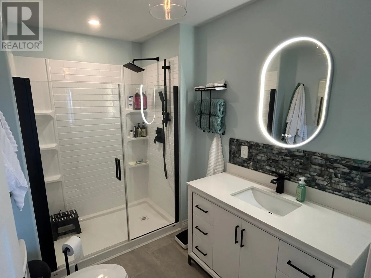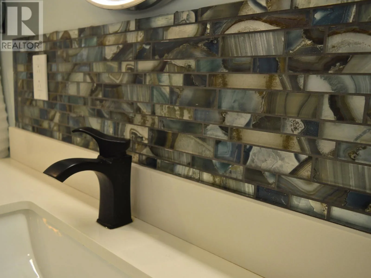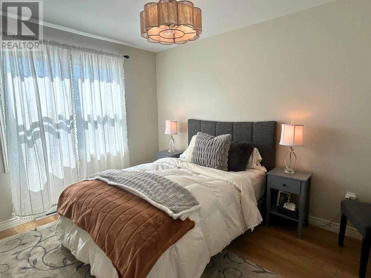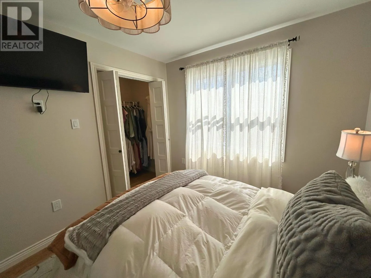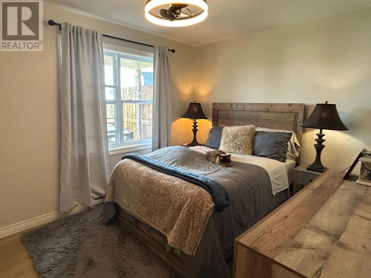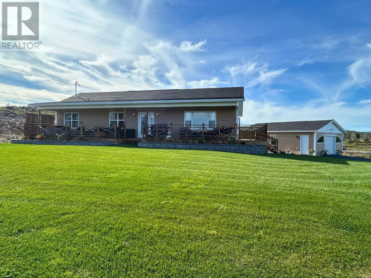
Welcome to this beautifully designed 1,344 sq. ft. new-build, where modern elegance, thoughtful design and comfortable living come together. The open-concept layout features two bedrooms, including a primary with walk-in closet, and one full bath, making this home ideal for a small family, retirees or those looking to downsize in style. The immaculate kitchen is a true highlight, featuring high-end appliances, a stunning shell backsplash, centre island with seating for three, built-in dishwasher and a convenient walk-in pantry. Waterproof laminate flooring flows throughout, complemented by sophisticated black and warm wood accents and a cohesive lighting theme, with many fixtures featuring built-in fans. Electric heating and a mini-split heat pump provide year-round comfort, while the walk-in laundry area is conveniently located in the side porch. Step outside to enjoy exceptional outdoor living on the wrap-around deck, with plenty of room for entertaining, BBQ gatherings or relaxing in privacy. A ocean view adds to the setting, and on clear nights you can even enjoy the lights of neighbouring communities across Conception Bay. The property offers two driveways and an impressive 864 sq. ft. drive-in garage featuring a mini-split, half bath and separate craft room. A new drilled well and septic system, 4' concrete crawl space and generator wiring provide added convenience and peace of mind. The beautifully landscaped grounds feature a large lawn and stone flower beds. A truly special property offering quality, style, privacy and exceptional versatility, both inside and out. (id:27476)