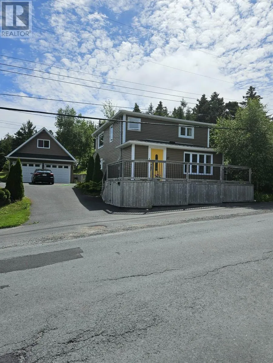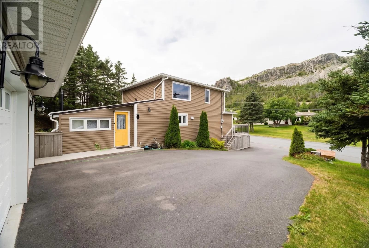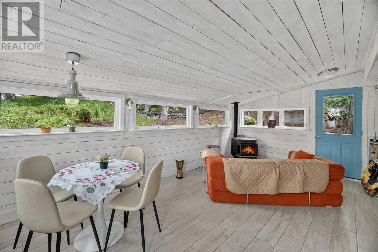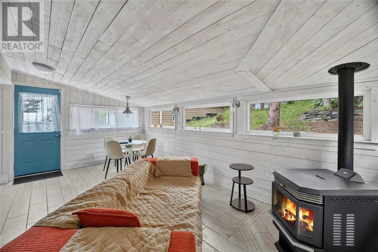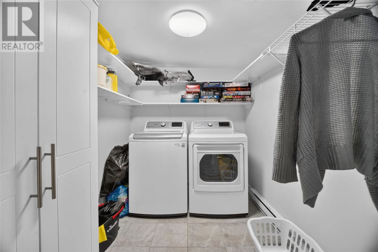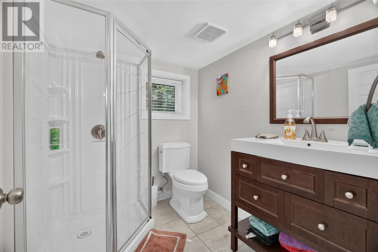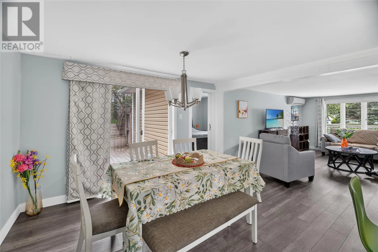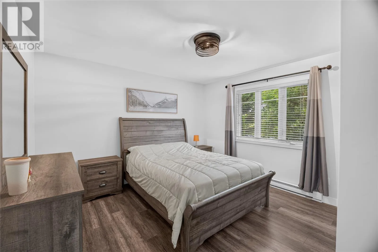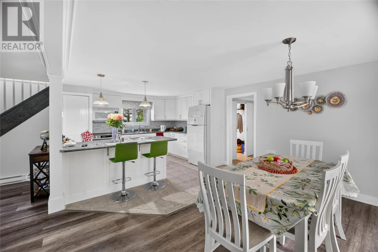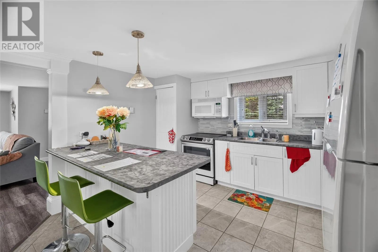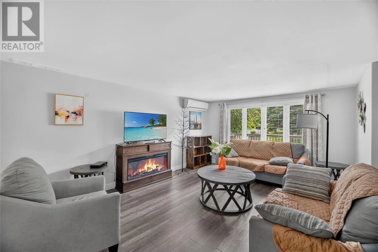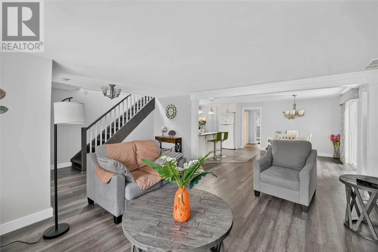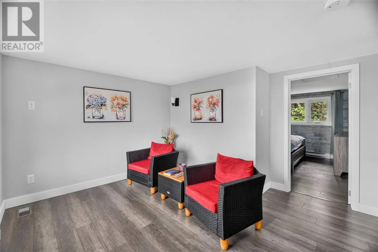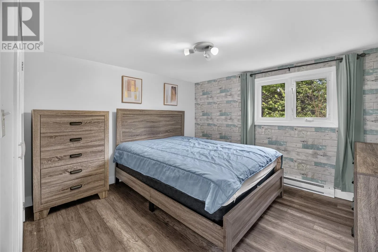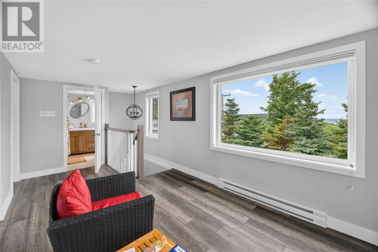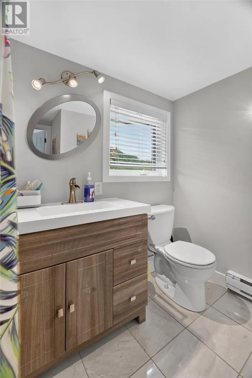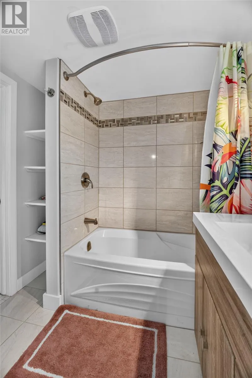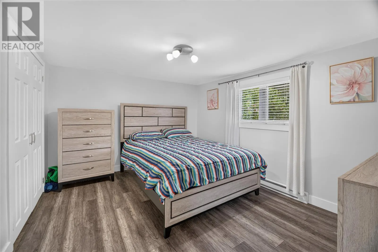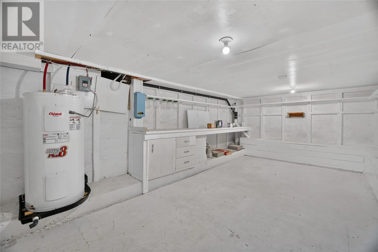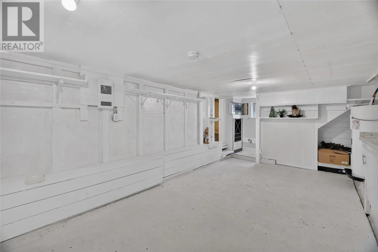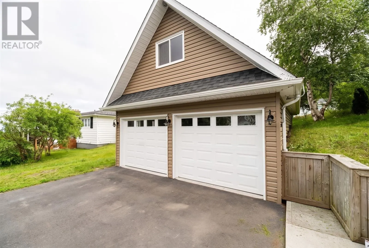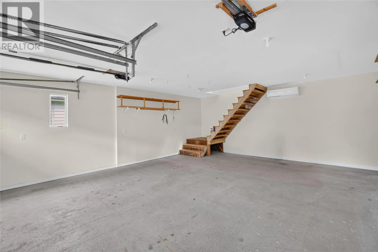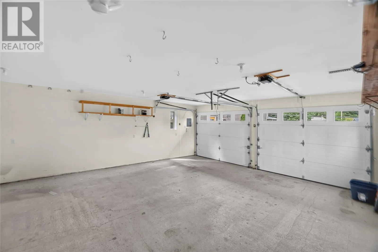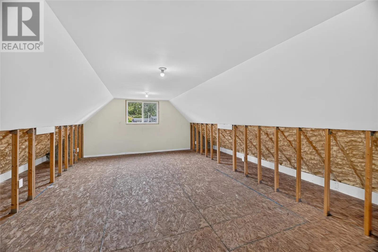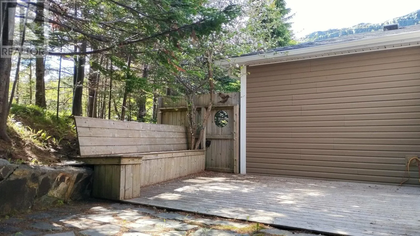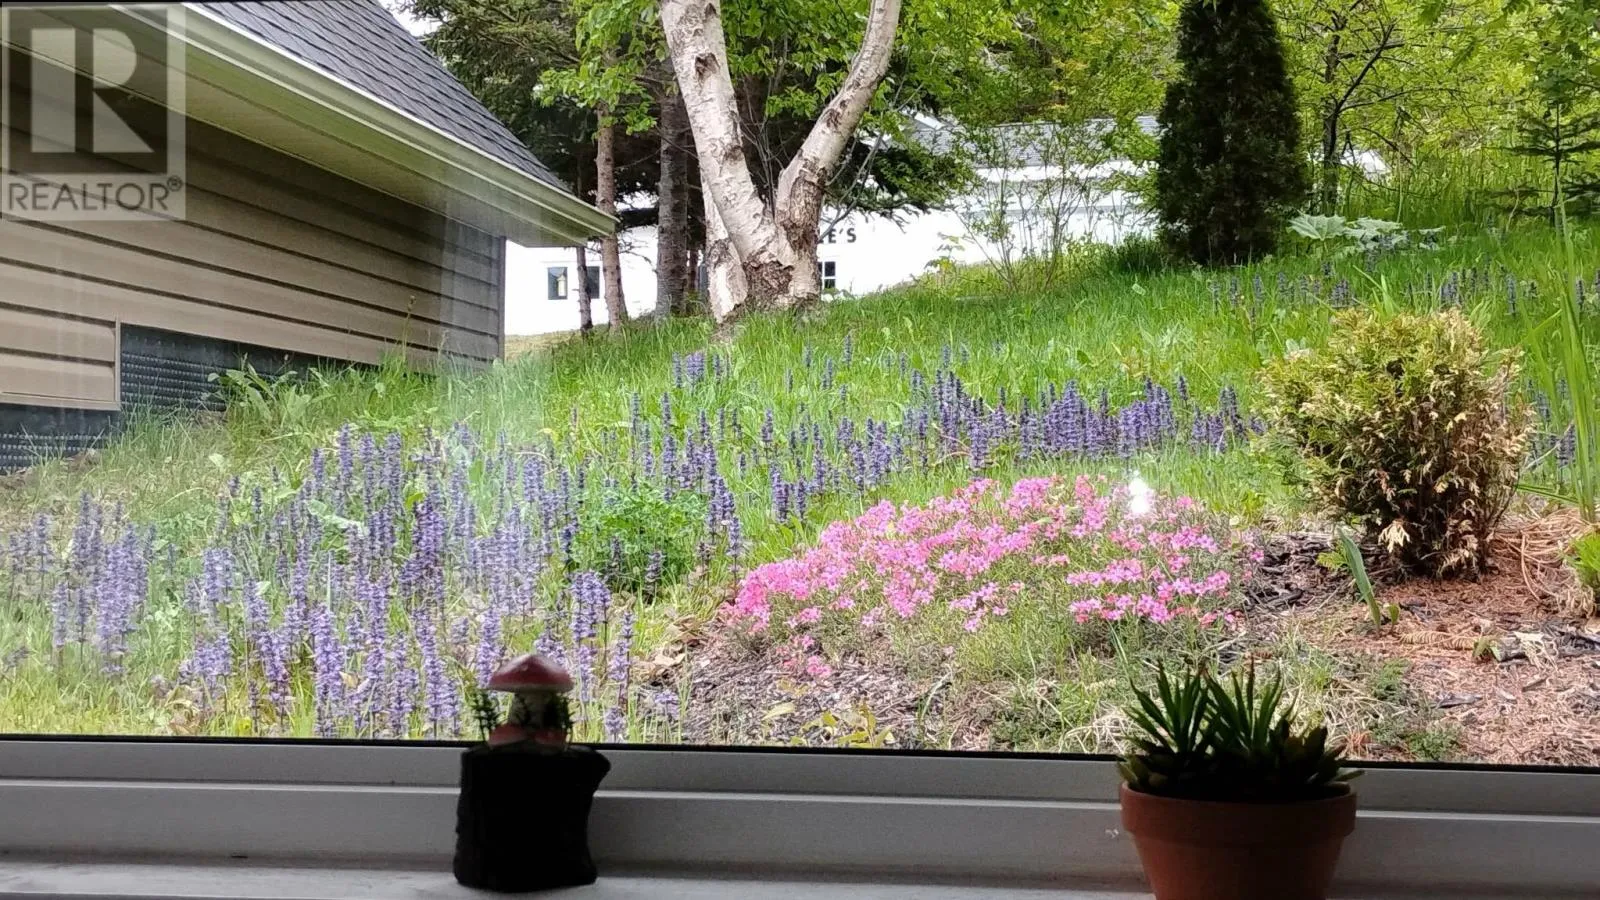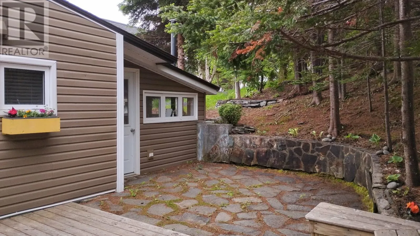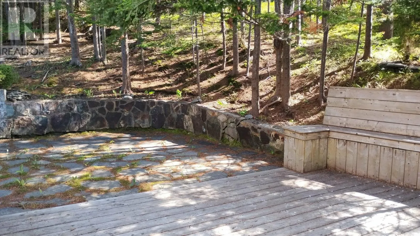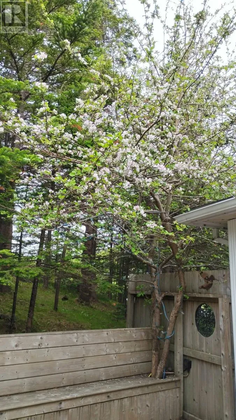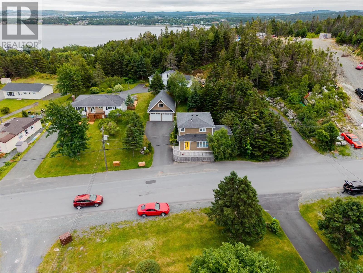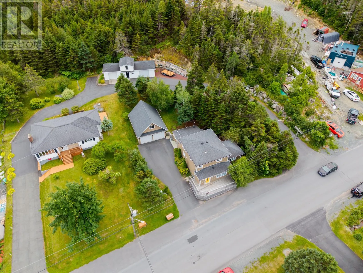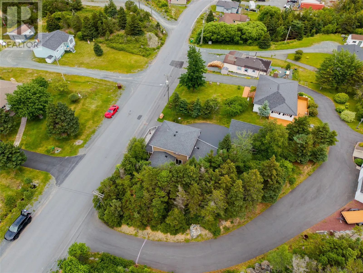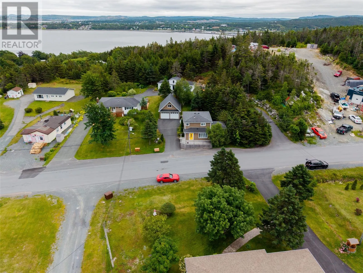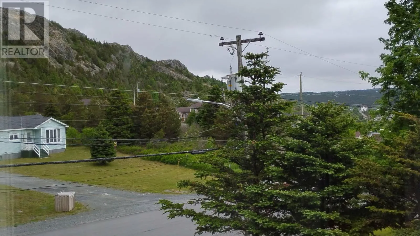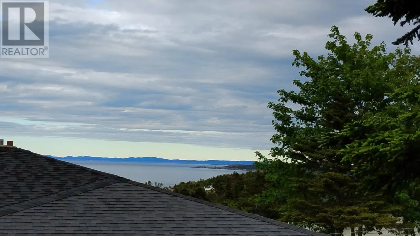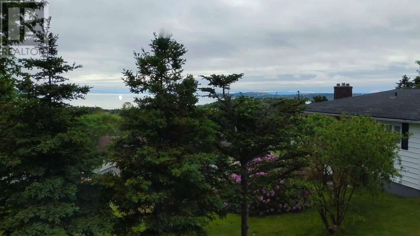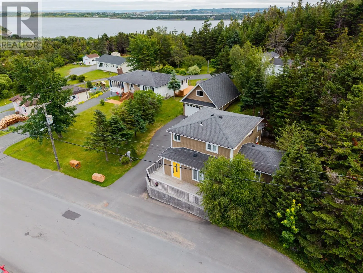
Minutes away from schools, shopping, beaches, fishing spots and only an hour to St. John's Take the exit toward Spaniard’s Bay onto Route 70 (Conception Bay Highway). Turn onto New Harbour Road and proceed to #47. Look for the sign on the property! Welcome to 47 New Harbour Road in scenic Spaniard’s Bay! Completely rebuilt and remodeled in 2016—including all-new PEX plumbing and a total electrical upgrade—this charming two-story home offers the perfect blend of character, modern efficiency, and peace of mind. As you step inside, you are greeted by a spacious sunroom featuring a cozy pellet stove (installed in 2017, WETT certified in 2025)—the ultimate year-round retreat—with direct access to the private side yard. The main level is designed for effortless living and entertaining, featuring: A well-equipped kitchen and adjacent dining room with patio doors opening to the garden. A warm, inviting living room equipped with a mini-split heat pump (installed in 2019) for efficient year-round heating and cooling. A convenient main-floor bedroom and a full 4-piece bathroom. A dedicated laundry room/pantry for added storage and functionality. Upstairs, you’ll find two generously sized bedrooms, a second full bathroom, and a versatile office space ideal for remote work or study. ?? Outdoor Living & Bonus Features Private Side Yard Oasis: Beautifully landscaped and thoughtfully designed for quiet relaxation or outdoor hosting. Detached Double Garage (21' x 26'): Built in 2018, this ultimate workshop space features spray-foam insulated walls and ceiling, its own electrical sub-panel, dedicated mini-split heat pump, and a spacious upper loft for extra storage. Packed with personality, major modern upgrades, and exceptional functionality, this one-of-a-kind property is move-in ready and won't last long! Major Upgrades: Rebuilt/Remodeled in 2016 (New PEX Plumbing & Electrical) Heating/Cooling: 2 Mini-Split Heat Pumps (House '19 & Garage '18) + WETT-Certified Pellet Stove ('17/'25) Exterior: Fully Landscaped Side Yard, Patio Doors off Dining Room Garage (Built 2018): 21' x 26' Detached Double Garage (Spray Foam Insulation, Sub-Panel, Heat Pump, Upper Loft Storage) (id:27476)