68 Flower Hill, St. Johns, Newfoundland & Labrador A1C 4M3

Listed for:
$314,900
2 beds
4 baths
Listed 16 days ago
House for rent: 68 Flower Hill, St. Johns, Newfoundland & Labrador A1C 4M3

View all 28 photos

About

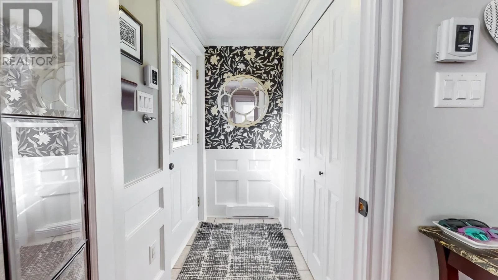
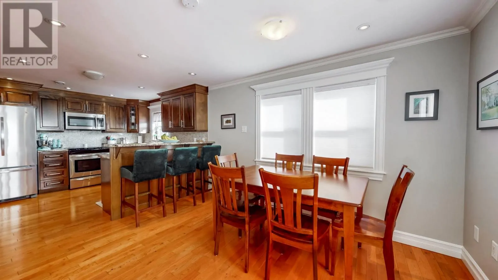
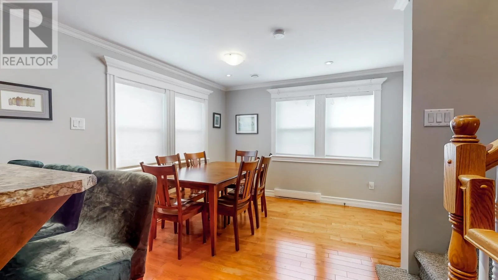
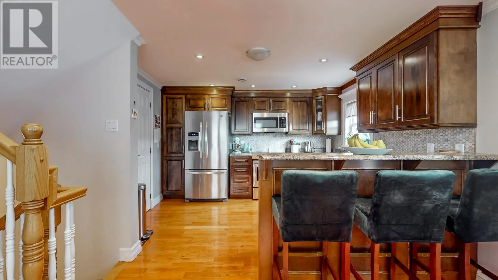
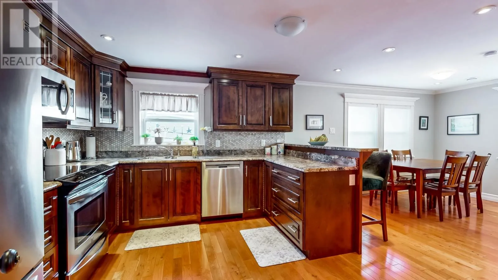
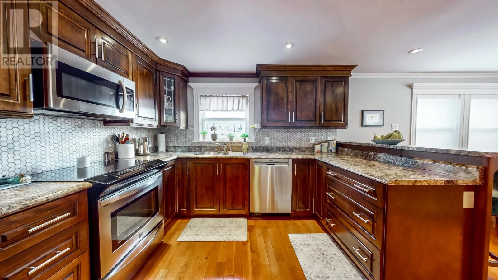
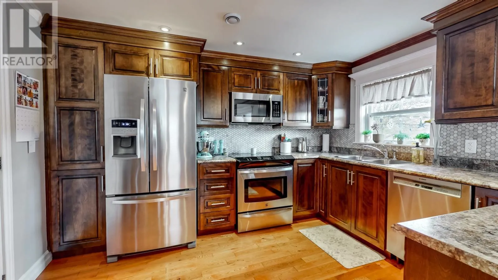
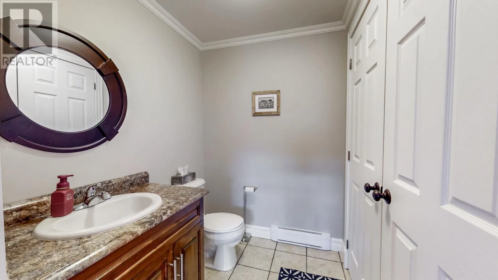
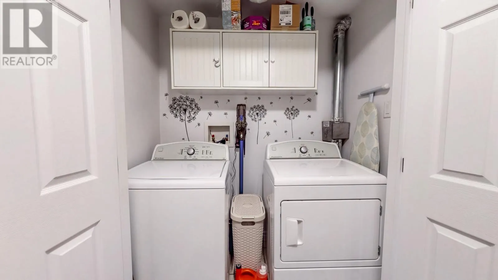
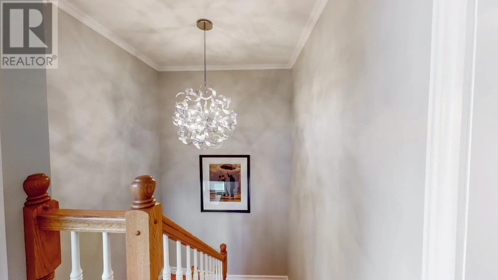
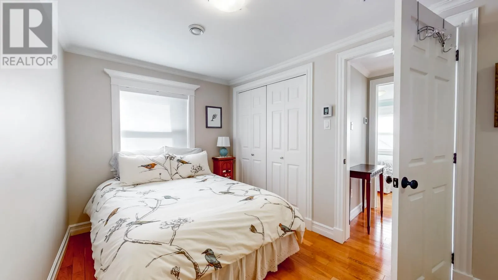
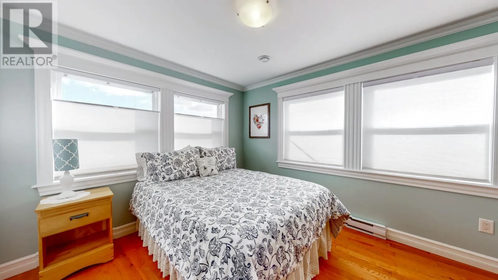
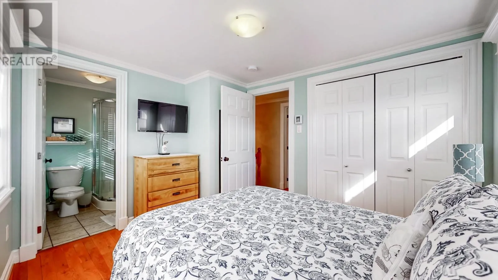
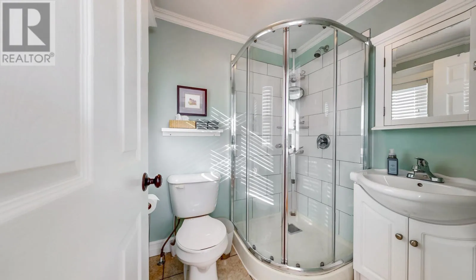
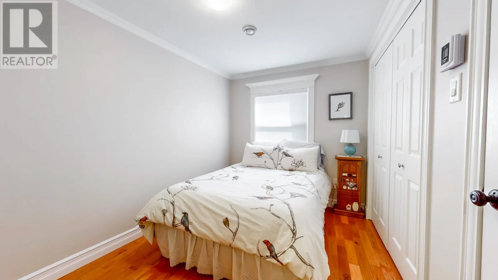
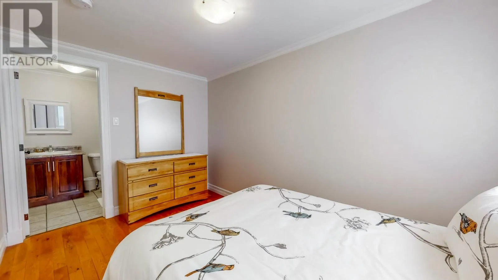
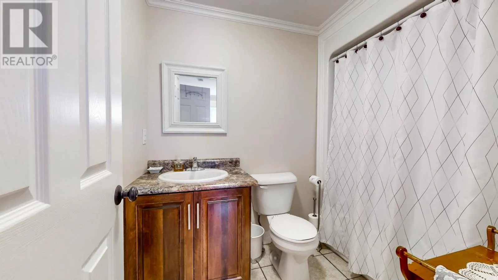
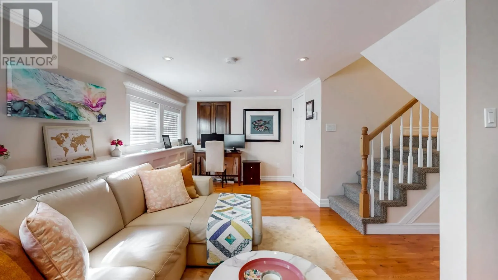
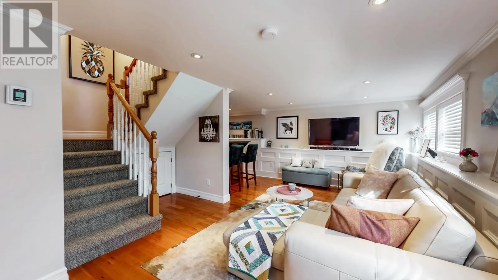
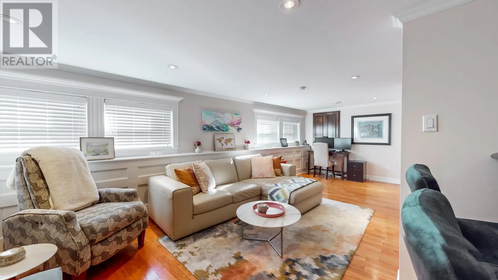
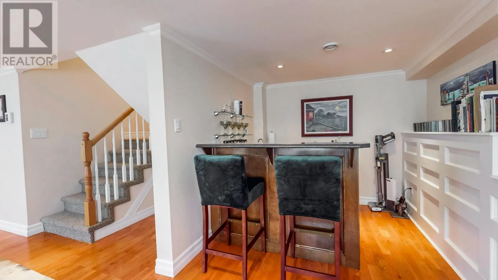
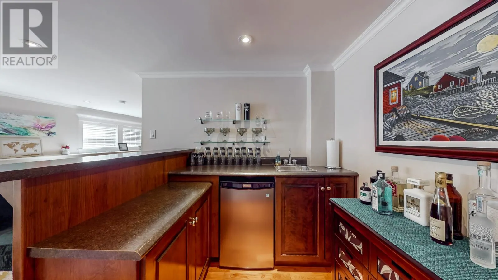
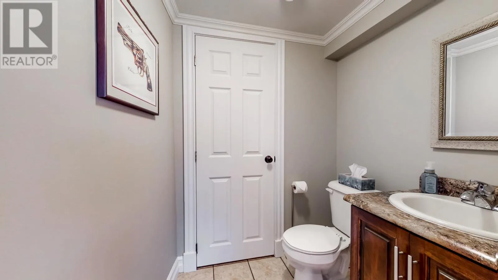
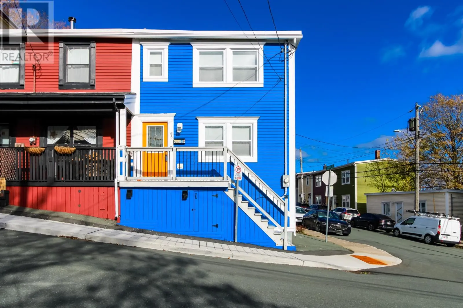
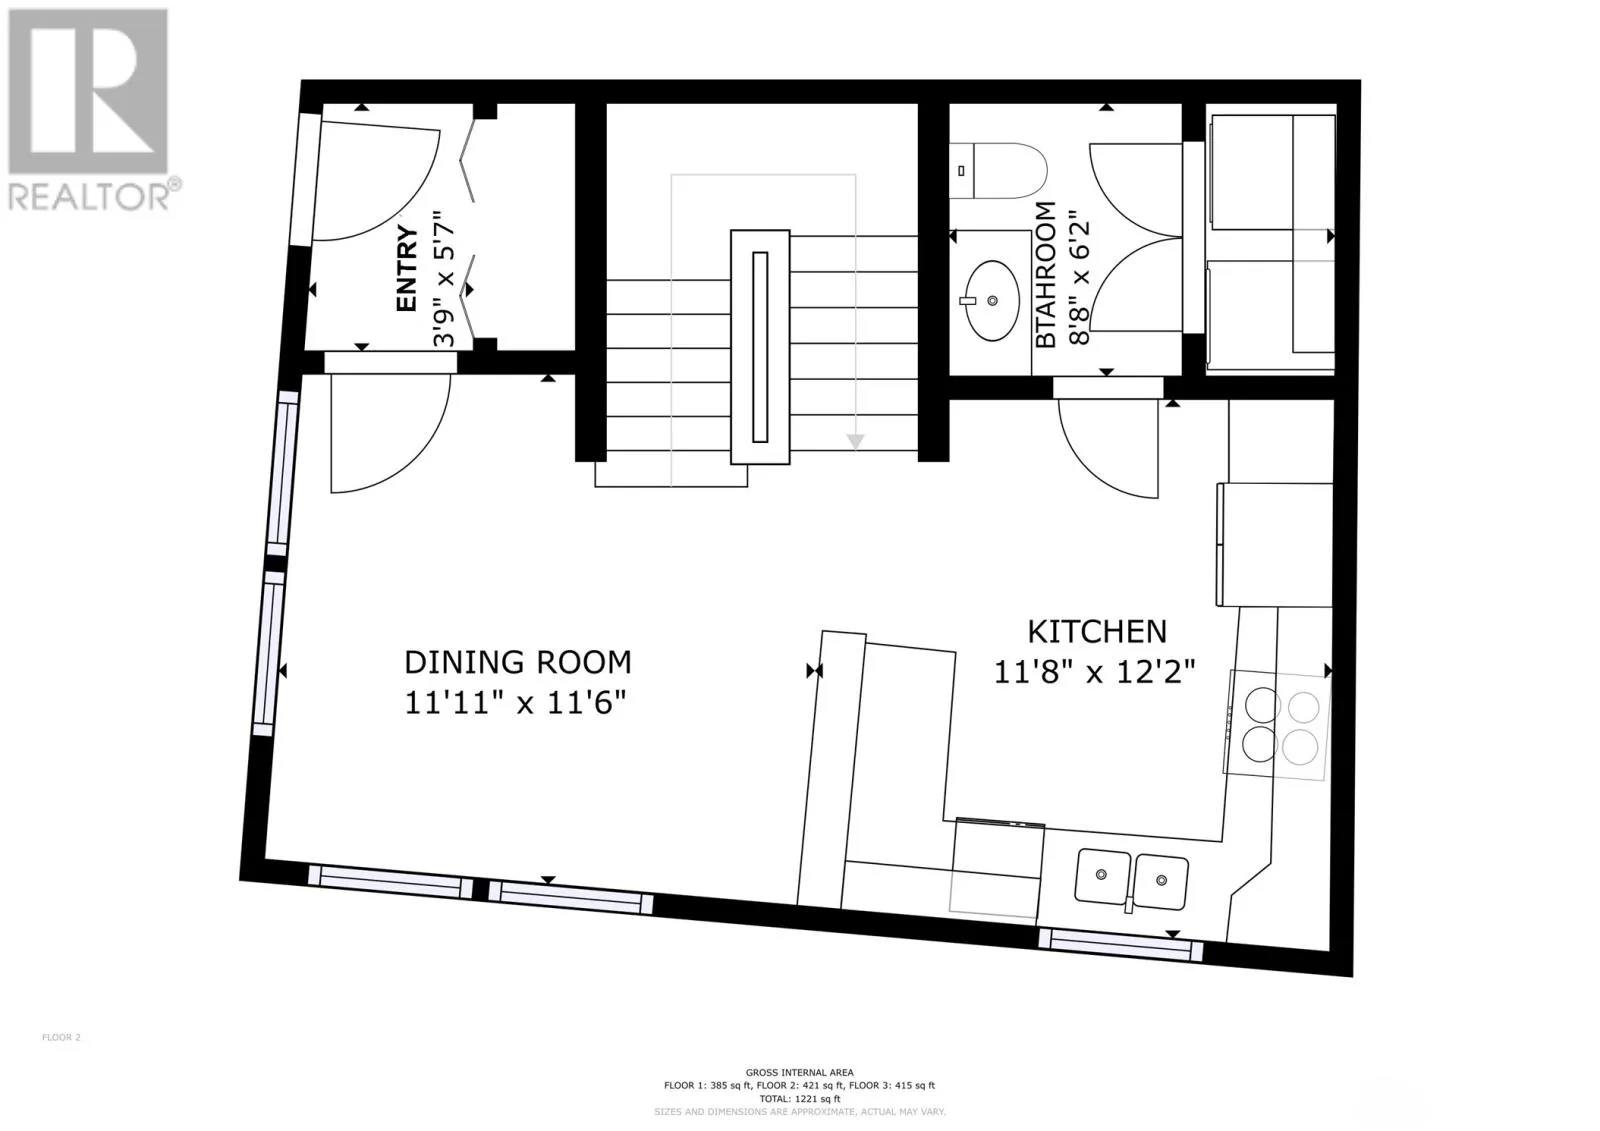
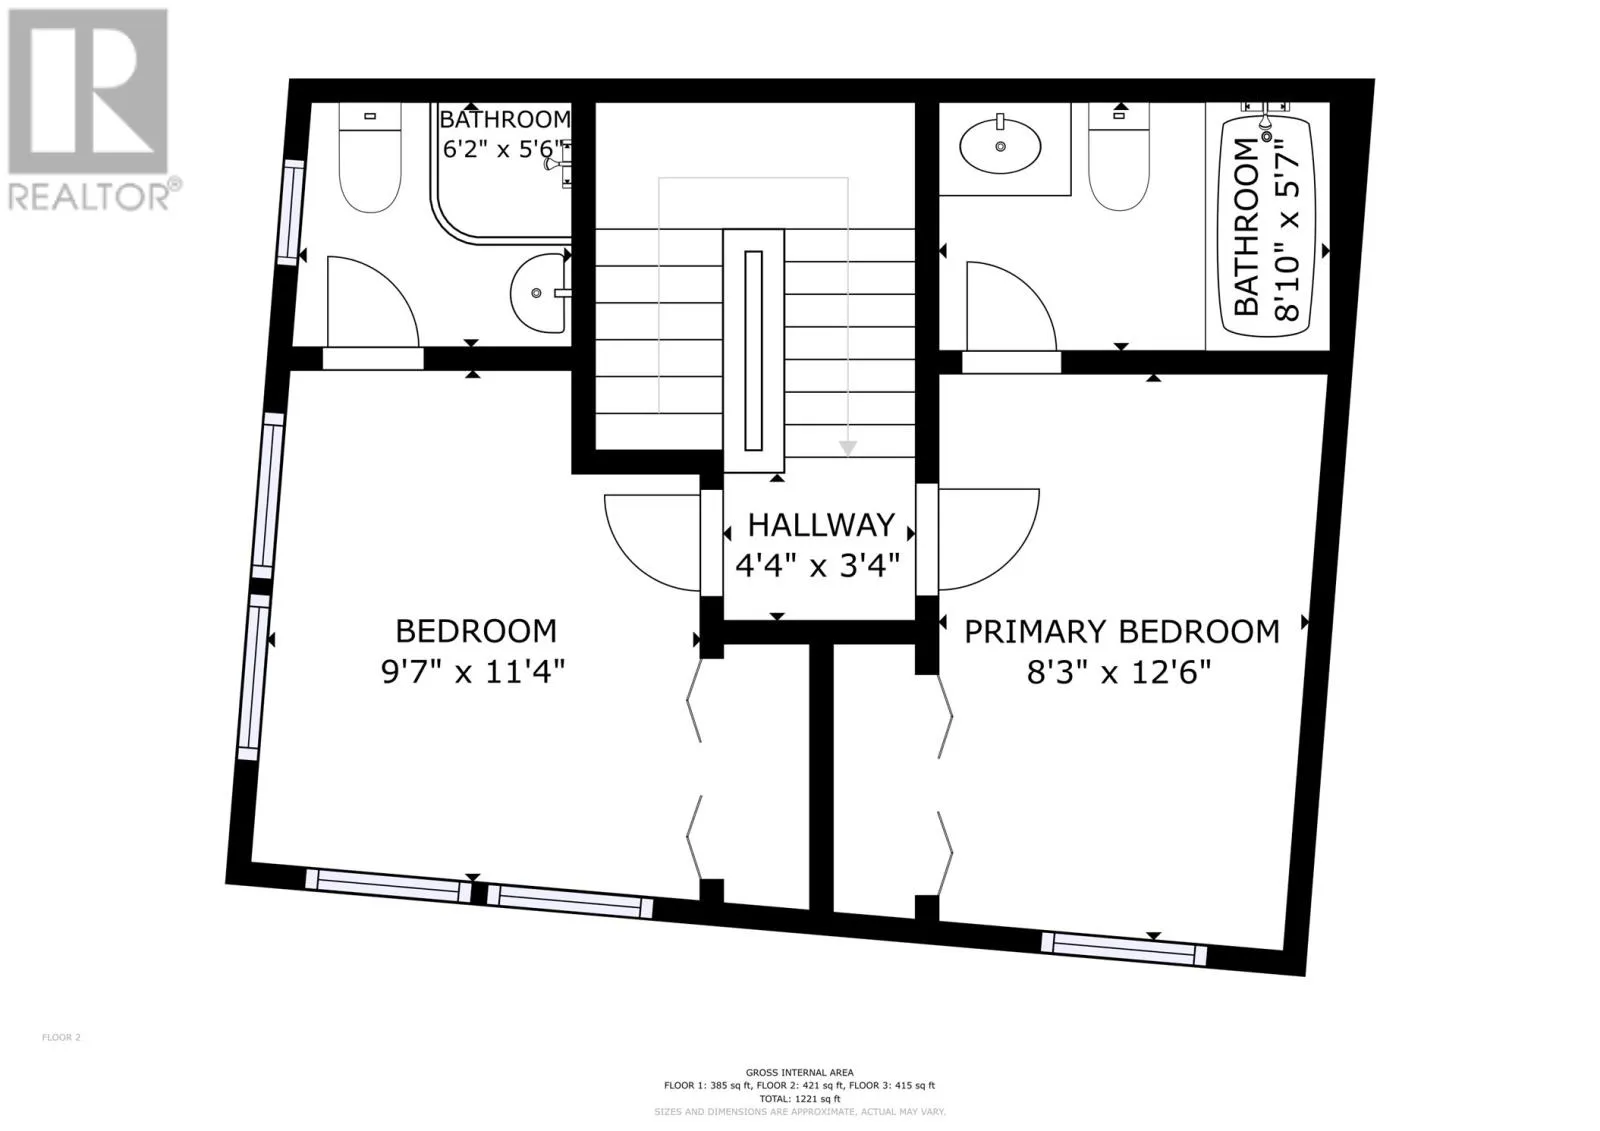
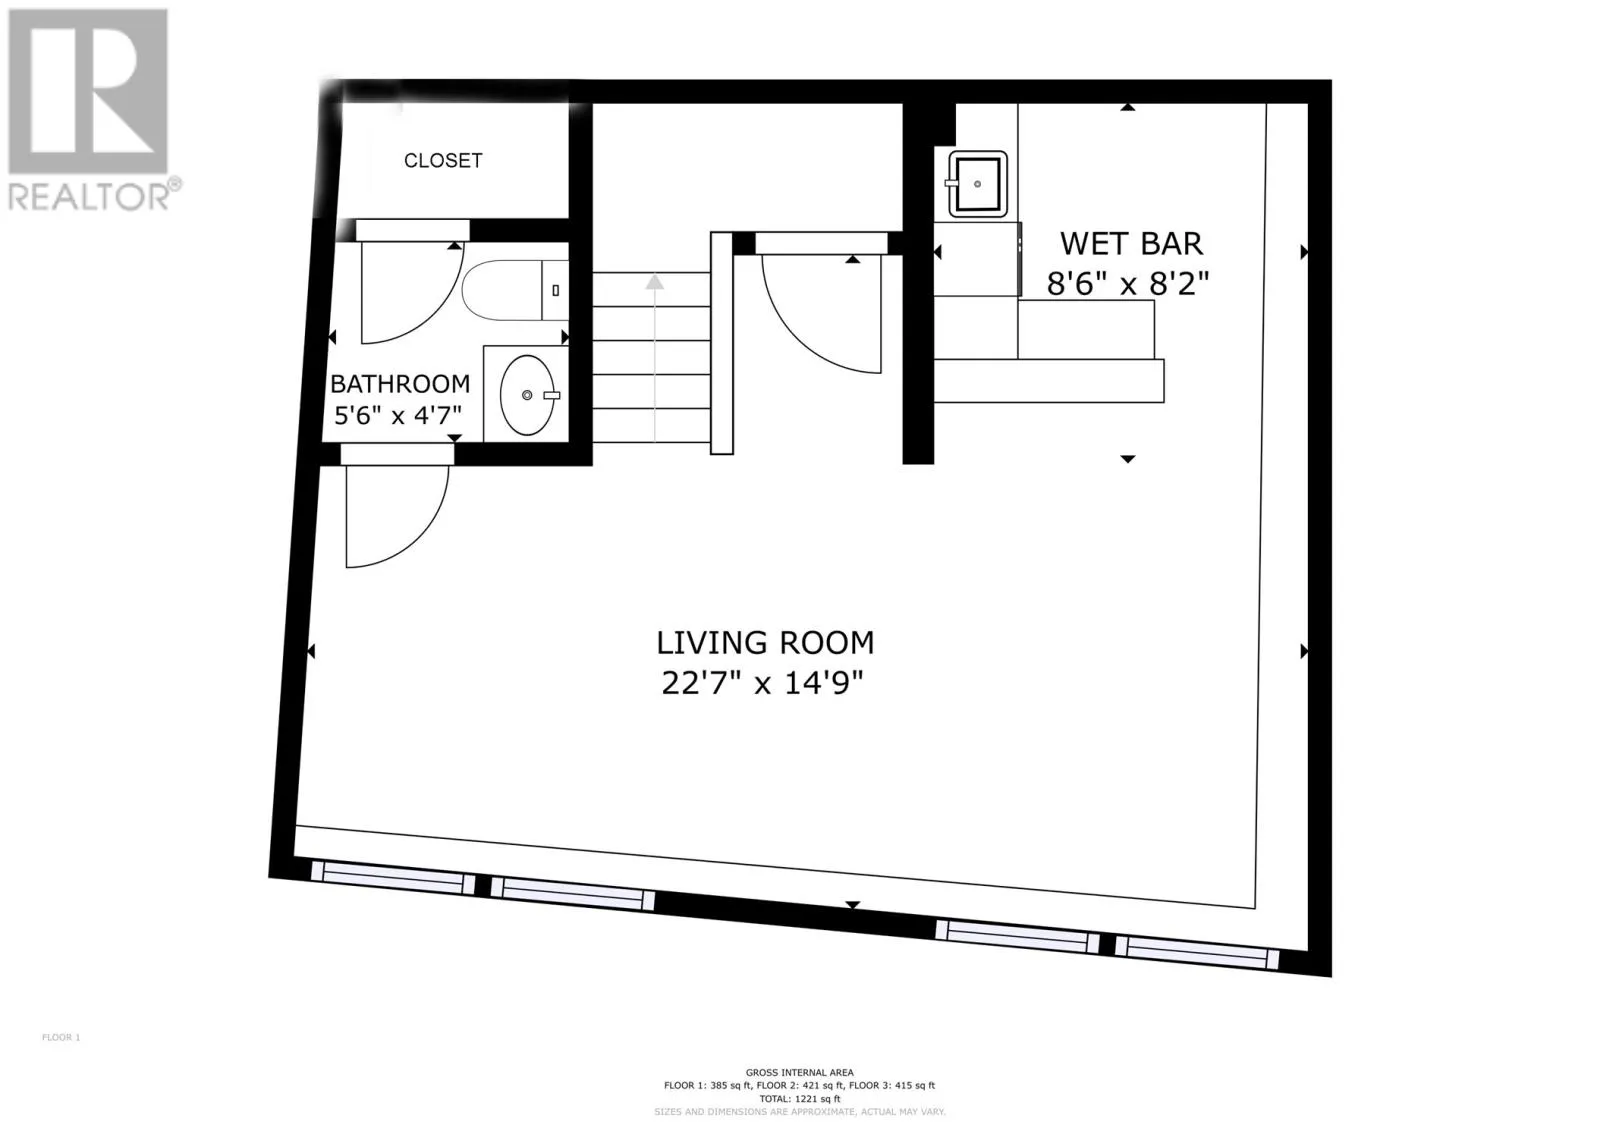
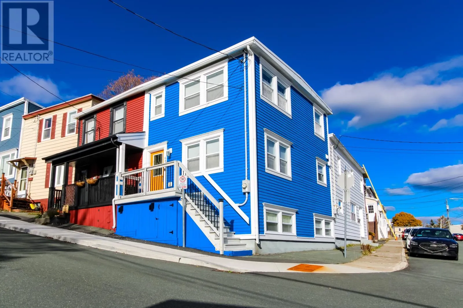
No Sellers Direction. Welcome to 68 Flower Hill, a unique remodeled (2012) townhouse located just a few minutes' walk from the heart of downtown St. John's. Enjoy effortless access to the city's finest dining, shopping, and entertainment, including George Street, Water Street, and the Mary Brown’s Centre. Fully renovated in 2012, this home offers modern peace of mind and is virtually new by downtown standards—sparing you the maintenance concerns often associated with older heritage properties. The main floor features an inviting front foyer, a dedicated dining area, and a functional kitchen, complemented by a convenient half bath and main-floor laundry. Upstairs, you will find two modest bedrooms, each featuring its own private full ensuite bathroom. The fully developed basement adds a cozy recreation room complete with a wet bar and an additional half bath, making it an ideal setup for entertaining guests or relaxing with your loved one. With no yard or driveway to maintain and year-round on-street permit parking right outside your door, this property offers a low-maintenance, walk-everywhere lifestyle perfectly suited for a busy professional or couple who wants to live, work, and play in the center of the action. (id:27476)

Property Highlights

MLS® Number
1305091
Type
Single Family
Ownership Type
Freehold
Land Size
21'x25'|0-4,050 sqft

Building

Building Type
House
Storeys
1.00
Square Footage
1221 sqft
Bathrooms Total
4
Bedrooms Above Ground
2
Bedrooms Total
2
Amenities
Highway, Recreation, Shopping
Exterior Finish
Other
Fireplace Present
No
Basement Type
Basement Features
Building Heating Type
Baseboard heaters
Heating Fuel
Electric
Building Cooling Type
Air exchanger

Utilities

Water
Municipal water
Utility Sewer
Municipal sewage system

Room Layout

Ensuite
Second level
4PC
Bedroom
Second level
8'3""x12'6""
Ensuite
Second level
3PC
Bedroom
Second level
9'7""x11'4""
Bath (# pieces 1-6)
Basement
2PC
Other
Basement
8'6""x8'2""
Family room
Basement
22'7""x14'9""
Bath (# pieces 1-6)
Main level
2PC
Kitchen
Main level
11'8""x12'2""
Dining room
Main level
11'11""x11'6""
Foyer
Main level
3'9""x5'7""

Location

Learn more about this property
Listing provided by:
Royal LePage Property Consultants Limited
MLS® number:
1305091
Agent:
Jerry Boyles
*Indicates required field
Name is required
Email is required
Please enter a valid phone number (e.g., 416-111-1111).