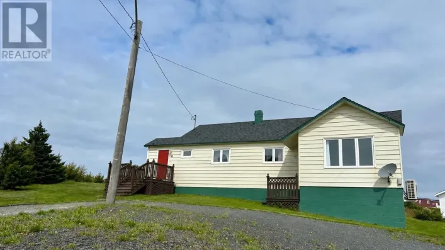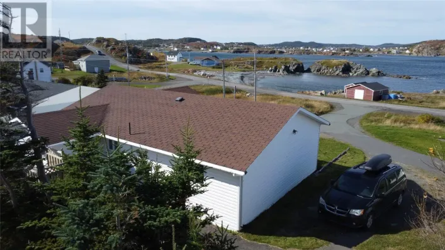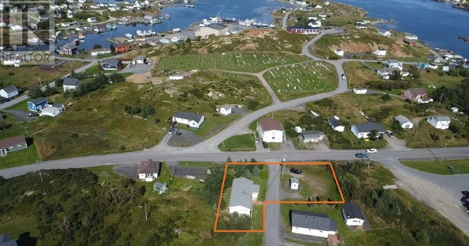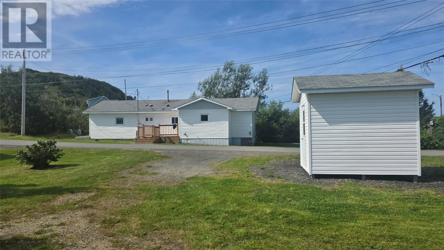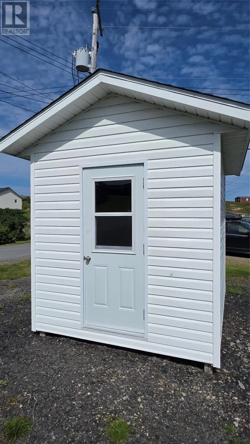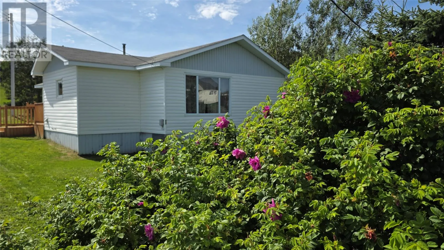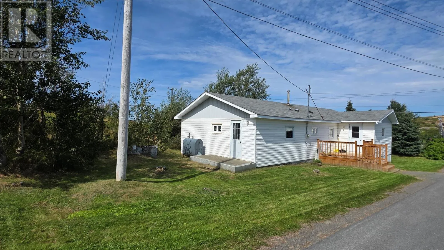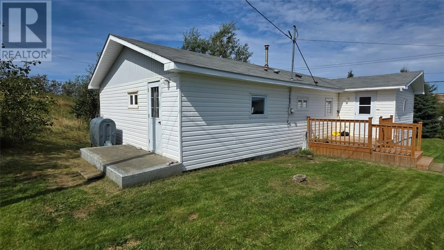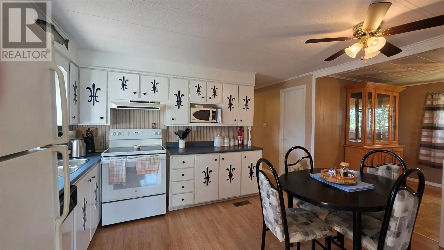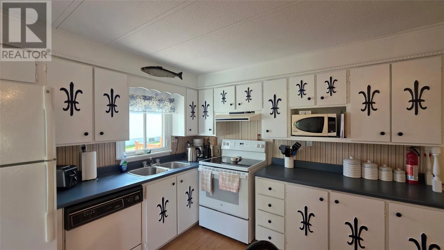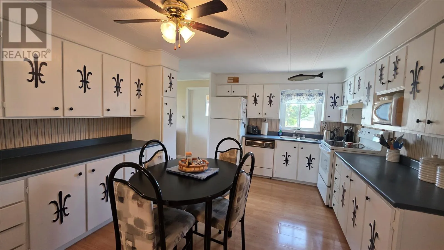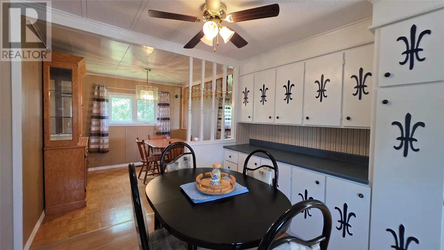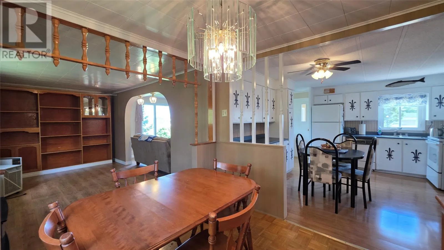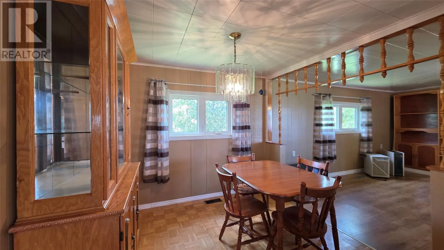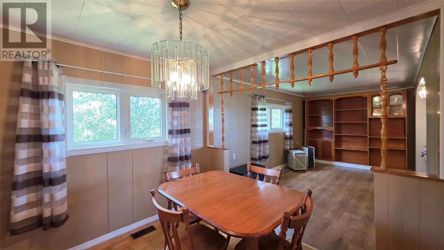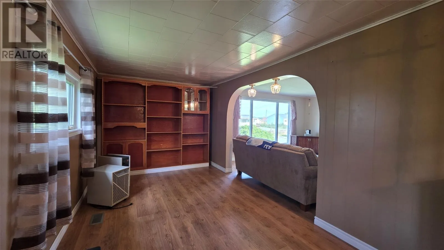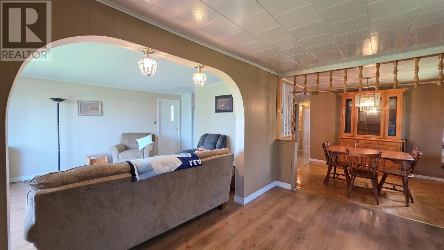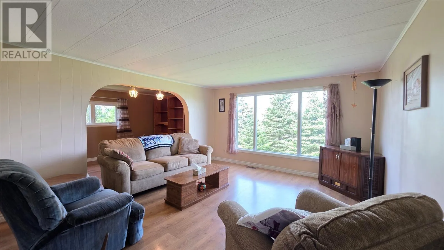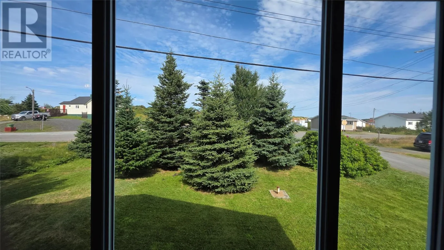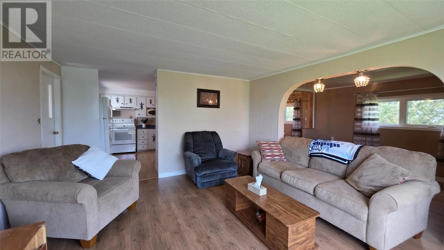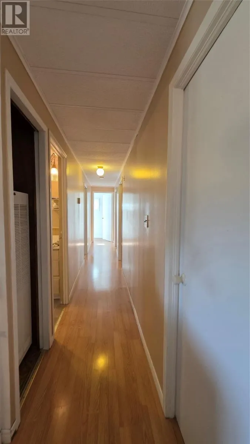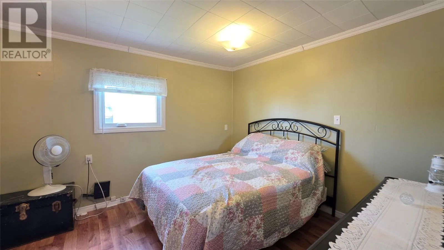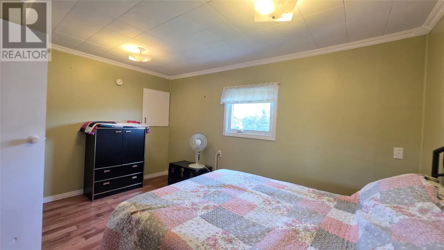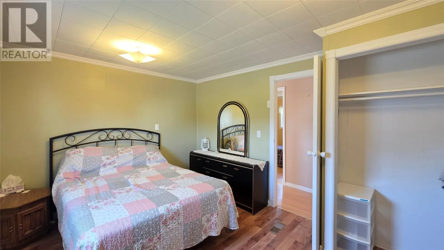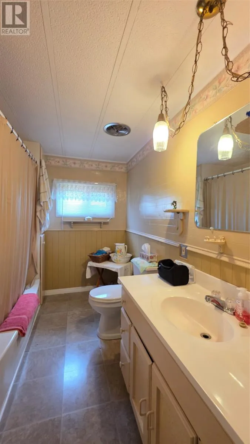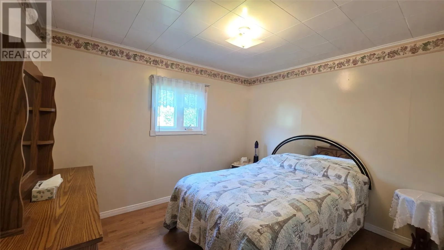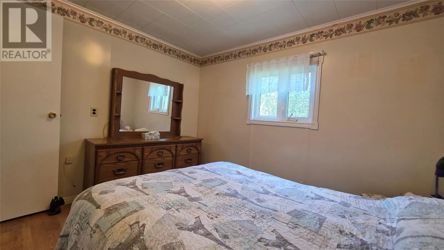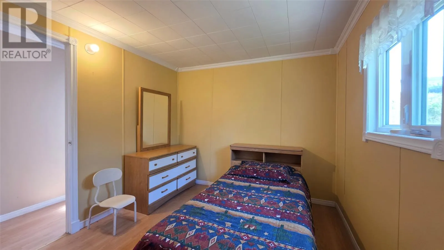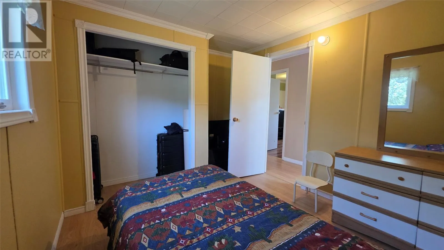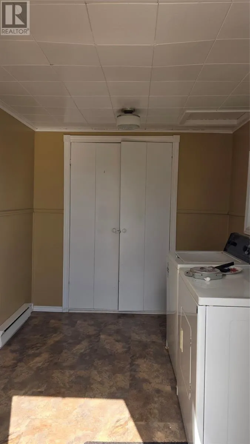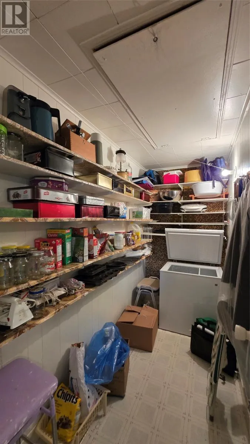
Welcome to 40 Durrell Street, a comfortable three-bedroom bungalow set on a generous lot in a quiet and convenient location. Within easy walking distance of a grocery store, restaurant, and local winery, this property offers the perfect combination of convenience, comfort, and relaxed Twillingate living. Inside, the home features a spacious layout with a huge living room, a large eat-in kitchen, and a separate dining area—providing plenty of room for family gatherings and entertaining. The kitchen also boasts a walk-in pantry, offering exceptional storage space for everything from everyday essentials to all your baking supplies. Across the quiet lane, you'll find a good-sized yard with a storage shed and plenty of room to enjoy the outdoors. Whether you’re looking to create a garden, give the kids space to play, entertain friends, or simply enjoy a quiet summer afternoon, this additional outdoor space offers plenty of possibilities. With three bedrooms, generous living areas, and convenient one-level living, 40 Durrell Street is an excellent option for first-time buyers, retirees, or anyone looking for a comfortable home in a peaceful community. A great location, a spacious lot, and a practical layout make this bungalow a wonderful opportunity to call Twillingate home. (id:27476)