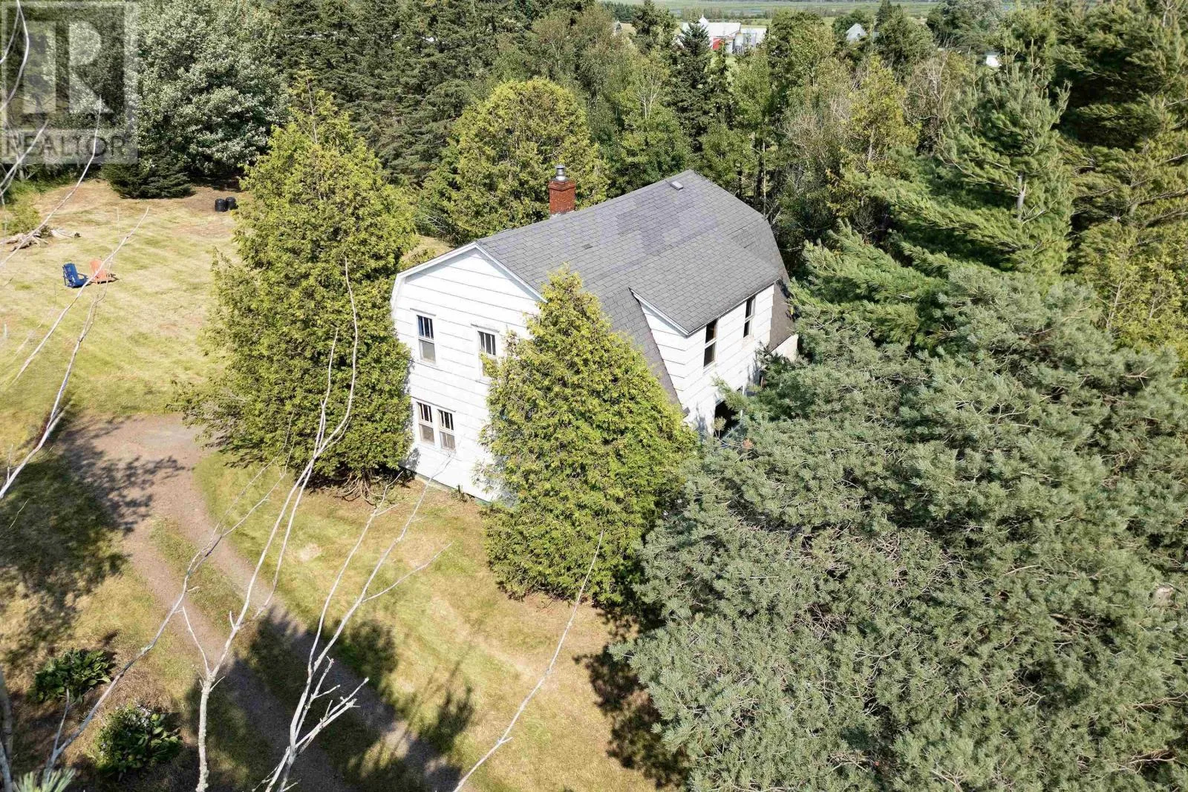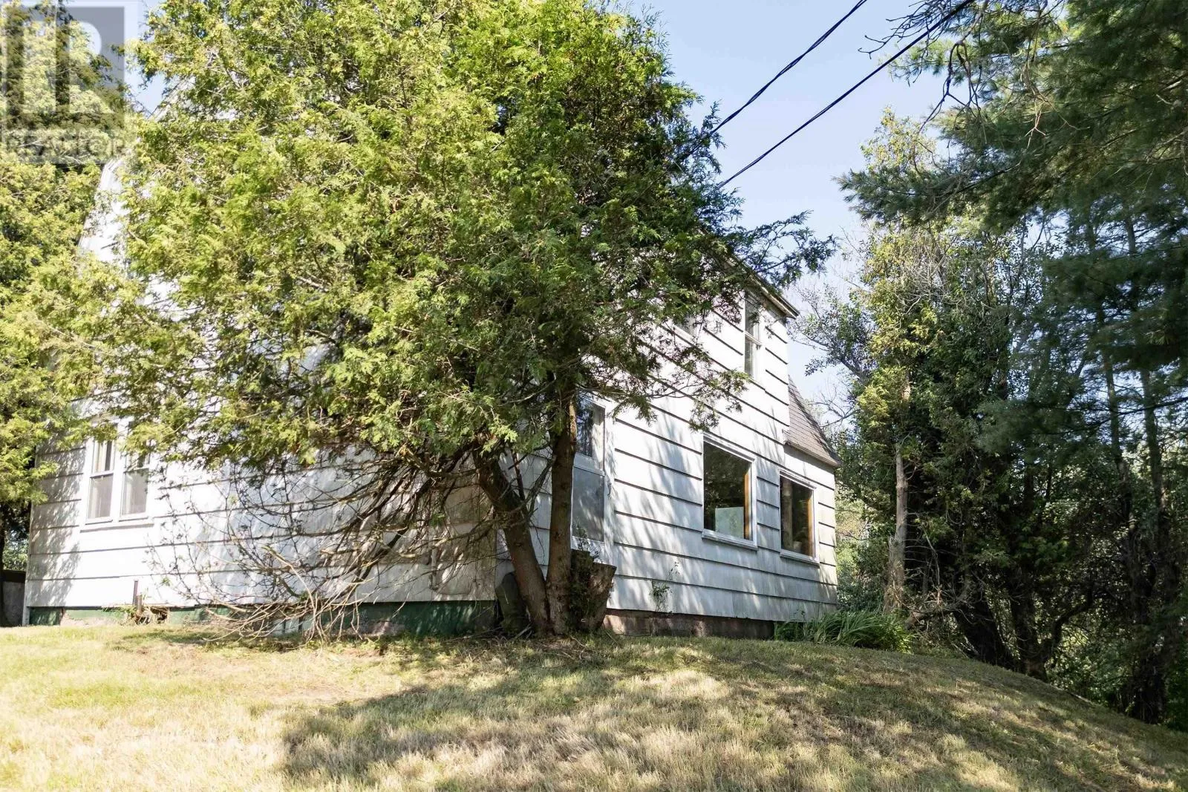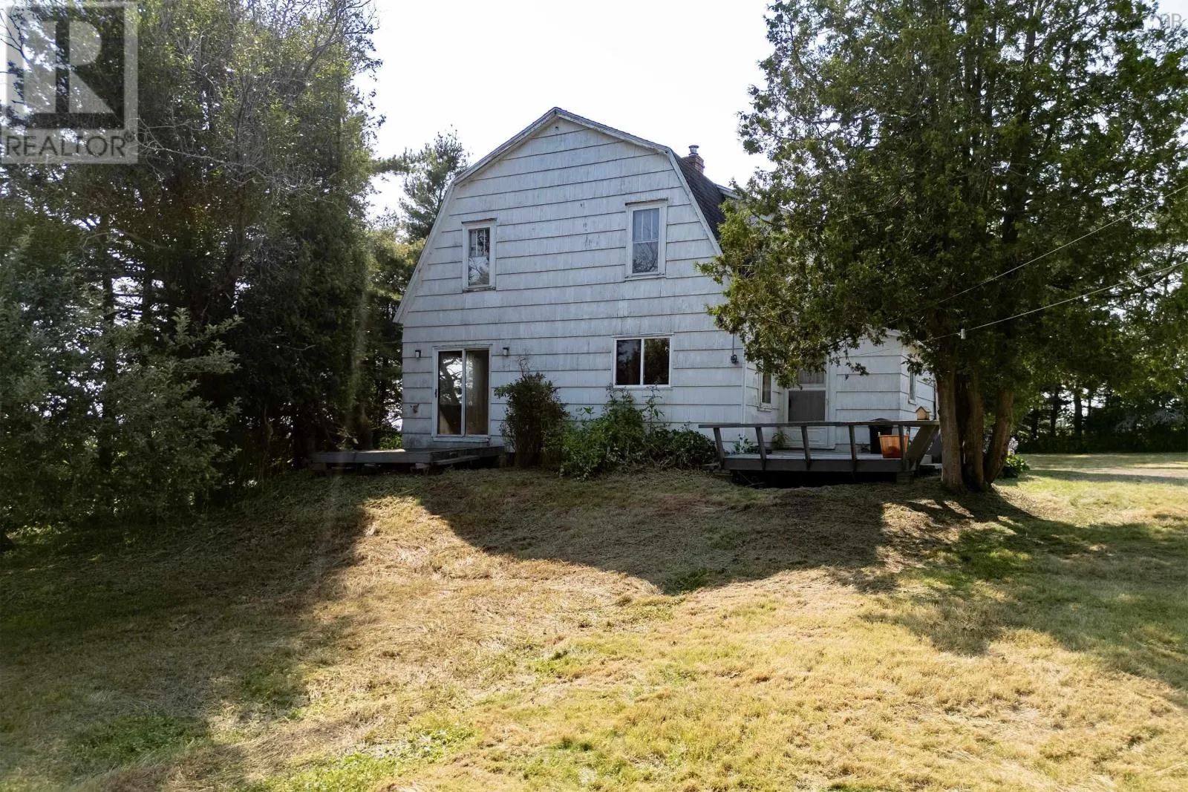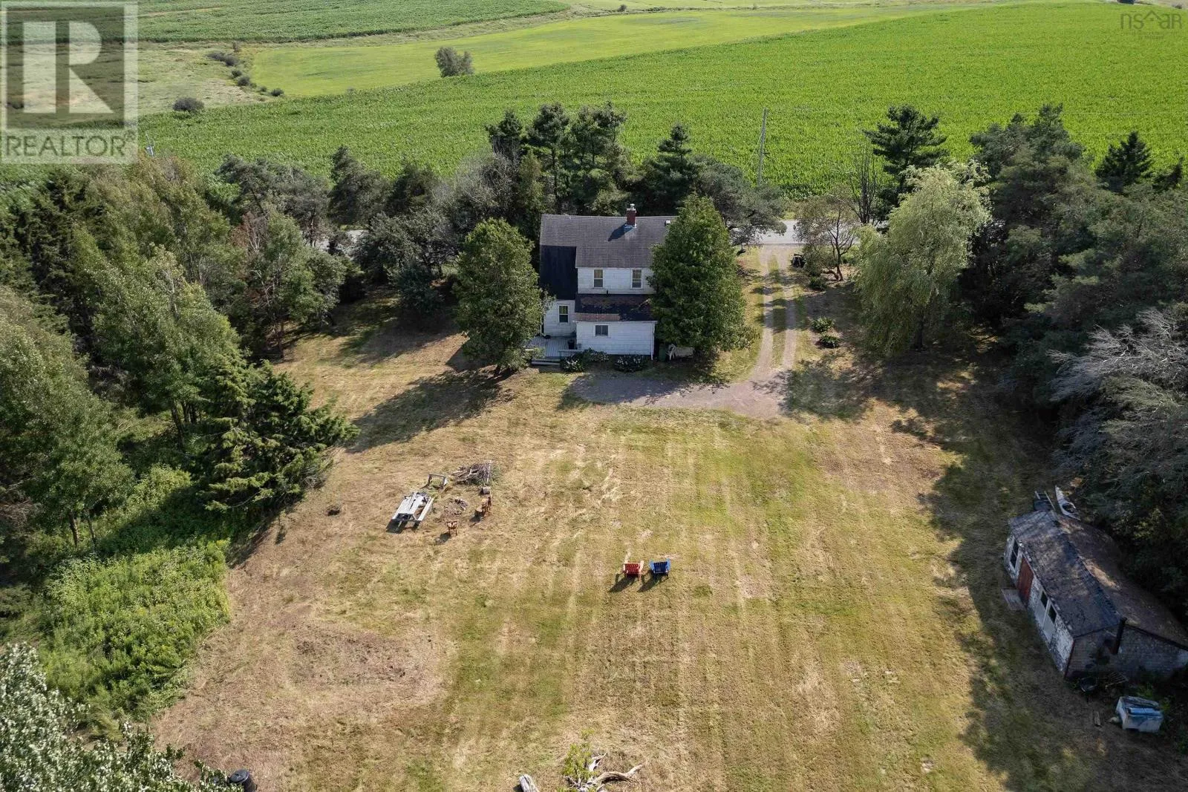
614 Southampton Road, Amherst Point, Nova Scotia B4H 3Y4

Listed for:
$139,900
4 beds
2 baths
Listed 8 days ago
House for rent: 614 Southampton Road, Amherst Point, Nova Scotia B4H 3Y4

View all 47 photos

About

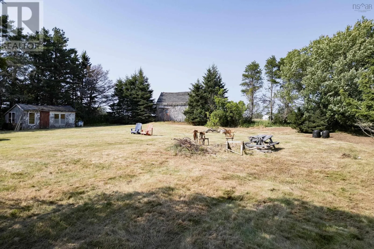
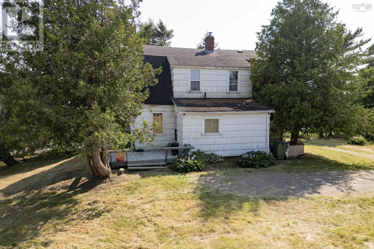
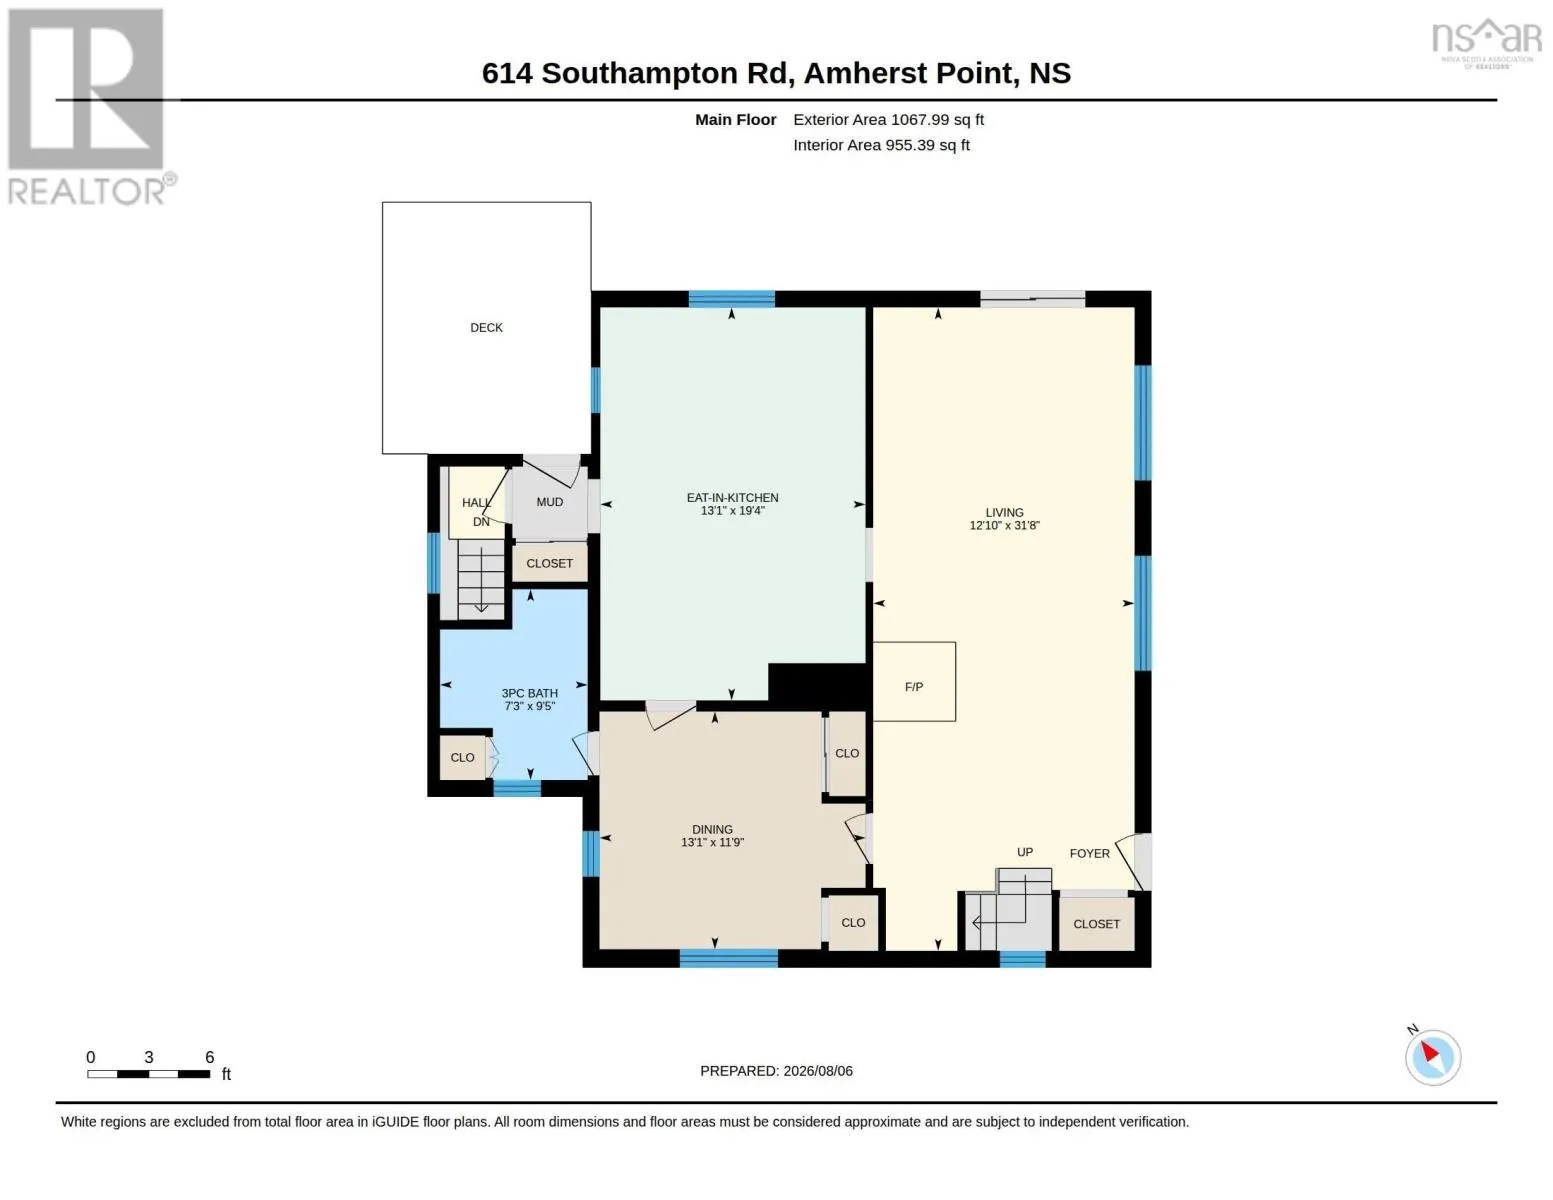
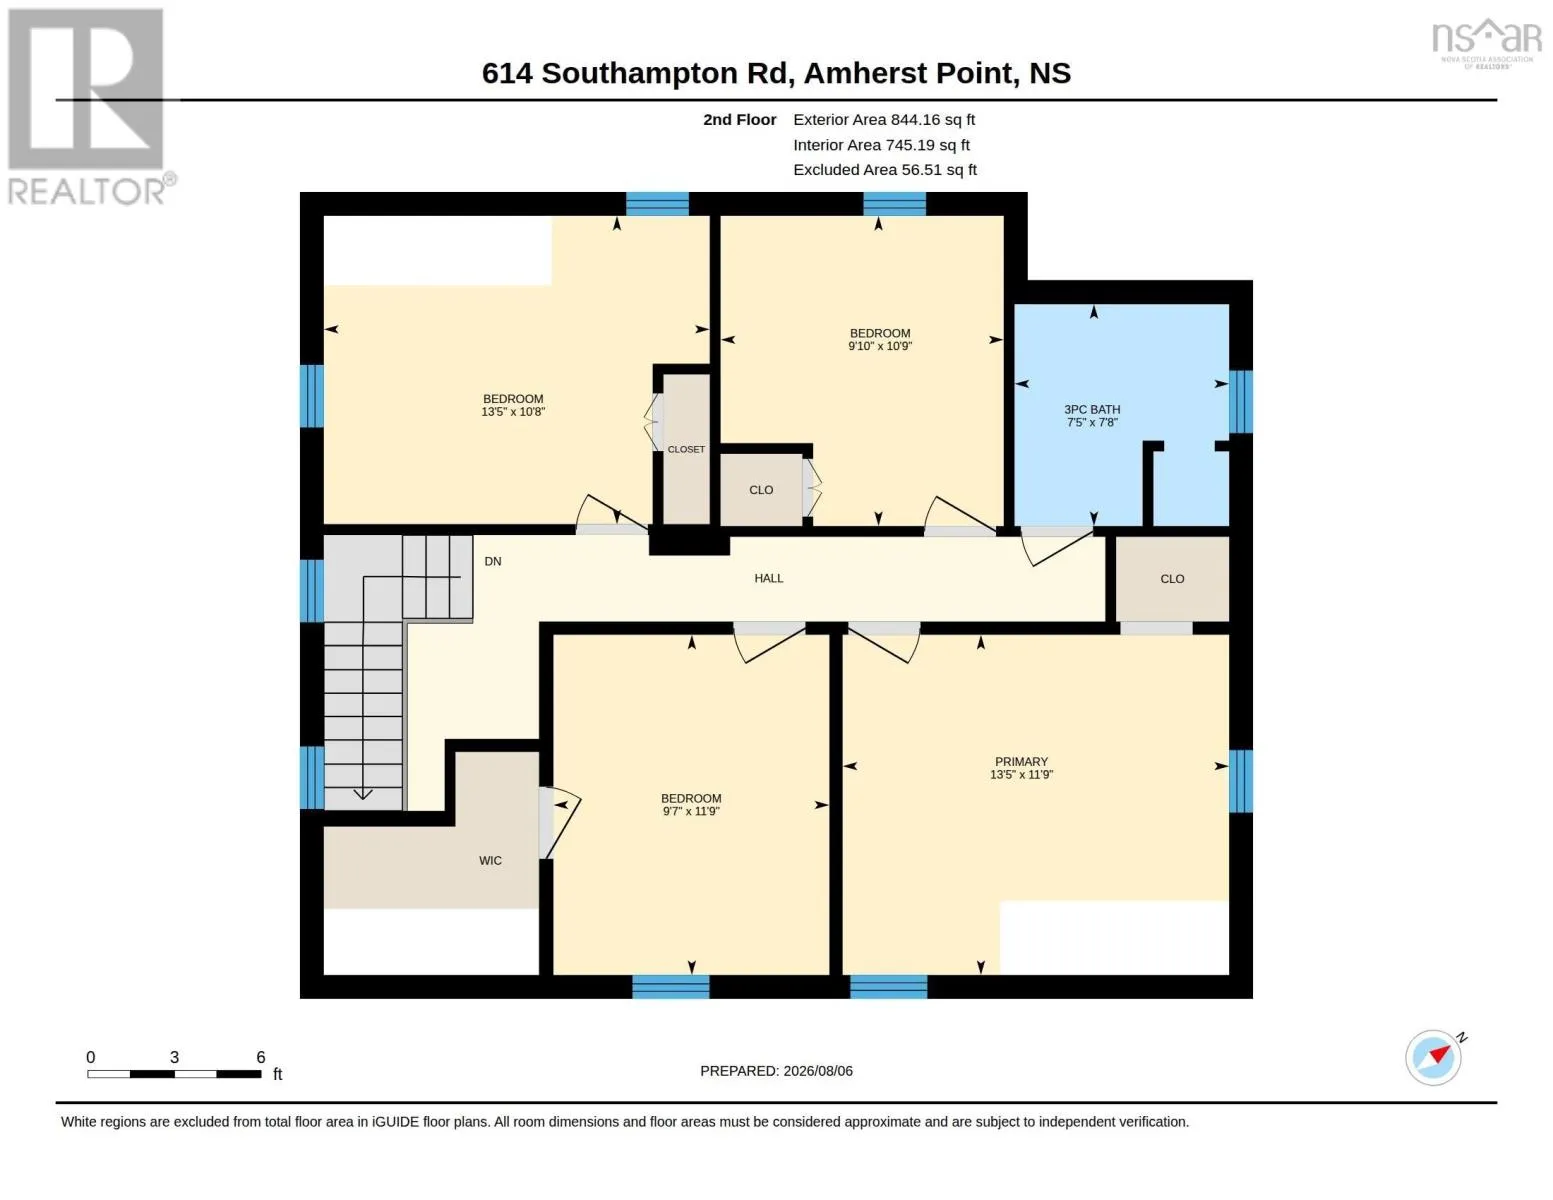
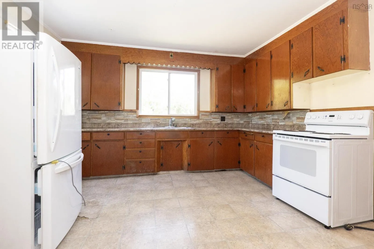
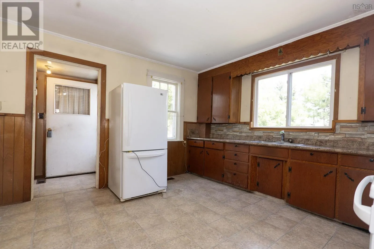
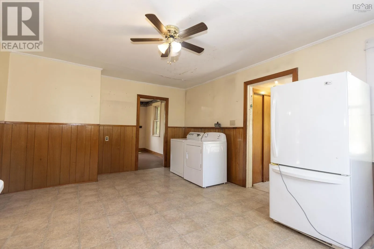
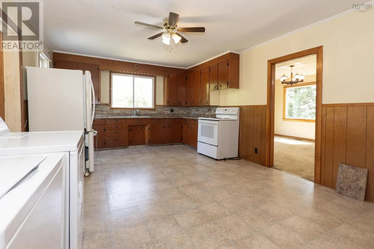
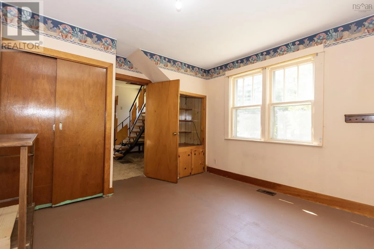
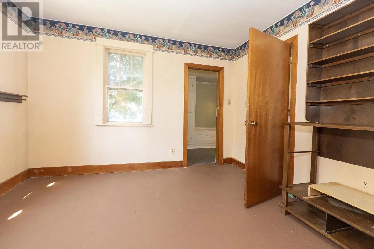
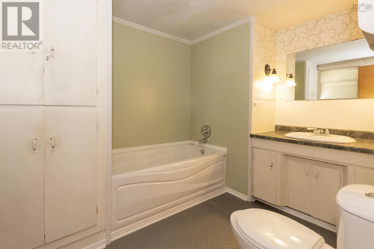
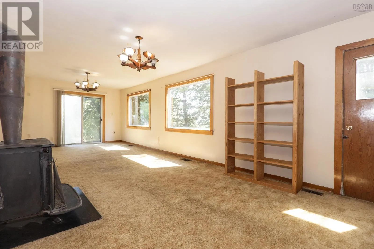
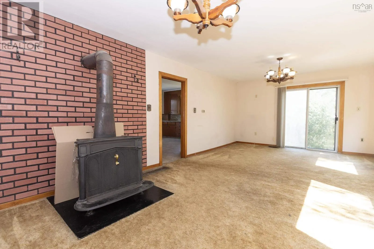
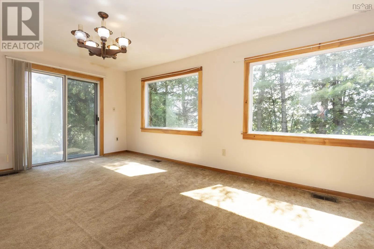
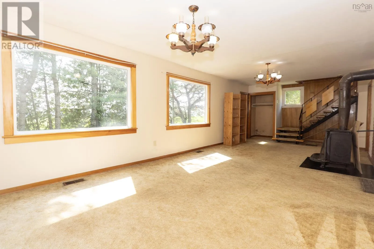
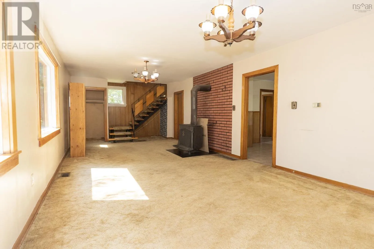
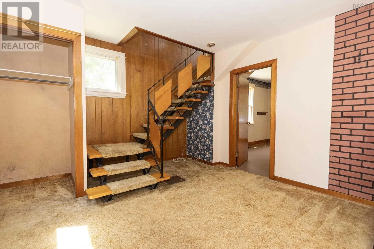
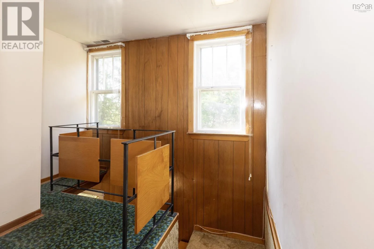
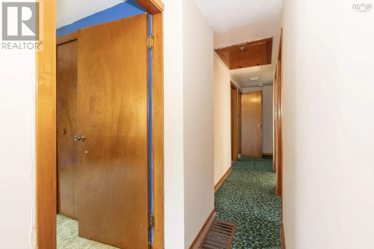
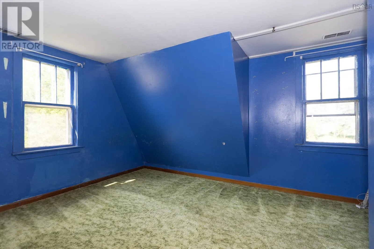
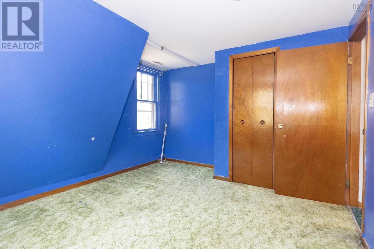
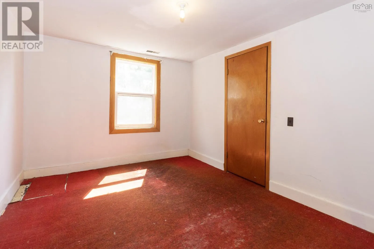
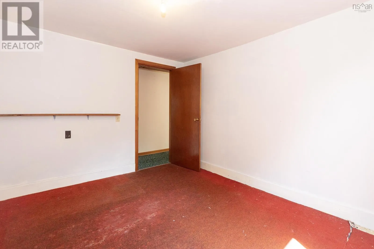
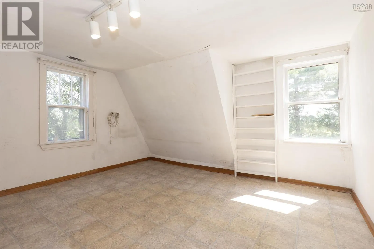
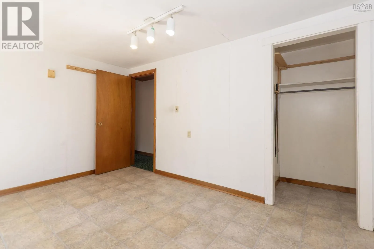
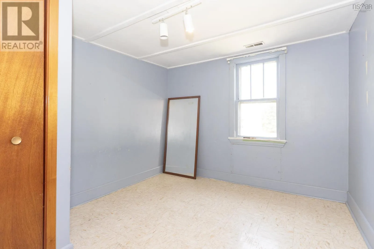
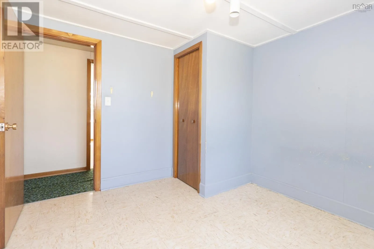
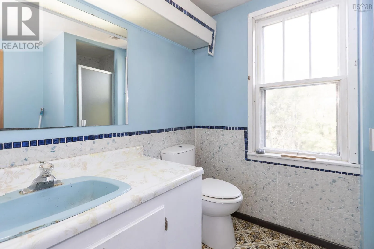
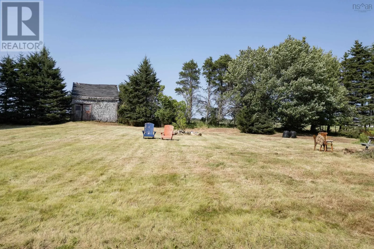
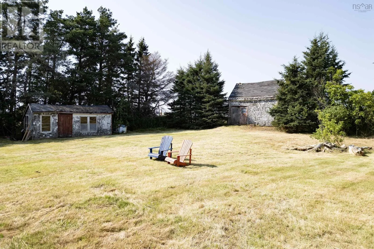
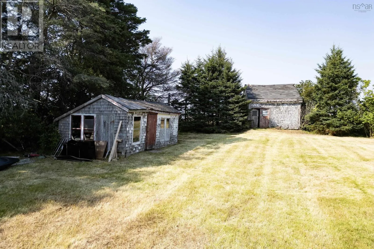
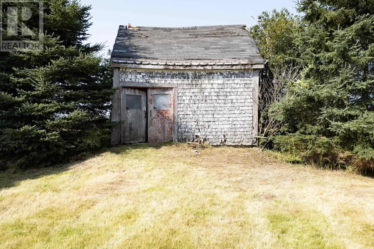
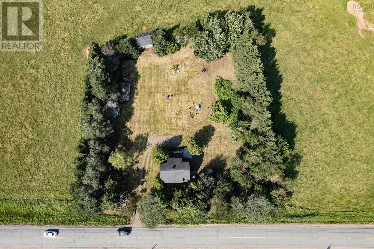
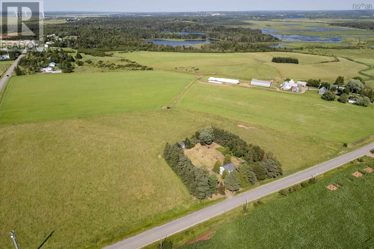
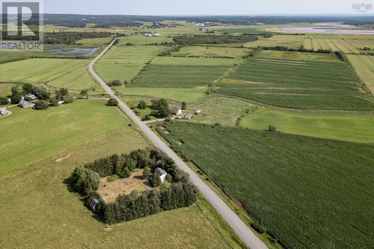
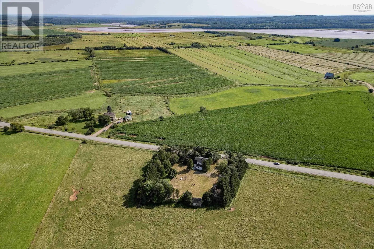
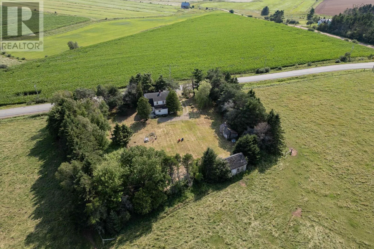
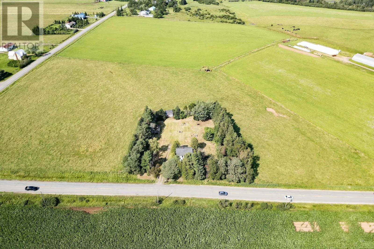
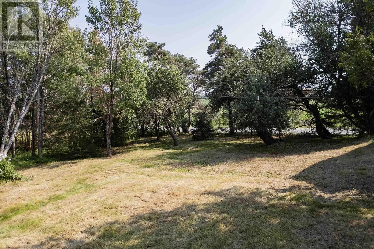
https://maps.app.goo.gl/HFVMp3Rh9aaFZ5Sn6 Charming Fixer-Upper in Quaint Country Setting! Discover incredible potential on this unique 1.13-acre property, beautifully framed by a mature tree line and neighboring rolling cattle fields. Enjoy panoramic views stretching across open fields, tidal marshes, and the Bay of Fundy beyond. Ideally situated just minutes from the Amherst Point Migratory Bird Sanctuary and a quick 5-minute drive from downtown Amherst, this home offers the perfect balance of rural tranquility and convenient access to town amenitiesa fantastic project for handy buyers, investors, or anyone looking to transform a classic layout into their dream home. The main floor features a large eat-in kitchen, a formal dining room (which could easily serve as a den or main-floor bedroom), a 3-piece bathroom, and an expansive 12x31 living room ideal for entertaining or family gatherings. Upstairs, you will find 4 generous bedrooms and a second 3-piece bathroom. The property is being sold "As is, where is". Bring your design ideas and visionopportunities with views like this don't come along often! (id:27476)


Property Highlights

MLS® Number
202620054
Type
Single Family
Community Name
Amherst Point
Ownership Type
Freehold
Land Size
1.127 ac

Building

Building Type
House
Storeys
1.50
Square Footage
1701 sqft
Bathrooms Total
2
Bedrooms Above Ground
4
Bedrooms Total
4
Amenities
Golf Course, Shopping, Place of Worship
Exterior Finish
Wood siding
Fireplace Present
No
Basement Type
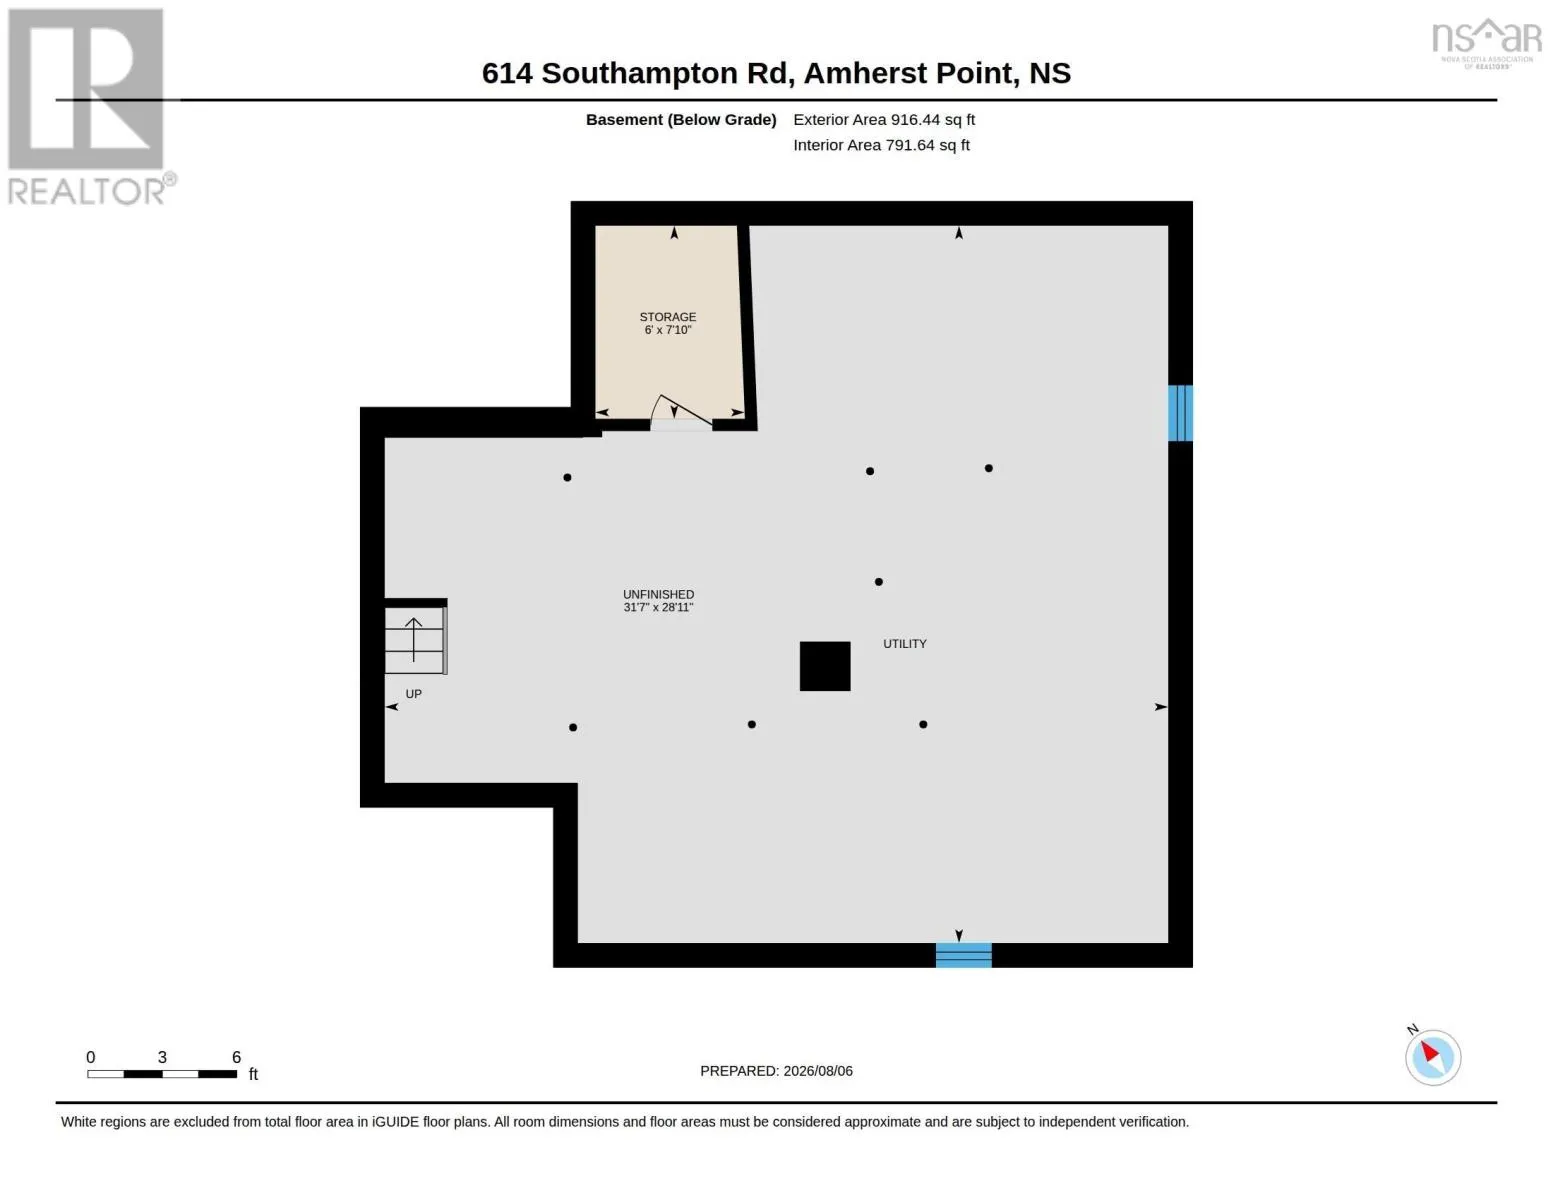
Full (Unfinished)
Basement Features
Building Heating Type
Forced air, Furnace
Heating Fuel
Oil
Building Cooling Type

Utilities

Water
Well
Utility Sewer
Septic System

Room Layout

Bedroom
Second level
10.8 x 13.5
Bedroom
Second level
11.9 x 9.7
Bedroom
Second level
10.9 x 9.10
Primary Bedroom
Second level
11.9 x 13.5
3pc Bathroom
Second level
7.8 x 7.5
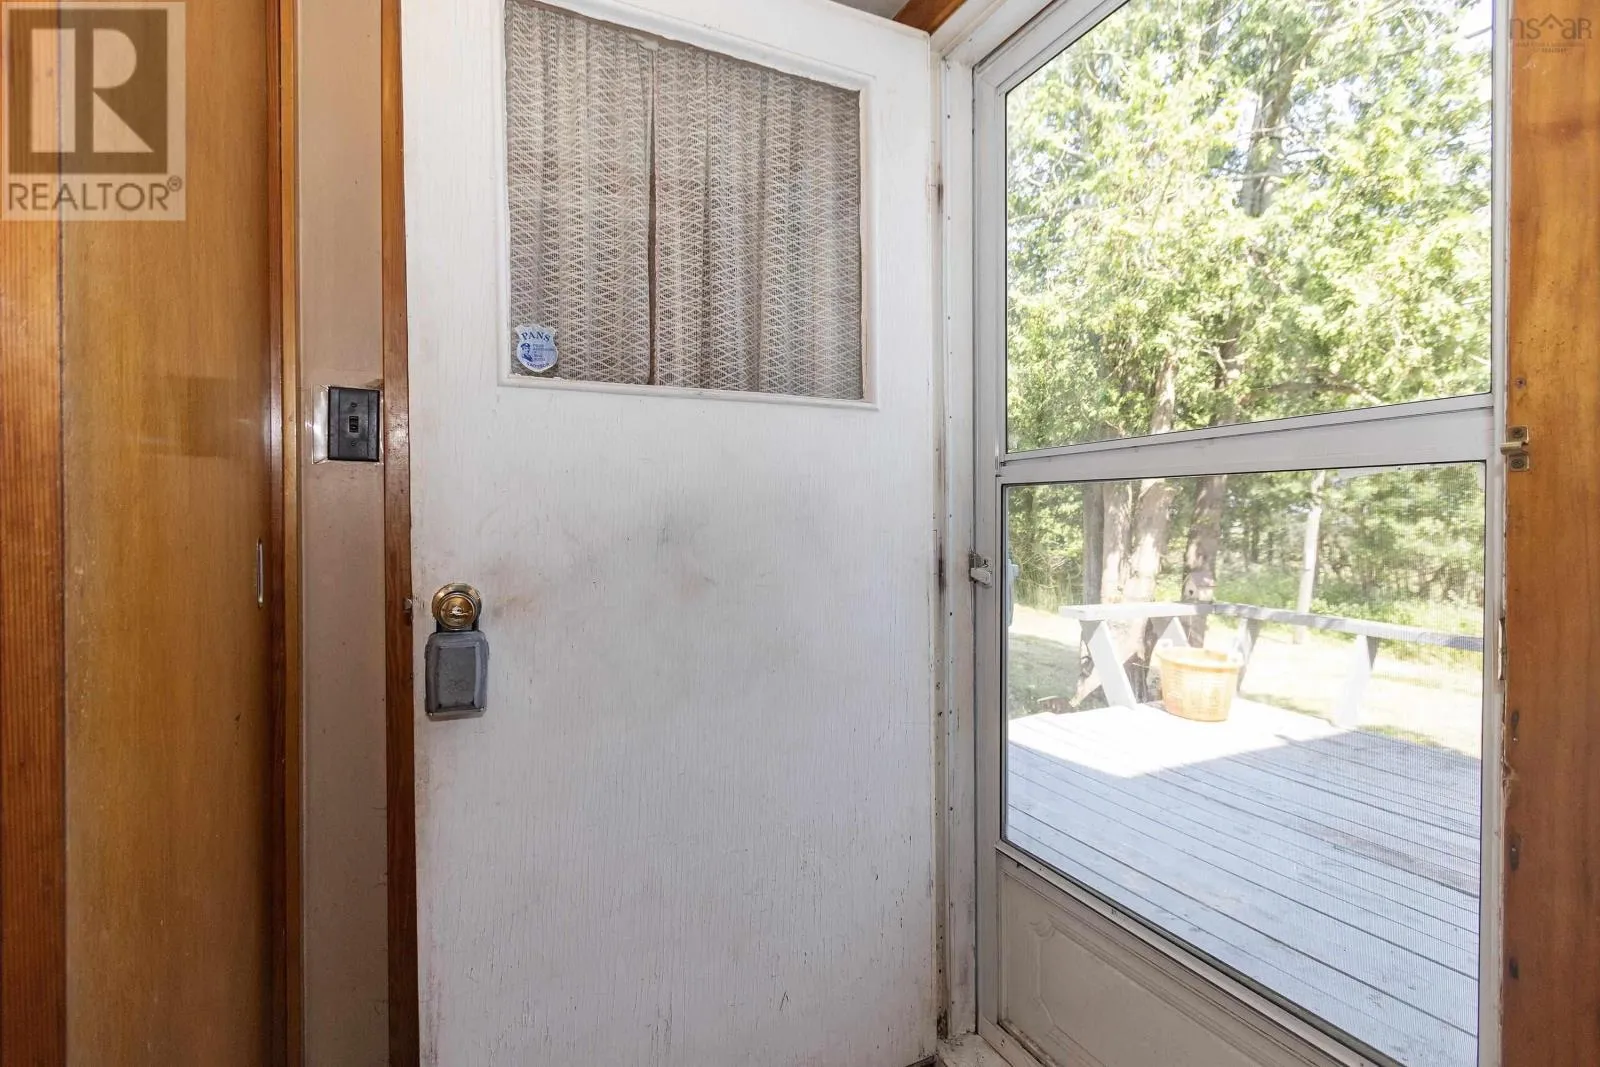
Mud room
Main level
3.8 x 3.6
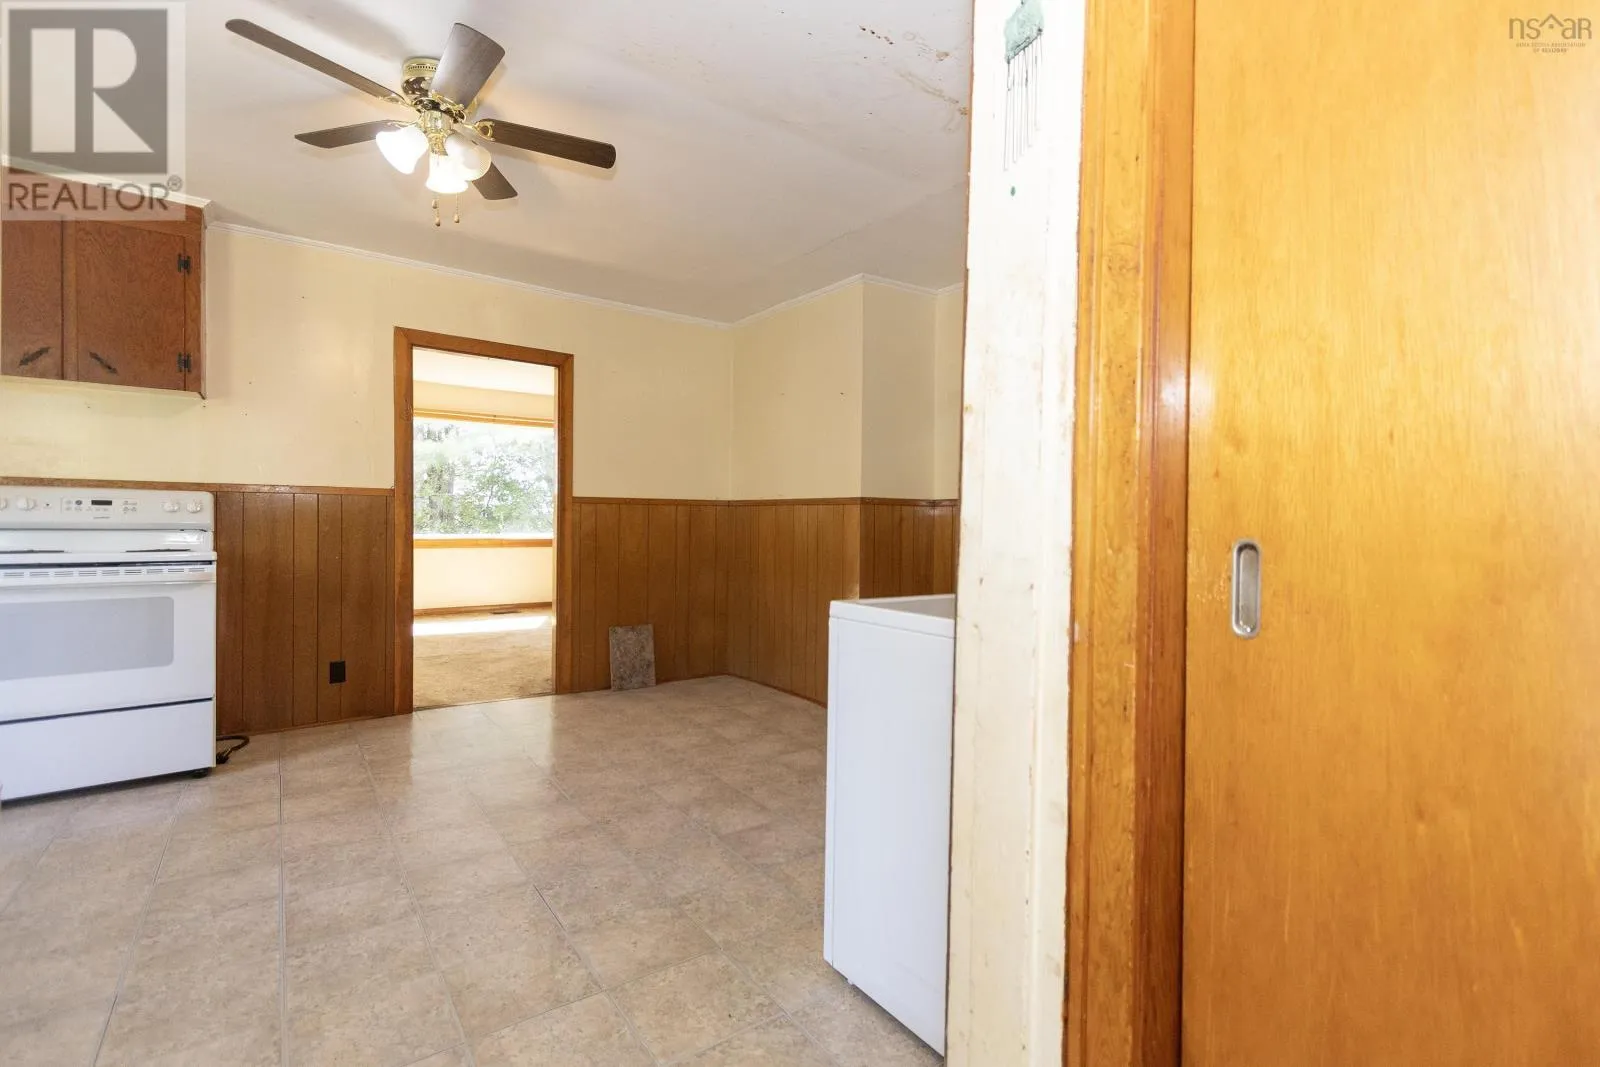
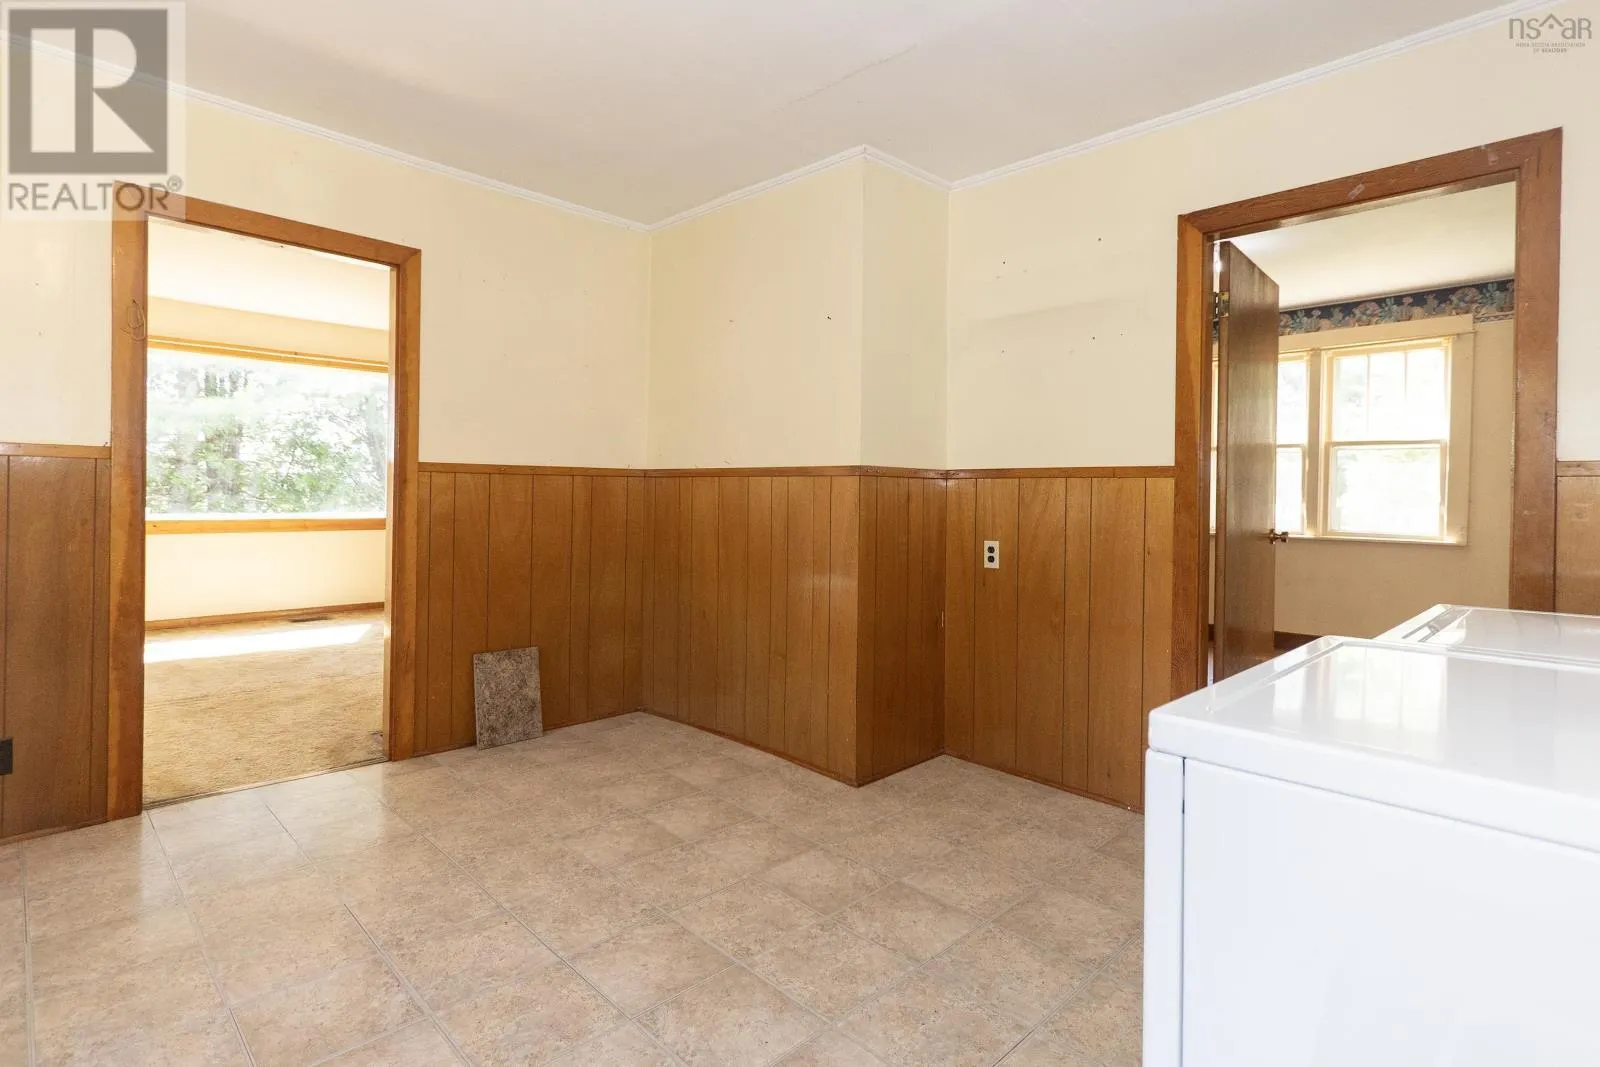
Eat in kitchen
Main level
13.1 x 19.4
Dining room
Main level
13.1 x 11.9
3pc Bathroom
Main level
7.3 x 9.5
Living room
Main level
12.10 x 31.8

Location

Learn more about this property
Listing provided by:
Coldwell Banker Performance Realty
MLS® number:
202620054
Agent:
Celeste Leblanc
*Indicates required field
Name is required
Email is required
Please enter a valid phone number (e.g., 416-111-1111).