9 Dundonald Street, Amherst, Nova Scotia B4H 1G8

Listed for:
$149,900
3 beds
2 baths
Listed 44 days ago
House for rent: 9 Dundonald Street, Amherst, Nova Scotia B4H 1G8

View all 31 photos

About

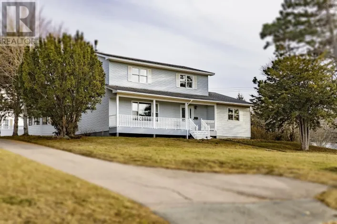
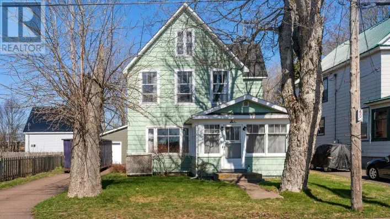
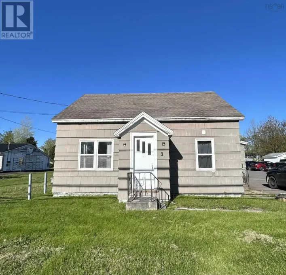
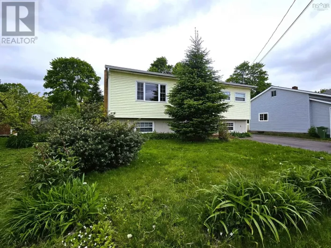
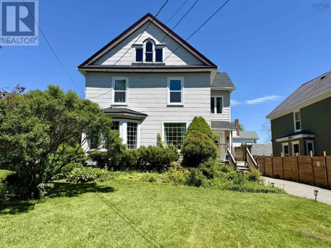
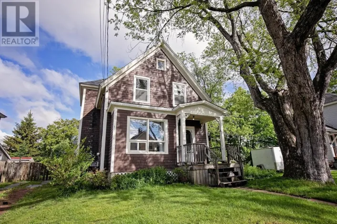
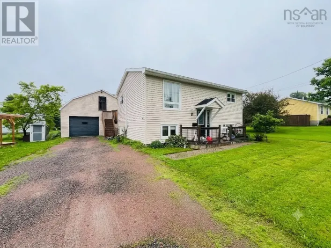
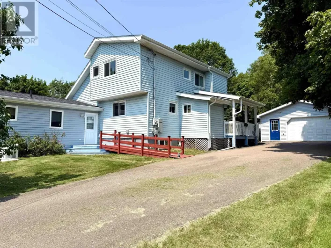
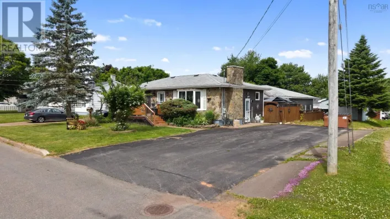
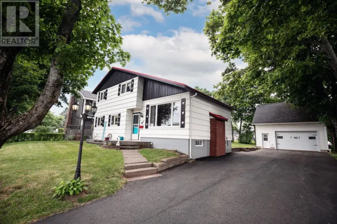
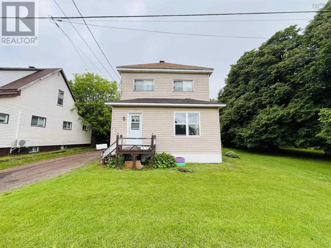
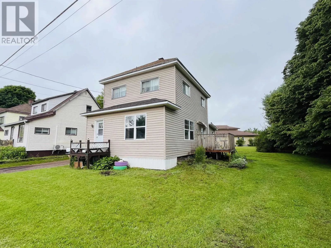
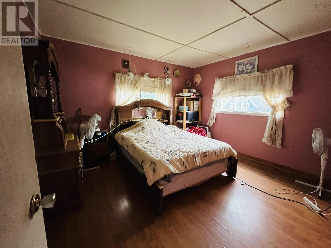
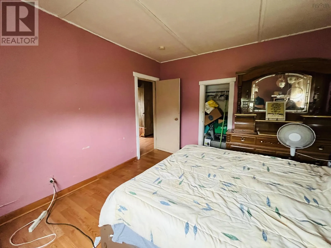
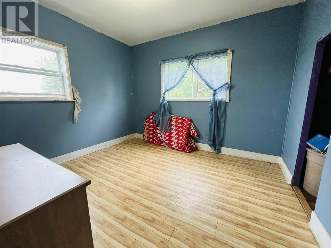
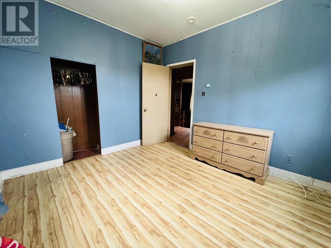
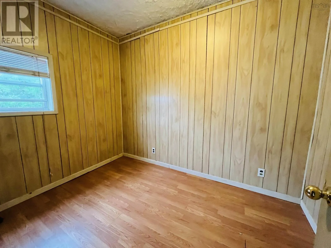
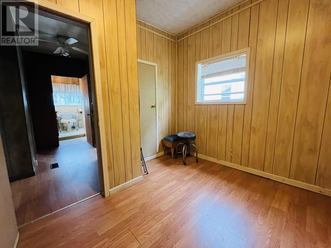
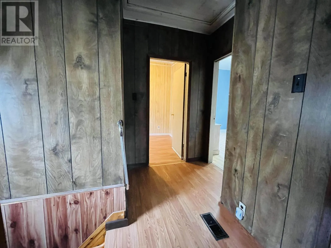
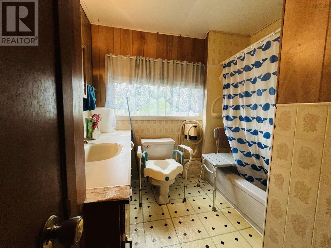
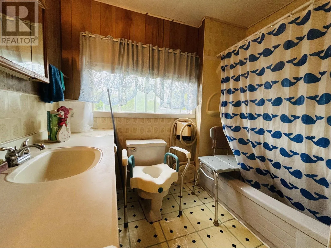
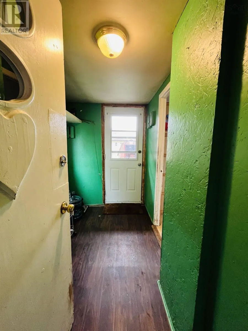
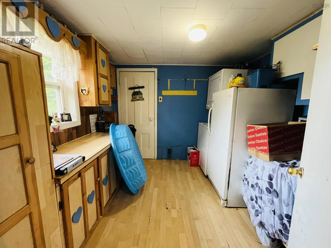
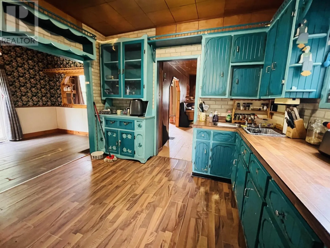
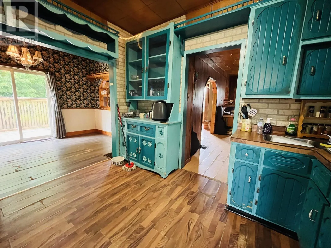
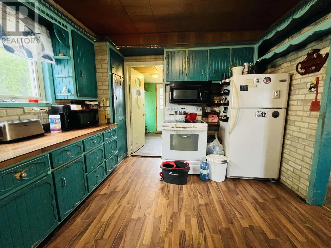
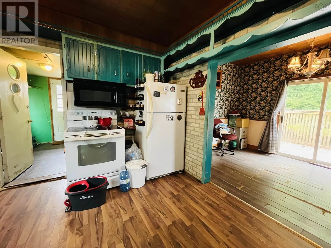
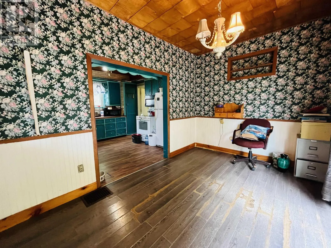
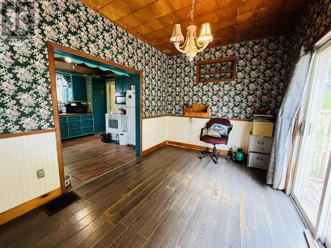
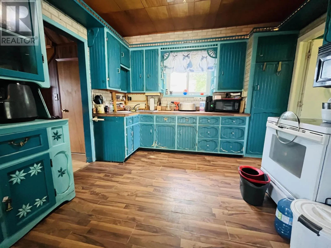
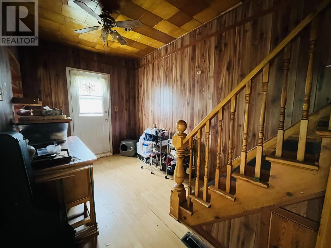
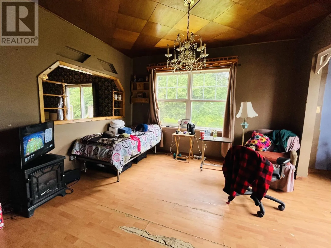
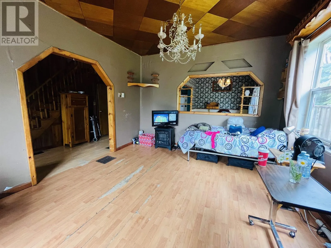
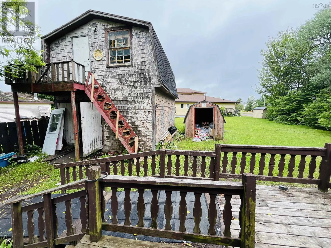
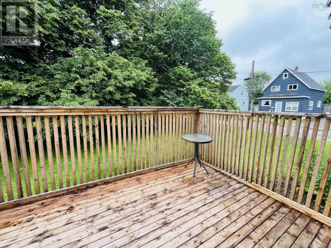
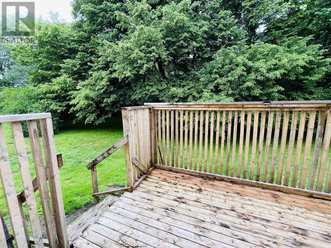
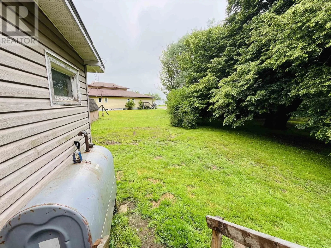
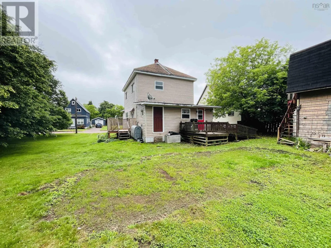
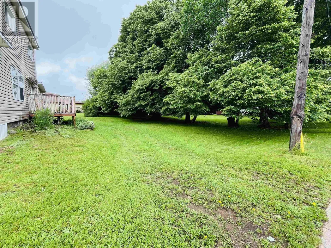
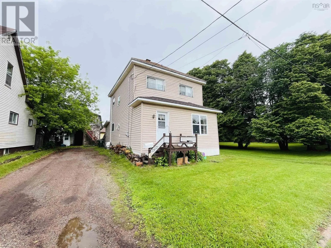
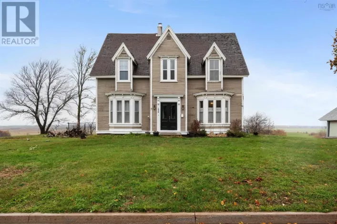
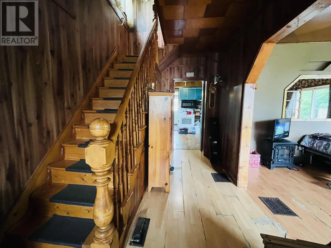
https://maps.app.goo.gl/reBZj95eqir8P6879 Affordable two-storey home packed with potential! This three-bedroom, one-and-a-half-bath home sits on a generously sized lot with plenty of green space and includes a large barn that, with a little TLC, would make an excellent workshop, hobby space, or additional storage. Inside, you'll find a spacious mudroom with an adjoining main-floor laundry room offering plenty of extra storage. The kitchen features ample cabinetry and flows seamlessly into the large dining area, complete with patio doors leading to a 12' x 10' deckperfect for enjoying meals indoors or outside during the warmer months. The bright front living room provides plenty of space to relax, while a convenient two-piece powder room is tucked beneath the main staircase. Upstairs, you'll find a spacious four-piece bathroom and three well-proportioned bedrooms. Conveniently located close to the elementary school, local water park, and a nearby grocery store, this home offers an excellent opportunity for first-time buyers, growing families, or anyone looking to add their own personal touches. With solid bones and plenty of potential, this property is ready for its next owner to make it their own. (id:27476)

Property Highlights

MLS® Number
202616413
Type
Single Family
Community Name
Amherst
Ownership Type
Freehold
Land Size
0.2144 ac

Building

Building Type
House
Storeys
2.00
Square Footage
1462 sqft
Bathrooms Total
2
Bedrooms Above Ground
3
Bedrooms Total
3
Amenities
Park, Playground, Shopping, Place of Worship
Exterior Finish
Vinyl
Fireplace Present
No
Basement Type
Full (Unfinished)
Basement Features
Building Heating Type
Forced air, Furnace
Heating Fuel
Oil
Building Cooling Type

Utilities

Water
Municipal water
Utility Sewer
Municipal sewage system

Room Layout

Primary Bedroom
Second level
13x10.2
Bedroom
Second level
11x10
Bedroom
Second level
10x7
4pc Bathroom
Second level
7x7
Kitchen
Main level
12x11
Dining room
Main level
13x9
Living room
Main level
17x12
Laundry room
Main level
9x8
2pc Bathroom
Main level
5x3

Location

Learn more about this property
Listing provided by:
Royal LePage Cumberland Realty Ltd.
MLS® number:
202616413
Agent:
Andrew Gilroy
*Indicates required field
Name is required
Email is required
Please enter a valid phone number (e.g., 416-111-1111).

Community Spotlight: Homes For sale in Your Neighborhood