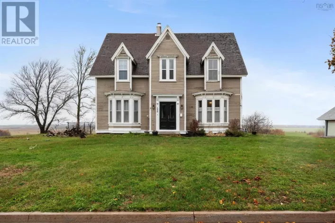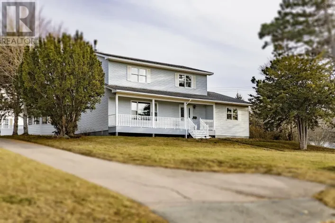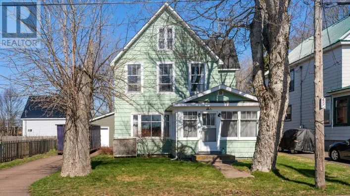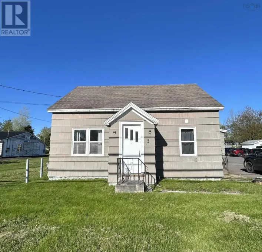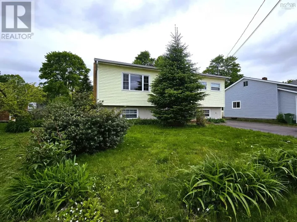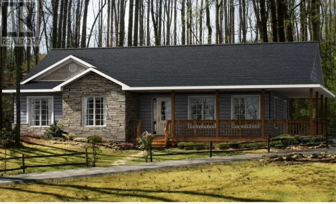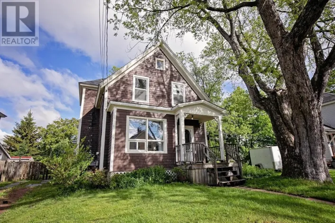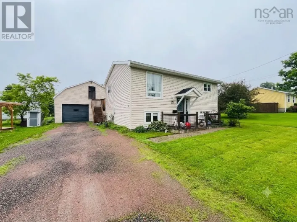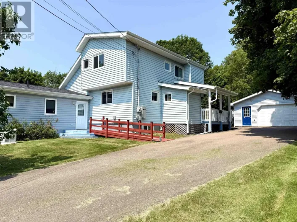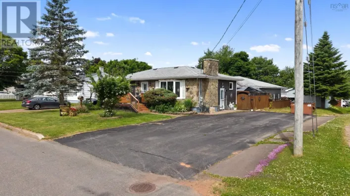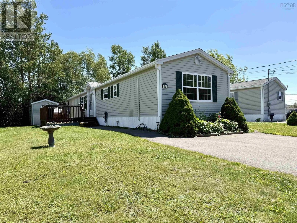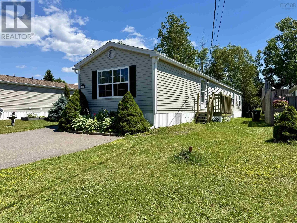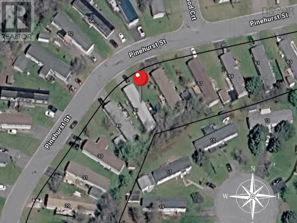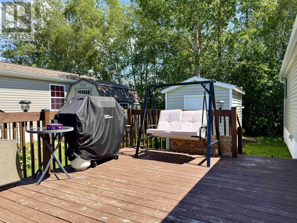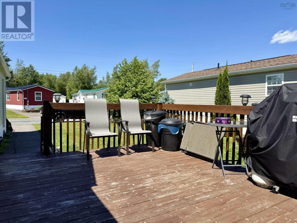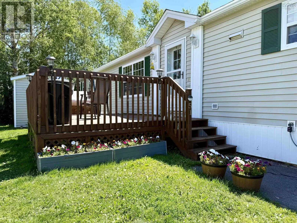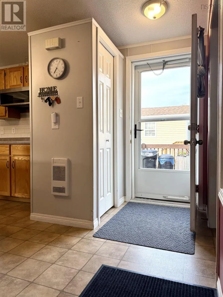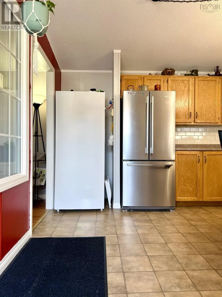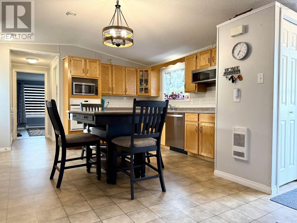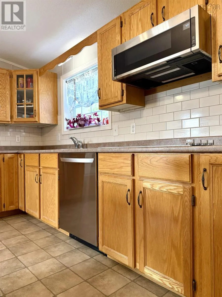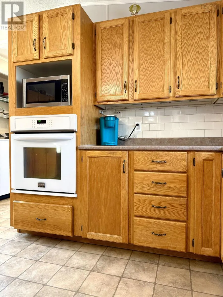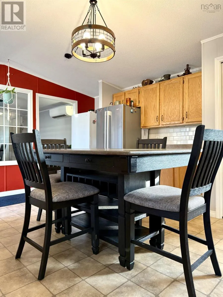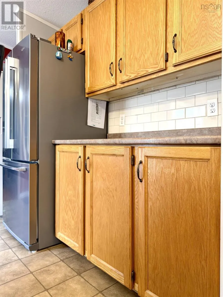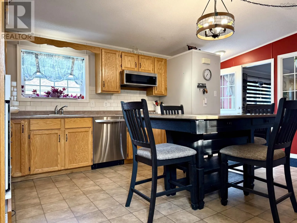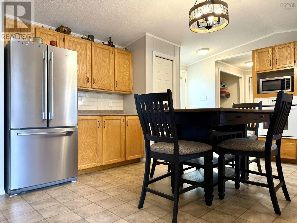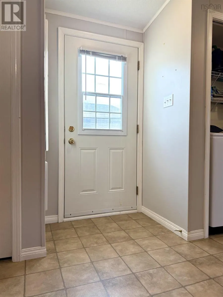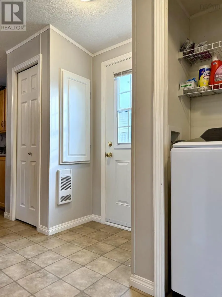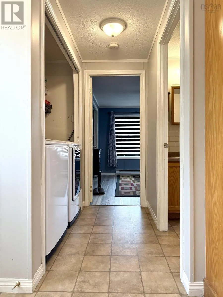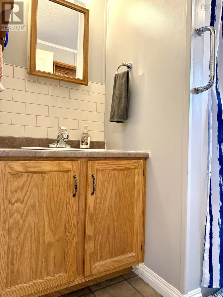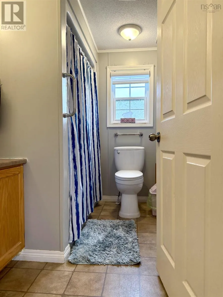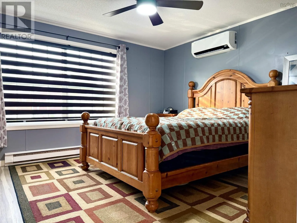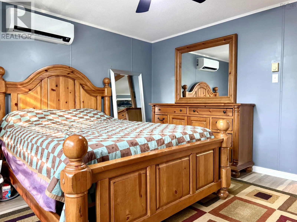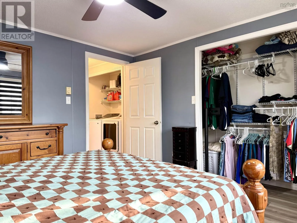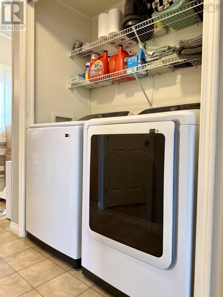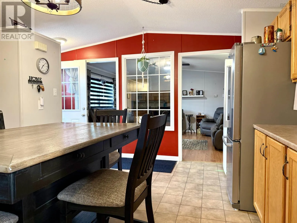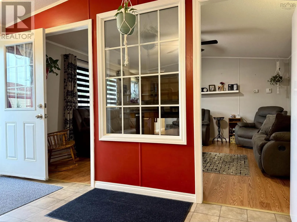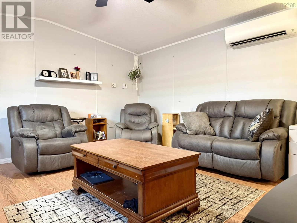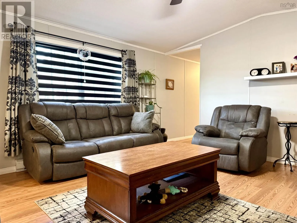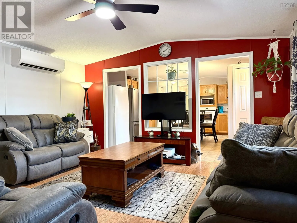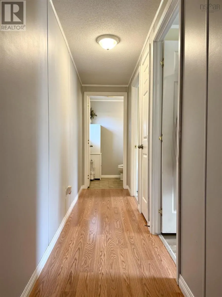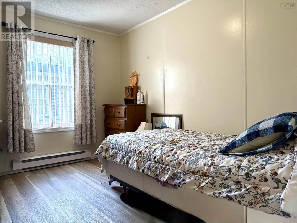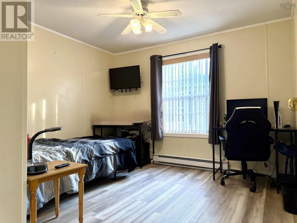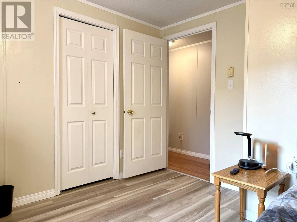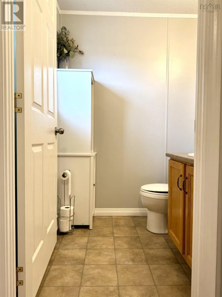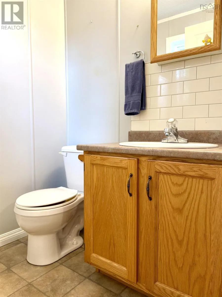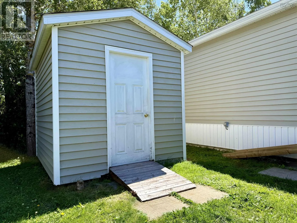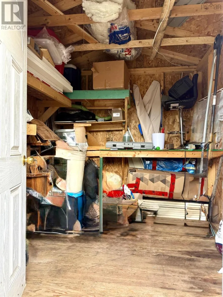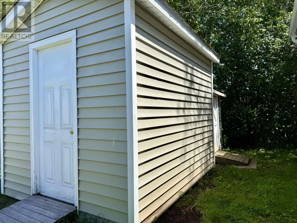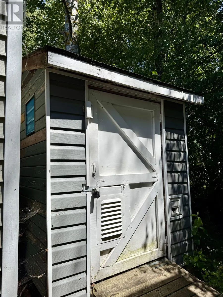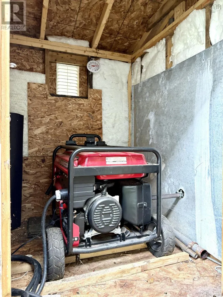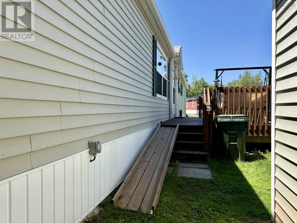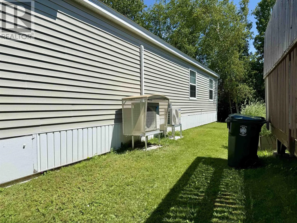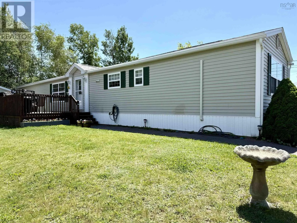
Into Southgate Village, turn left onto Pinehurst. Home is on the right. Watch for sign. Move-in ready and offering excellent value, this well-maintained 3-bedroom, 1.5-bath mini home has seen extensive updates over the years, with many of the home's major components already into their second generation-providing added confidence for anyone looking for low-maintenance living! The bright, spacious eat-in kitchen offers plenty of cabinetry and comes with a countertop stove, built-in wall oven, refrigerator and microwave/range hood. The adjoining living room is warm and inviting, while the thoughtful layout places the primary bedroom and full bath at one end of the home, with two additional bedrooms and a convenient half bath at the other-ideal for families, guests, or a home office. Recent improvements continue to add value and comfort, including a second ductless heat pump for the primary bedroom, several new thermopane windows replacing failed window seals, and a brand-new HRV unit. Previous updates include roof shingles (2023), a hot water tank (2024), a 12' x 18' deck, the main ductless heat pump, storage shed and a second shed housing the included Honda electric-start generator! If you're looking for an affordable home that's been consistently cared for and thoughtfully updated, this one is well worth a look. Simply move in, unpack, and enjoy! Call today to book your showing! Lot rent is currently $250/mo. (id:27476)