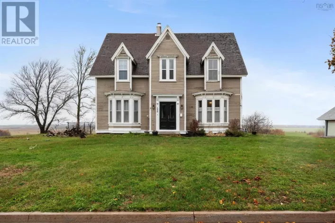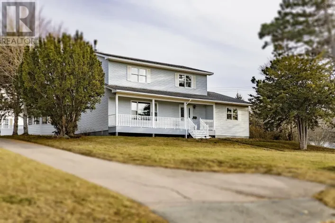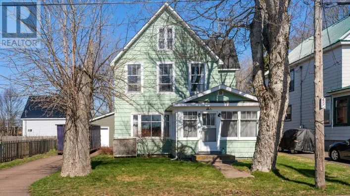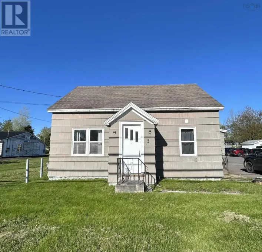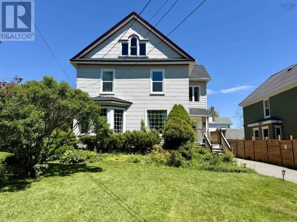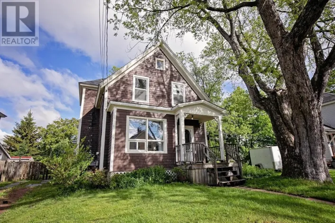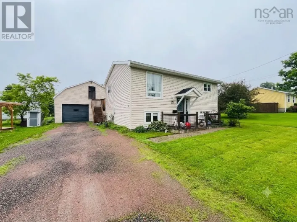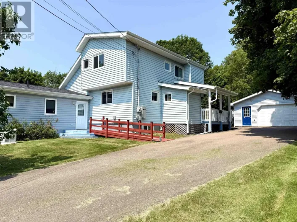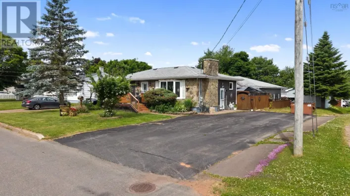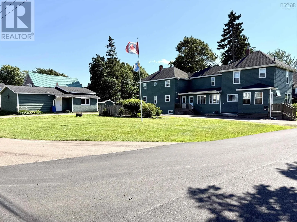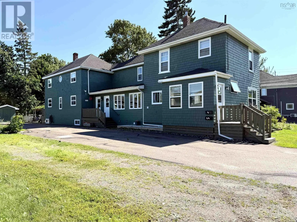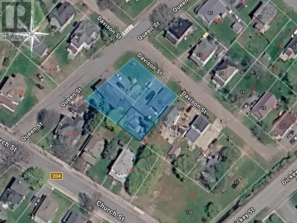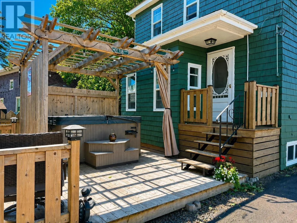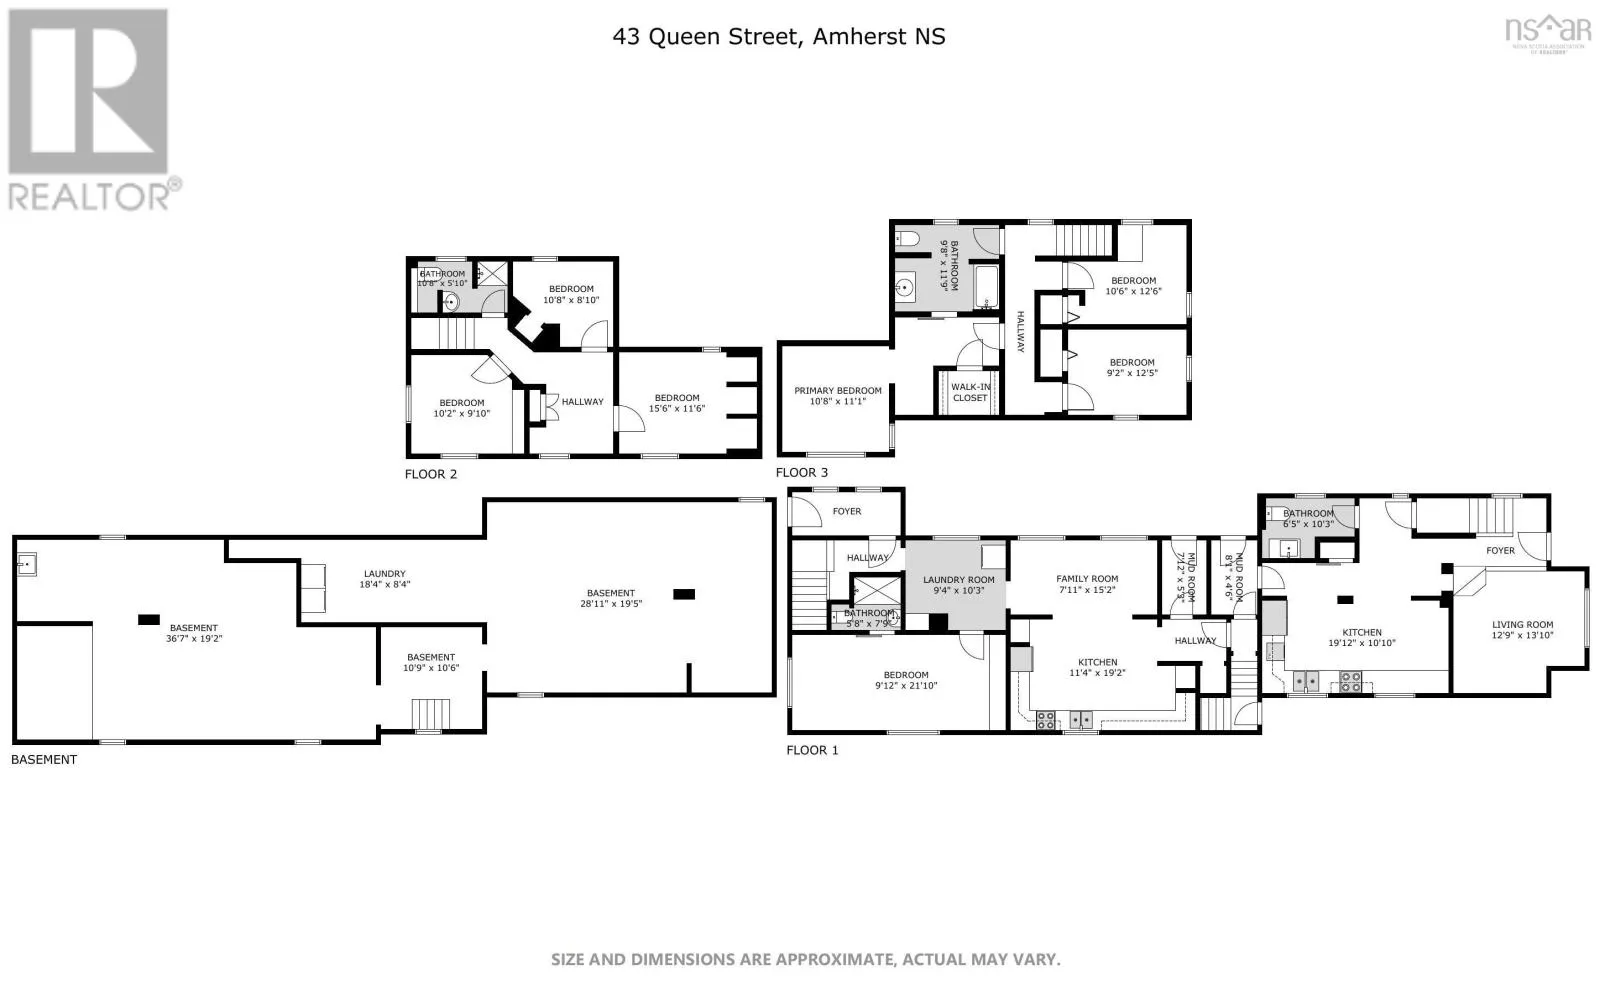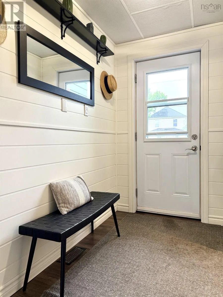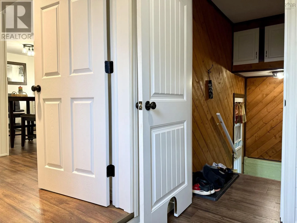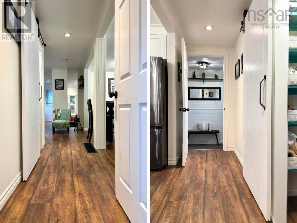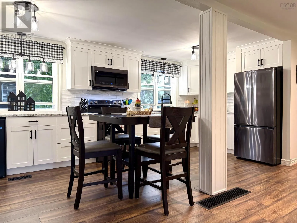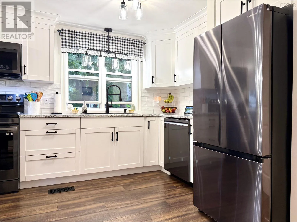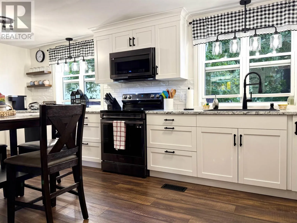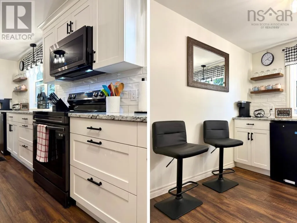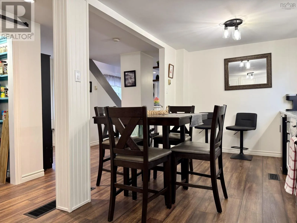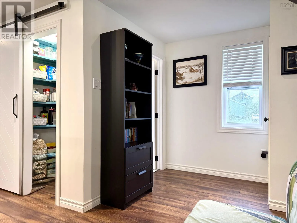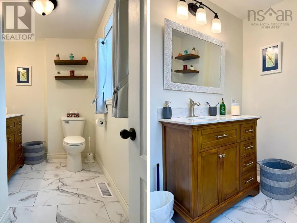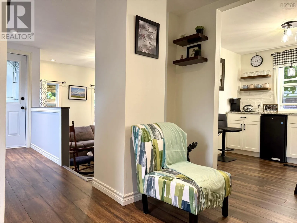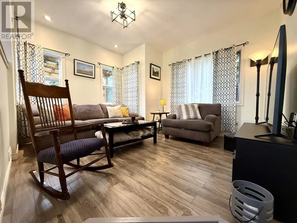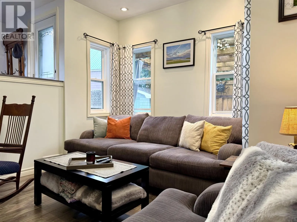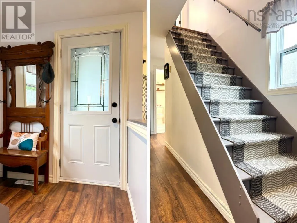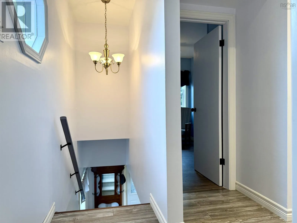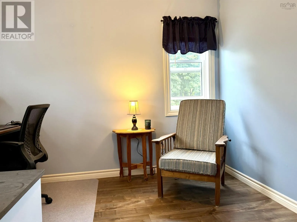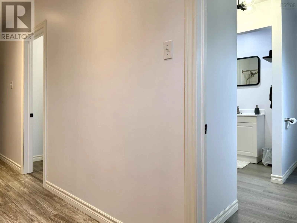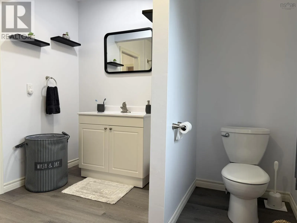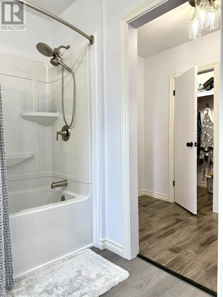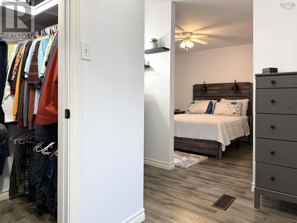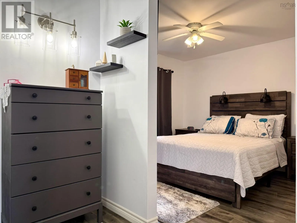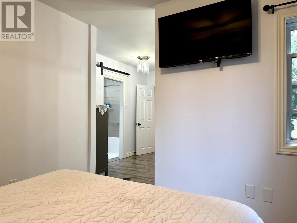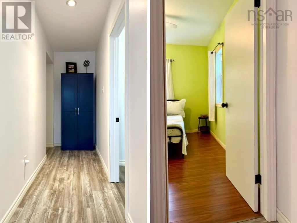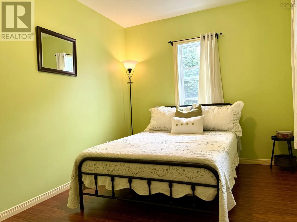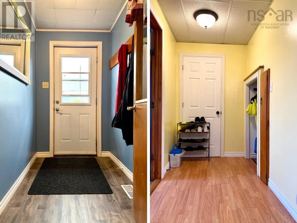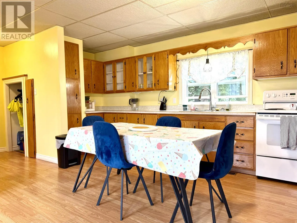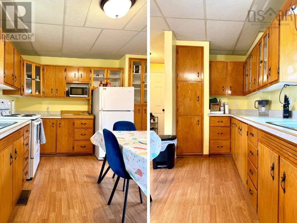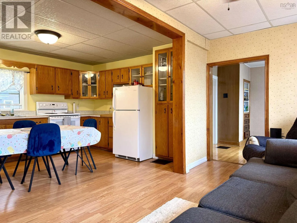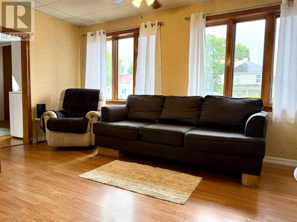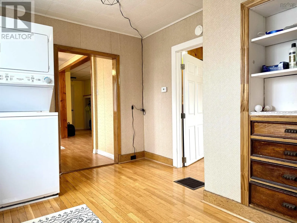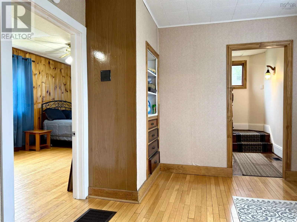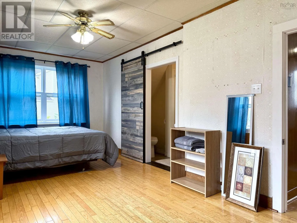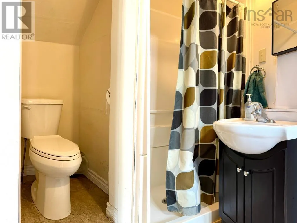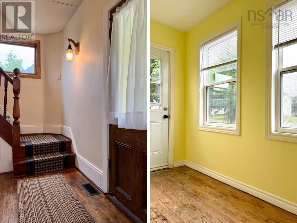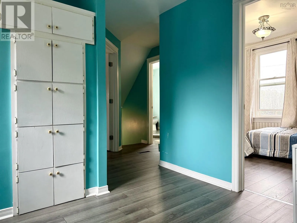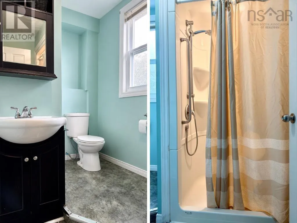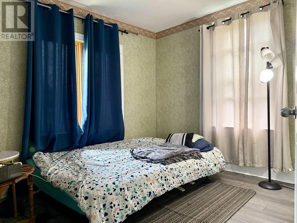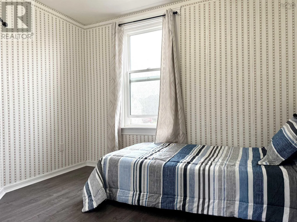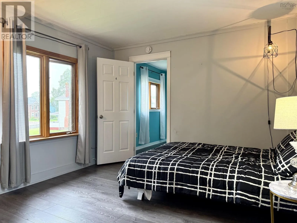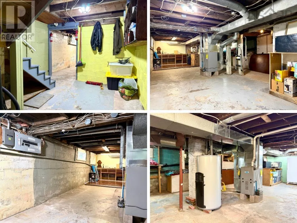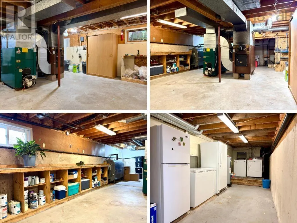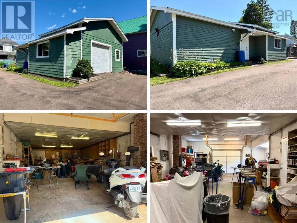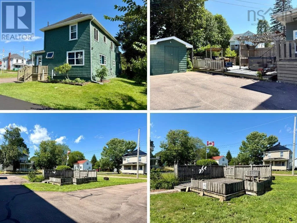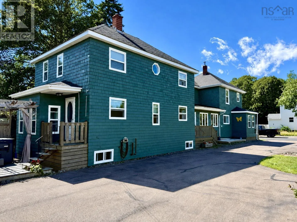
Off Church Street, East onto Queen. Home is on corner of Davsion and Queen. Versatility at its best! Opportunities like this don't come along often. Situated on four PIDs, this unique property offers exceptional flexibility with two self-contained homes under one roof, a 20'x40' detached garage, a spacious yard, and endless possibilities for homeowners and investors! The front residence, 43 Queen Street, is a charming early-1900s, 3-bedroom, 2-bath home with its own power meter and natural gas forced-air heating. It features a spacious kitchen, dining nook, den with main-floor laundry, large living room, 4-piece bath, and three bedrooms with a 3-piece bath upstairs. This unit has an outstanding rental history and will be offered vacant, allowing the next owner to establish their own rental terms or incorporate it into a multi-generational living arrangement. The rear residence, 43½ Queen Street, was built in the 1980s and has been extensively renovated in recent years as the owners' home. It features a beautiful new kitchen, large pantry, updated bathrooms, sunken living room, private deck with hot tub, two guest bedrooms, and a spacious primary suite with a walk-in closet and cheater ensuite. Whether you're looking for an income property, mortgage helper, multi-generational home, or investment where both units are rented, this property delivers. The basement is clean and well maintained, the property has been well-cared cared for, and the possibilities are endless. A rare offering that can adapt to almost any lifestyle or investment goal. Check out the multi-media link for 3D tour and book your showing today! (id:27476)