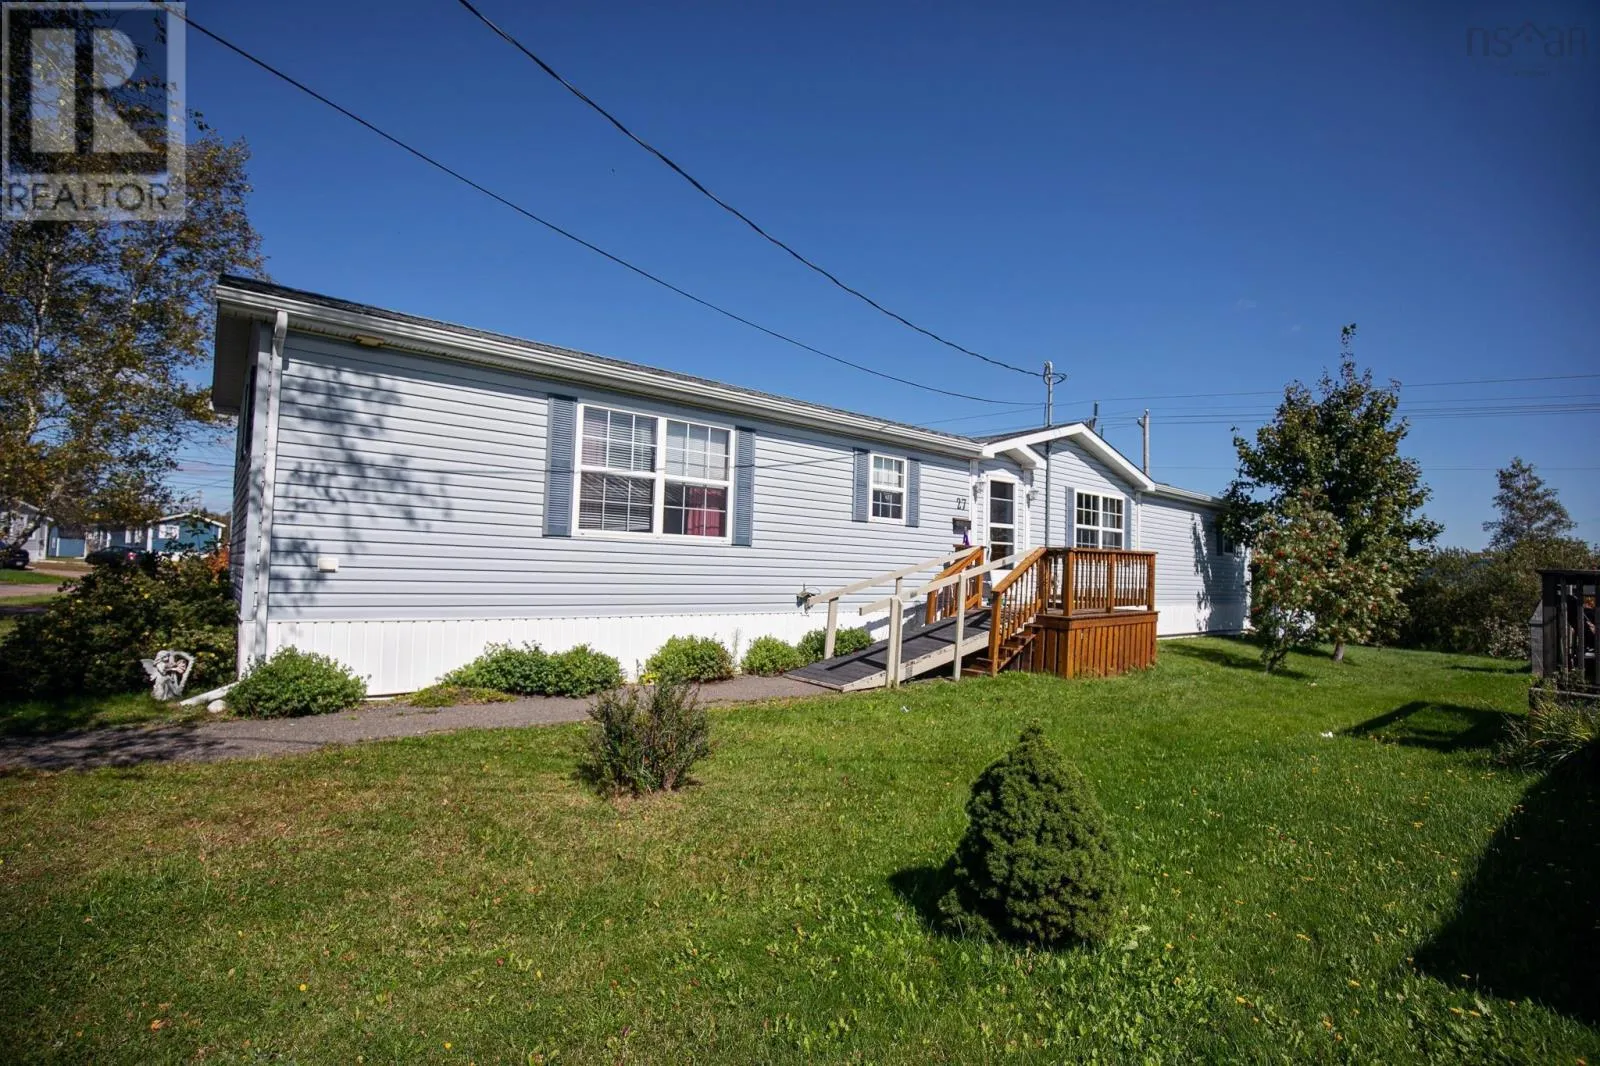
27 Fernwood Drive, Amherst, Nova Scotia B4H 4P4

Listed for:
$199,900
3 beds
2 baths
Listed 16 days ago
House for rent: 27 Fernwood Drive, Amherst, Nova Scotia B4H 4P4

View all 30 photos

About

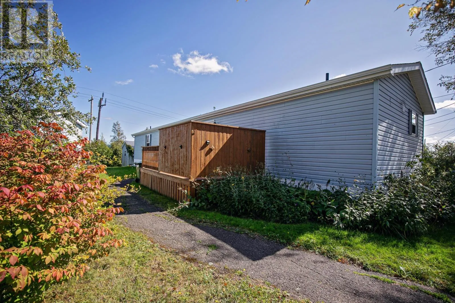
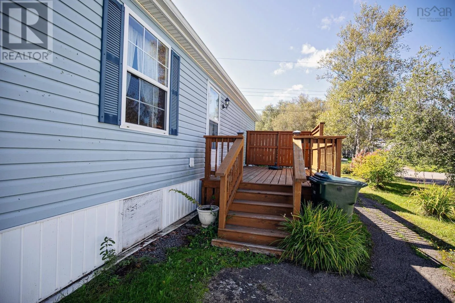
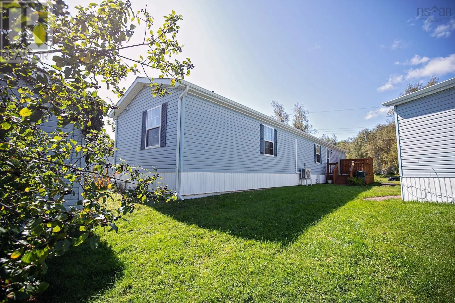
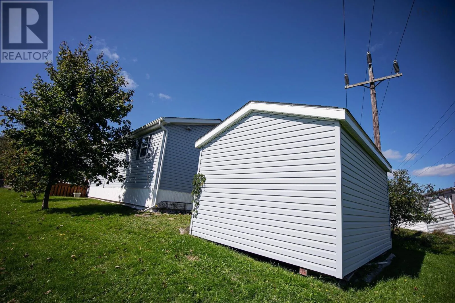
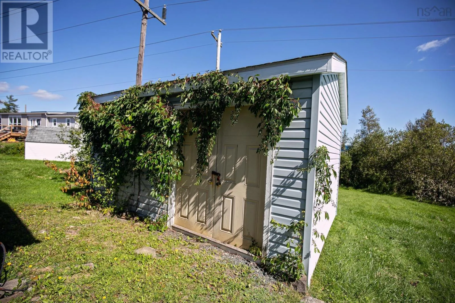
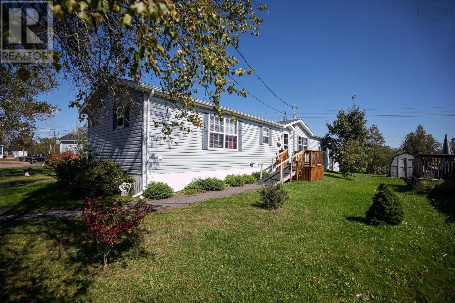
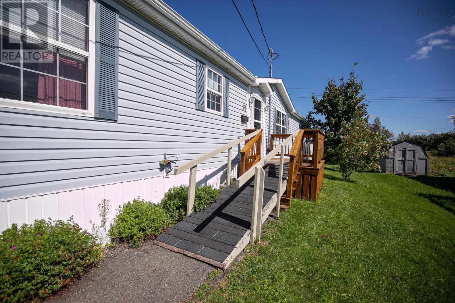
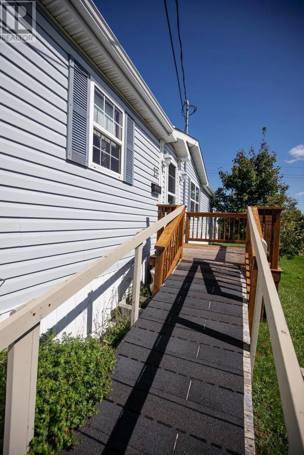
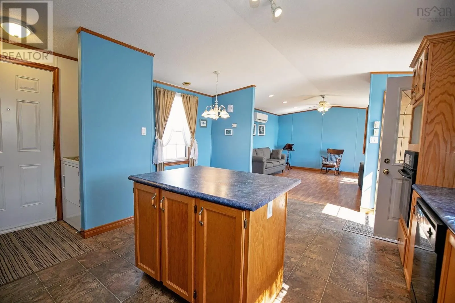
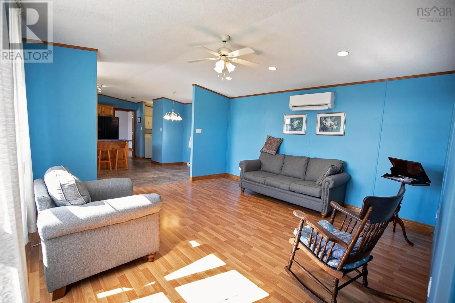
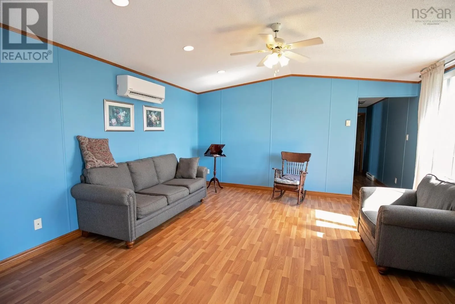
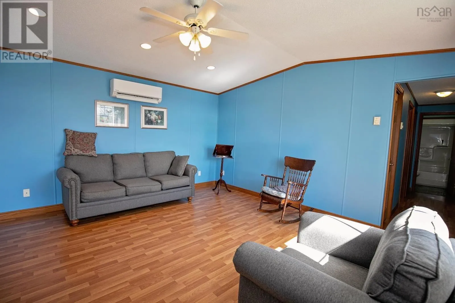
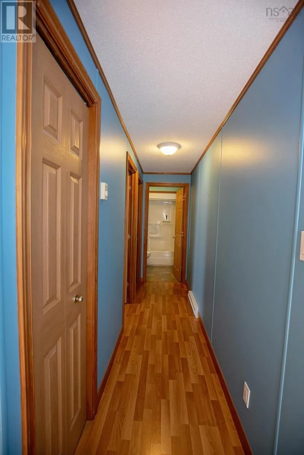
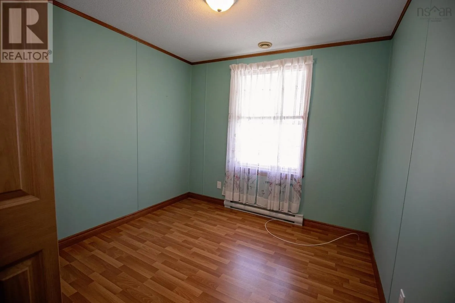
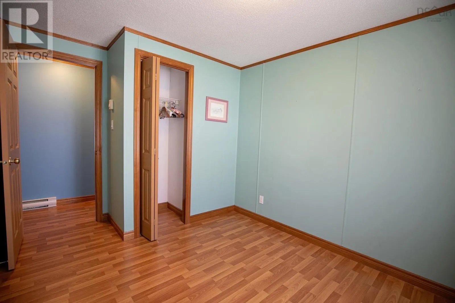
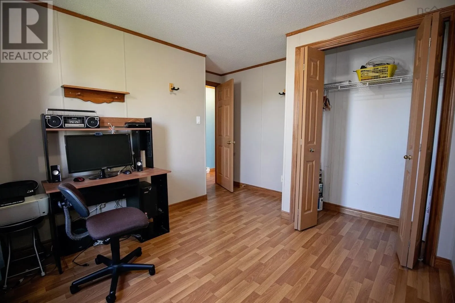
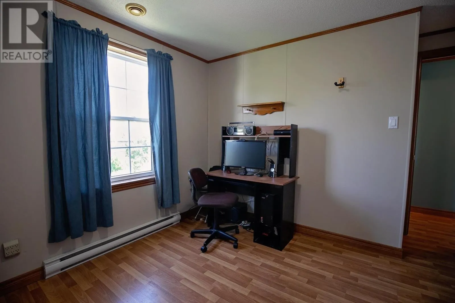
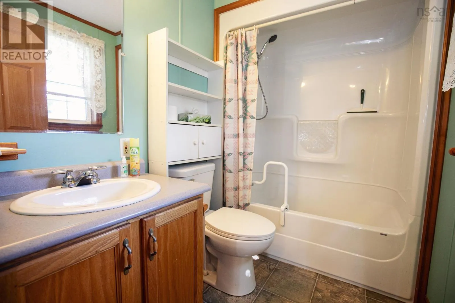
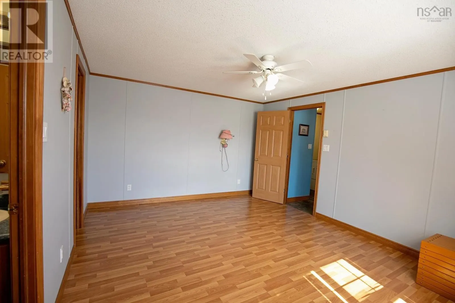
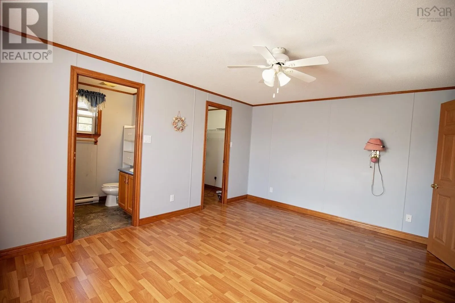
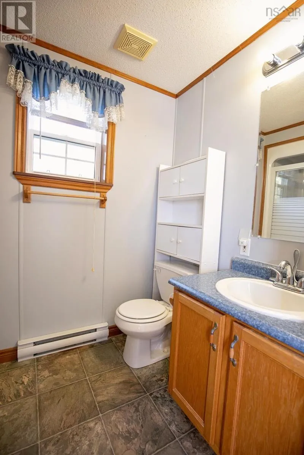
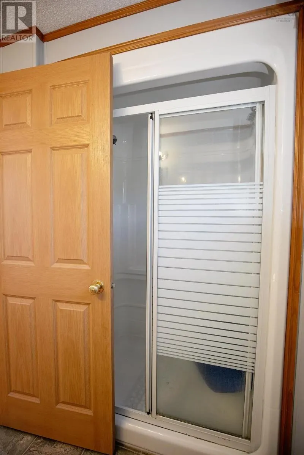
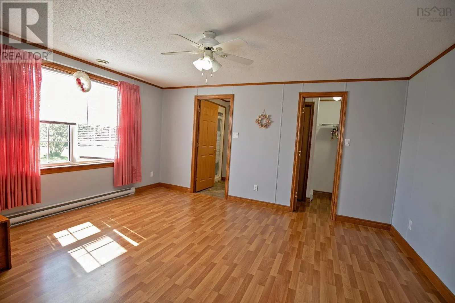
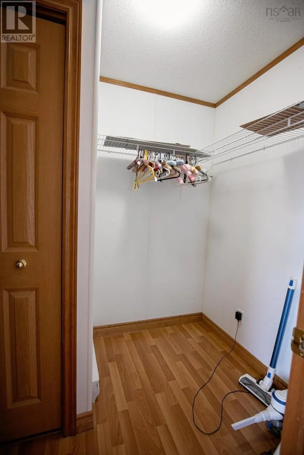
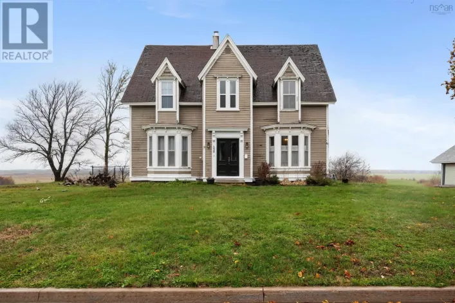
https://share.google/kcKwnPVLOzL9eBoAr WELCOME TO SOUTHGATE VILLAGE, where this spacious 16' x 74' three-bedroom mobile home offers comfortable living with a thoughtful layout and plenty of privacy. Strategically positioned on the lot, the home provides a private setting within this quiet and established community. Inside, the spacious floor plan features a primary bedroom at one end of the home, complete with a private ensuite, while two additional bedrooms and a full bathroom are located at the opposite end. The layout provides excellent separation between the primary suite and the additional bedrooms, making it ideal for families, guests, or those looking for extra space. The home is equipped with a mini-split heat pump, providing an efficient and affordable heating option. Step outside to enjoy the large private deck, perfect for relaxing or entertaining, while the storage shed offers convenient space for tools, equipment, and seasonal belongings. If you're looking for a spacious three-bedroom home in a quiet community with privacy, functionality, and affordable heating, this one is worth a look! (id:27476)

Property Highlights

MLS® Number
202623316
Type
Single Family
Community Name
Amherst
Ownership Type
Leasehold

Building

Building Type
House
Storeys
1.00
Square Footage
1008 sqft
Bathrooms Total
2
Bedrooms Above Ground
3
Bedrooms Total
3
Amenities
Golf Course, Park, Playground, Shopping, Place of Worship, Beach
Exterior Finish
Vinyl
Fireplace Present
No
Basement Type
None
Basement Features
Building Heating Type
Heating Fuel
Electric
Building Cooling Type
Wall unit

Utilities

Water
Municipal water
Utility Sewer
Municipal sewage system

Room Layout

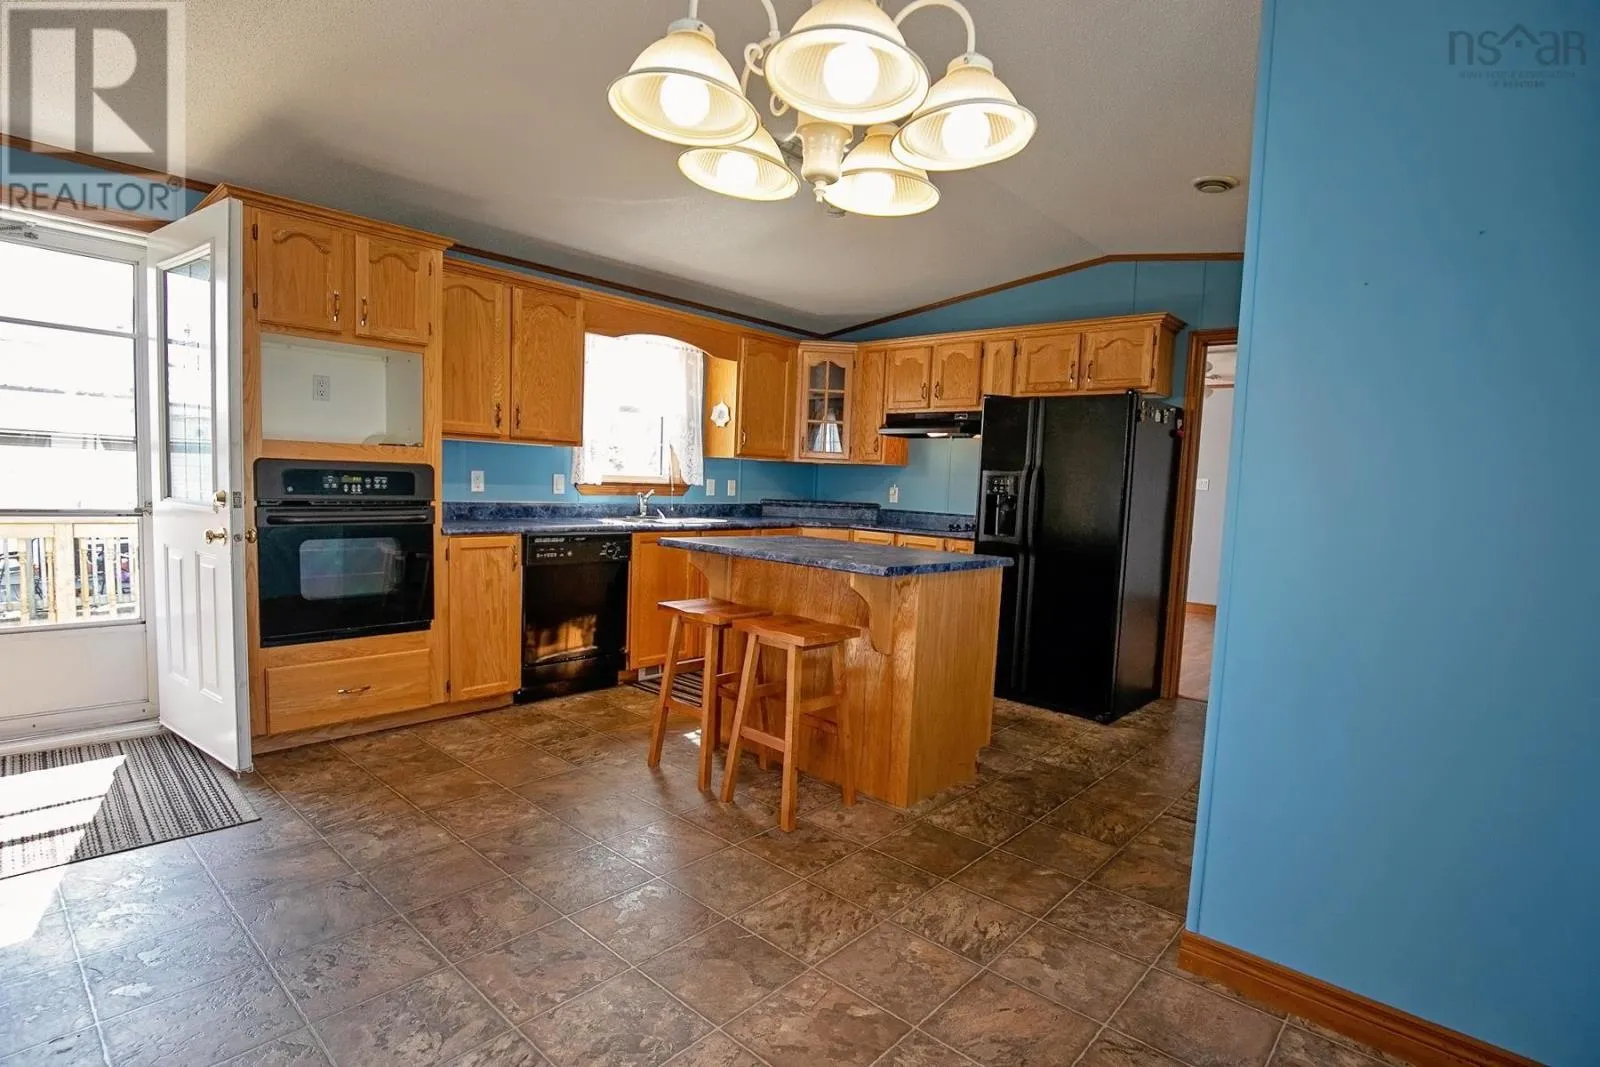
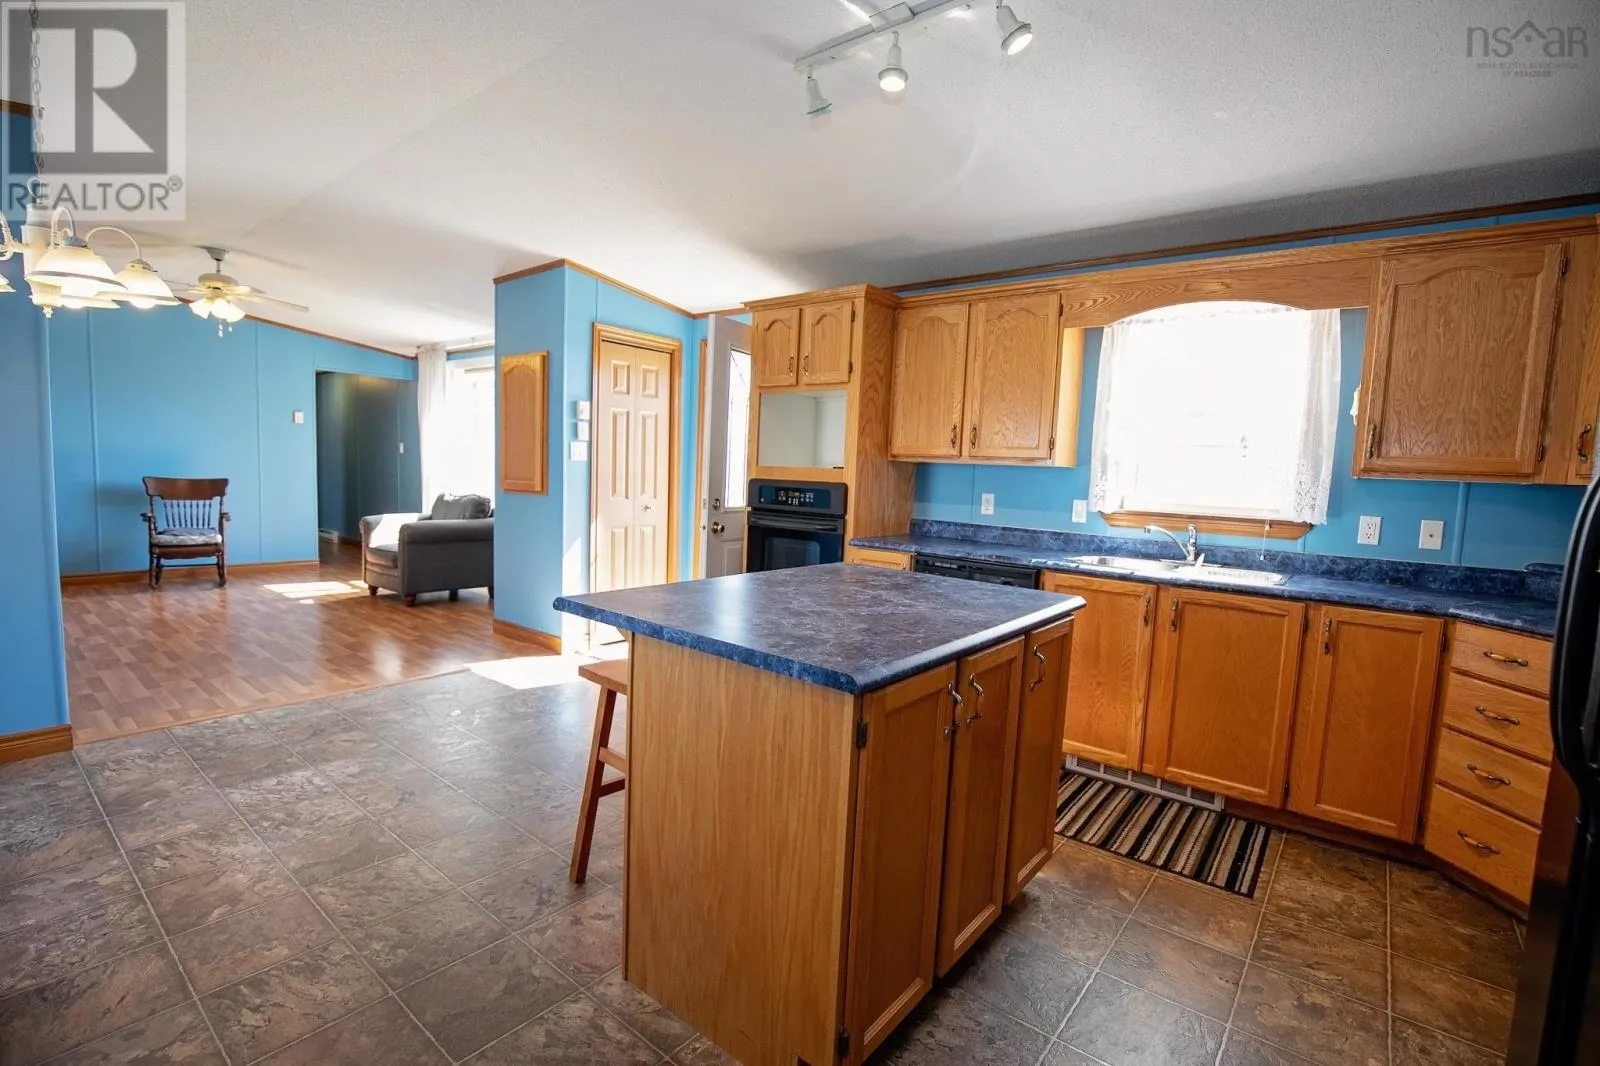
Kitchen
Main level
18x14.6
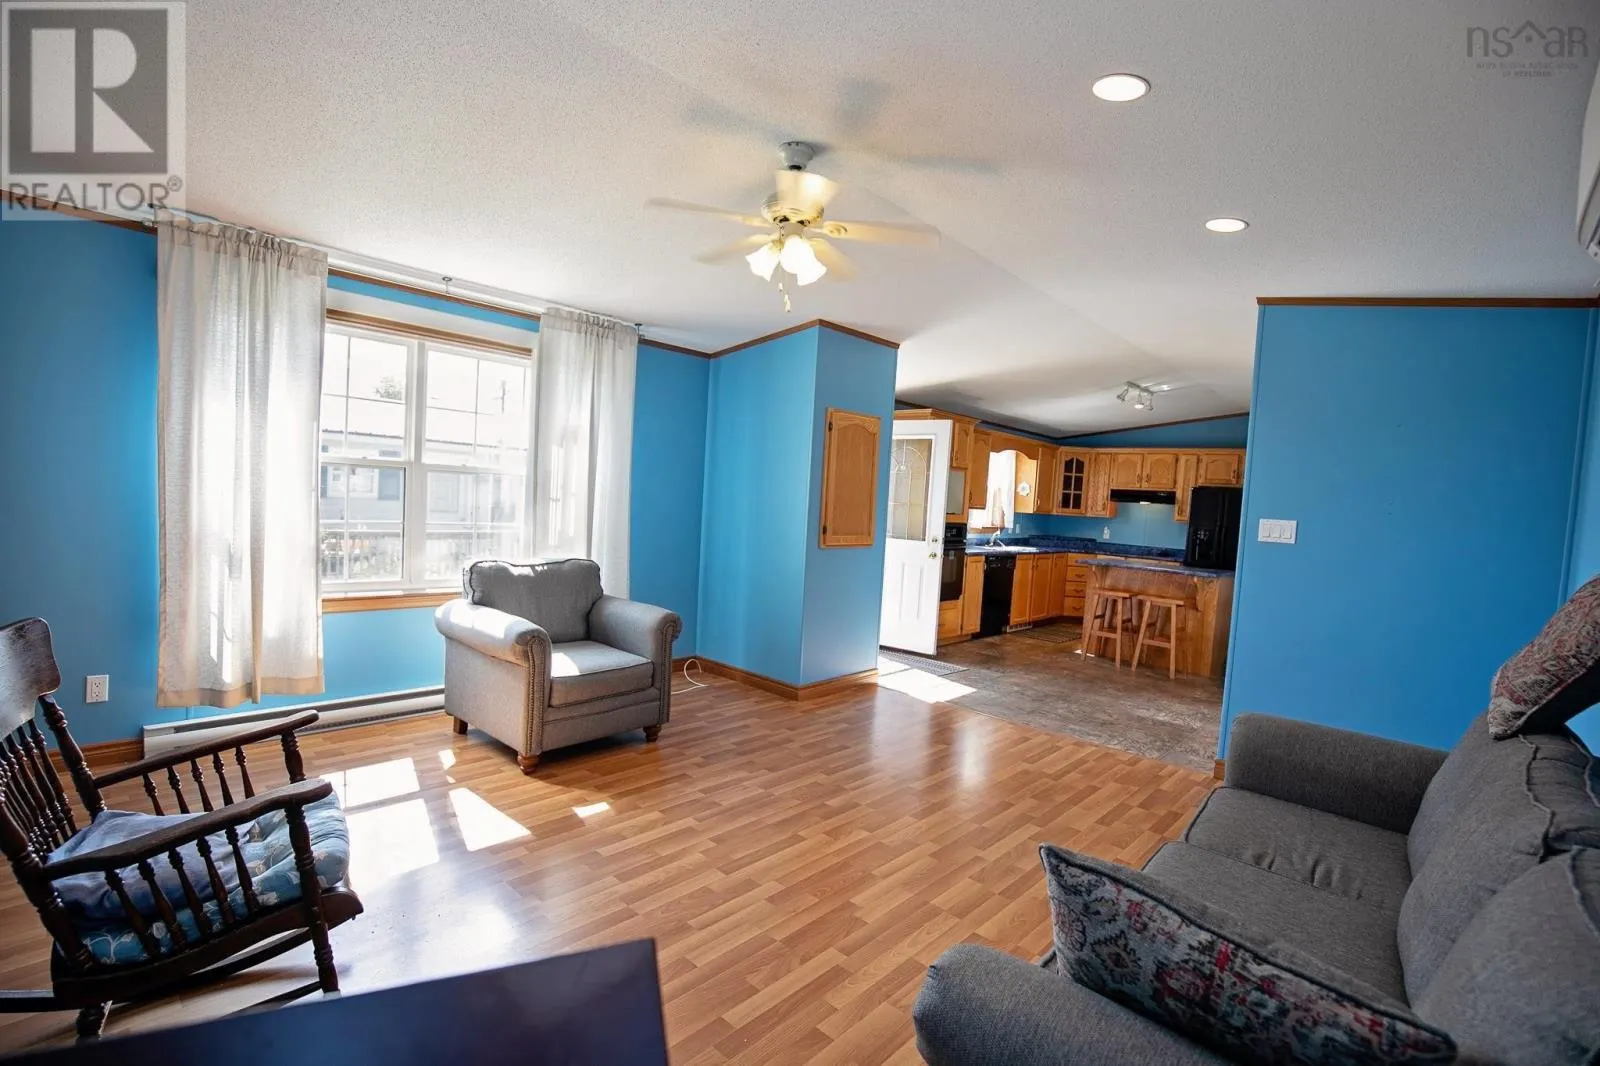
Living room
Main level
18x18
Primary Bedroom
Main level
16x18
3pc Ensuite bath
Main level
6.3x6.2
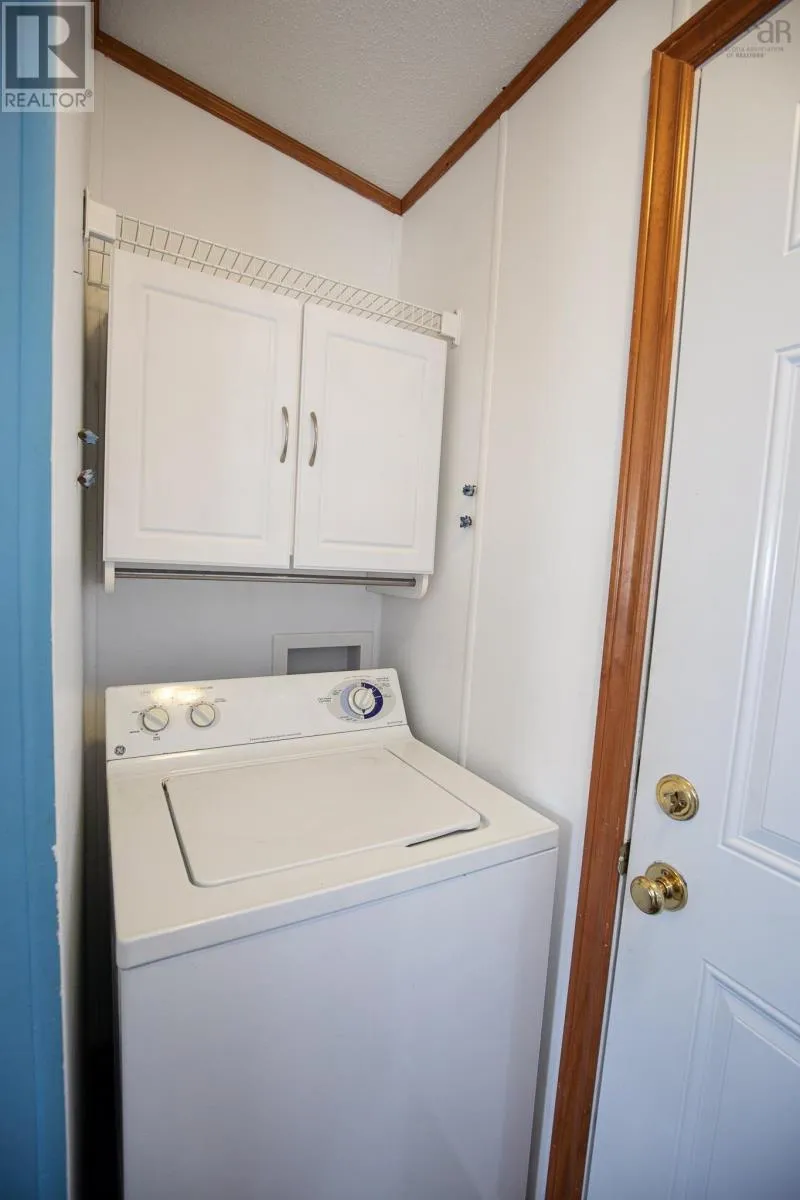
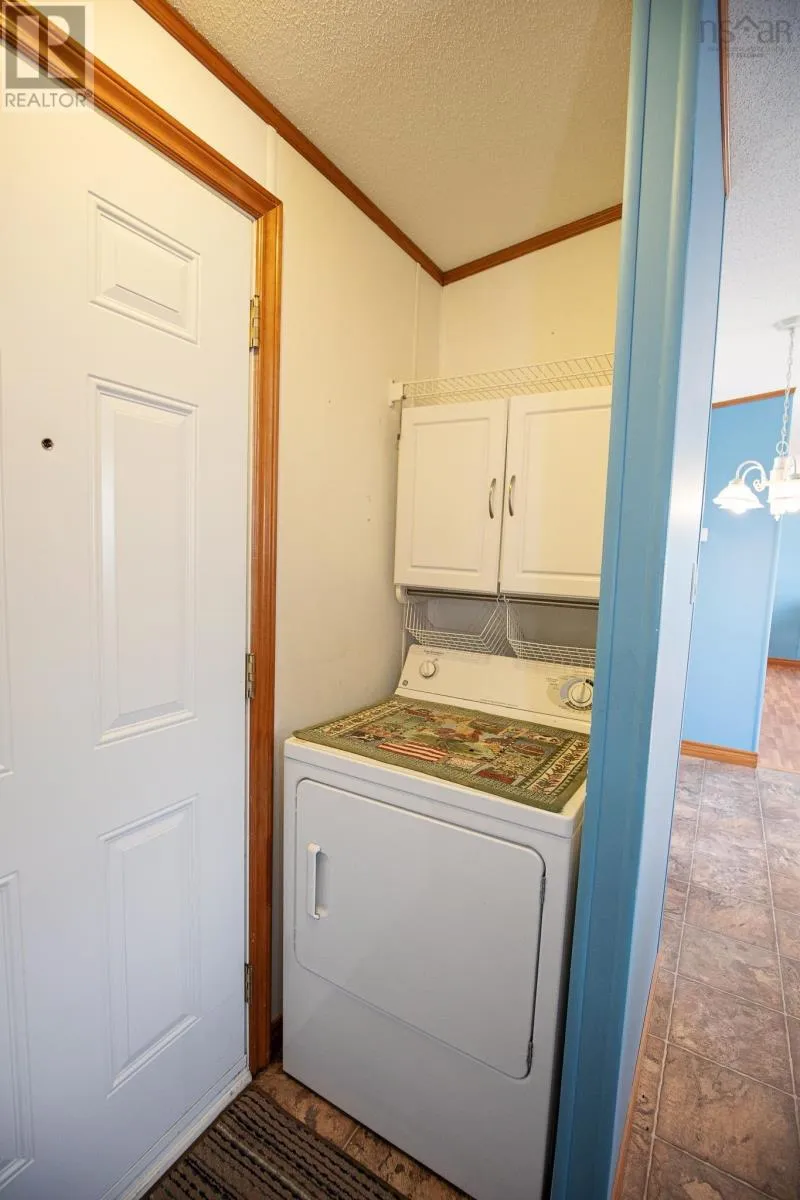
Laundry room
Main level
10.3x3
4pc Bathroom
Main level
6.1x6.3
Bedroom
Main level
10.6x10.8
Bedroom
Main level
10.6x11.2

Location

Learn more about this property
Listing provided by:
RE/MAX County Line Realty Ltd.
MLS® number:
202623316
Agent:
Lacey Fisher
*Indicates required field
Name is required
Email is required
Please enter a valid phone number (e.g., 416-111-1111).

Community Spotlight: Homes For sale in Your Neighborhood