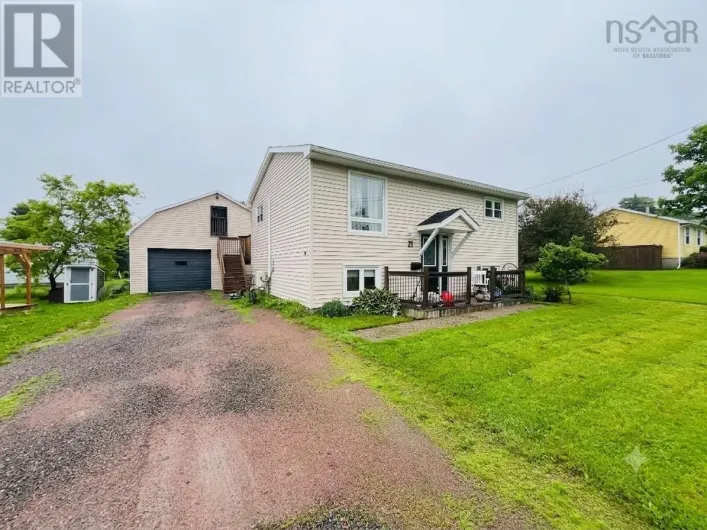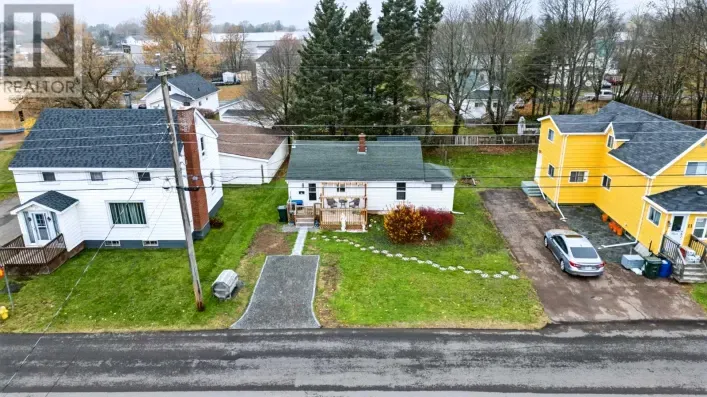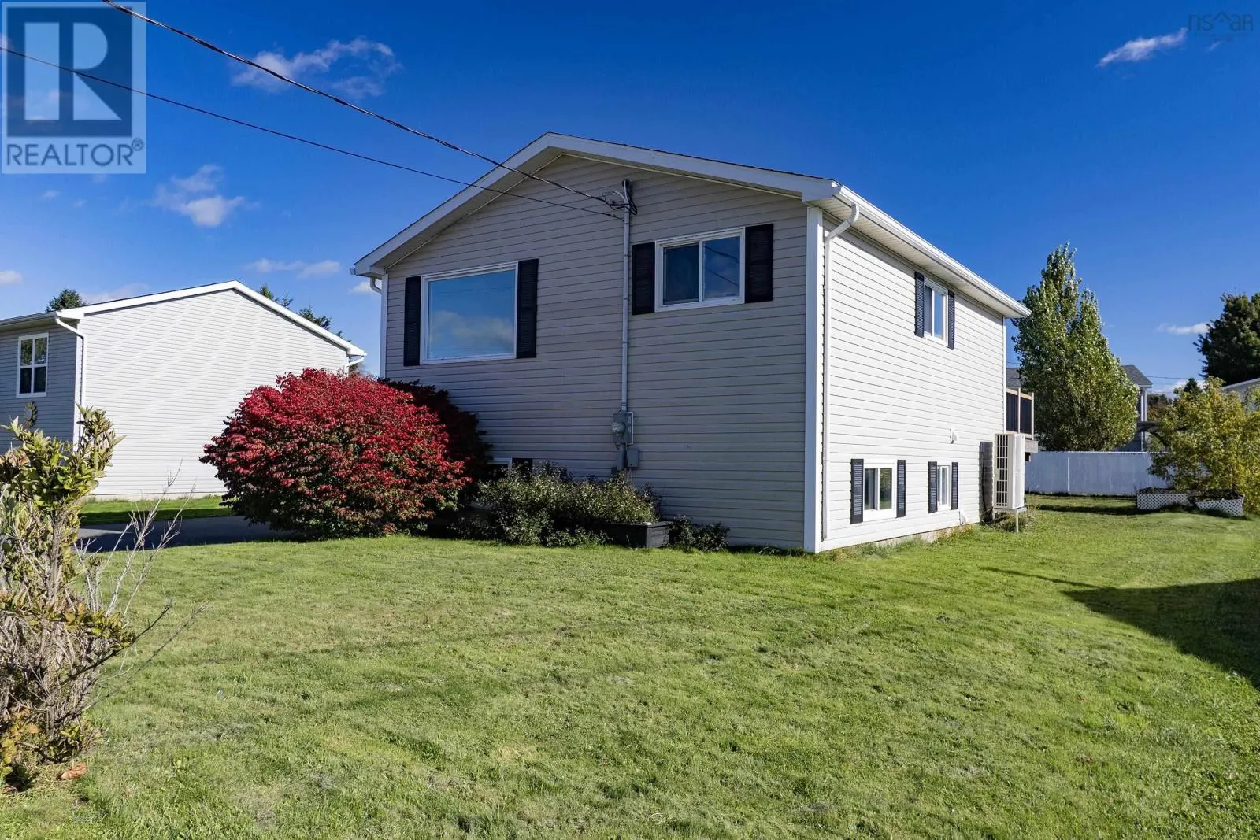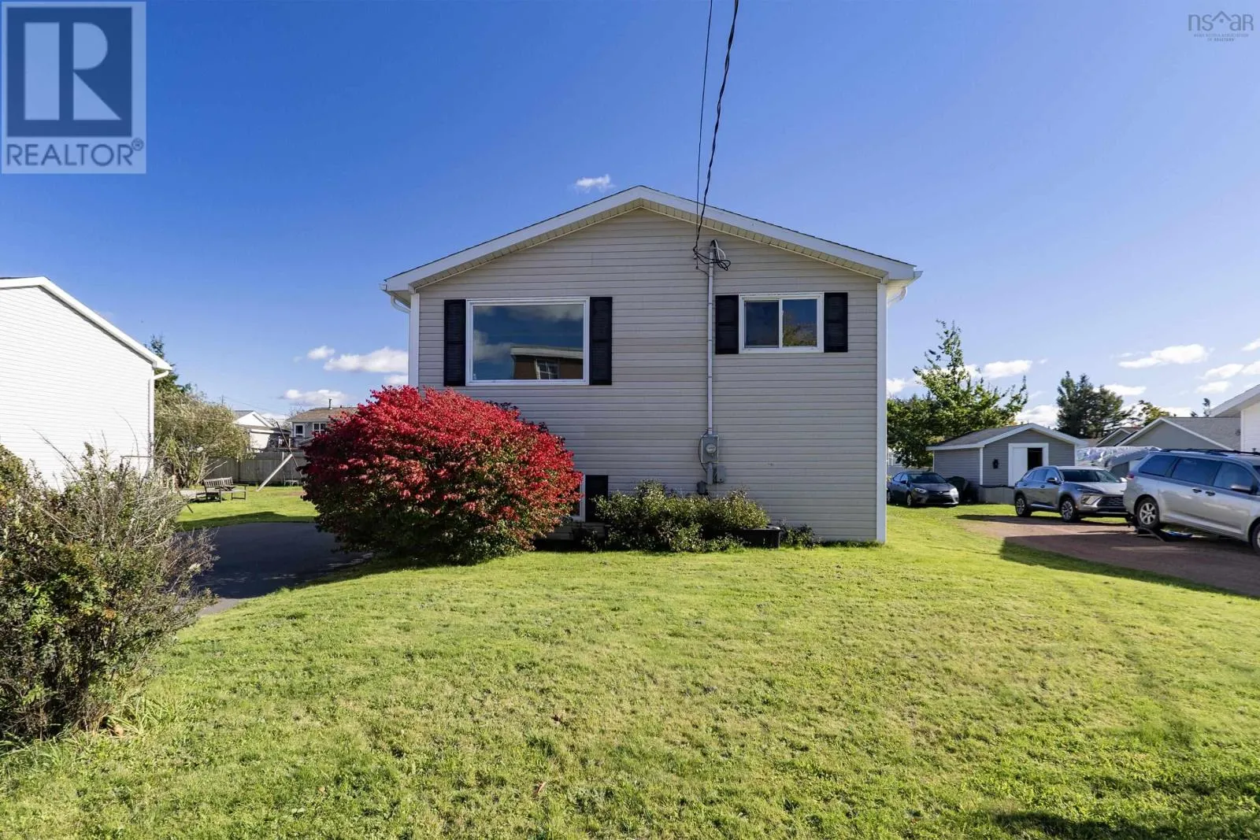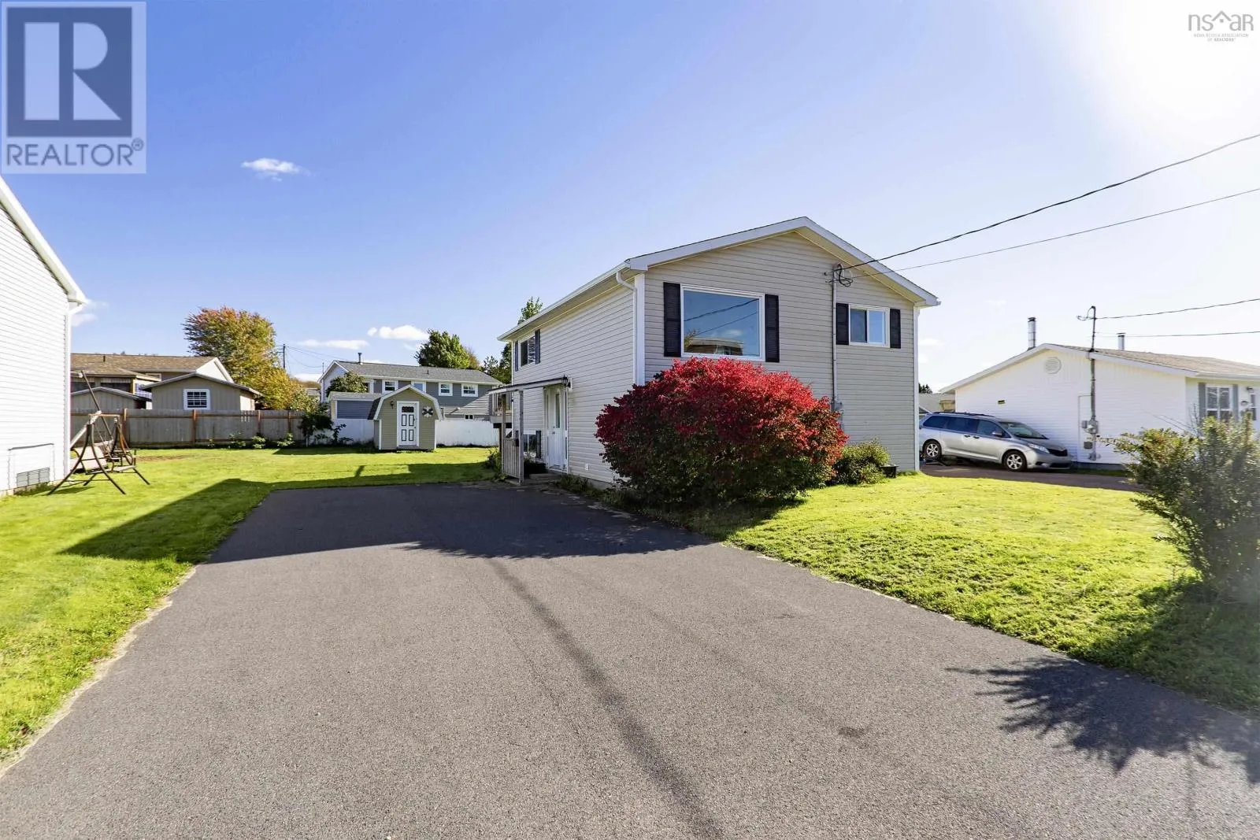
20 Dickey Street, Amherst, Nova Scotia B4H 2H9

Listed for:
$229,900
4 beds
2 baths
Listed 33 days ago
House for rent: 20 Dickey Street, Amherst, Nova Scotia B4H 2H9

View all 43 photos

About

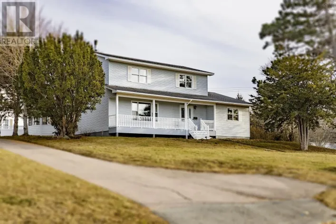
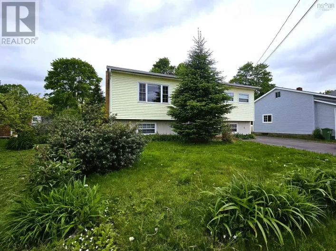
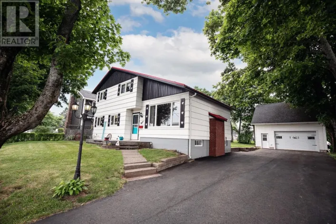
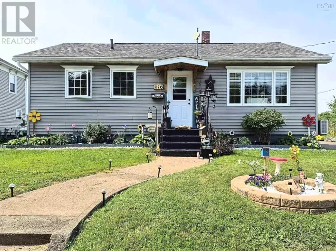
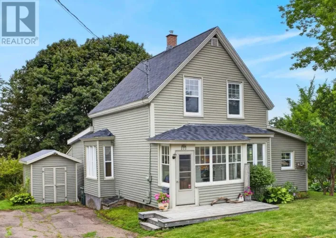
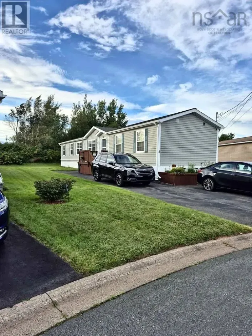
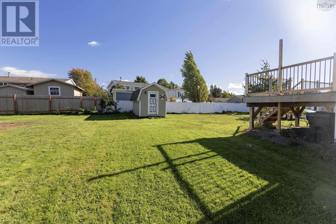
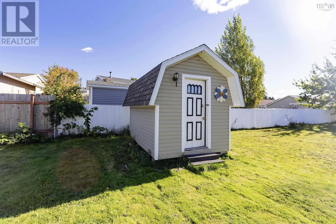
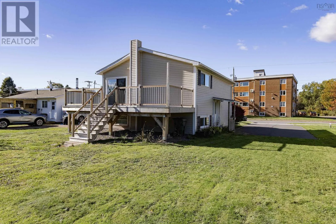
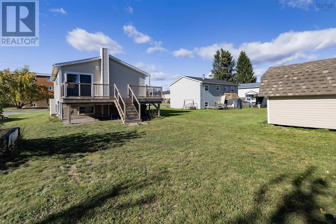
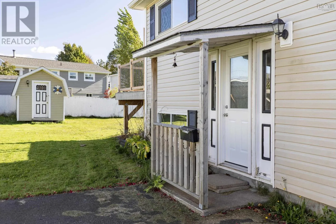
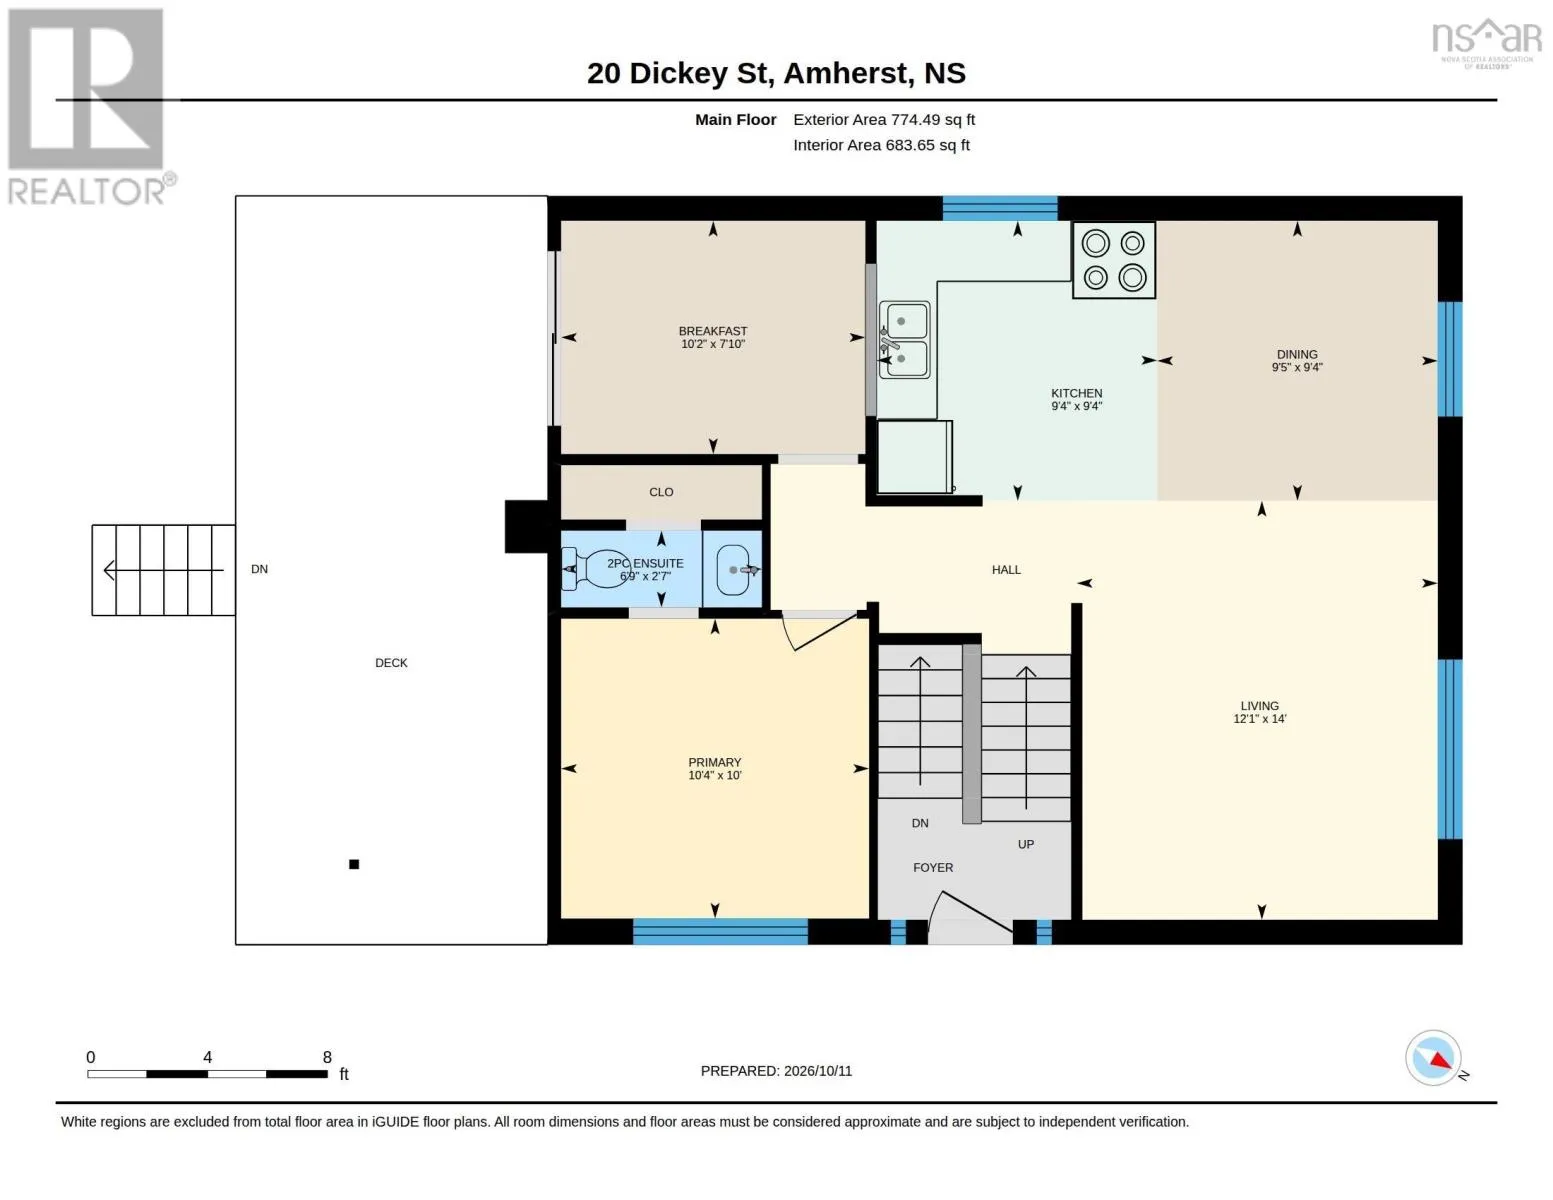
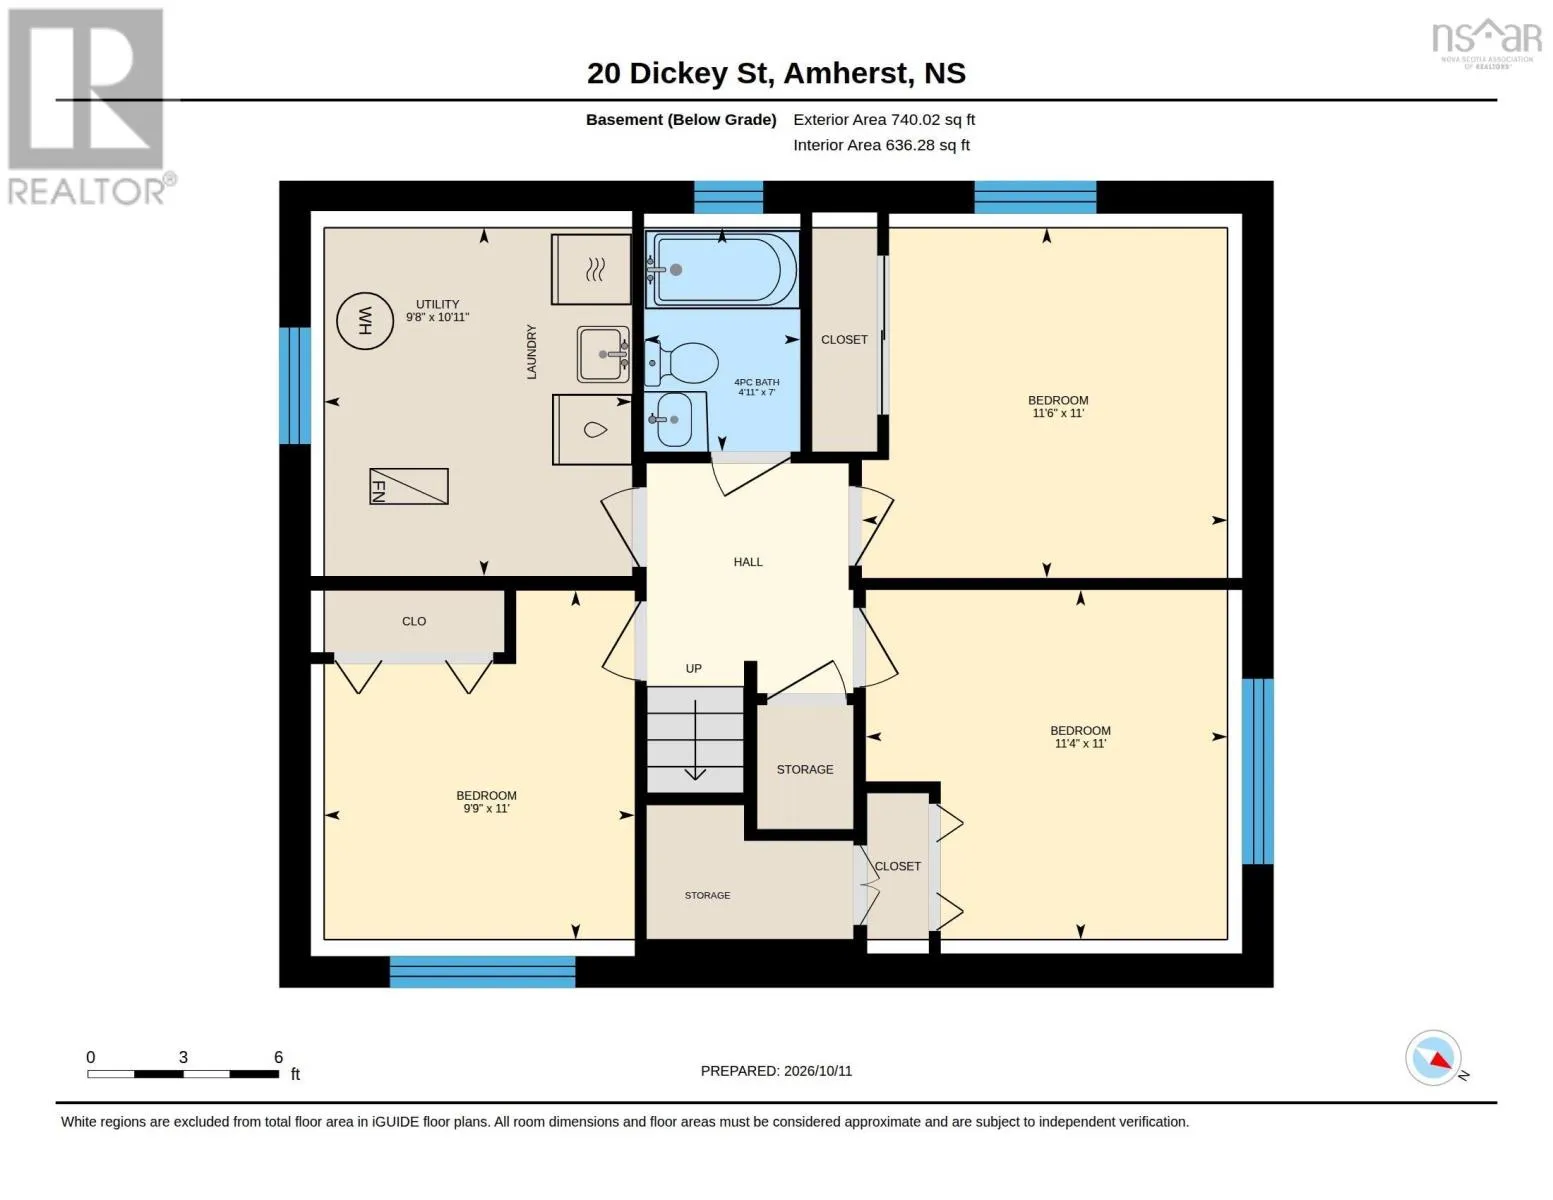
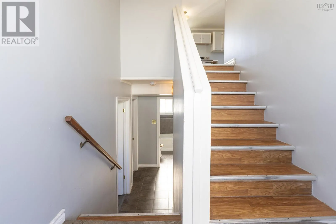
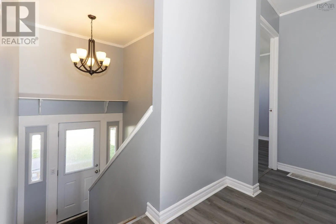
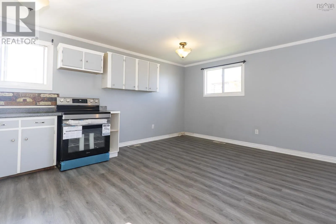
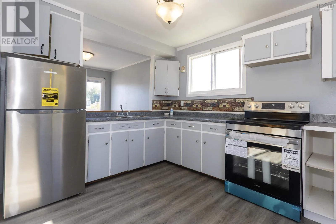
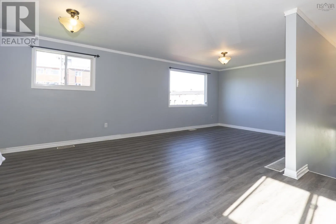
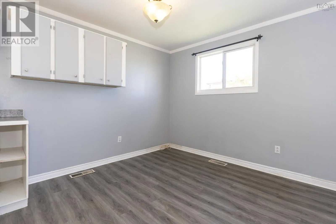
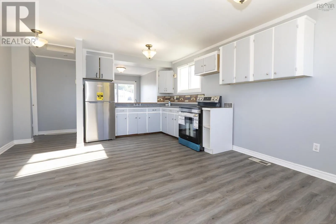
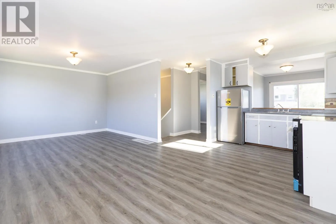
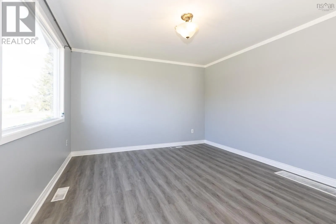
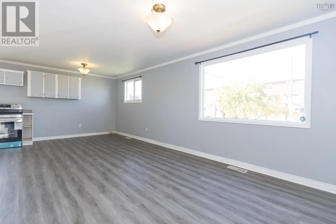
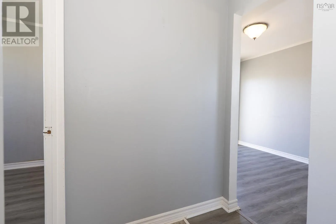
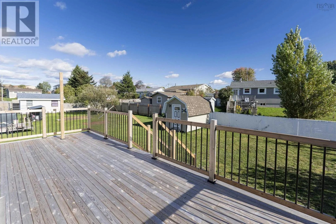
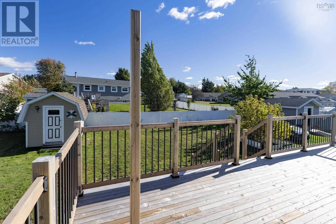
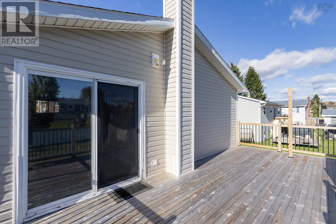
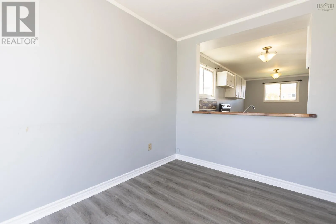
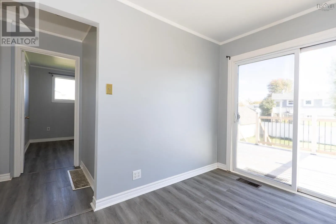
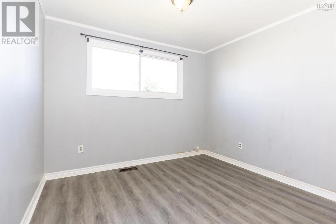
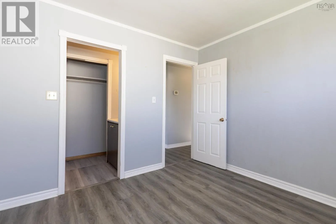
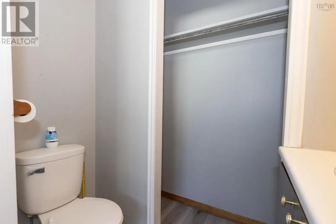
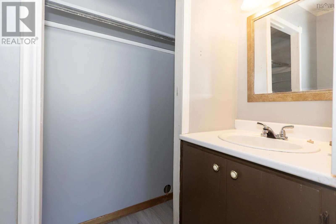
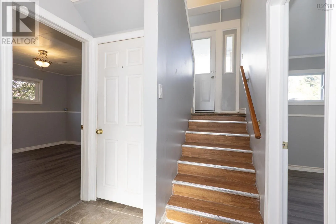
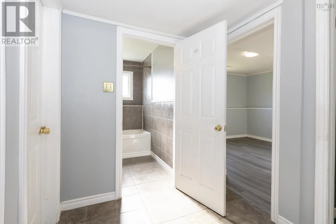
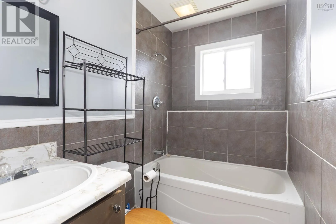
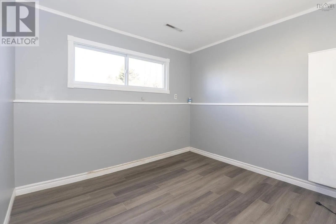
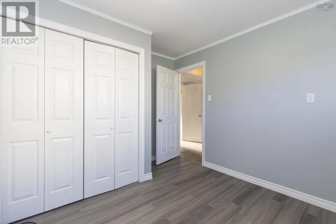
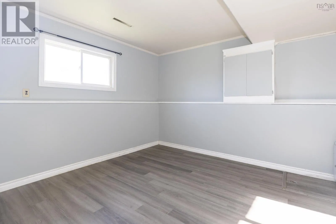
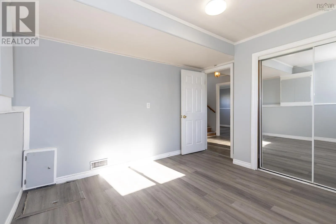
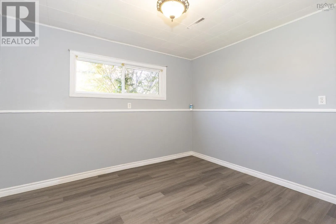
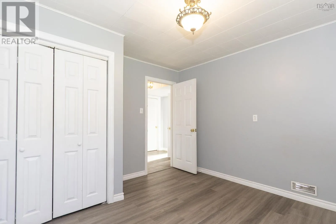
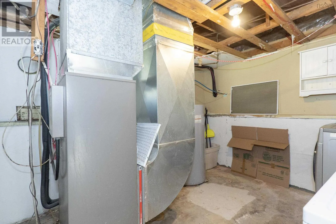
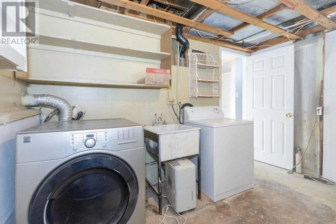
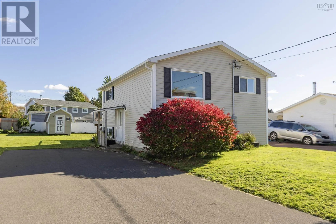
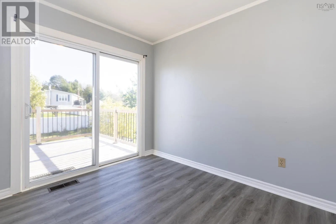
https://maps.app.goo.gl/zwmJ2NS2ugYtv6GJ9 Welcome to this fantastic and versatile family home, conveniently located within a kilometer of local elementary, junior high, and high schools! The bright main floor features an inviting, open-concept living room, dining room, and kitchen complete with brand-new appliances. The kitchen offers a unique pass-through window connecting to a flexible bonus spaceideal for use as a home office, main floor family room, or a formal dining room to suit your lifestyle. Step out through the patio doors onto a brand-new 10'x25' deck that overlooks the private back yard and handy storage shed. A primary bedroom featuring a convenient two-piece ensuite completes the main level. The lower level offers plenty of room for the whole family, featuring three great-sized bedrooms, a well-appointed four-piece bathroom, and a utility room with laundry facilities. Additional peace of mind and comfort are provided by the ducted heat pump furnace, ensuring the entire home stays wonderfully warm during winter months and cool and refreshing all summer long. Don't miss out on this incredible property! (id:27476)

Property Highlights

MLS® Number
202625740
Type
Single Family
Community Name
Amherst
Ownership Type
Freehold
Land Size
0.1515 ac

Building

Building Type
House
Storeys
1.00
Square Footage
1214 sqft
Bathrooms Total
2
Bedrooms Above Ground
1
Bedrooms Total
4
Amenities
Golf Course, Park, Playground, Shopping, Place of Worship
Exterior Finish
Vinyl
Fireplace Present
No
Basement Type
Full (Partially finished)
Basement Features
Building Heating Type
Forced air, Furnace, Heat Pump
Heating Fuel
Electric
Building Cooling Type
Central air conditioning, Heat Pump

Utilities

Water
Municipal water
Utility Sewer
Municipal sewage system

Room Layout

Bedroom
Basement
11. x 11.6
Bedroom
Basement
11. x 9.9
Bedroom
Basement
11. x 11.4
4pc Bathroom
Basement
7. x 4.11
Utility room
Basement
10.11 x 9.8
Kitchen
Main level
9.4 x 9.4
Dining room
Main level
9.4 x 9.5
Living room
Main level
14. x 12.1
Den
Main level
7.10 x 10.2
Primary Bedroom
Main level
10. x 10.4
2pc Ensuite bath
Main level
2.7 x 6.9

Location

Learn more about this property
Listing provided by:
Coldwell Banker Performance Realty
MLS® number:
202625740
Agent:
Celeste Leblanc
*Indicates required field
Name is required
Email is required
Please enter a valid phone number (e.g., 416-111-1111).

Community Spotlight: Homes For sale in Your Neighborhood