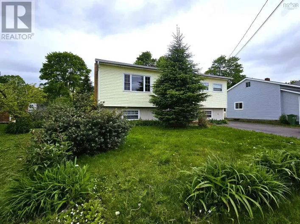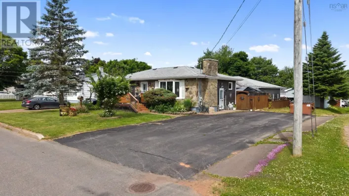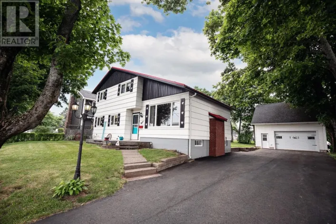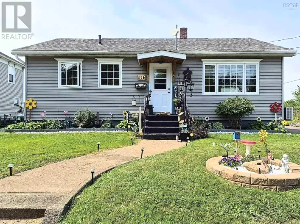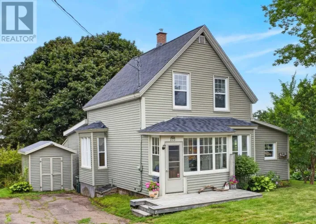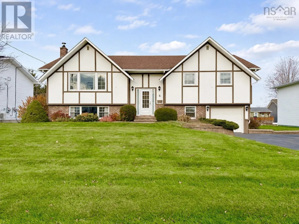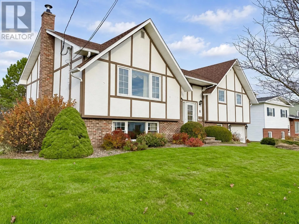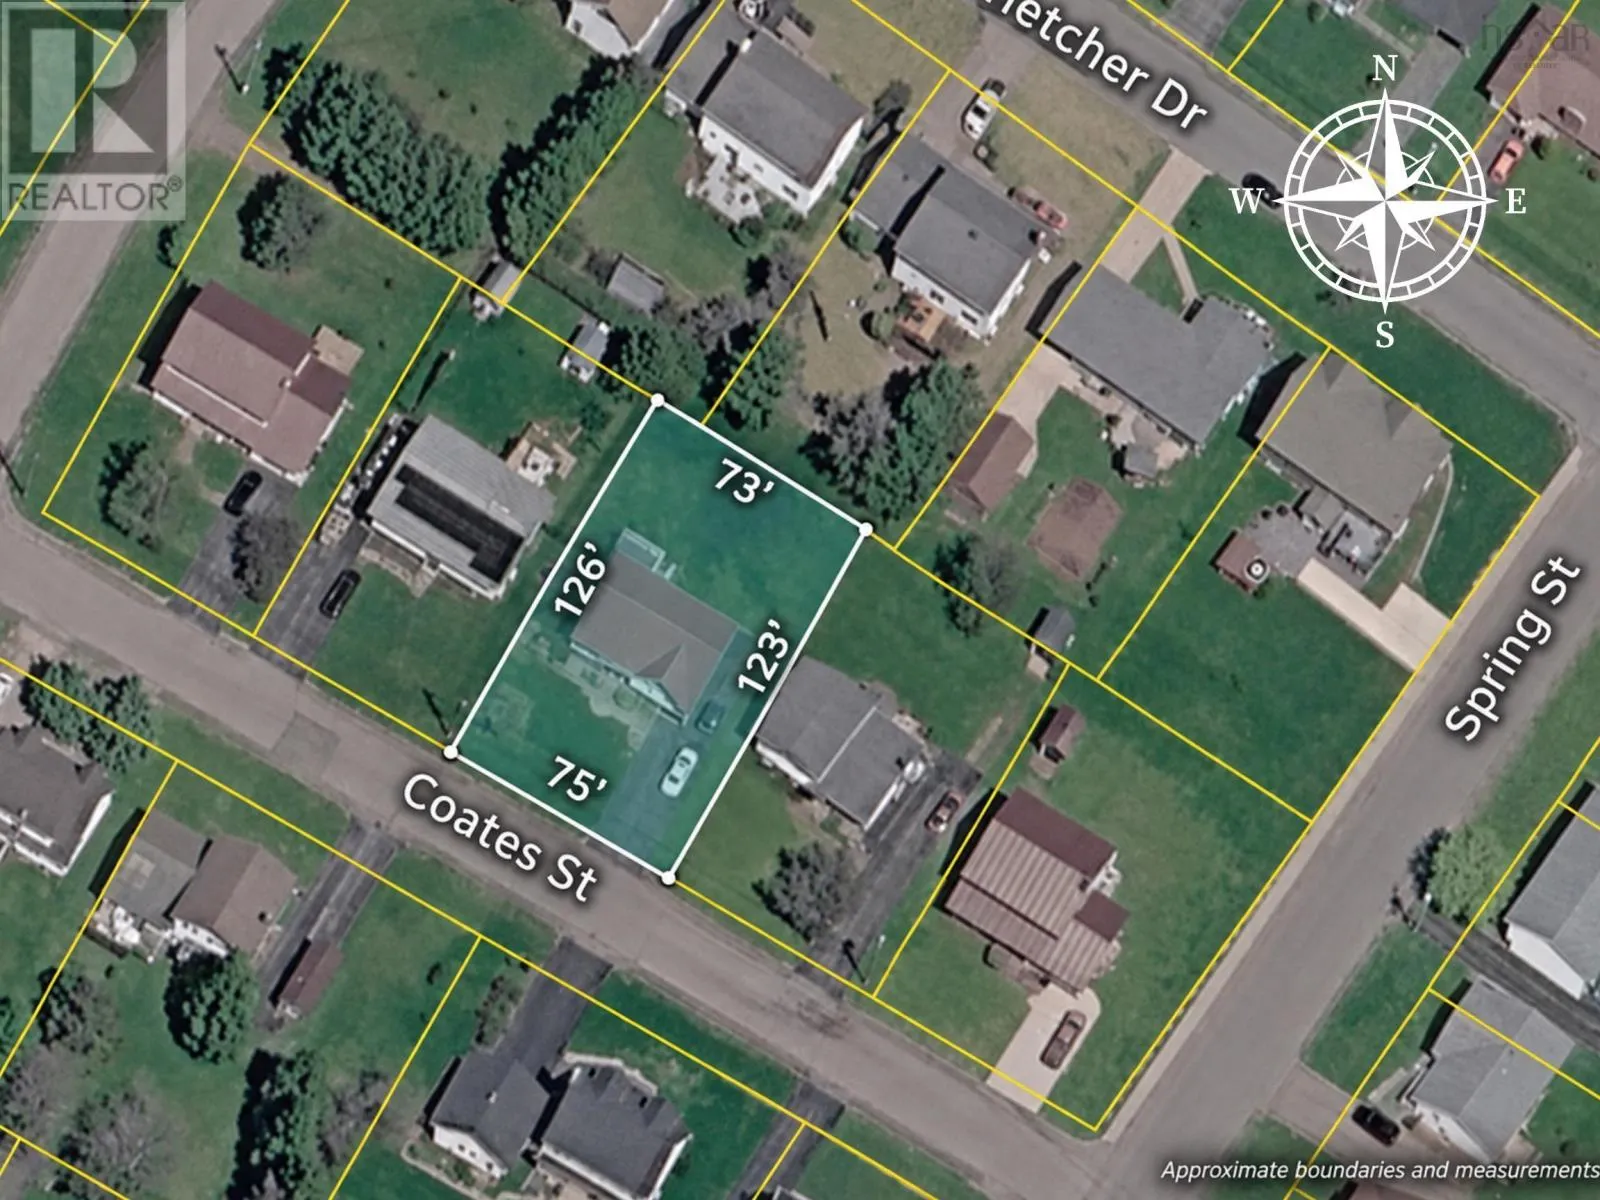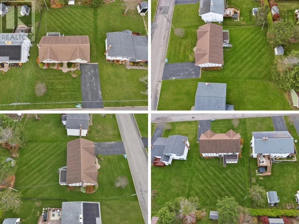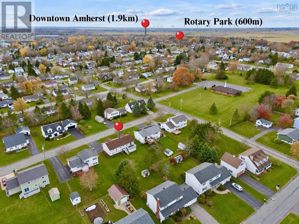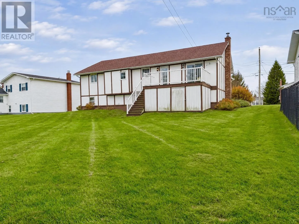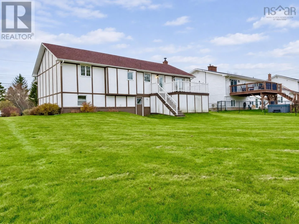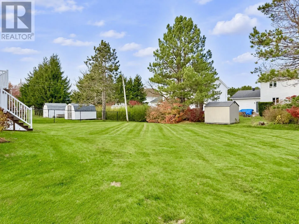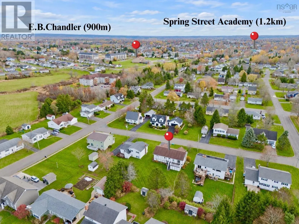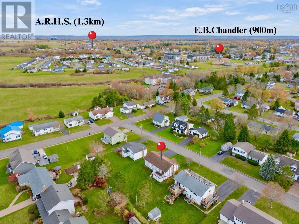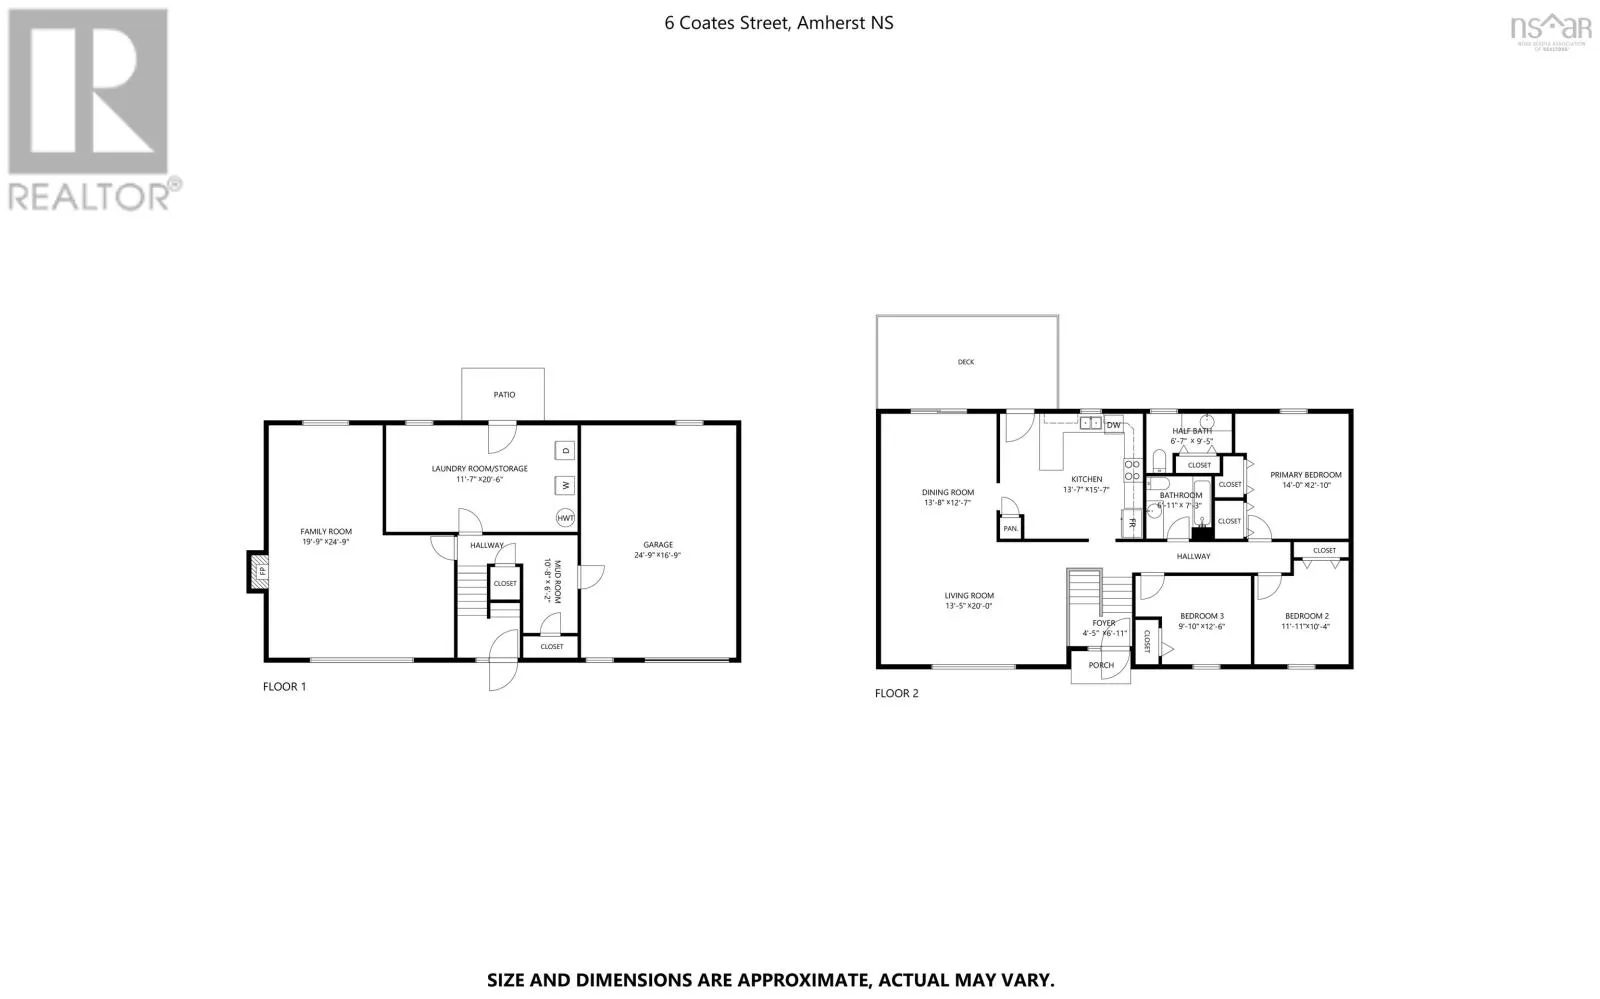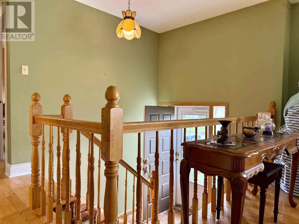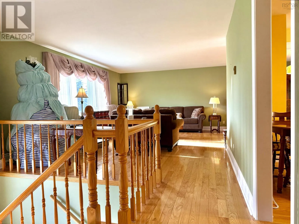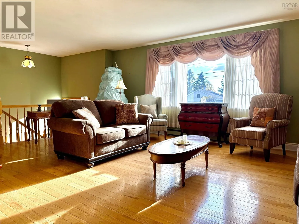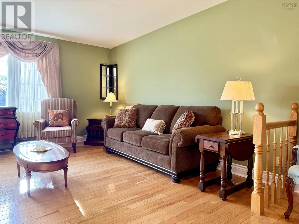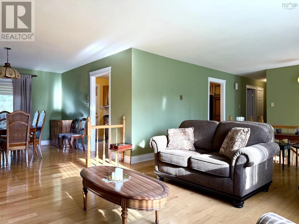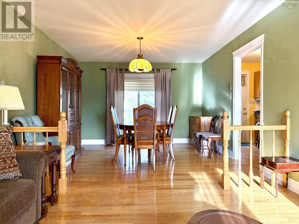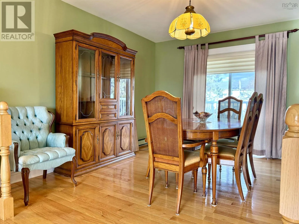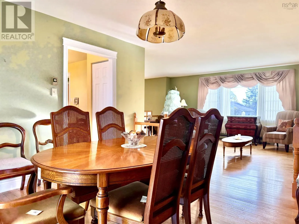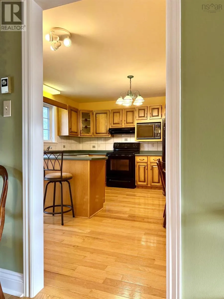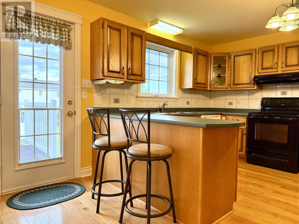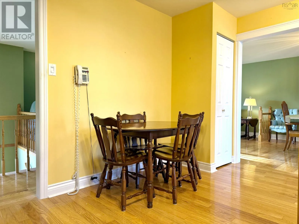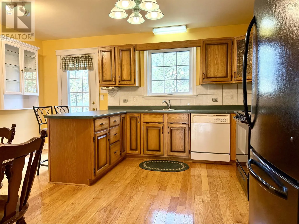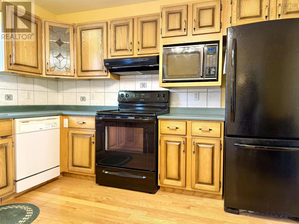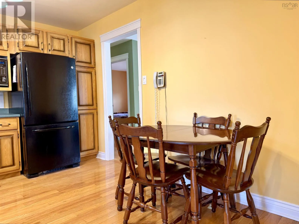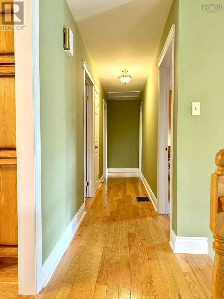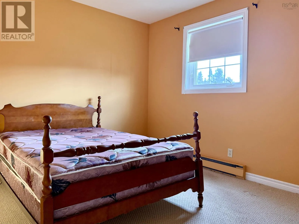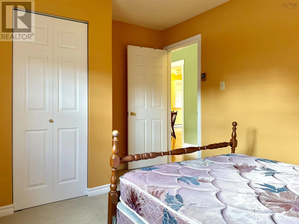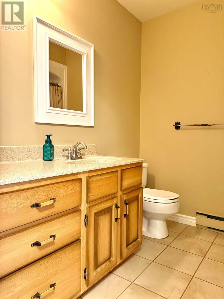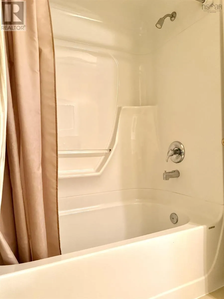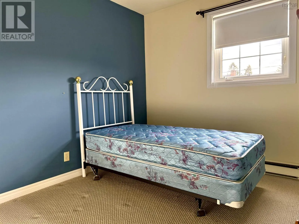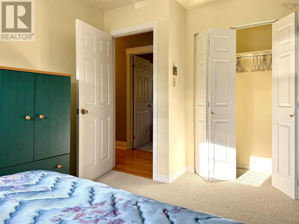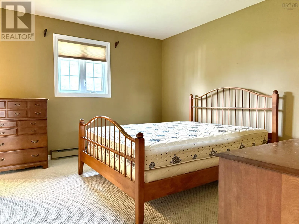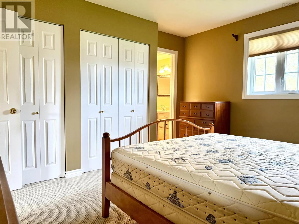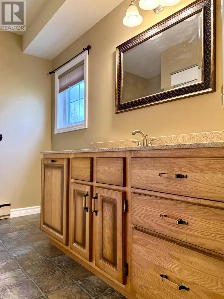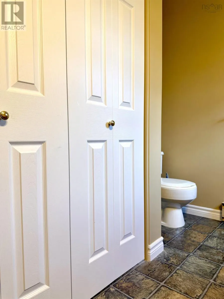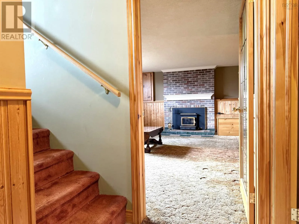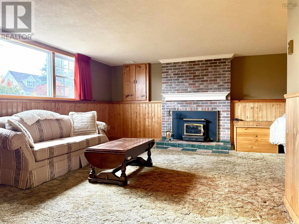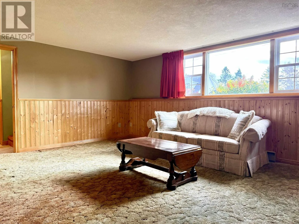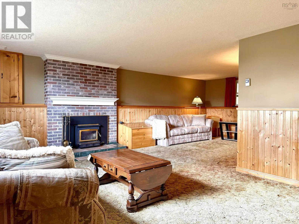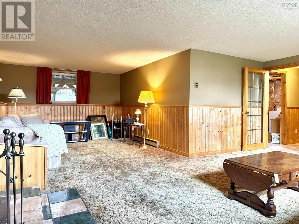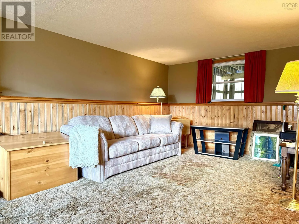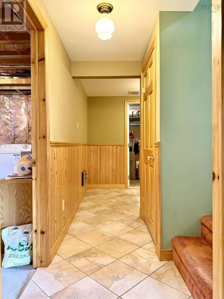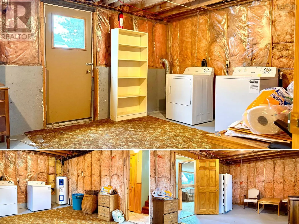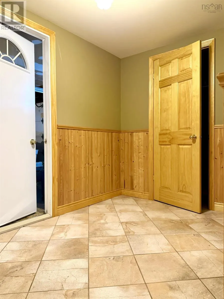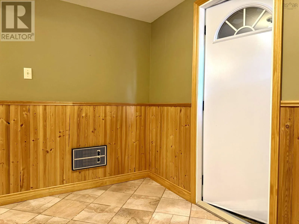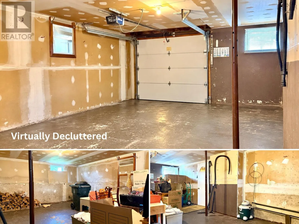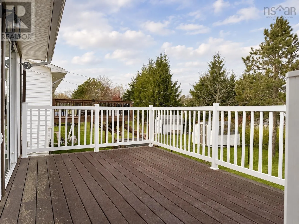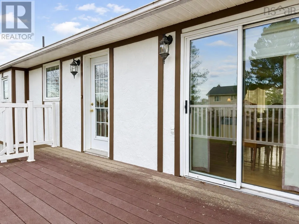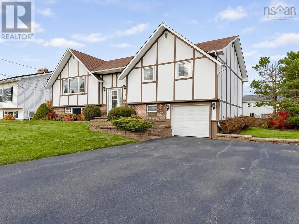
Off Spring Street and onto Coates. Home will be on the right, watch for sign. Distinctive Tudor-inspired curb appeal and pride of ownership welcome you to 6 Coates Street! Built in 1985 and loved by one family since day one, this well-maintained split-entry offers generous living space over two bright levels, close to all levels of school. From the front entrance, head upstairs to an oversized living room offering noticeably more space than typically found in this style of home. Hardwood floors flow through the main living area, with the living room wrapping around to the dining room, where sliding doors open onto an elevated composite deck. Just off the dining room, the bright kitchen features a peninsula and a comfortable breakfast nook. Three bedrooms complete this level, including two nicely sized guest rooms and a primary bedroom with its own two-piece ensuite, along with a full main bath. Downstairs, a spacious family room offers flexibility for the next family, with room to potentially create an additional bedroom and egress windows already in place. A large laundry room provides ample space for storage, hobbies or a workshop, with a walkout to the backyard. A convenient mudroom connects to the attached garage.Outside, the beautifully maintained lawn and tidy landscaping complement the homes distinctive stucco, dark trim and brick façade. With a spacious layout, an established setting and room to add your own personal touches, this is a wonderful opportunity to make a well-loved home your own. Explore the 3D tour and book your showing today! (id:27476)