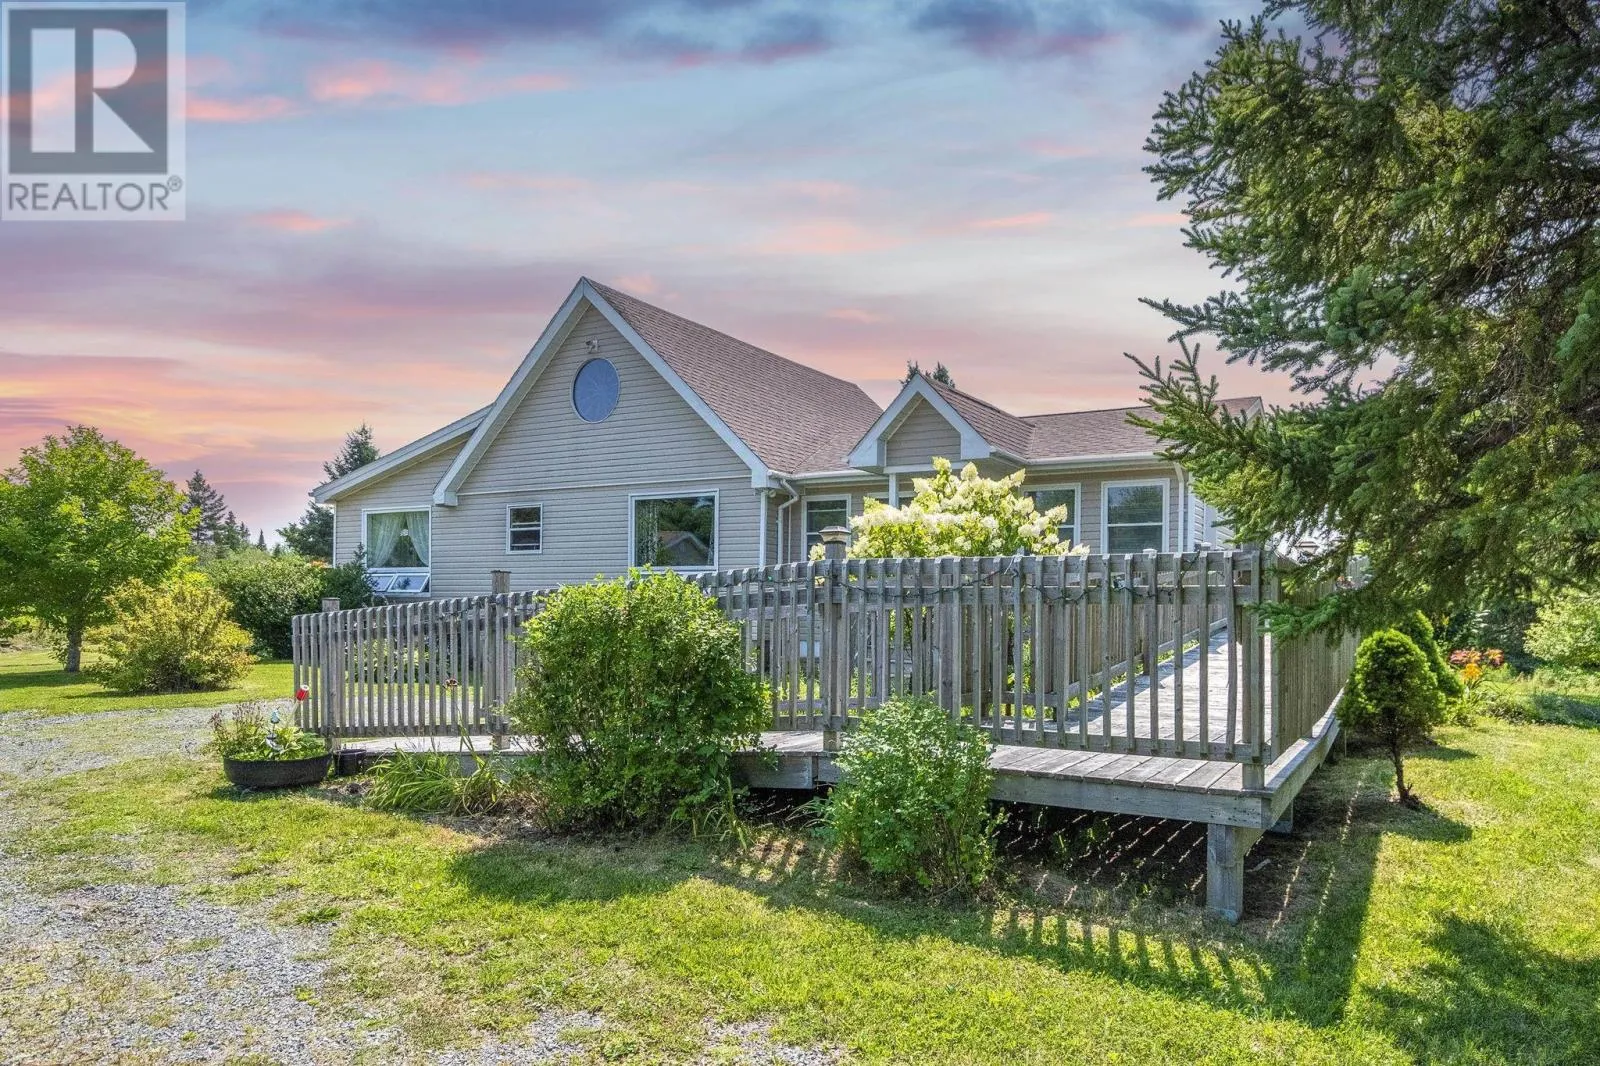
1492 Glen Road Road, Antigonish County, Nova Scotia B2G 2L3

Listed for:
$499,900
4 beds
2 baths
Listed 9 days ago
House for rent: 1492 Glen Road Road, Antigonish County, Nova Scotia B2G 2L3

View all 50 photos

About

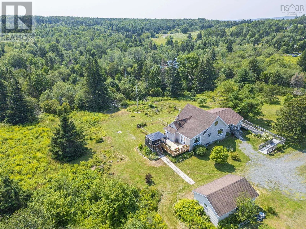
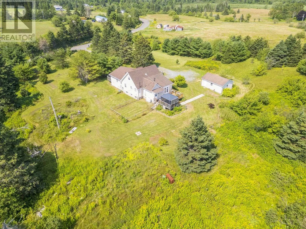
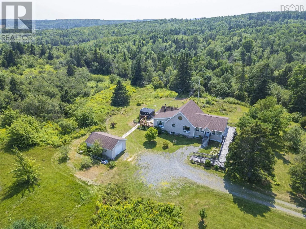
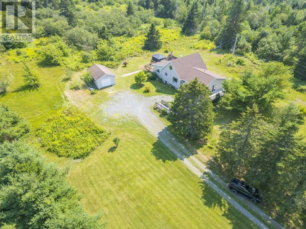
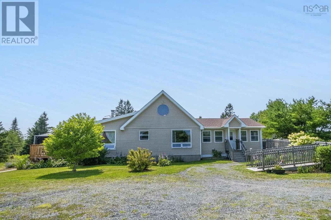
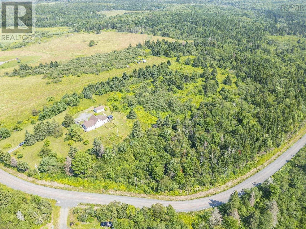
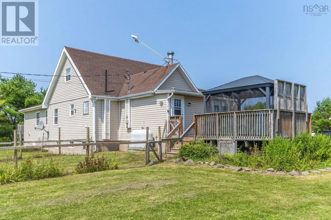
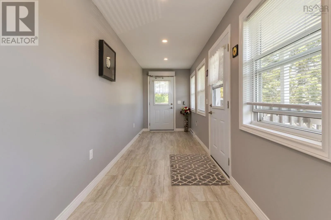
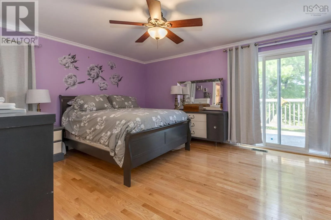
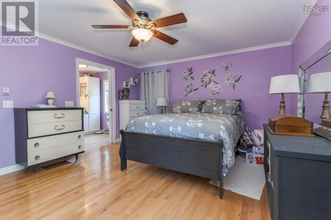
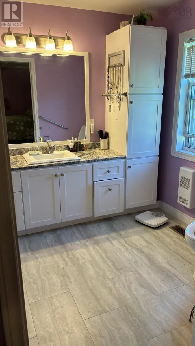
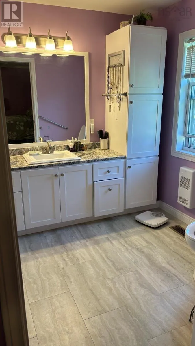
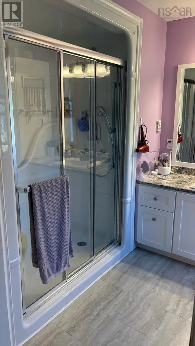
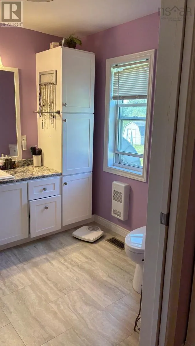
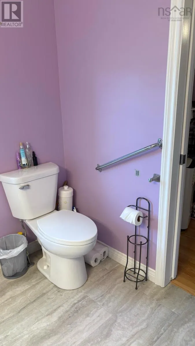
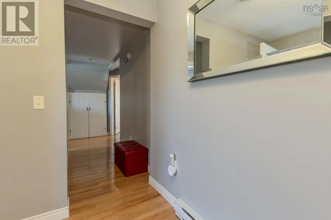
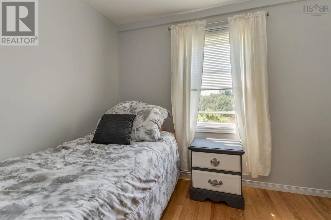
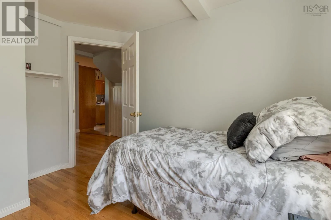
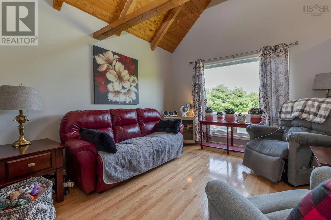
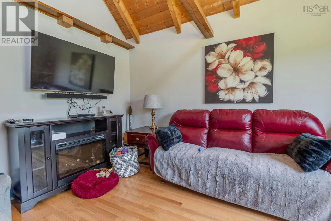
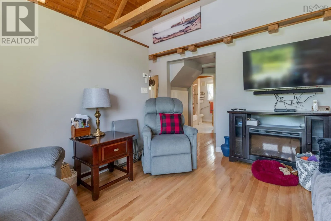
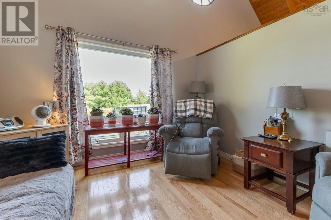
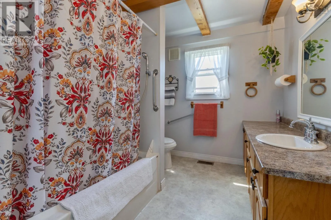
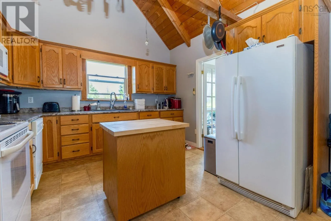
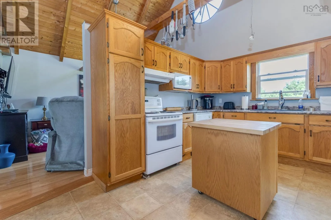
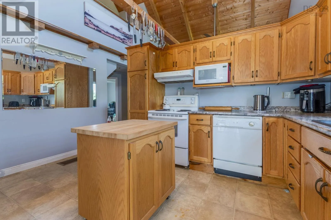
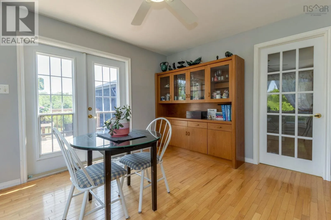
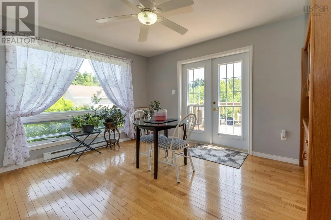
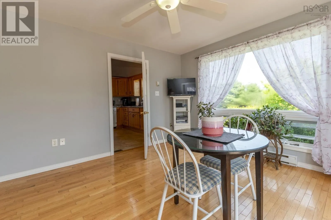
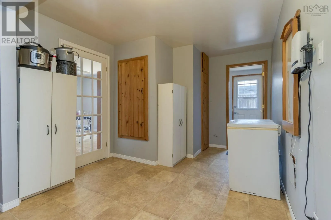
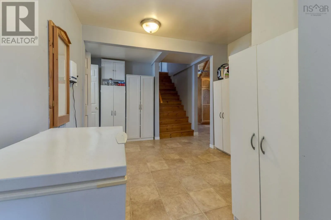
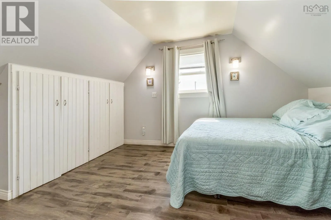
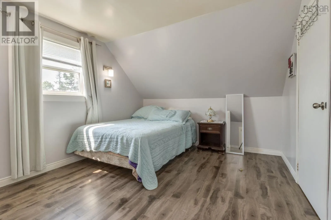
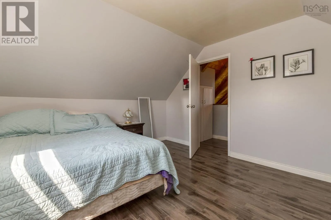
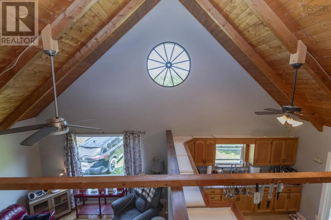
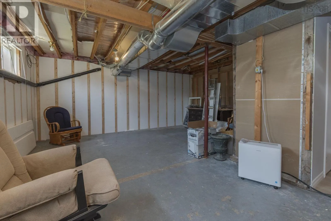
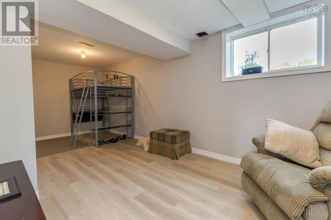
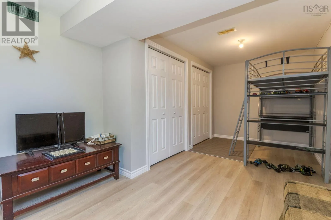
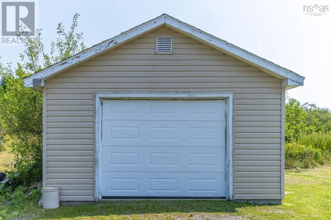
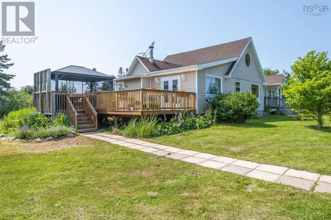
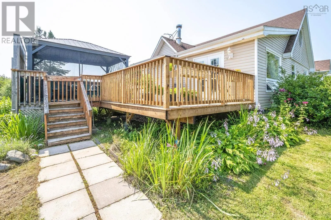
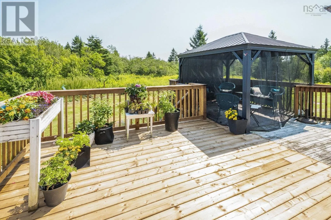
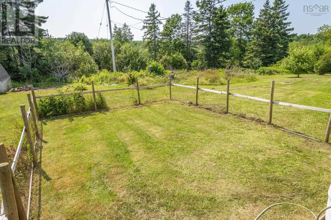
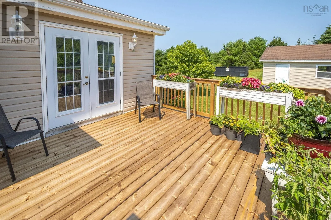
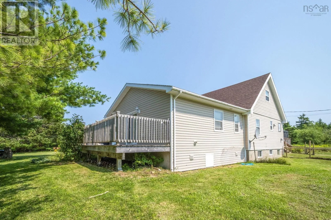
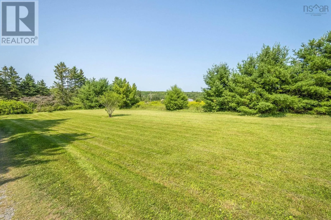
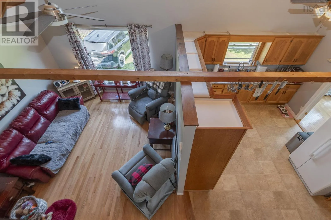
On Highway#7 turn left on Glen Road and watch for civic address 1492 on left hand side. Escape to the peace and privacy of country living with this charming home set on 5.94 acres, with Antigonish, St. Francis Xavier University, and all local amenities within a 15-minute drive along scenic Glen Road. Surrounded by nature, this property offers the perfect blend of space, comfort, and convenience. The main level features a bright kitchen, a welcoming living room, a separate dining area, a spacious primary bedroom with its own ensuiteadded in 2020a second bedroom, and the convenience of wheelchair accessibility with a ramp. Both bathrooms in the home are also designed for wheelchair accessibility. Upstairs, the loft provides a third bedroom, ideal for family, guests, or a home office. The lower level offers a versatile finished room that can serve as a fourth bedroom, family room, or recreation space, along with additional storage. Outside, youll appreciate the detached 24 × 16 single-car garage, ample room for gardening, outdoor activities, or simply relaxing in the beautiful surroundings. If youre looking for a private rural retreat with plenty of space, comfort, and easy access to town, this property is well worth a look. (id:27476)


Property Highlights

MLS® Number
202619968
Type
Single Family
Community Name
Antigonish County
Ownership Type
Freehold
Land Size
5.94 ac

Building

Building Type
House
Storeys
1.50
Square Footage
1880 sqft
Bathrooms Total
2
Bedrooms Above Ground
3
Bedrooms Total
4
Amenities
Playground, Place of Worship
Exterior Finish
Vinyl
Fireplace Present
No
Basement Type
Basement Features
Building Heating Type
Furnace
Heating Fuel
Electric, Oil
Building Cooling Type

Utilities

Water
Drilled Well
Utility Sewer
Septic System

Room Layout

Bedroom
Second level
21.10X10.1
Bedroom
Basement
22X10
Other
Basement
12X6.8+22.3X11.2
Porch
Main level
21.5X5.10
Primary Bedroom
Main level
19.1X13.4-JOG
3pc Ensuite bath
Main level
14.10X9.11
Bedroom
Main level
9.8X8.8
Living room
Main level
13.10X11.6
Kitchen
Main level
13.10X11.6
Dining room
Main level
13.2X12.3
3pc Bathroom
Main level
10.3X7.9
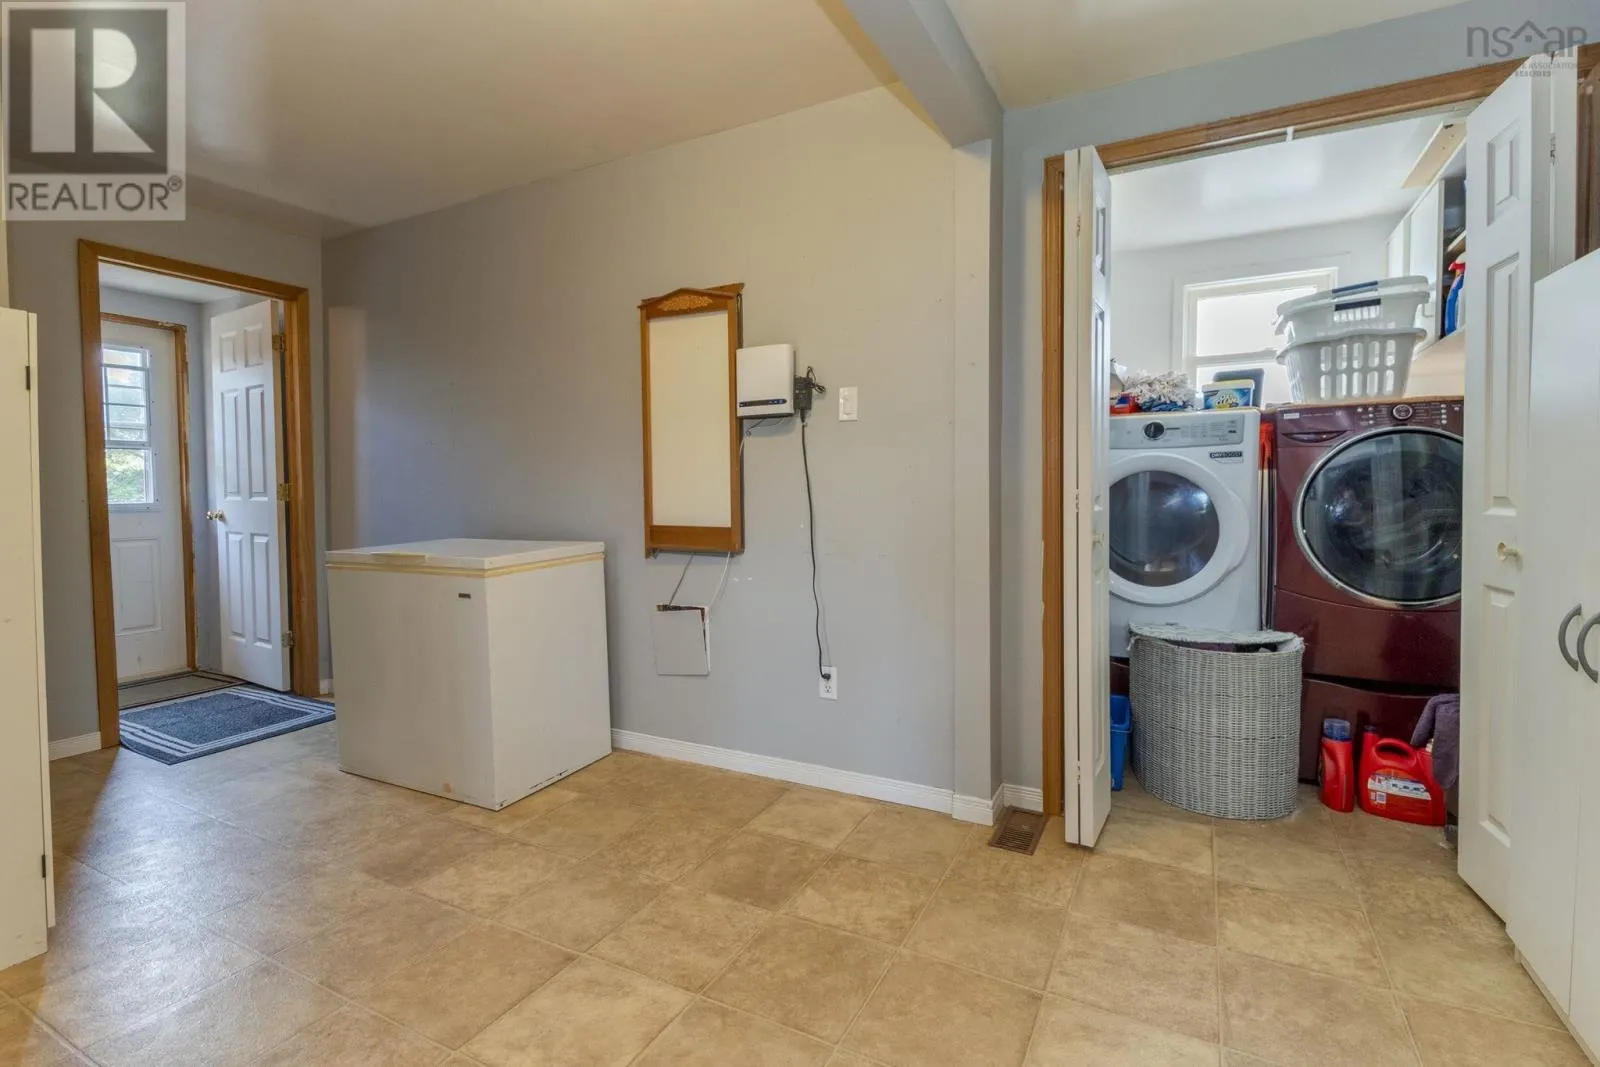
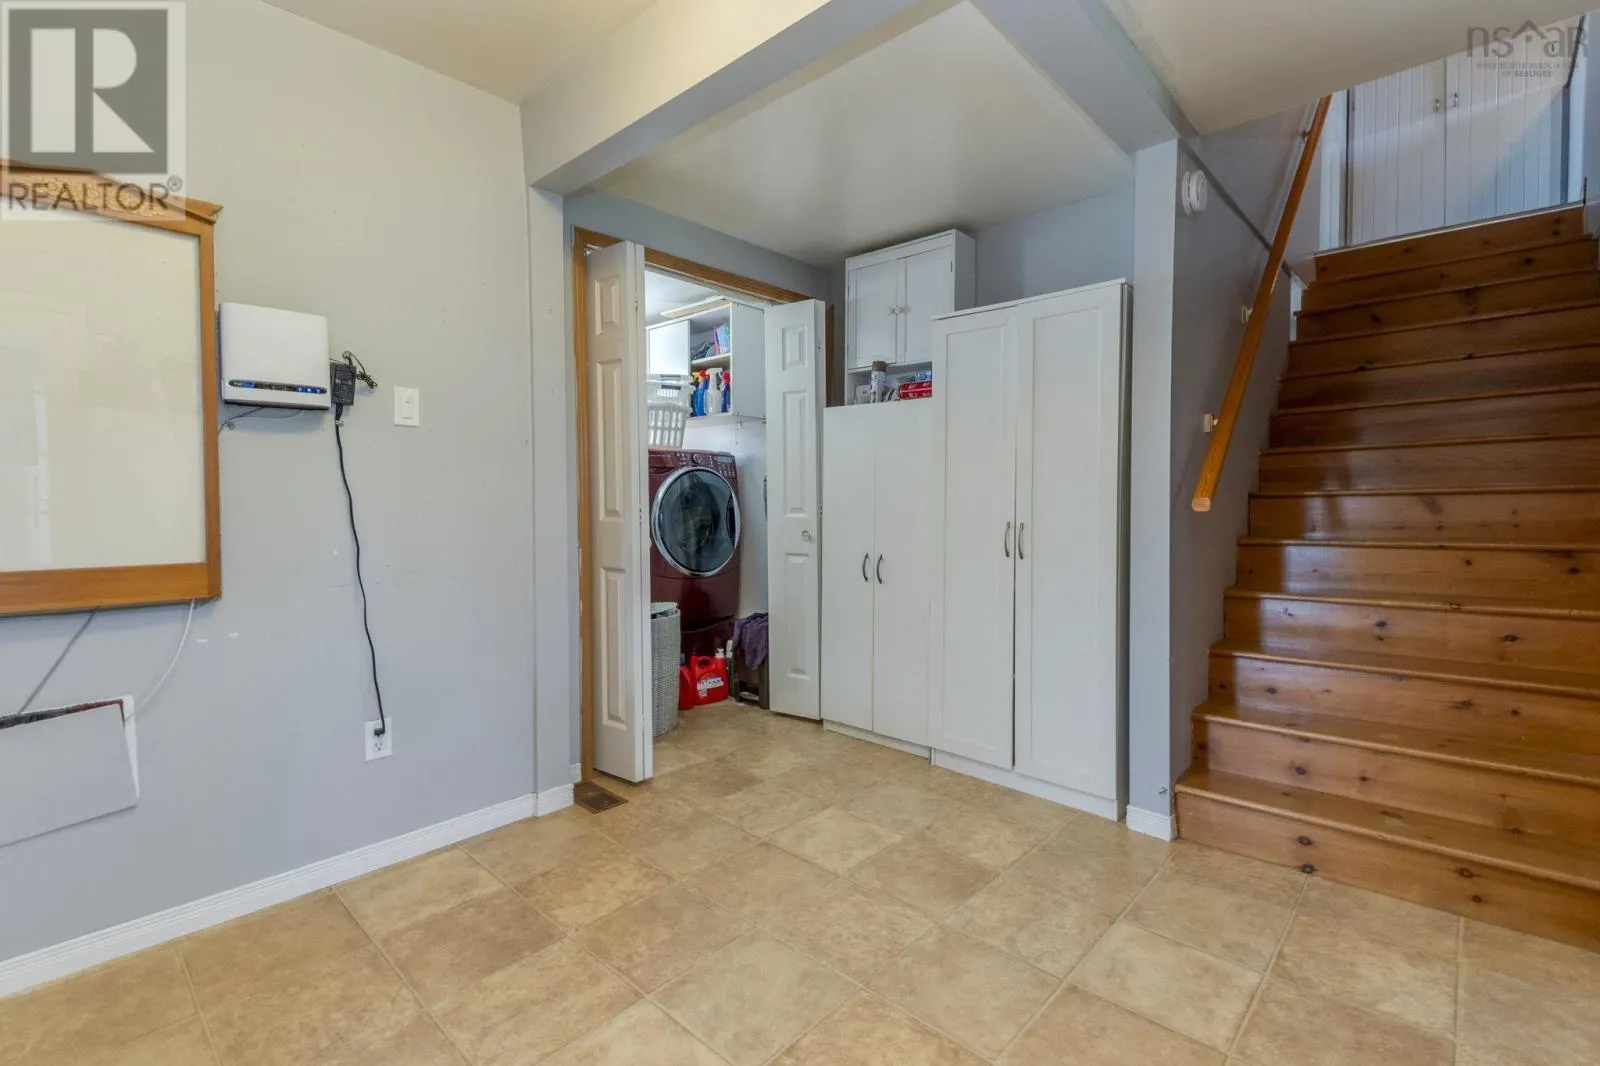
Laundry room
Main level
5.2 X 4.11

Location

Learn more about this property
Listing provided by:
Royal LePage Atlantic(Stellarton)
MLS® number:
202619968
Agent:
Ajay Pilania
*Indicates required field
Name is required
Email is required
Please enter a valid phone number (e.g., 416-111-1111).