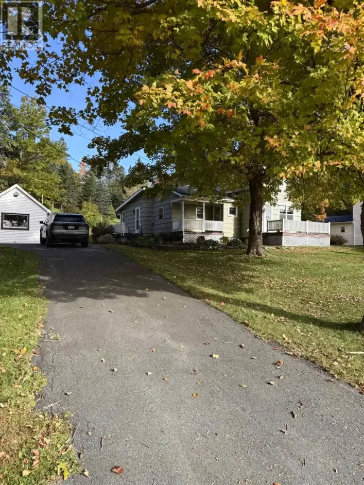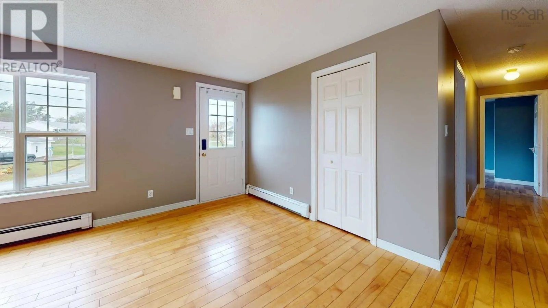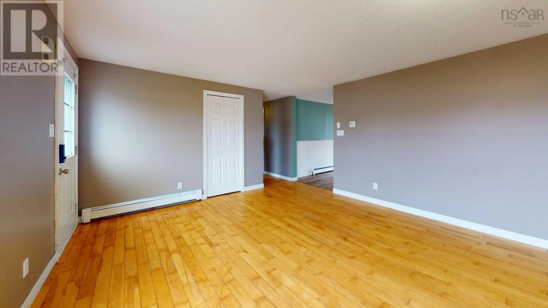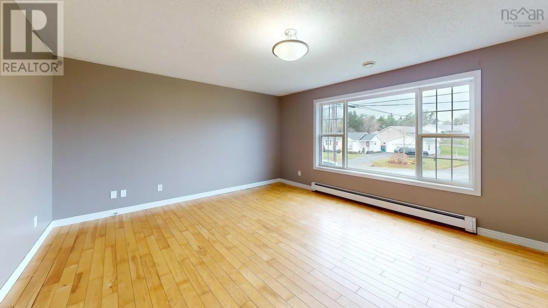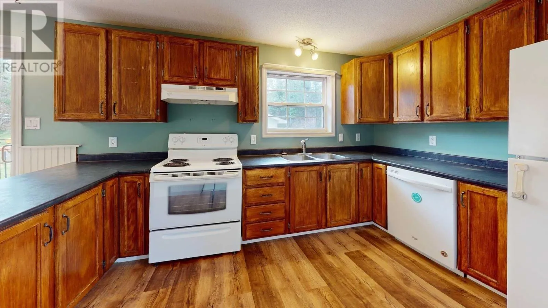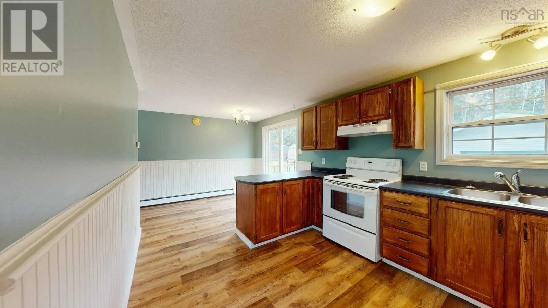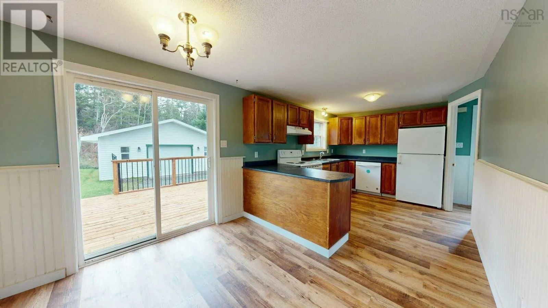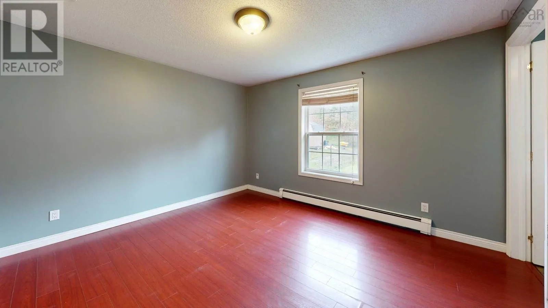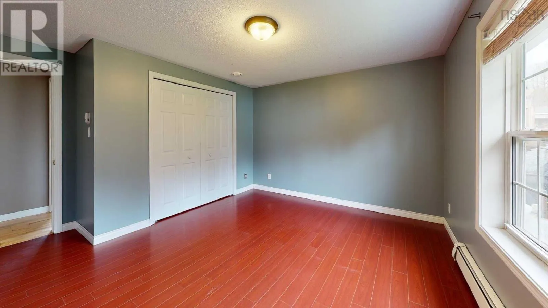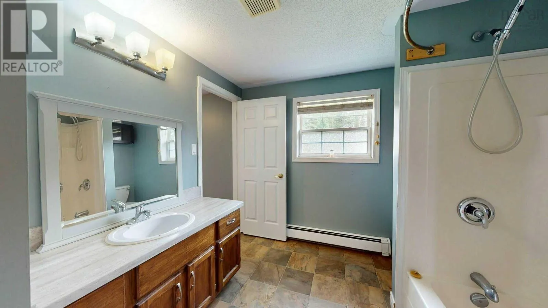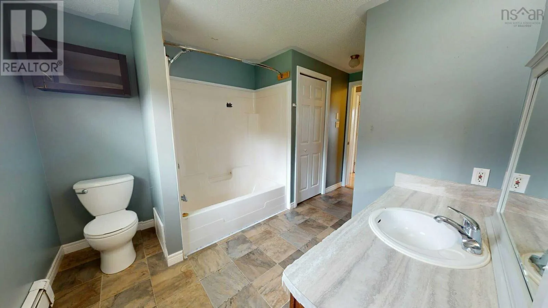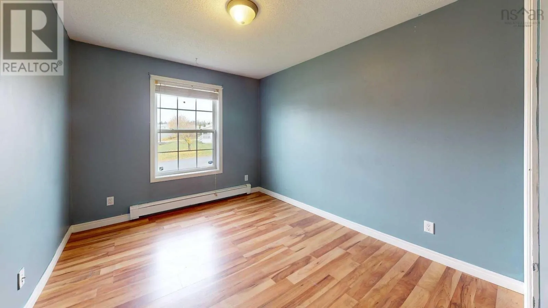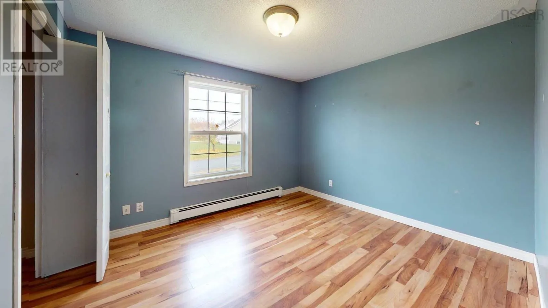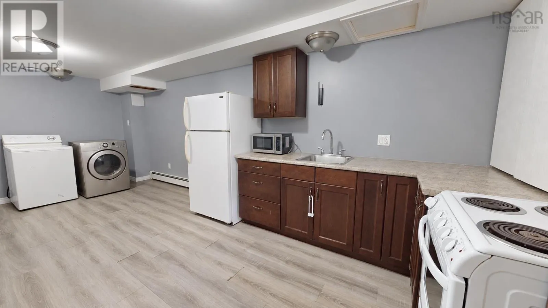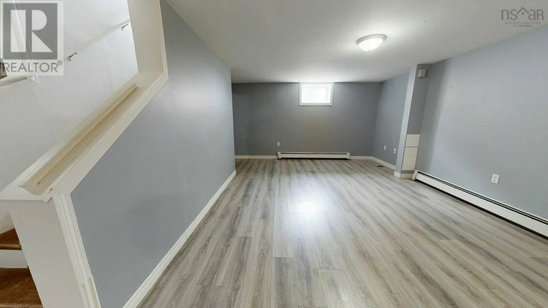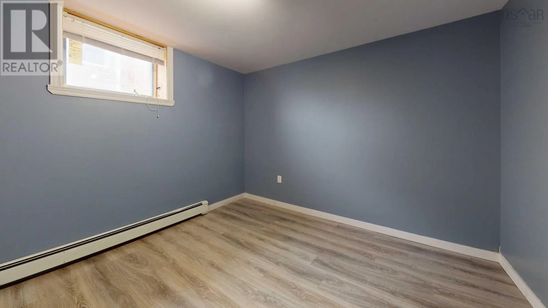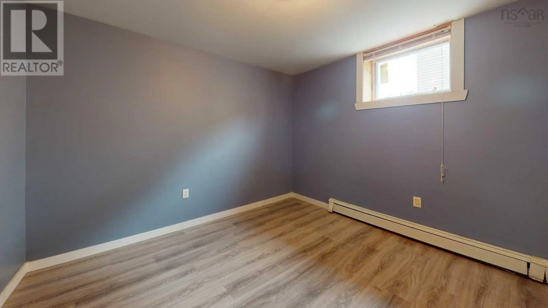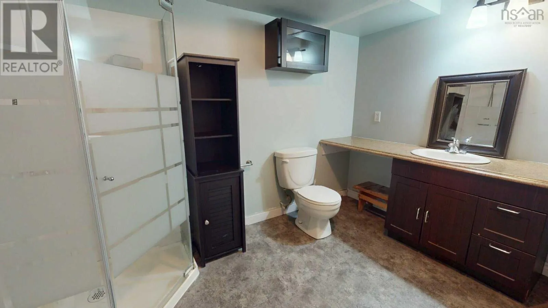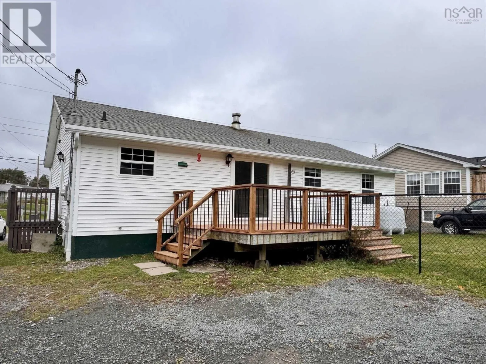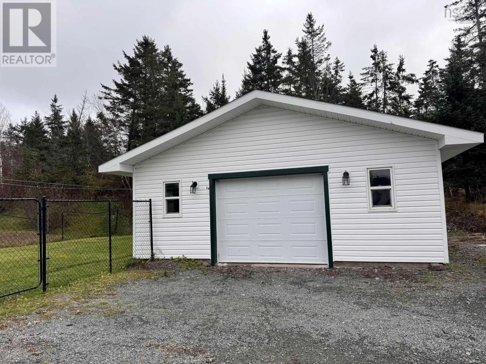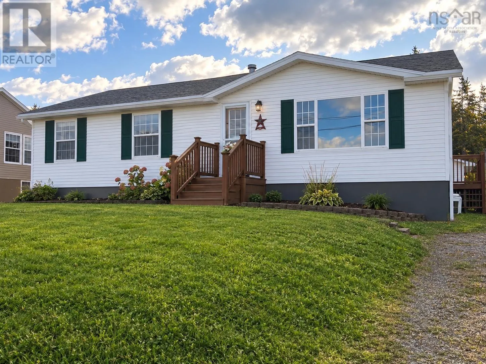
Taylors Rd (Sunrise Trail) to Pine Ridge Rd to Lorrain Ln Visit REALTOR® website for additional information. Well-maintained home offering space, flexibility and an ideal location just 10 minutes from Antigonish. The main level features a bright and inviting living room with hardwood floors, dining area and a spacious kitchen with a convenient peninsula. Patio doors off the dining room lead to a new deck, creating an easy connection to the backyard. Three bedrooms and a full bathroom complete the main floor, including a primary bedroom with its own door to bathroom. The bathroom also includes laundry for added convenience. The fully developed lower level features a second kitchen and laundry area, large living space, two additional bedrooms and a three-piece bathroom. Whether used as an extended family space, guest accommodations or an opportunity for rental income, this level offers excellent potential. Outside, enjoy a fenced yard and a large 24x24 detached garage, which is heated, wired and insulated - ideal for a workshop, storage or year-round projects. Located in a desirable Lower South River neighbourhood with easy access to Antigonish, this property offers the space and flexibility to suit a variety of needs. A great opportunity for families, multi-generational living or those looking for additional income potential. (id:27476)