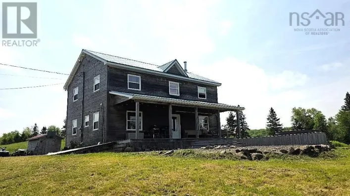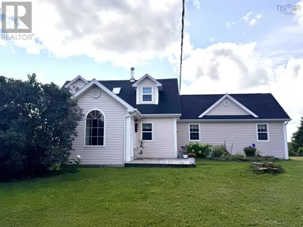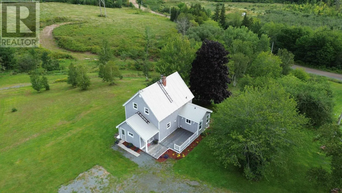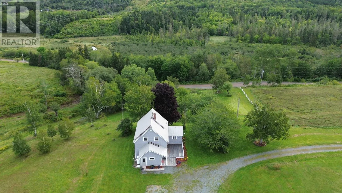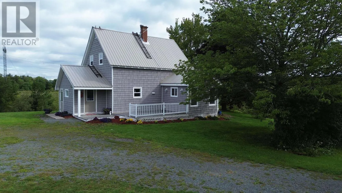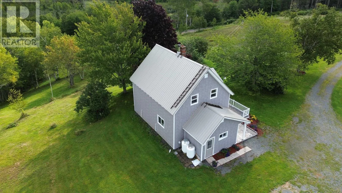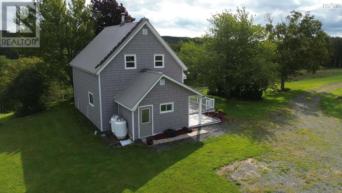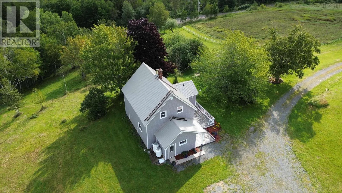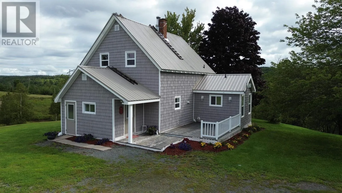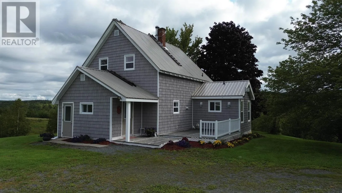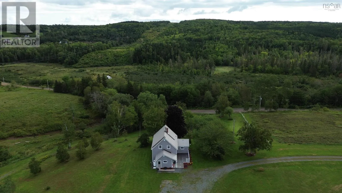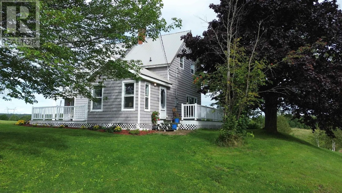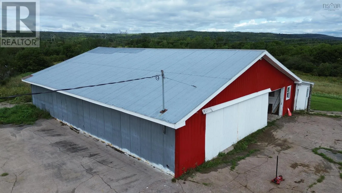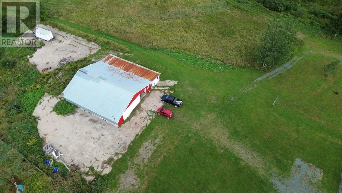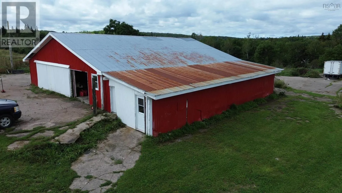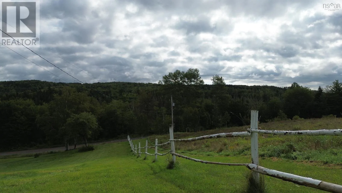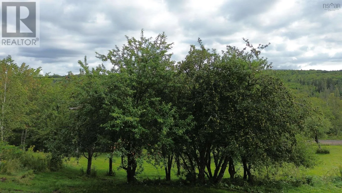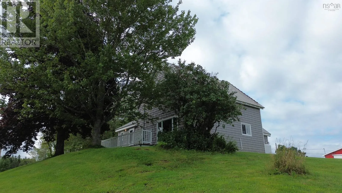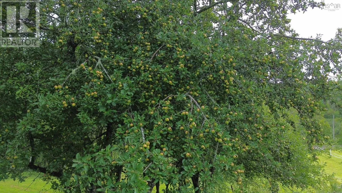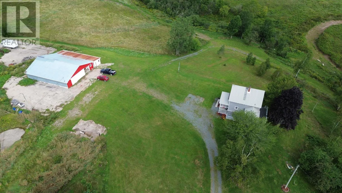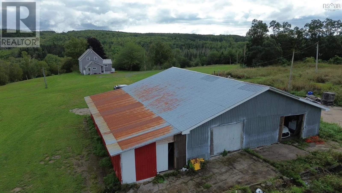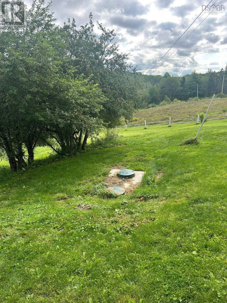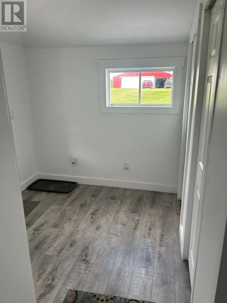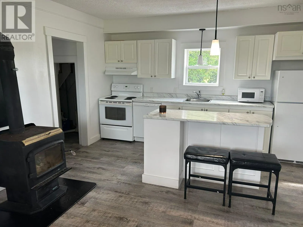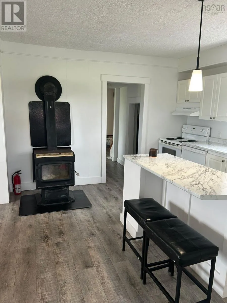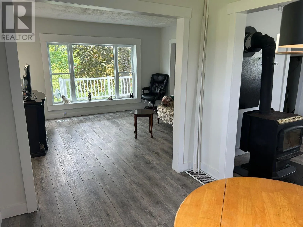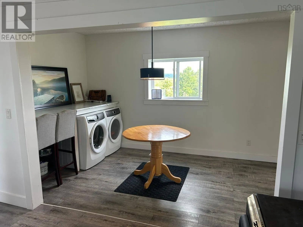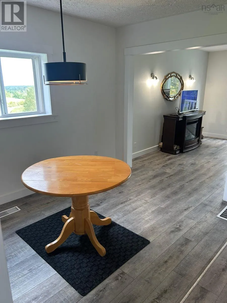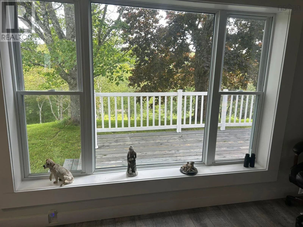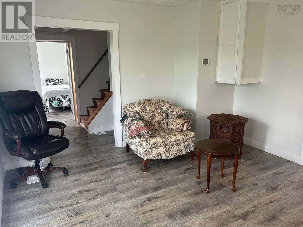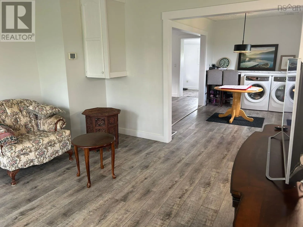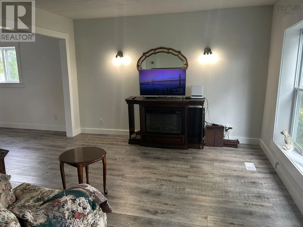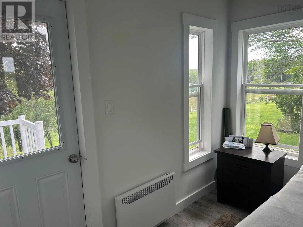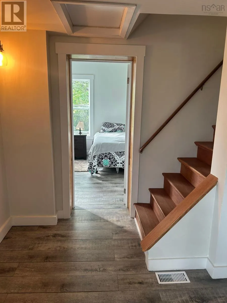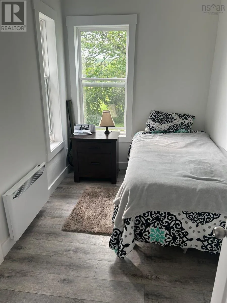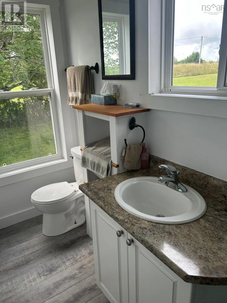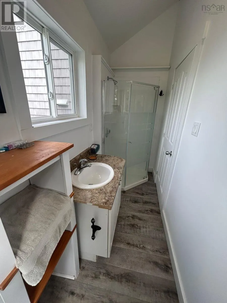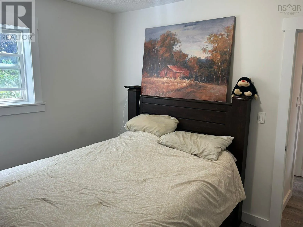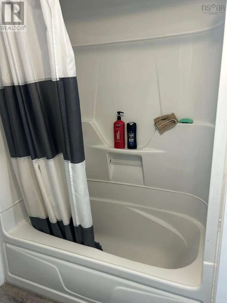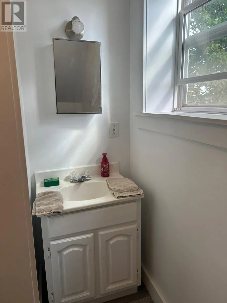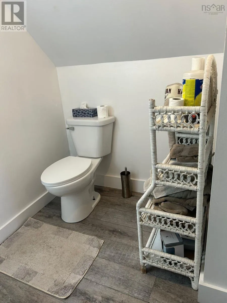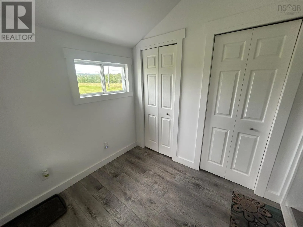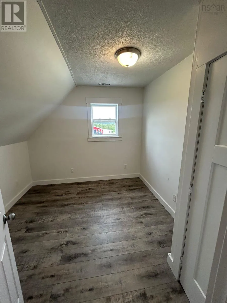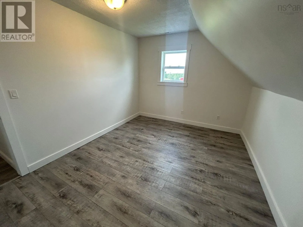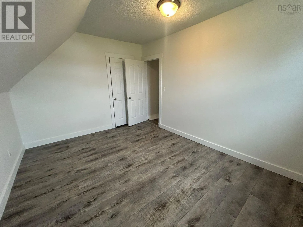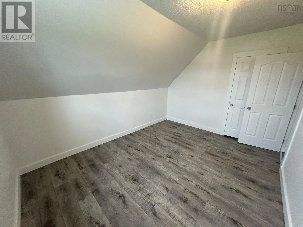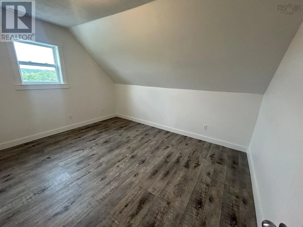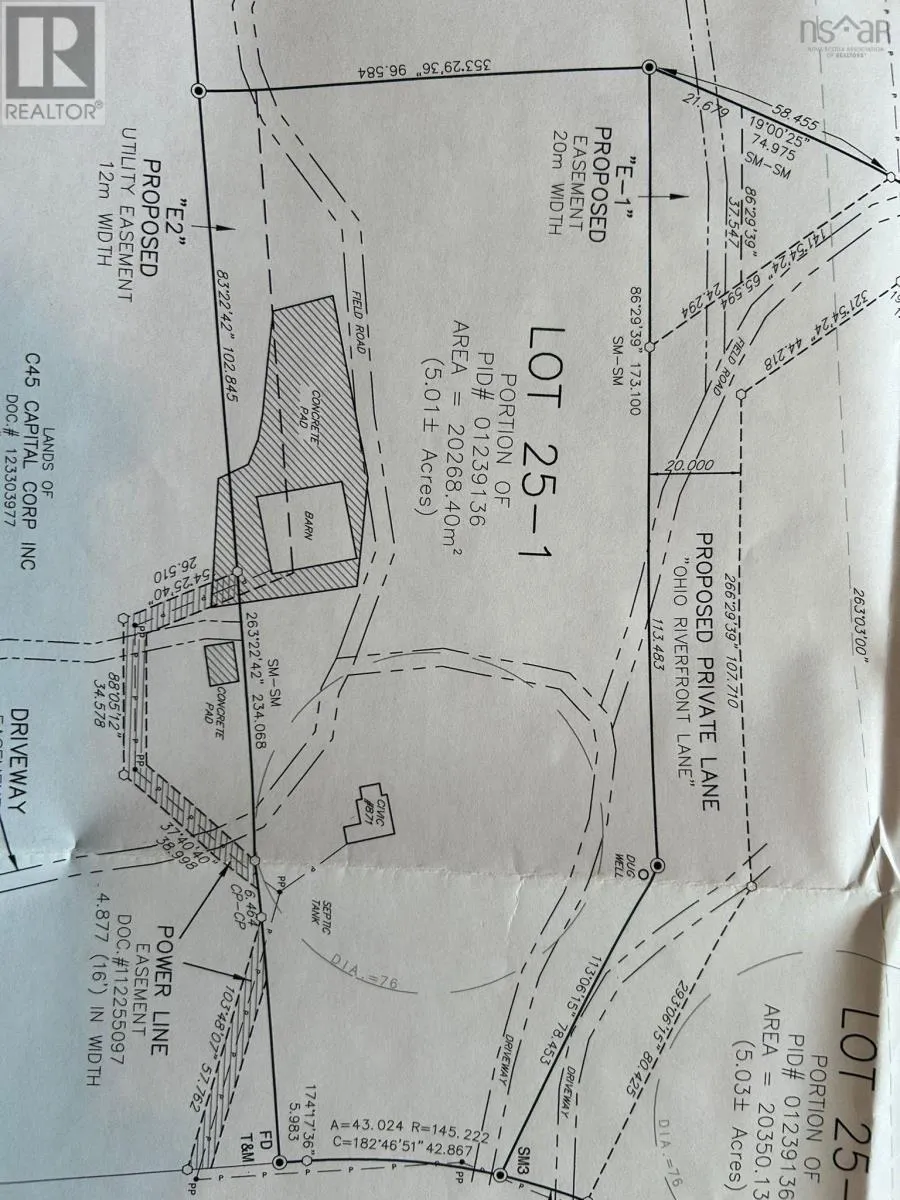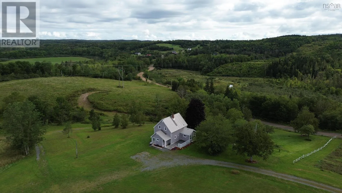
Take Highway 7 South from Antigonish Town to Ohio East Rd, take a left at church and follow until you reach 851 Ohio East Rd located on your right. Country living with space, privacy, and plenty of possibilities in beautiful Antigonish County. Set in the peaceful and scenic Ohio River Valley, just 10 minutes from the Town of Antigonish, this recently renovated 4 bedroom, 2 bathroom country home offers the perfect combination of rural living and convenient access to town. The home has seen numerous significant upgrades, including new windows, insulation, updated electrical and plumbing, a new electrical panel, and a steel roof in 2023. Interior renovations provide a fresh and comfortable living space, while a propane furnace installed in 2018 provides efficient heating. A substantial 62' x 56' barn offers tremendous flexibility and could be ideal for horses, hobby farming, equipment and recreational vehicle storage, a workshop, or additional storage space. The wrap around driveway provides convenient access, while the generous property offers plenty of room for families looking for space to enjoy the outdoors. The property will include approximately 5 acres, identified as Lot 25-1 on the survey shown in the listing photos, and is to be subdivided prior to closing. Enjoy peaceful country living while remaining only minutes from the amenities, schools, services, and conveniences of Antigonish. Book your private viewing today and discover everything this wonderful property has to offer. (id:27476)