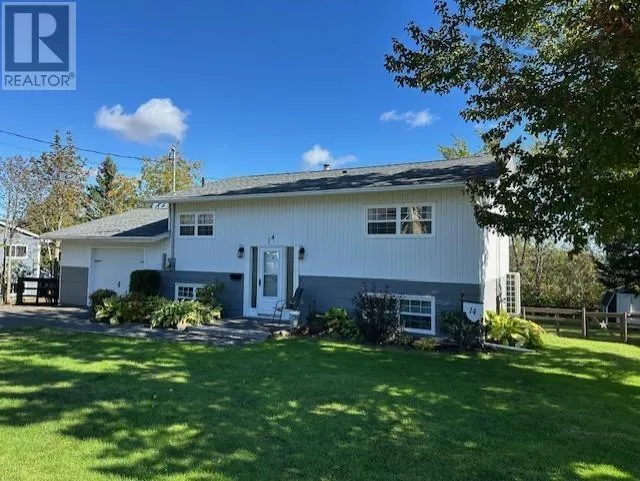
14 Hillside Drive, Antigonish, Nova Scotia B2G 1H4

Listed for:
$474,900
4 beds
2 baths
Listed 26 days ago
House for rent: 14 Hillside Drive, Antigonish, Nova Scotia B2G 1H4

View all 41 photos

About

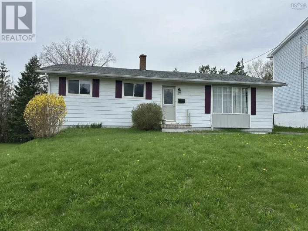
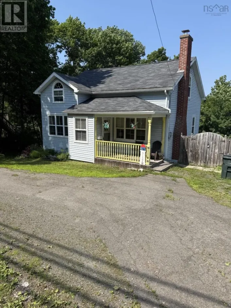
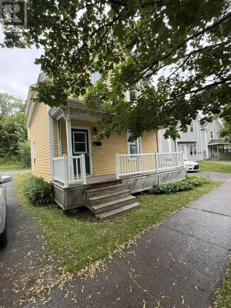
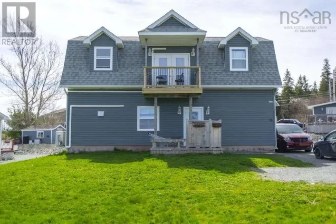
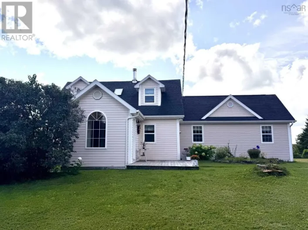
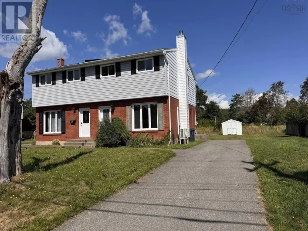
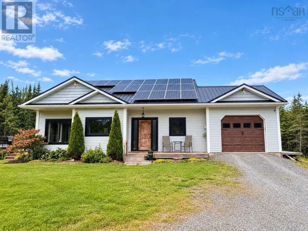
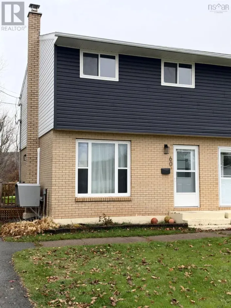
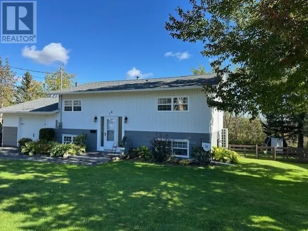
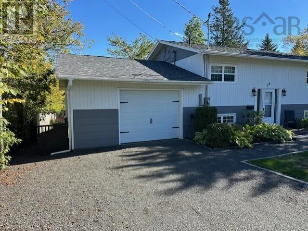
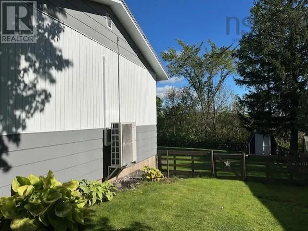
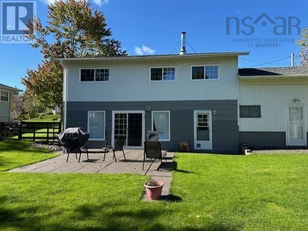
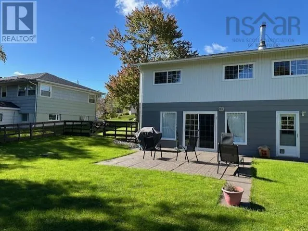
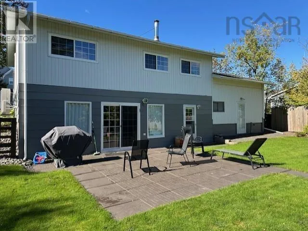
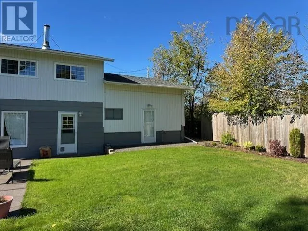
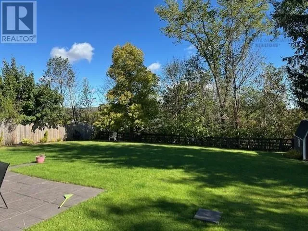
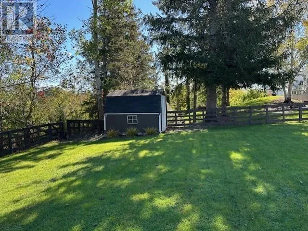
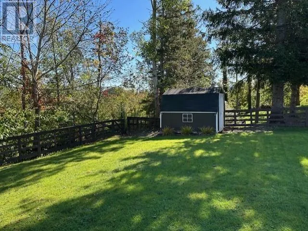
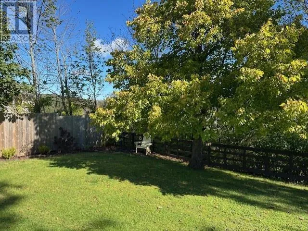
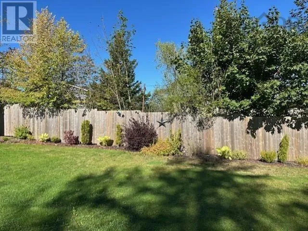
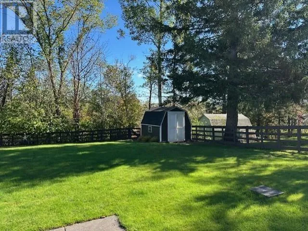
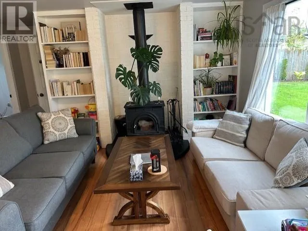
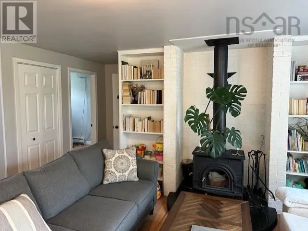
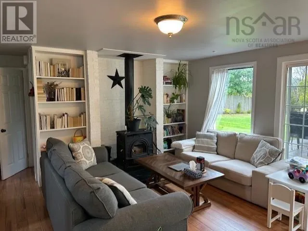
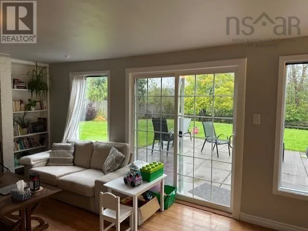
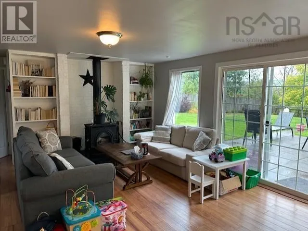
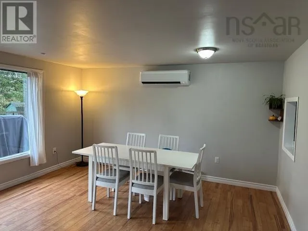
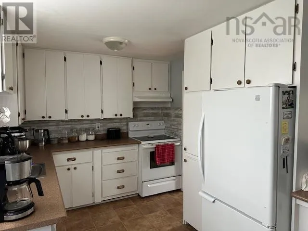
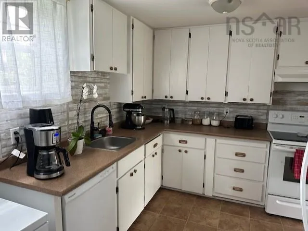
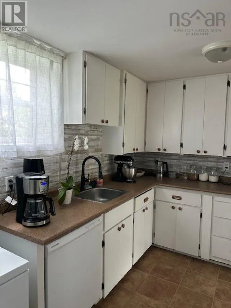
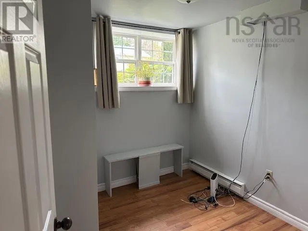
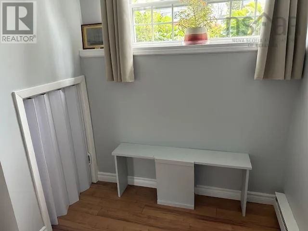
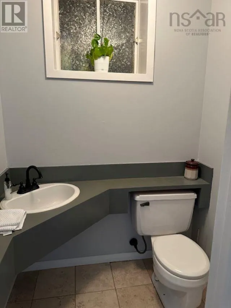
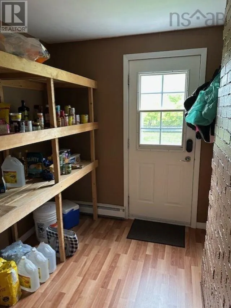
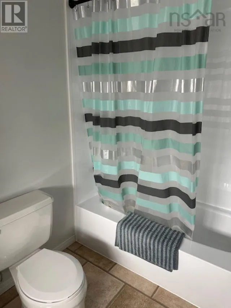
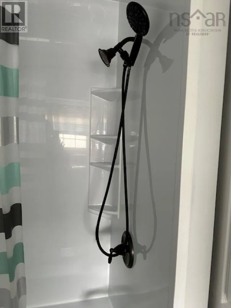
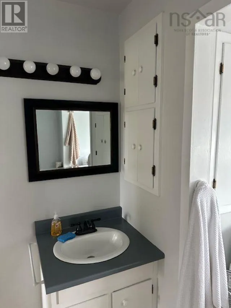
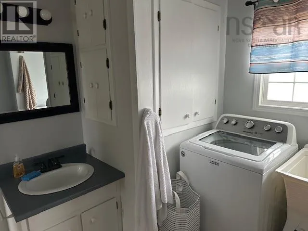
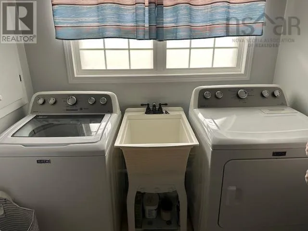
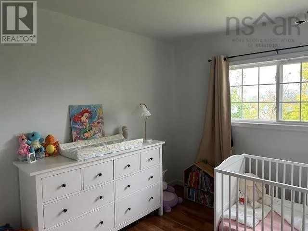
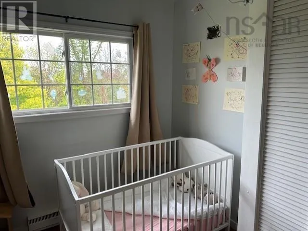
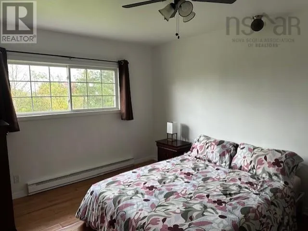
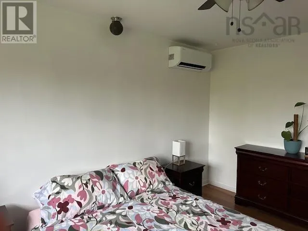
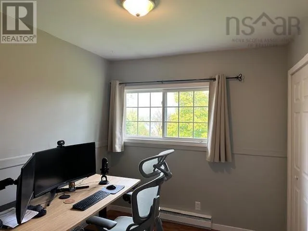
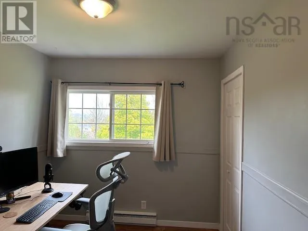
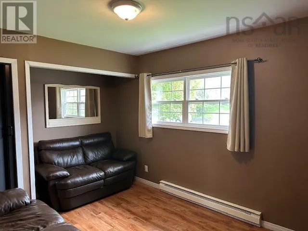
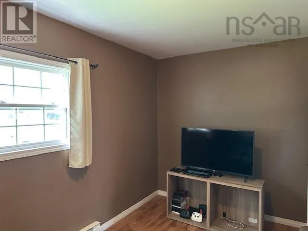
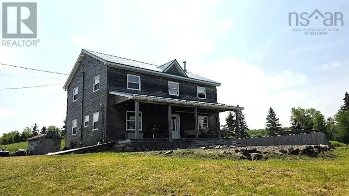
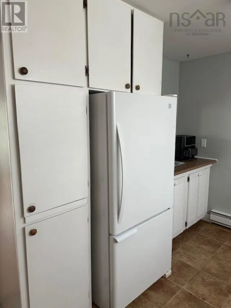
from Xavier Dr on to Hillside Dr watch for sign and civic# Family Home in family oriented neighborhood on residential street with attached garage (currently used for storage) on larger town lot with fenced back yard. This nicely maintained home is considered a split entry featuring open concept living and dining area, galley kitchen, den/office, powder room and mudroom/back entrance/ storage room on the lower level. Sliding patio door leading from living/dining area to a nicely all fenced backyard. It has a storage shed to store lawn mower and garden tools. On the upper level you will find 4 bedrooms and the main bath/laundry room. Heat sources are the following: electric base boards, 2 new duct less heat pumps (installed April 2025) and wood stove (WETT certified) in living room for cozy nights. Municipal water and sewer. Owners had KV Electrical in 2025 to move power meter from inside garage to outside garage and install new pole and new electrical panel inside the garage (moved from inside house location and renewed). Owners moving for work. (id:27476)

Property Highlights

MLS® Number
202626534
Type
Single Family
Community Name
Antigonish
Ownership Type
Freehold
Land Size
0.2343 ac

Building

Building Type
House
Storeys
2.00
Square Footage
1664 sqft
Bathrooms Total
2
Bedrooms Above Ground
4
Bedrooms Total
4
Amenities
Golf Course, Park, Playground, Public Transit, Shopping, Place of Worship, Beach
Exterior Finish
Vinyl, Wood siding
Fireplace Present
No
Basement Type
Full (Finished)
Basement Features
Walk out
Building Heating Type
Baseboard heaters, Heat Pump, Ductless, Stove
Heating Fuel
Electric, Wood
Building Cooling Type
Air Conditioned

Utilities

Water
Municipal water
Utility Sewer
Municipal sewage system

Room Layout

Bedroom
Second level
9.6x15.3
Bedroom
Second level
10.6x14.3
Bedroom
Second level
8.3x10.5
Bedroom
Second level
9.6x10.5
Laundry / Bath
Second level
11x9.2
Kitchen
Lower level
9x14
Den
Lower level
8.3x8.5
Mud room
Lower level
6.8x8.6
2pc Bathroom
Lower level
3.8x5.3
Dining nook
Lower level
14.4x9
Living room
Lower level
14.4x14.4

Location

Learn more about this property
Listing provided by:
Re/Max Park Place Inc. (Antigonish)
MLS® number:
202626534
Agent:
Kerstin Hanke
*Indicates required field
Name is required
Email is required
Please enter a valid phone number (e.g., 416-111-1111).

Community Spotlight: Homes For sale in Your Neighborhood