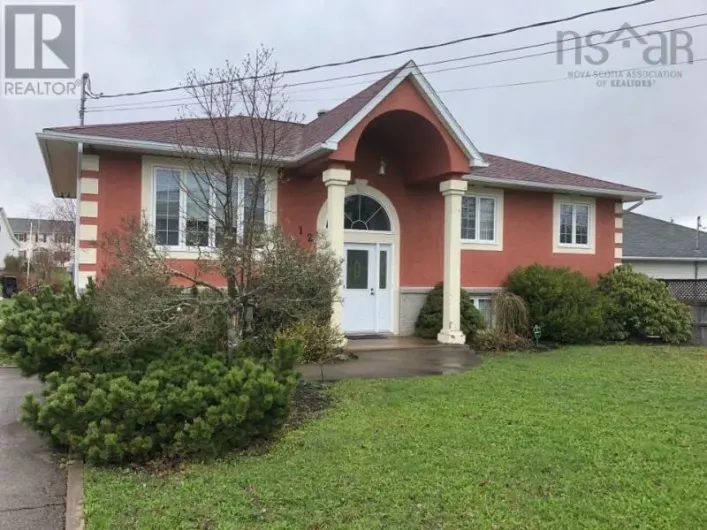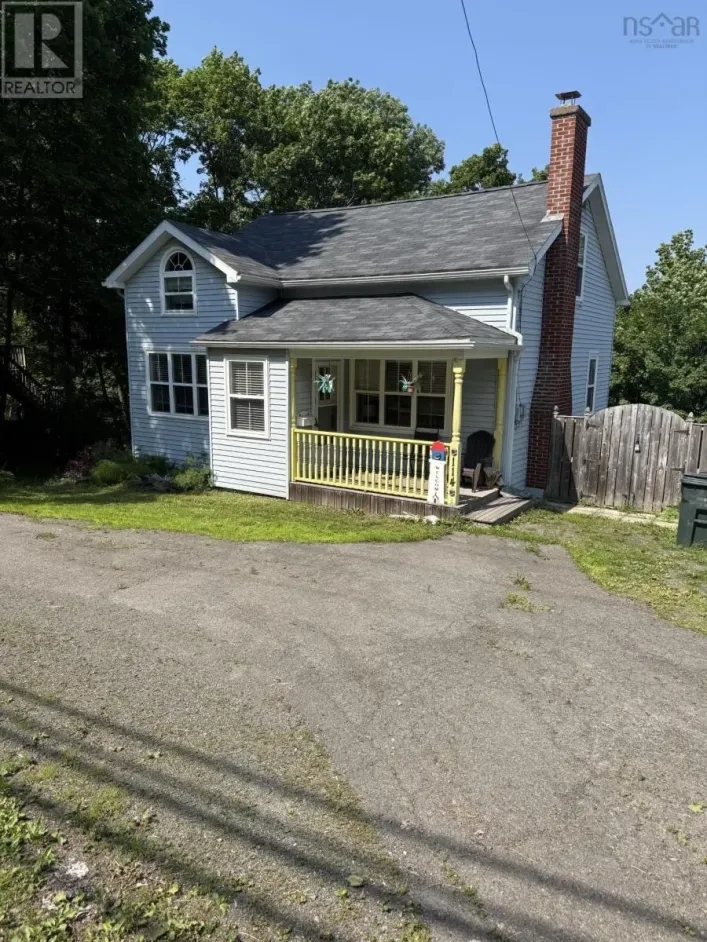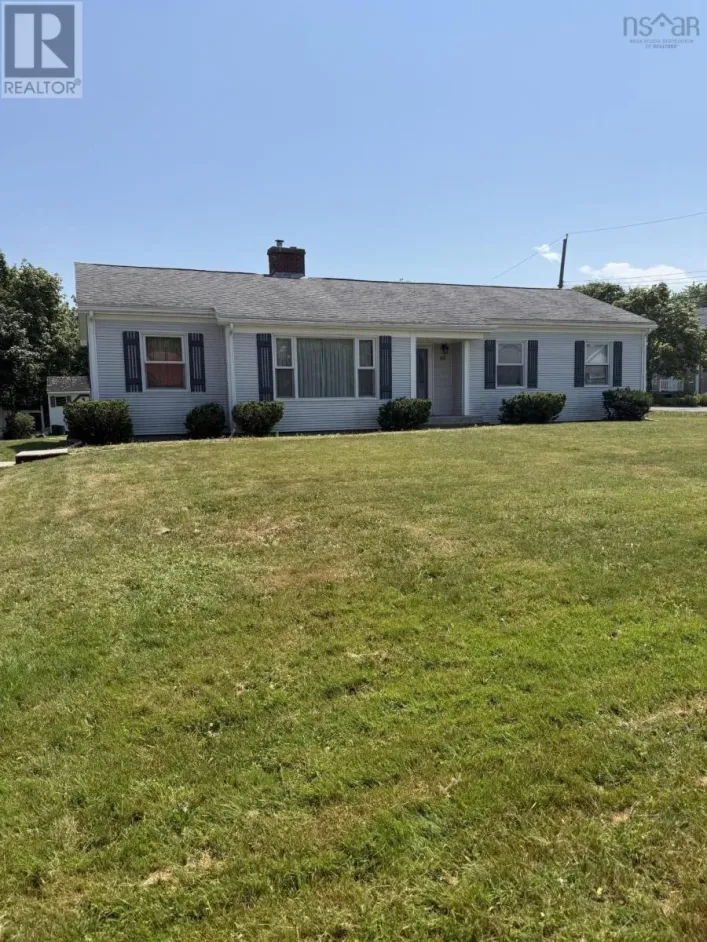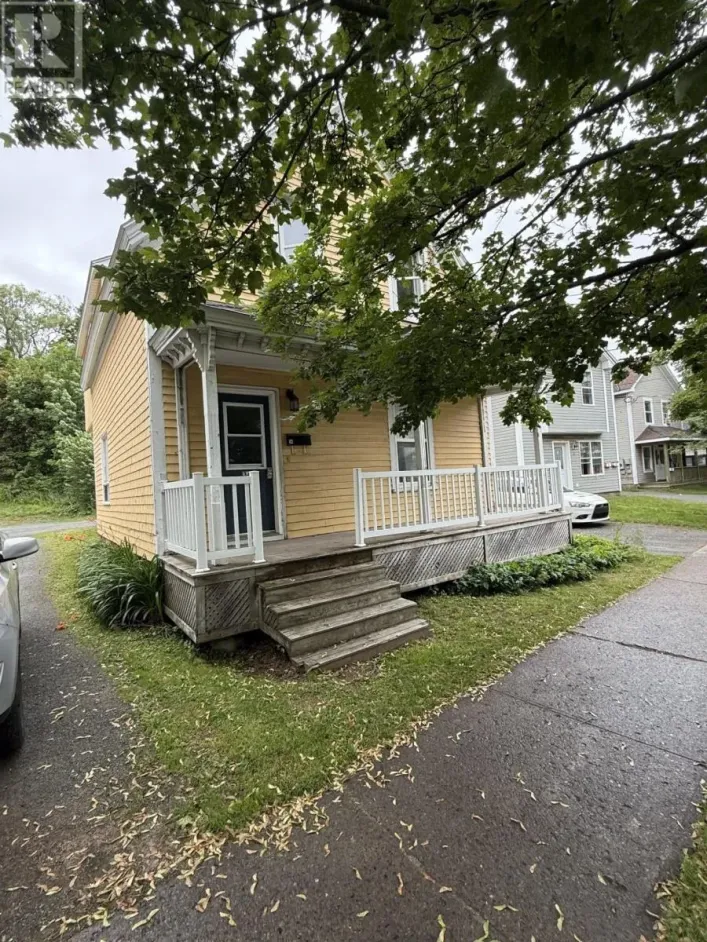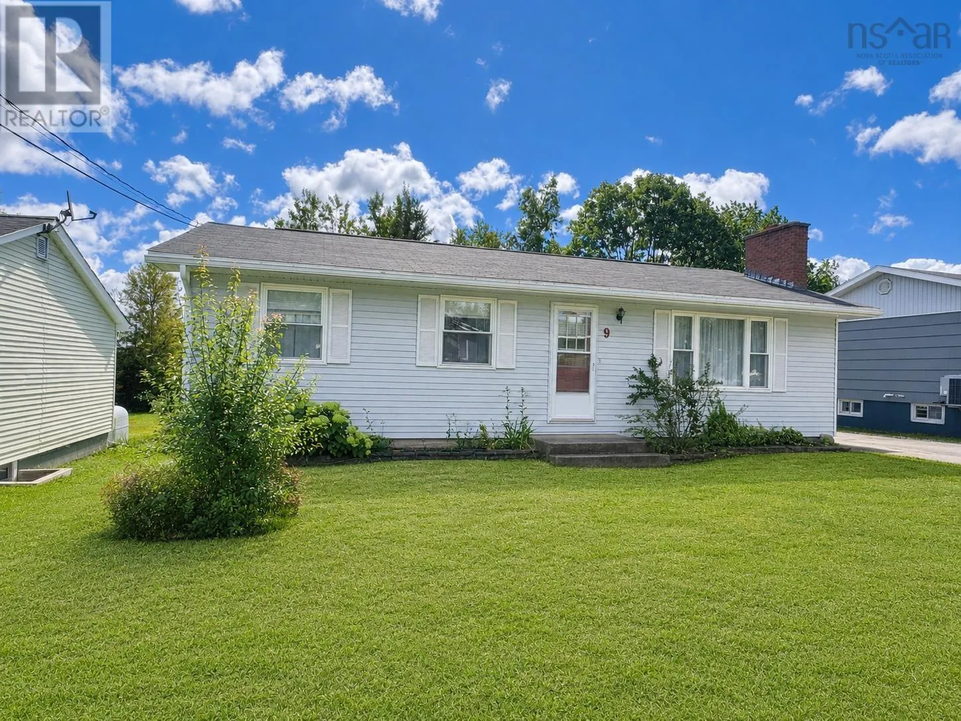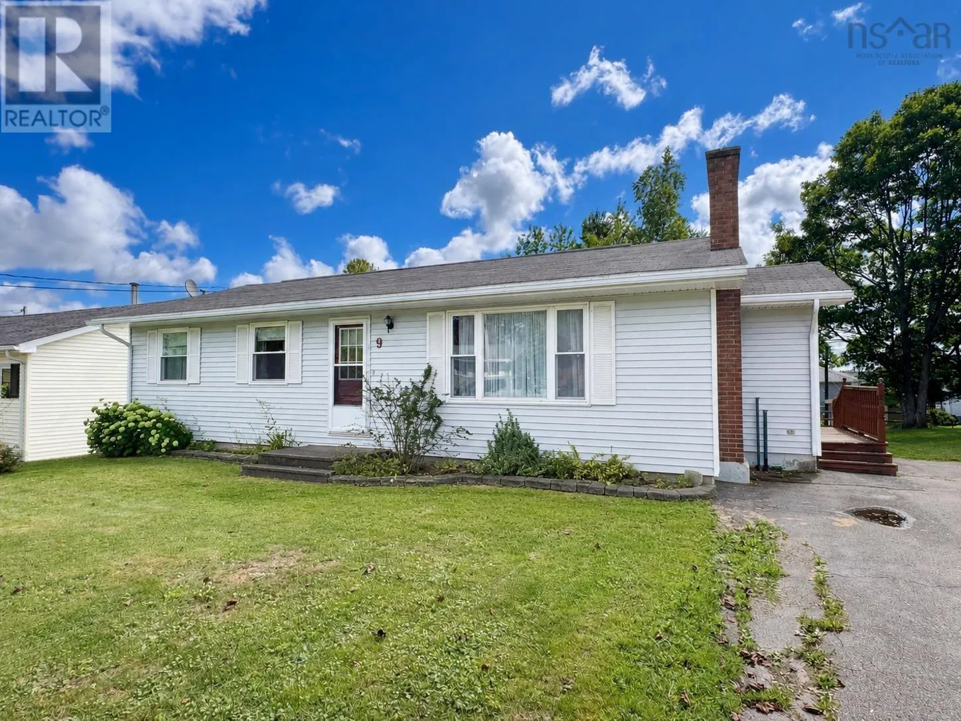
9 Ross Street, Antigonish, Nova Scotia B2G 1C6

Listed for:
$449,000
6 beds
2 baths
Listed 18 days ago
House for rent: 9 Ross Street, Antigonish, Nova Scotia B2G 1C6

View all 20 photos

About

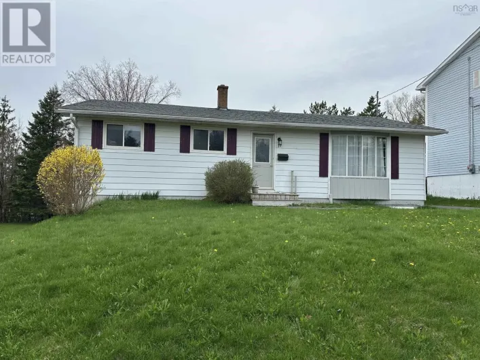
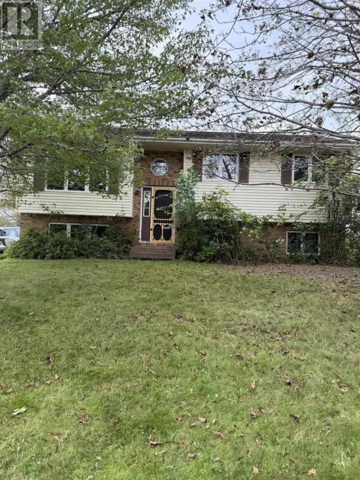
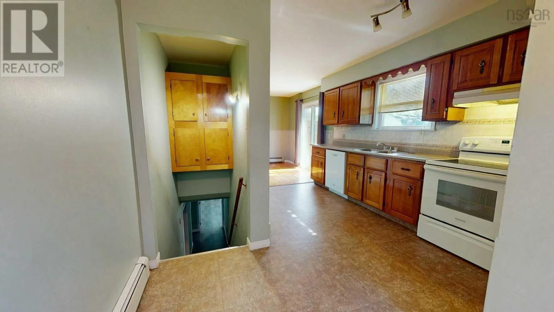
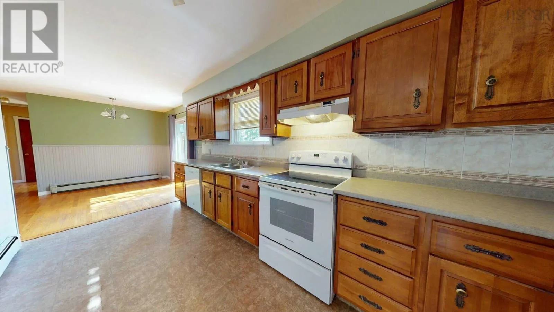
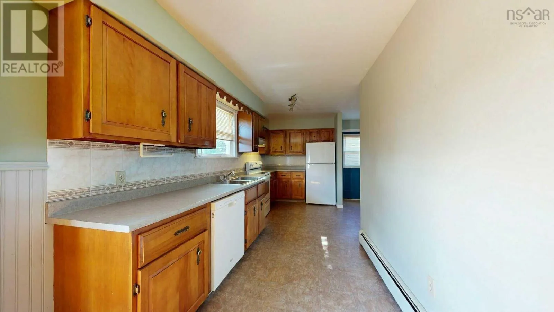
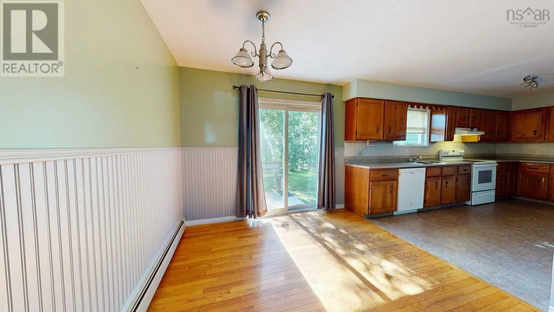
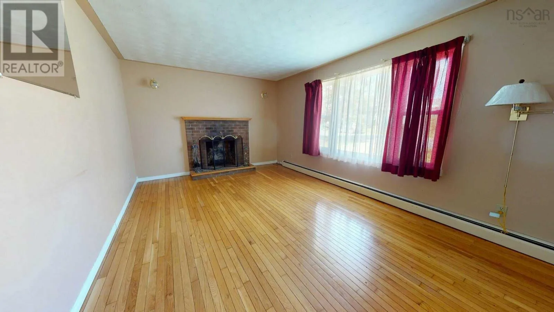
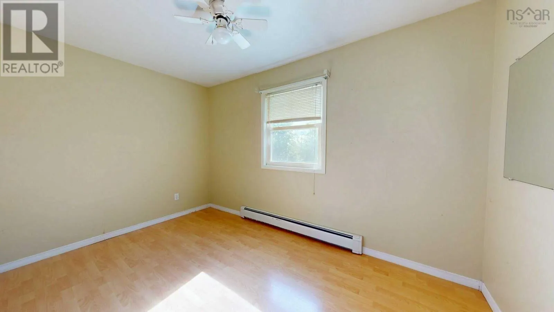
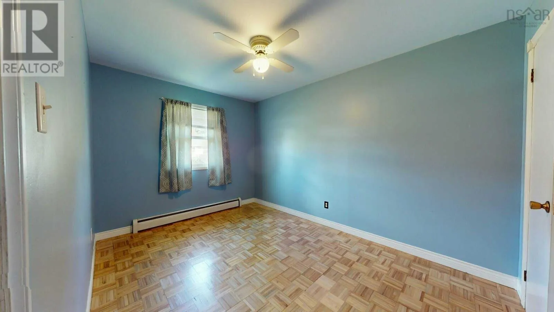
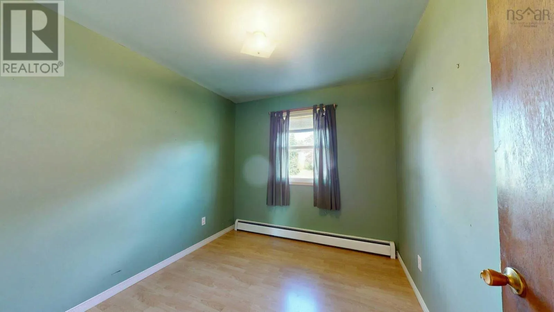
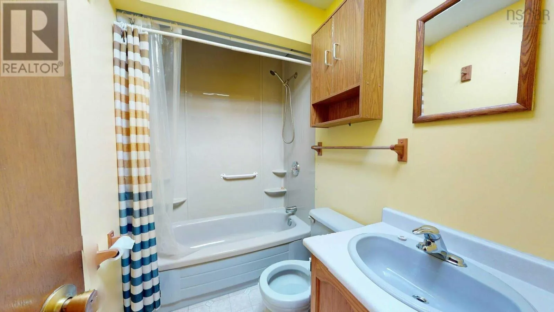
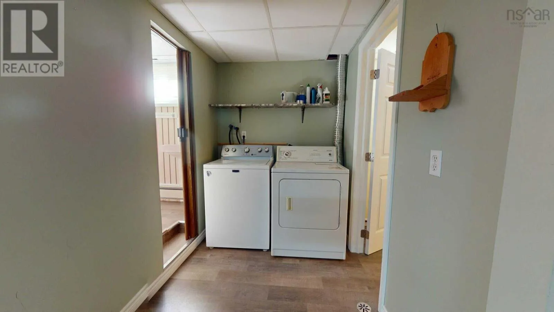
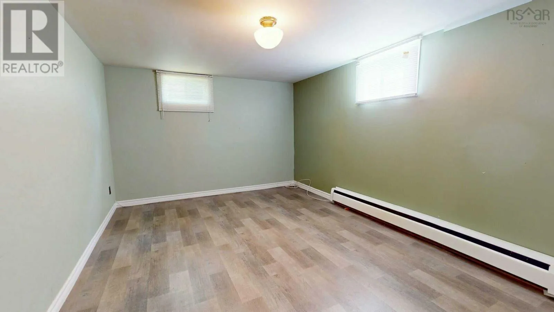
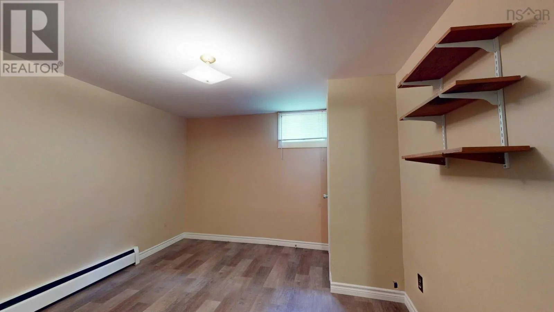
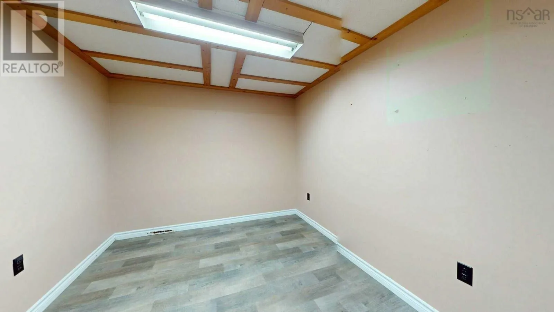
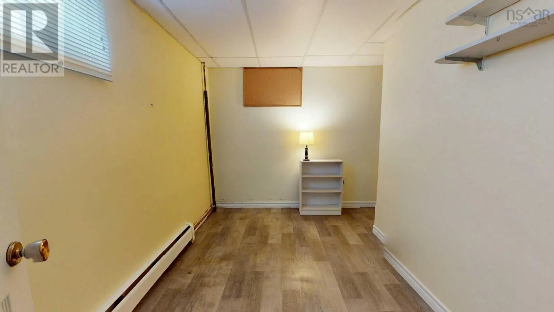
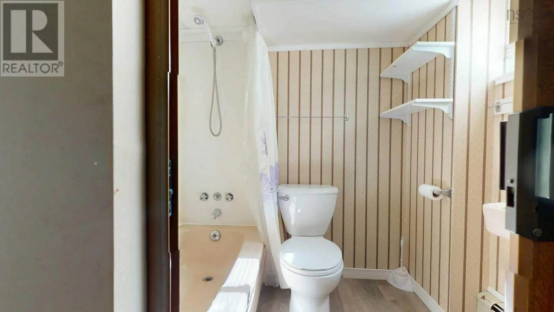
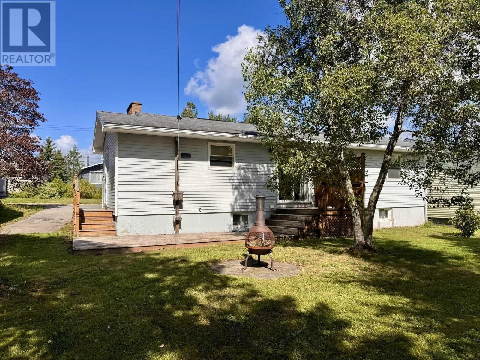
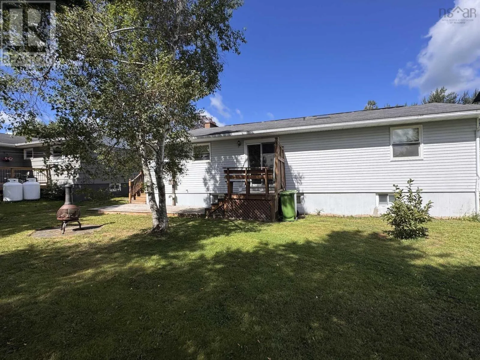
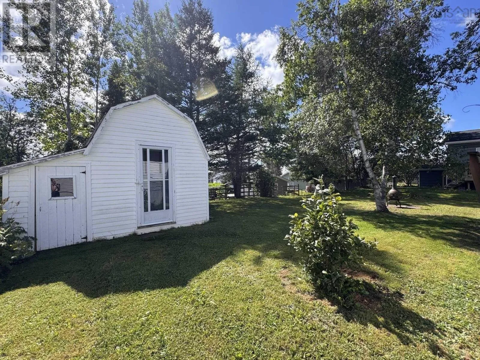
Hawthorn St to Ross St Visit REALTOR® website for additional information. This spacious bungalow offers plenty of room for the whole family, with a versatile finished lower level and a large backyard in a convenient Antigonish location. The main floor features three bedrooms and a full 4-piece bathroom, along with a bright, spacious eat-in kitchen offering an abundance of cupboard and counter space. The separate living room provides a comfortable gathering space and features a fireplace, adding warmth and character to the home. Downstairs, the fully finished lower level offers excellent flexibility for growing families, guests, a home office, or recreation space. With three potential additional bedrooms, a 4-piece bathroom, laundry area and an additional finished room, there is no shortage of usable space. Outside, the backyard has plenty of room for children, pets, gardening, or entertaining. Enjoy the warmer months on the deck, while the shop provides useful space for storage, hobbies, or projects. With its generous living space, flexible lower level, and great outdoor area, 9 Ross Street is a home with plenty of potential and room to grow. (id:27476)

Property Highlights

MLS® Number
202623406
Type
Single Family
Community Name
Antigonish
Ownership Type
Freehold
Land Size
0.1446 ac

Building

Building Type
House
Storeys
1.00
Square Footage
2010 sqft
Bathrooms Total
2
Bedrooms Above Ground
3
Bedrooms Total
6
Amenities
Golf Course, Park, Playground, Shopping
Exterior Finish
Vinyl
Fireplace Present
No
Basement Type
Basement Features
Building Heating Type
Baseboard heaters, Hot Water
Heating Fuel
Oil
Building Cooling Type

Utilities

Water
Municipal water
Utility Sewer
Municipal sewage system

Room Layout

Bedroom
Basement
9x10.10
Den
Basement
7x11
4pc Bathroom
Basement
4.11x5
Bedroom
Basement
10.10x11.10
Bedroom
Basement
15.10x11
Kitchen
Main level
15.6x8
Dining room
Main level
11.4x9.5
Living room
Main level
17x11.5
4pc Bathroom
Main level
8x5
Bedroom
Main level
12.7x8
Primary Bedroom
Main level
12.9x9
Bedroom
Main level
8.9x9

Location

Learn more about this property
Listing provided by:
PG Direct Realty Ltd.
MLS® number:
202623406
Agent:
Ashley Greening
*Indicates required field
Name is required
Email is required
Please enter a valid phone number (e.g., 416-111-1111).

Community Spotlight: Homes For sale in Your Neighborhood