115 Ardoise Lane, Ardoise, Nova Scotia B0N 1L0

Listed for:
$579,900
5 beds
2 baths
Listed 40 days ago
House for rent: 115 Ardoise Lane, Ardoise, Nova Scotia B0N 1L0

View all 39 photos

About

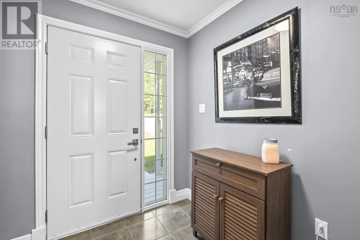
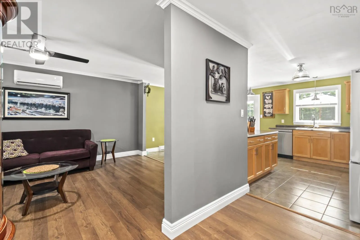
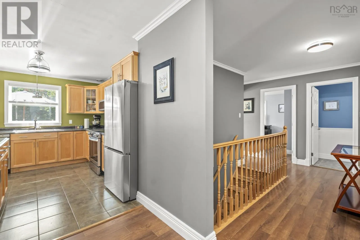
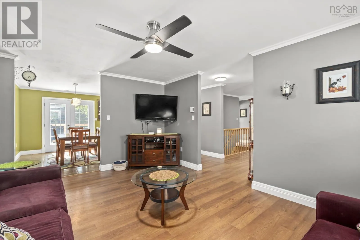
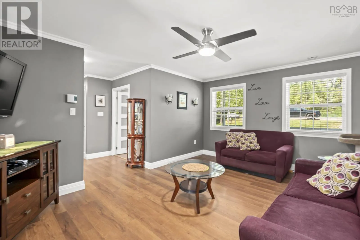
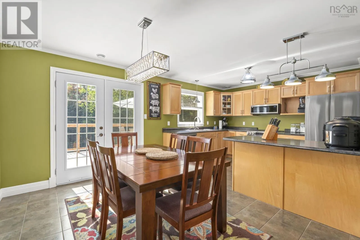
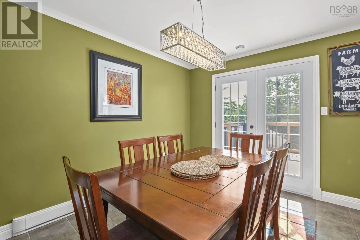
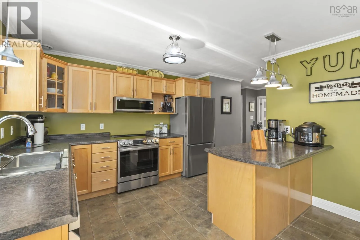
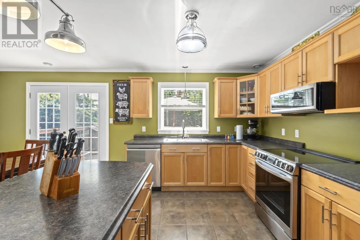
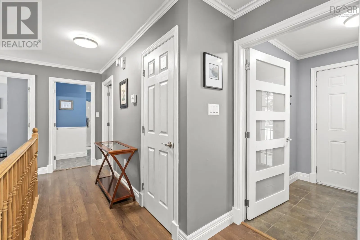
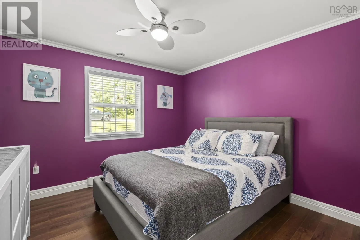
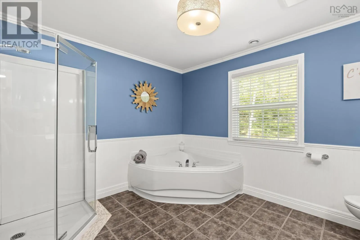
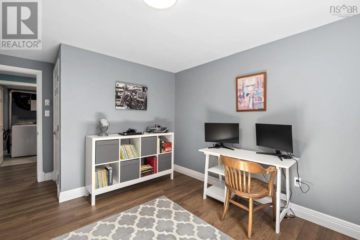
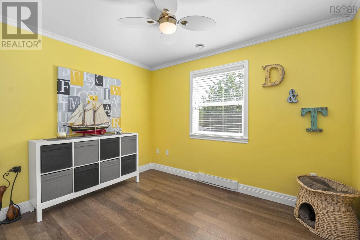
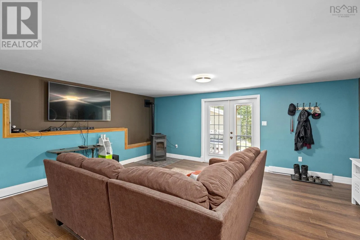
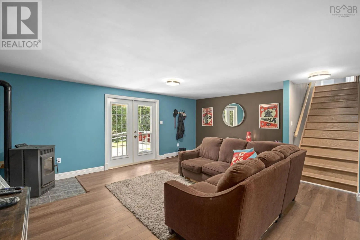
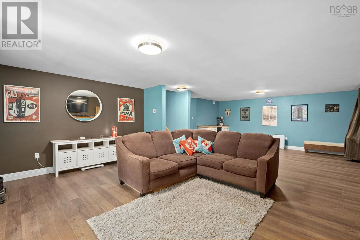
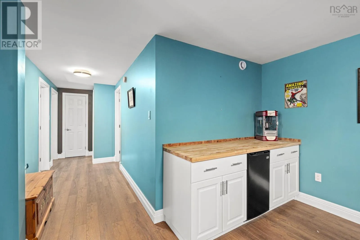
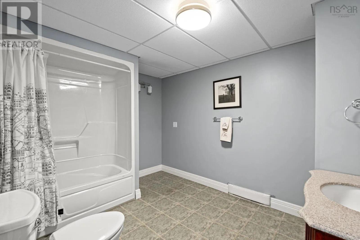
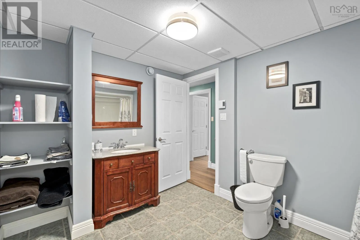
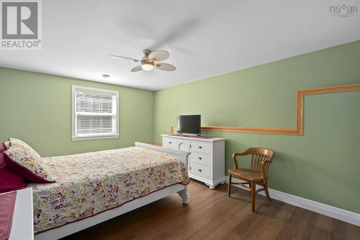
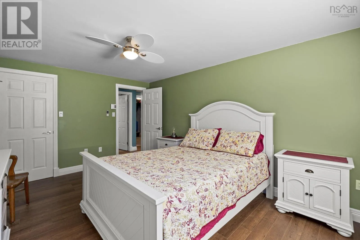
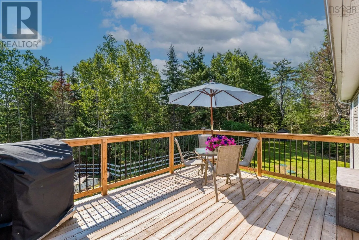
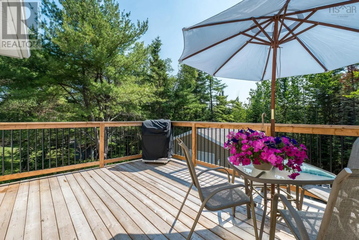
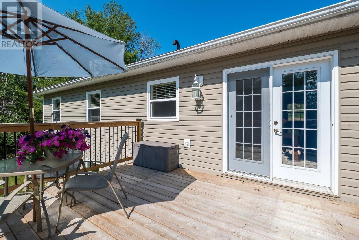
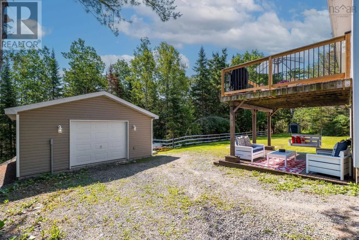
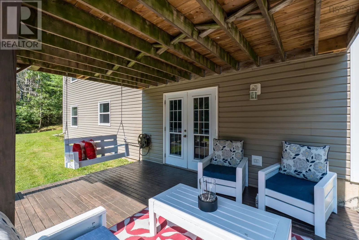
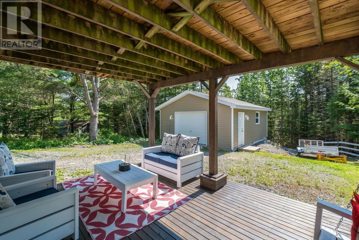
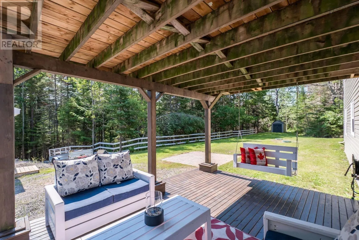
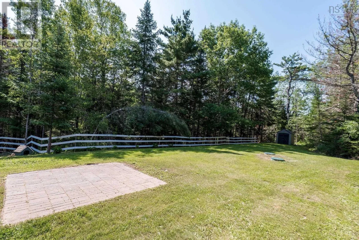
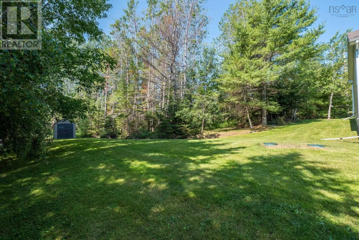
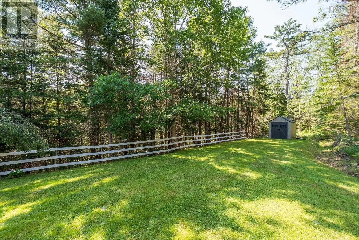
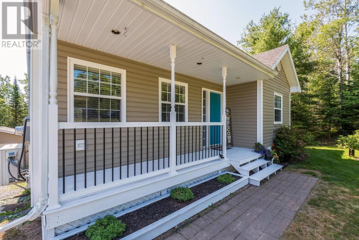
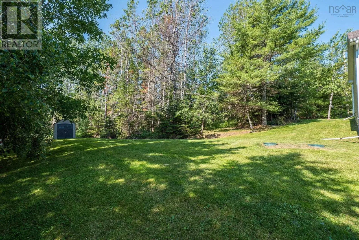
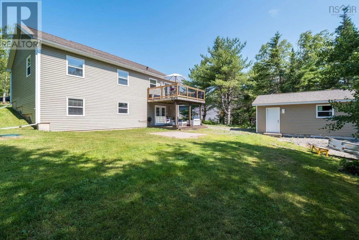
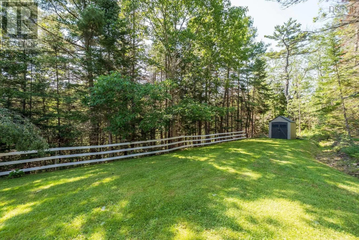
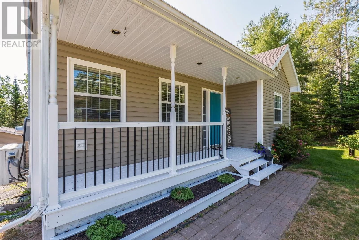
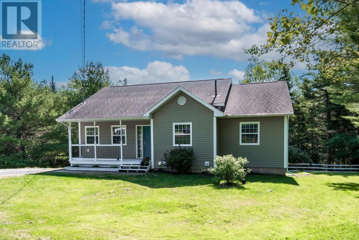
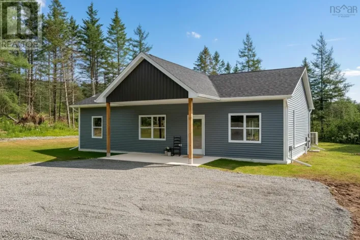
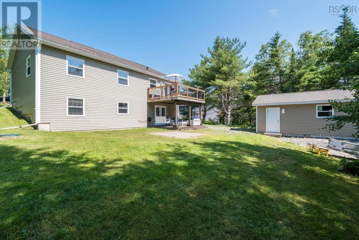
Exit 4 from 101 turn right onto the #1, to Ardoise to Ardoise Lane on the right and to the civic on the left This house looks small but it isn't!!! 5 good-sized bedrooms, 2 full baths, lovely main level with living room opening to the kitchen and dining area, off here is a deck overlooking the nicely landscaped back yard. Three bedrooms on this level. Enclosed front foyer for all the gear. The lower level has a french door walk out to the back yard from the spacious family room and there is a new WETT certified pellet stove (2024), a new hot water heater was added Aug 2026, a separate laundry room, big 4pc bath and 2 additional bedrooms. Great spot for guests or for family to spread out and room for a pool table! Also the New 1.5 wired garage added last year. All of this on 1.5 acres, drilled well and new risers on the septic tank added in 2020. There is also a generator panel wired in. Quietly located at the end of the cul de sac in Ardoise, Hants Co. 20 mins from Windsor and a close commute to HRM. The community park just up the road is one of the nicest I have ever seen. Book a viewing today. (id:27476)

Property Highlights

MLS® Number
202617210
Type
Single Family
Community Name
Ardoise
Ownership Type
Freehold
Land Size
1.42 ac

Building

Building Type
House
Storeys
1.00
Square Footage
2500 sqft
Bathrooms Total
2
Bedrooms Above Ground
5
Bedrooms Total
5
Amenities
Golf Course, Shopping, Place of Worship
Exterior Finish
Vinyl
Fireplace Present
No
Basement Type
Full (Finished)
Basement Features
Walk out
Building Heating Type
Baseboard heaters, Stove
Heating Fuel
Electric, Pellet
Building Cooling Type

Utilities

Water
Drilled Well
Utility Sewer
Septic System

Room Layout

Bedroom
Lower level
15.6x11
Bedroom
Lower level
Measurements not available
Family room
Lower level
28x18
Laundry room
Lower level
Measurements not available
4pc Bathroom
Lower level
4pc
Living room
Main level
16.6x12
Foyer
Main level
7x6.4
Kitchen
Main level
12x8.9
Dining room
Main level
12x9.8
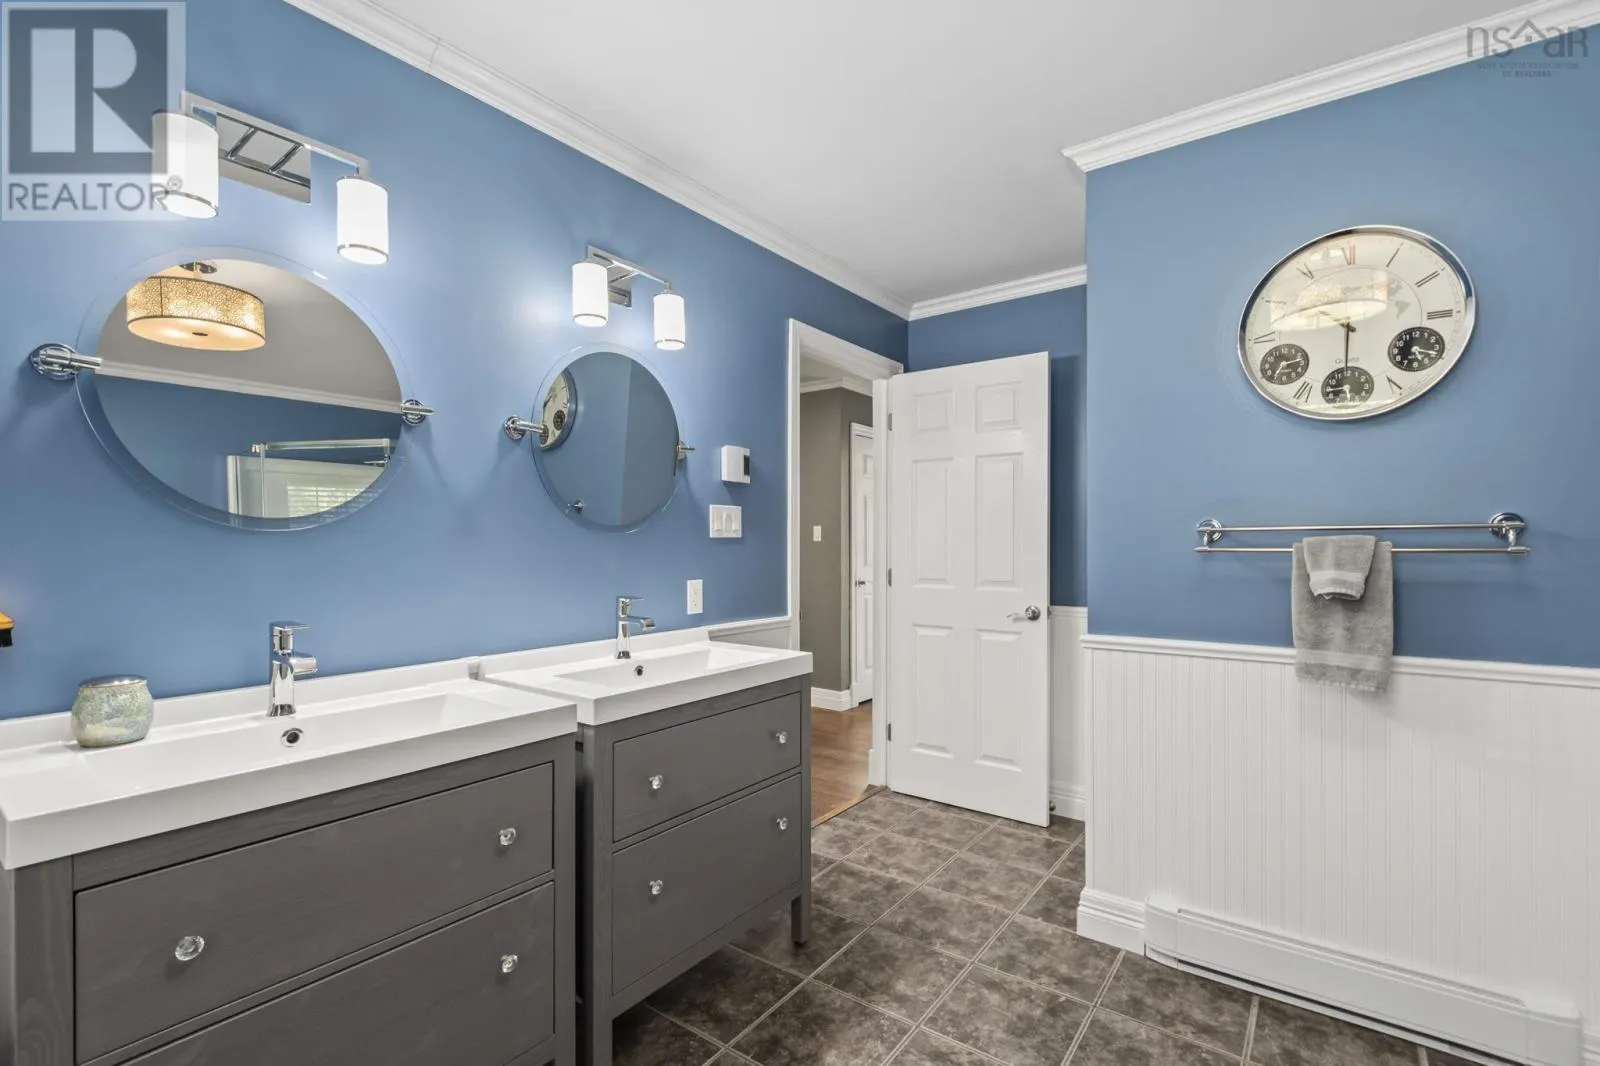
5pc Bathroom
Main level
5pc
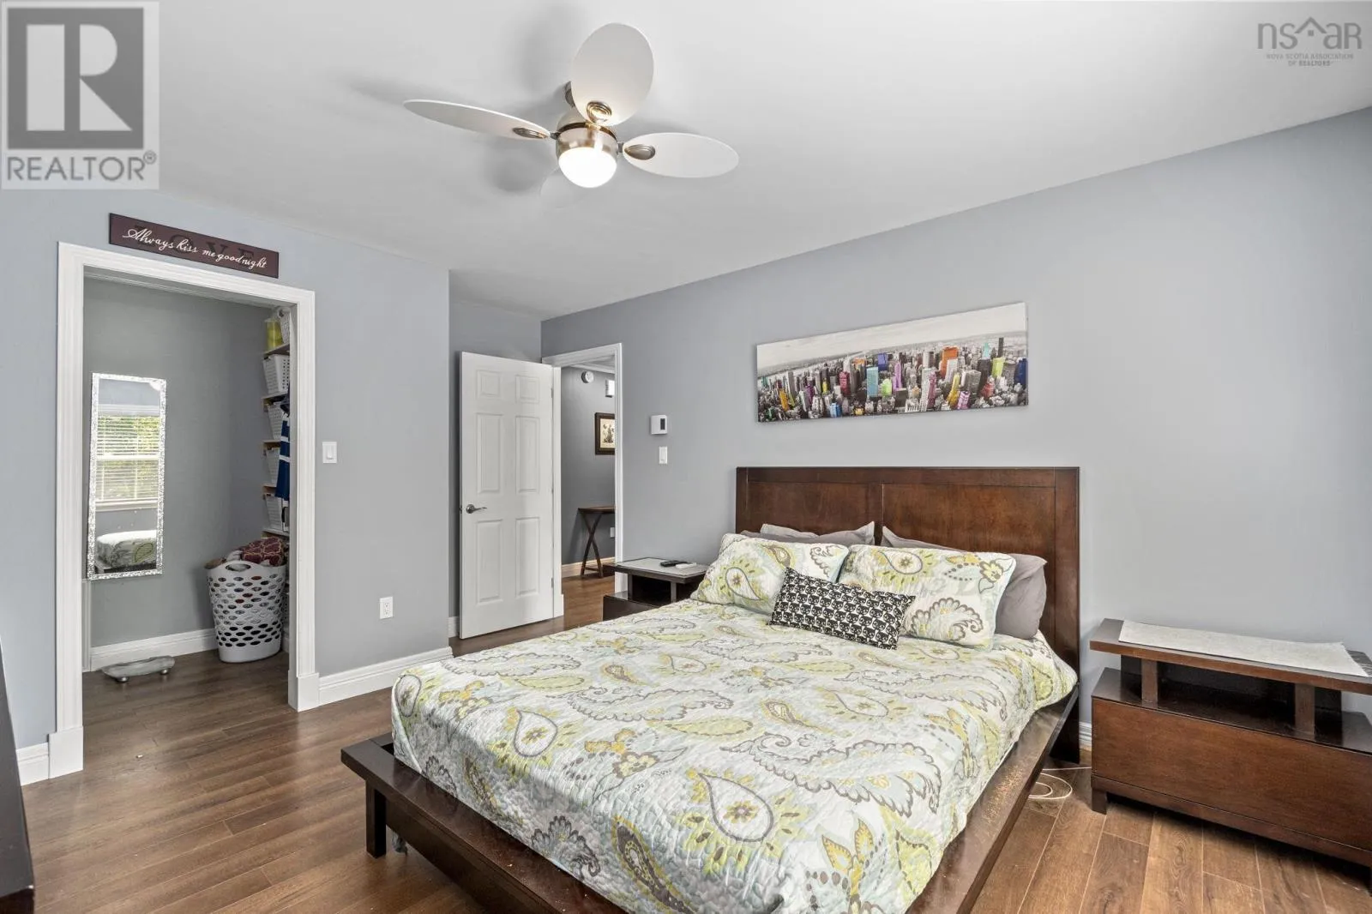
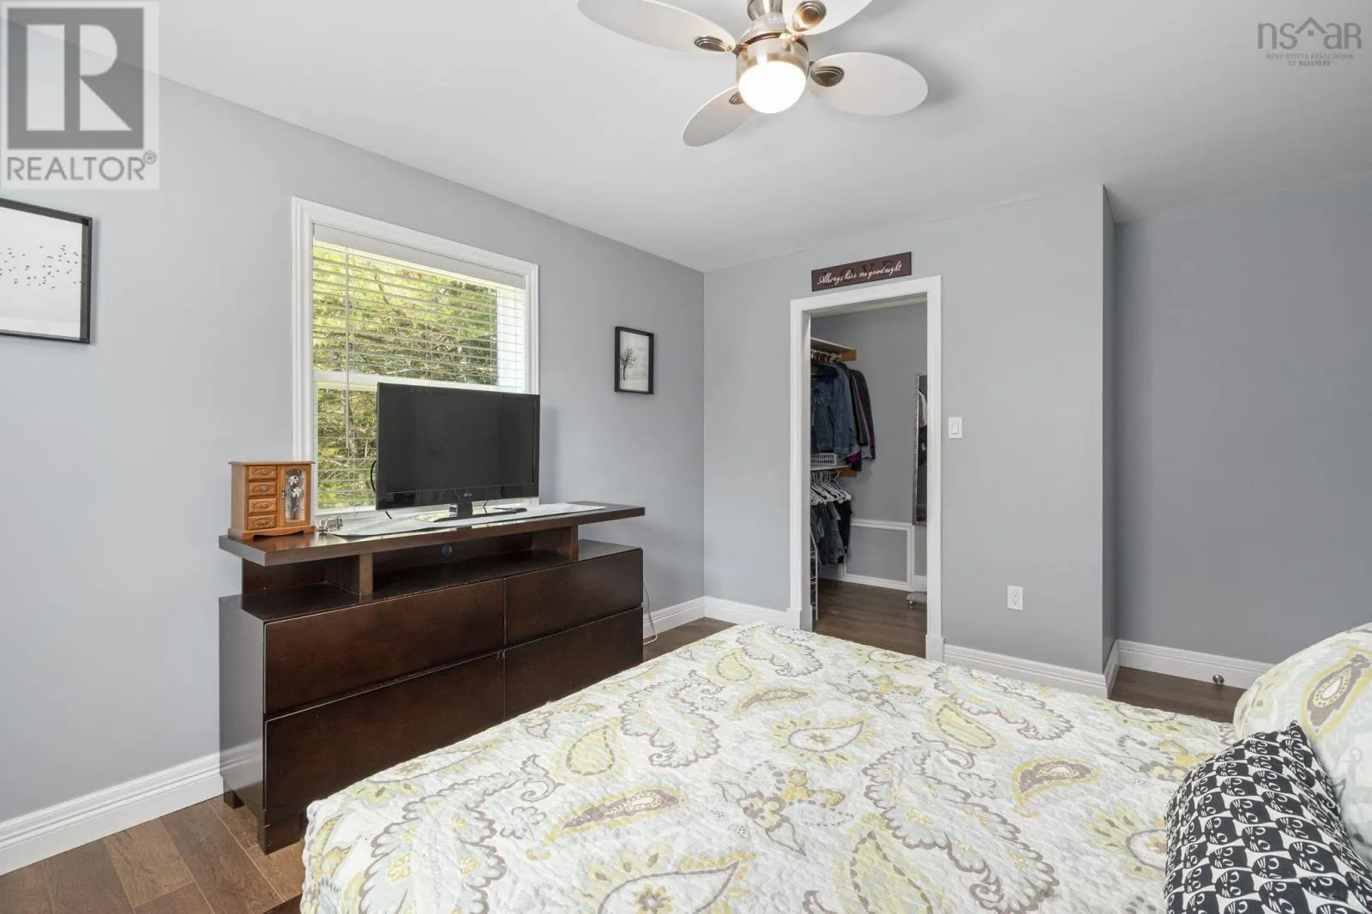
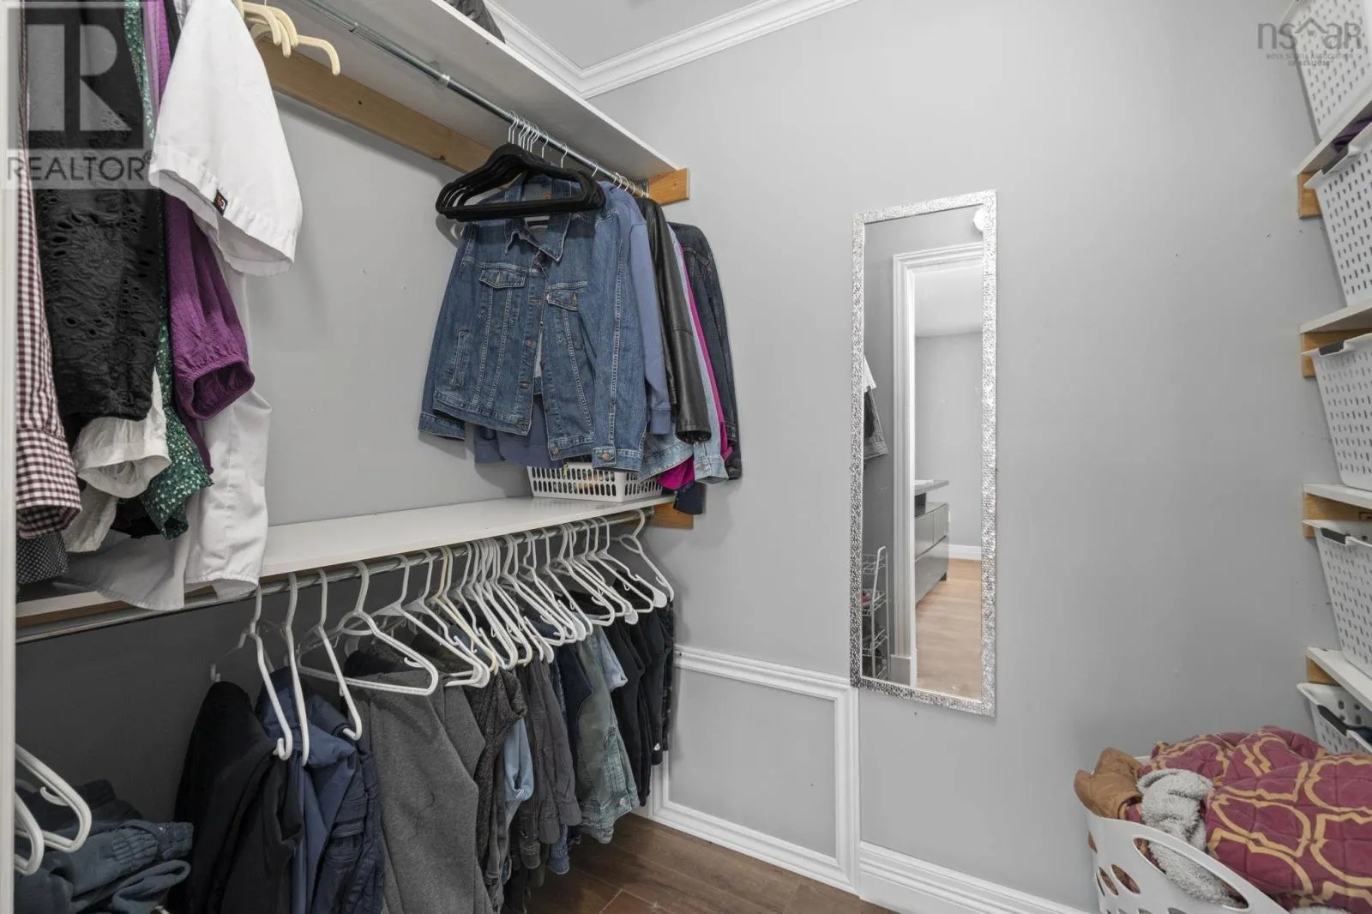
Primary Bedroom
Main level
13x11.6
Bedroom
Main level
11x11
Bedroom
Main level
11x9

Location

Learn more about this property
Listing provided by:
Royal LePage Atlantic - Valley(Windsor)
MLS® number:
202617210
Agent:
Jennifer Allen
*Indicates required field
Name is required
Email is required
Please enter a valid phone number (e.g., 416-111-1111).