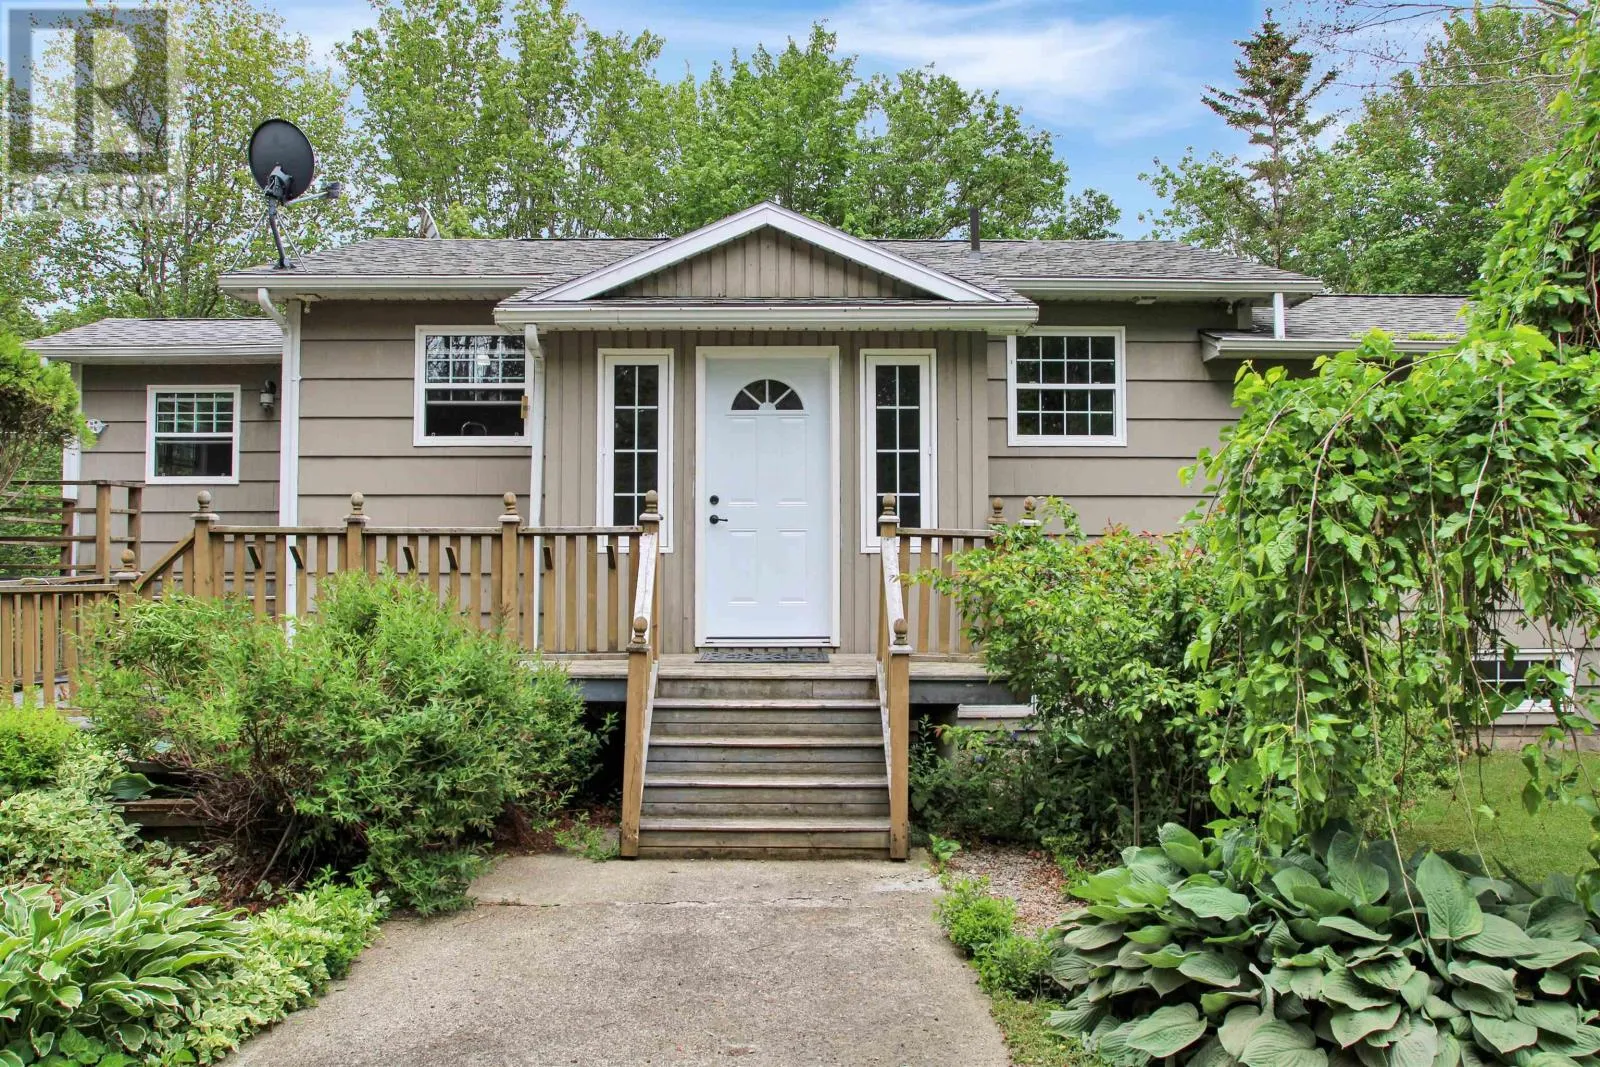
550 Allee Des Black, Bangor, Nova Scotia B0W 2L0

Listed for:
$349,000
2 beds
1 baths
Listed 51 days ago
House for rent: 550 Allee Des Black, Bangor, Nova Scotia B0W 2L0

View all 50 photos

About

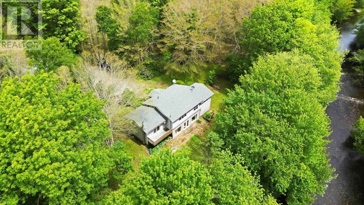
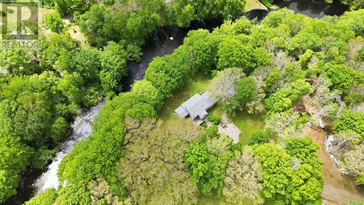
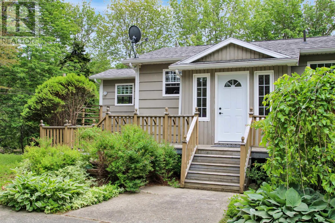
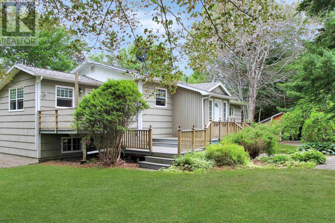
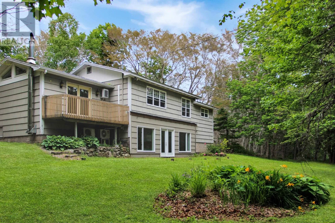
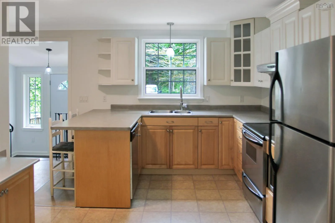
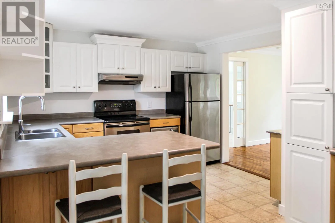
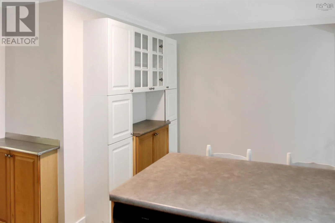
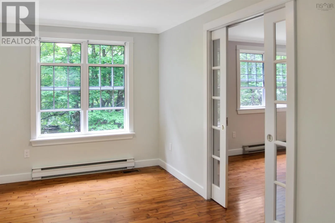
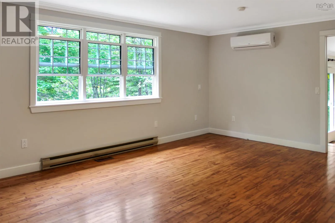
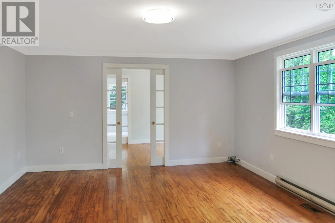
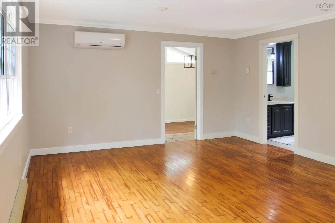
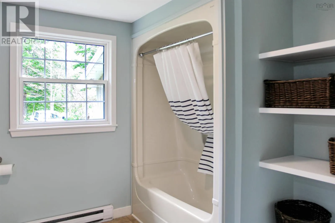
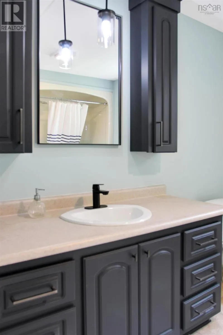
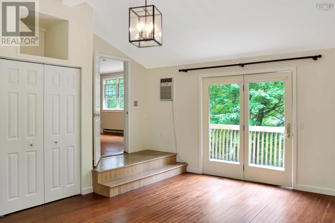
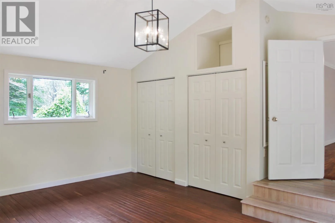
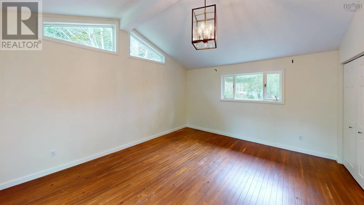
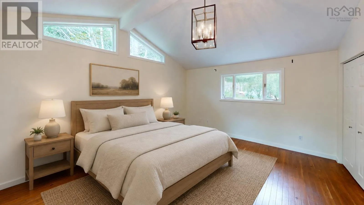
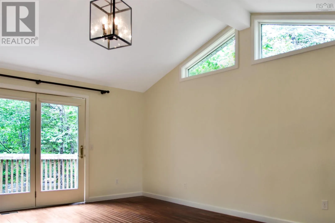
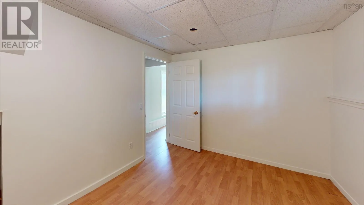
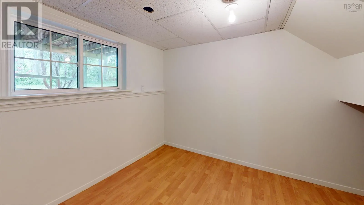
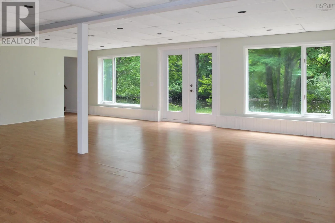
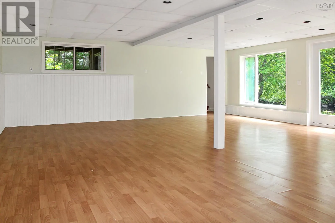
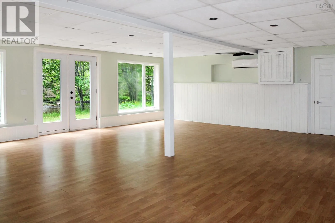
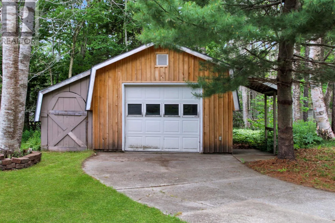
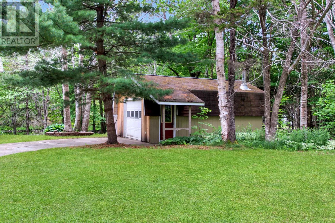
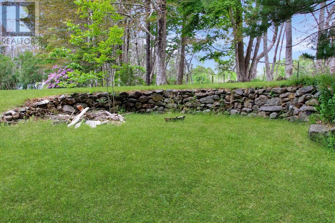

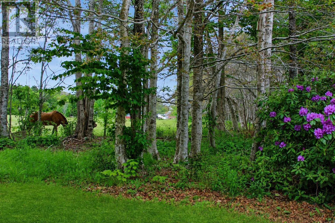
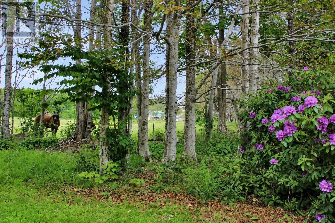
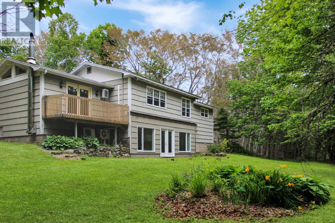
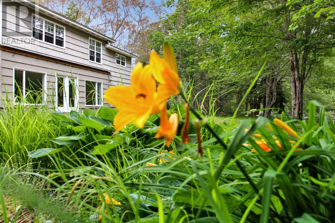
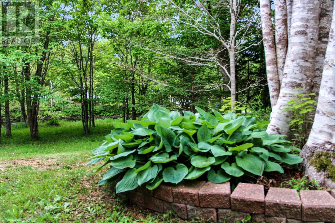
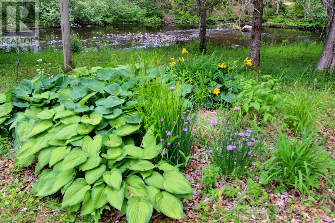
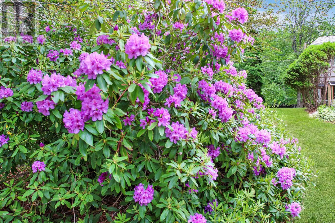
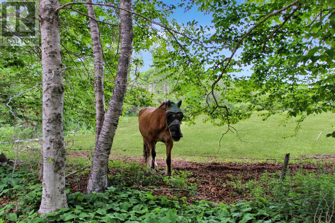
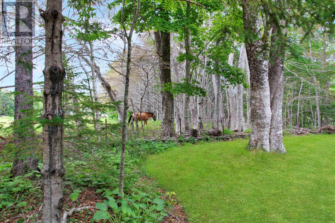
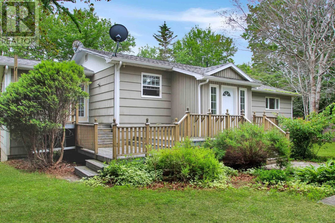
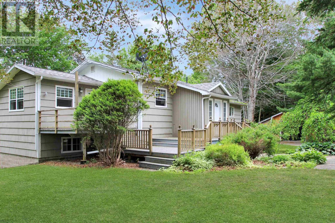
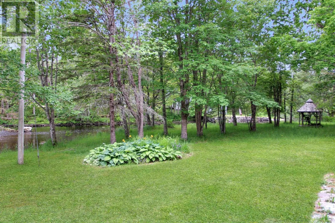
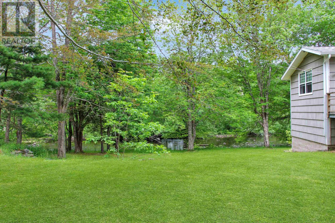
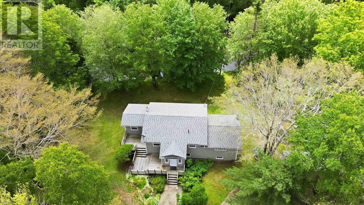
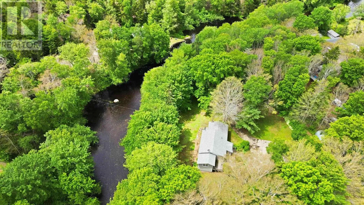
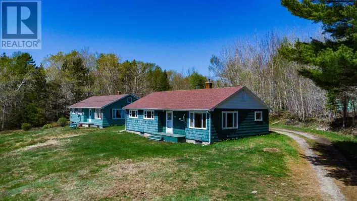
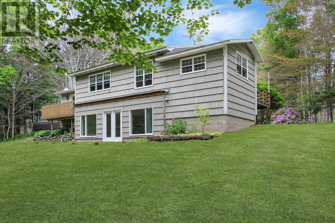
Driveway is an easement. Two red stick people figures on either side of the driveway. Escape to the peace and privacy of this charming riverfront property offering just over 1 acre with 410 feet of frontage on the beautiful Meteghan River. Whether you're looking for a year-round home or a relaxing getaway, this property offers the perfect blend of nature and comfort. Inside, you'll find 2 bedrooms and 1 full bathroom, a functional kitchen, and both a spacious living room and a large family room, providing plenty of space to relax or entertain. The primary bedroom features a vaulted ceiling and a private balcony, creating a bright and inviting retreat with views of the surrounding property. Stay comfortable year-round with wood and electric heat, and enjoy the convenience of both a detached garage and a wood barn, offering excellent storage and workspace for hobbies, equipment, or firewood. Outside, the property has been thoughtfully landscaped with mature trees and vibrant flower gardens, creating a picturesque setting to enjoy the sights and sounds of the river. Whether you're fishing or simply unwinding by the water, this unique property offers a lifestyle that's hard to find. Don't miss your opportunity to own a beautiful piece of waterfront paradise on the Meteghan River. (id:27476)

Property Highlights

MLS® Number
202615683
Type
Single Family
Community Name
Bangor
Ownership Type
Freehold
Land Size
1.06 ac

Building

Building Type
House
Storeys
1.00
Square Footage
1307 sqft
Bathrooms Total
1
Bedrooms Above Ground
1
Bedrooms Total
2
Amenities
Place of Worship
Exterior Finish
Wood siding
Fireplace Present
No
Basement Type
Full (Partially finished)
Basement Features
Walk out
Building Heating Type
Baseboard heaters, Forced air, Furnace, Heat Pump, Ductless
Heating Fuel
Electric, Wood
Building Cooling Type
Air Conditioned

Utilities

Water
Dug Well
Utility Sewer
Septic System

Room Layout

Bedroom
Lower level
9 x 11.2
Family room
Lower level
26.8 x 22.8
Utility room
Lower level
15.2 x 16.9
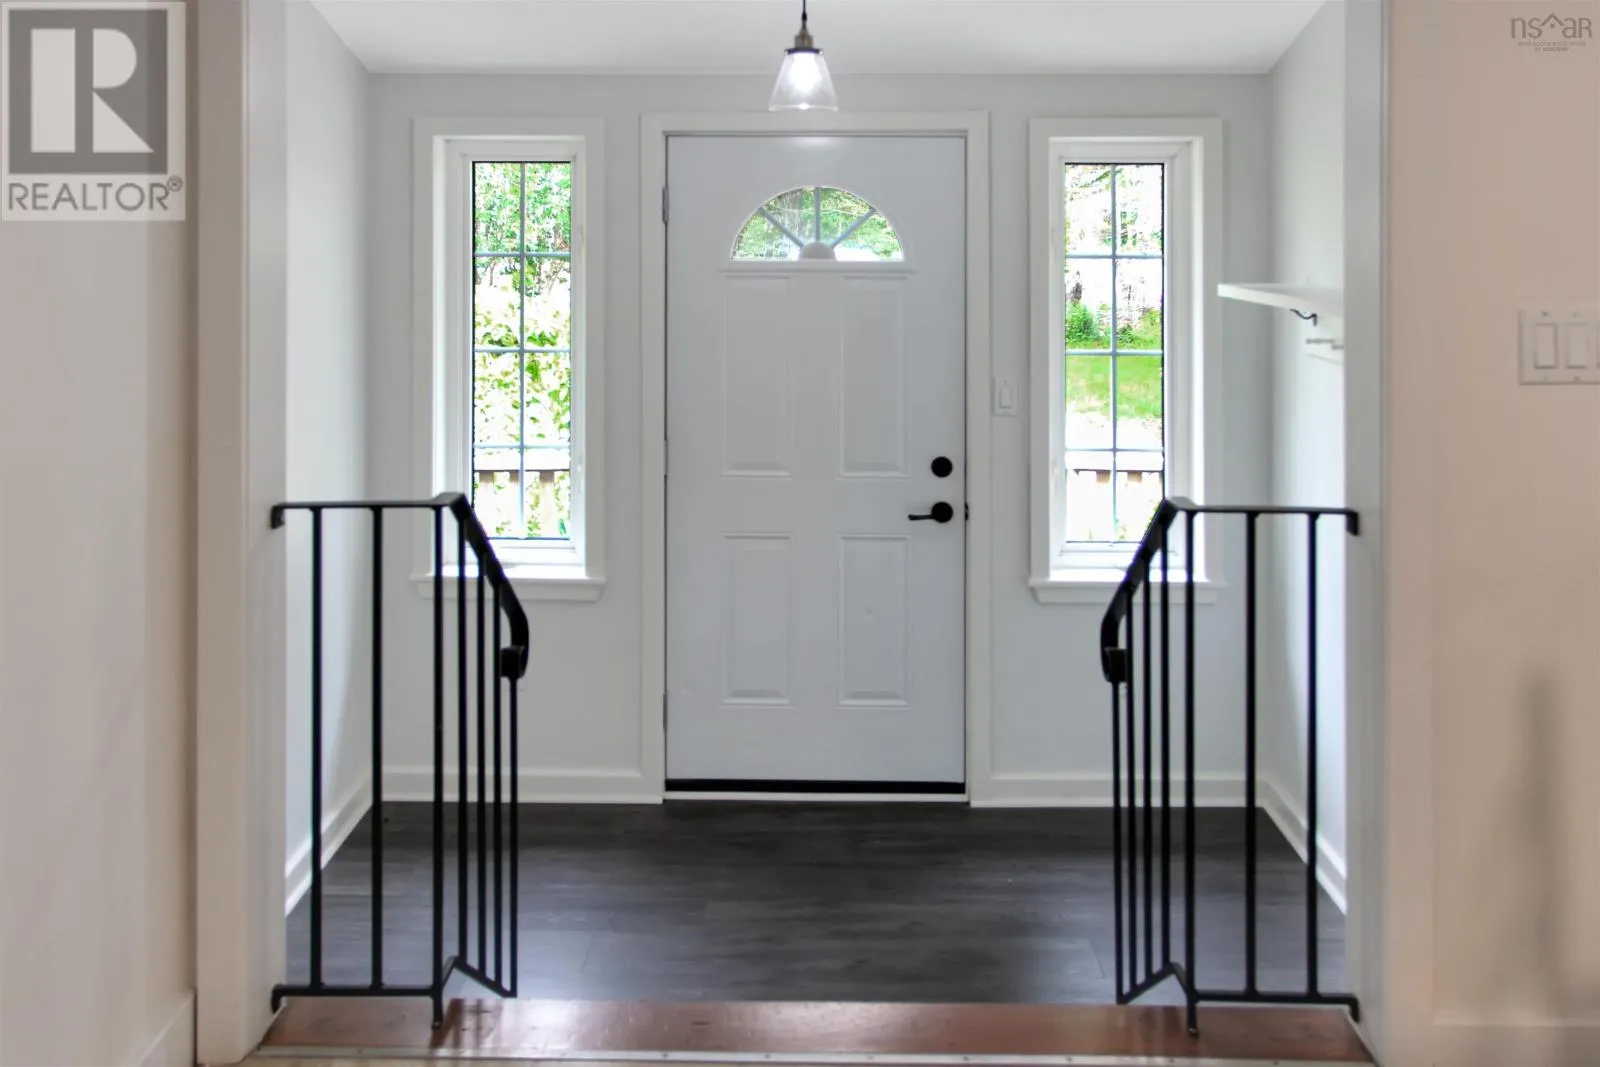
Mud room
Main level
8.11 x 6.5
Eat in kitchen
Main level
8.9 x 7.9 +11.6 x 8.11
Dining room
Main level
11.4 x 8.11
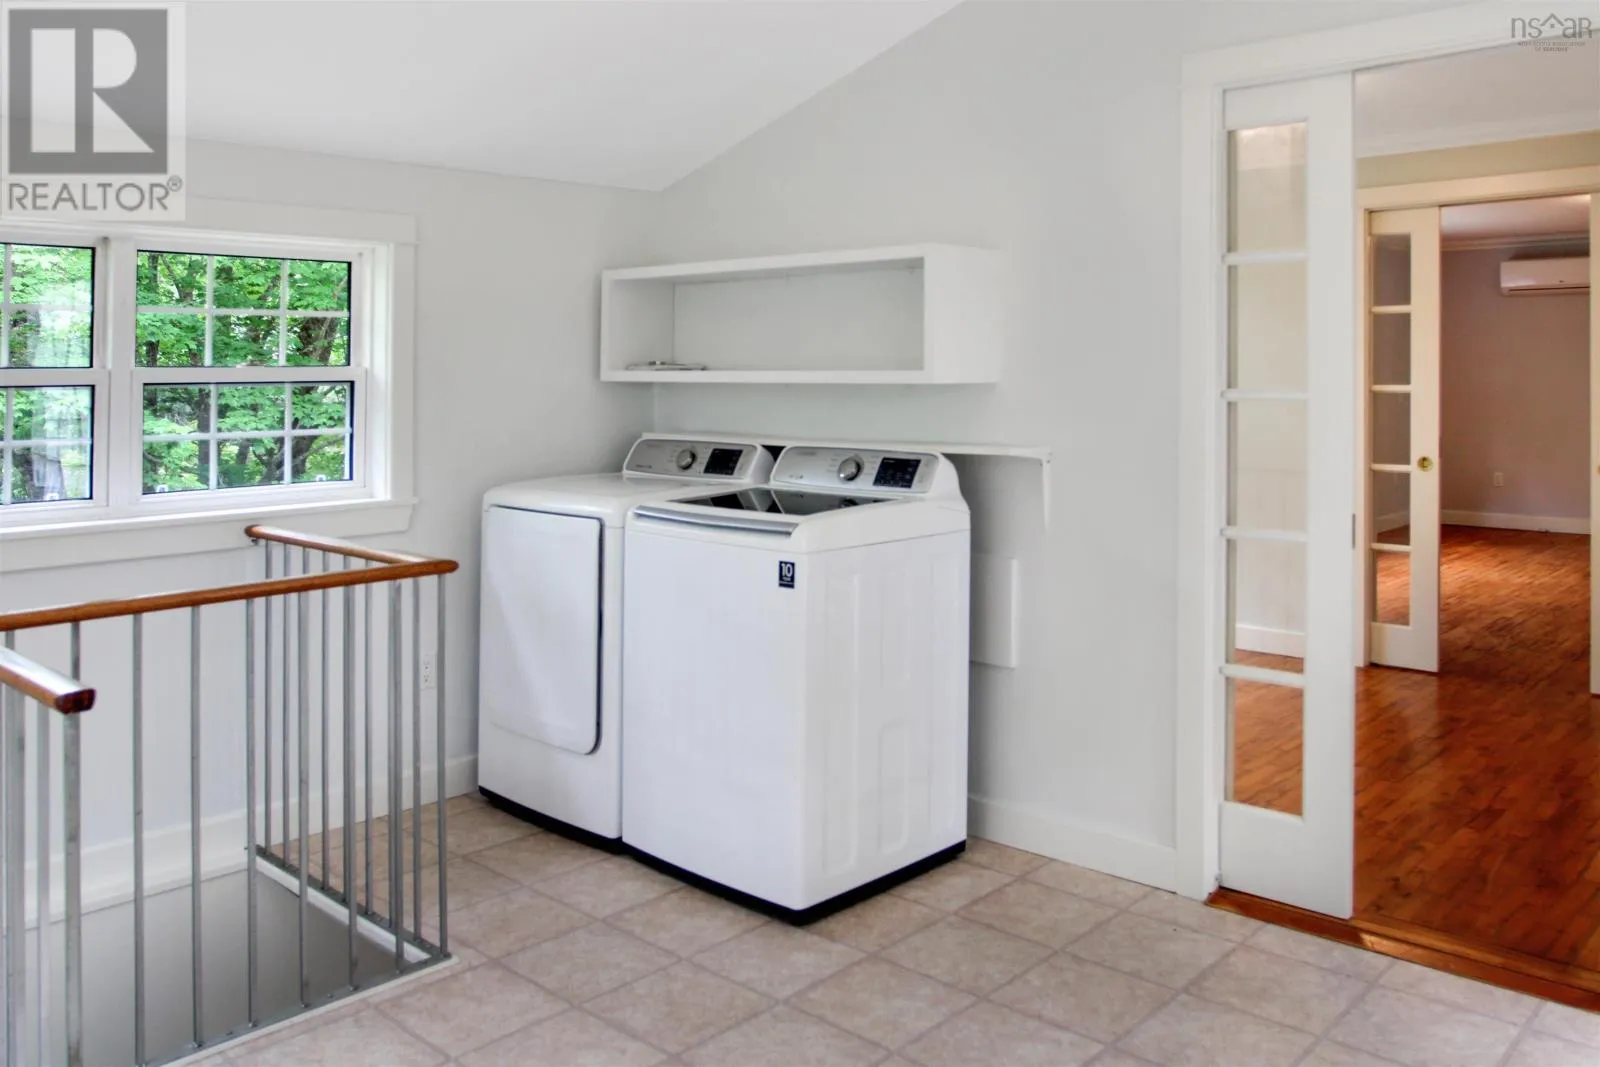
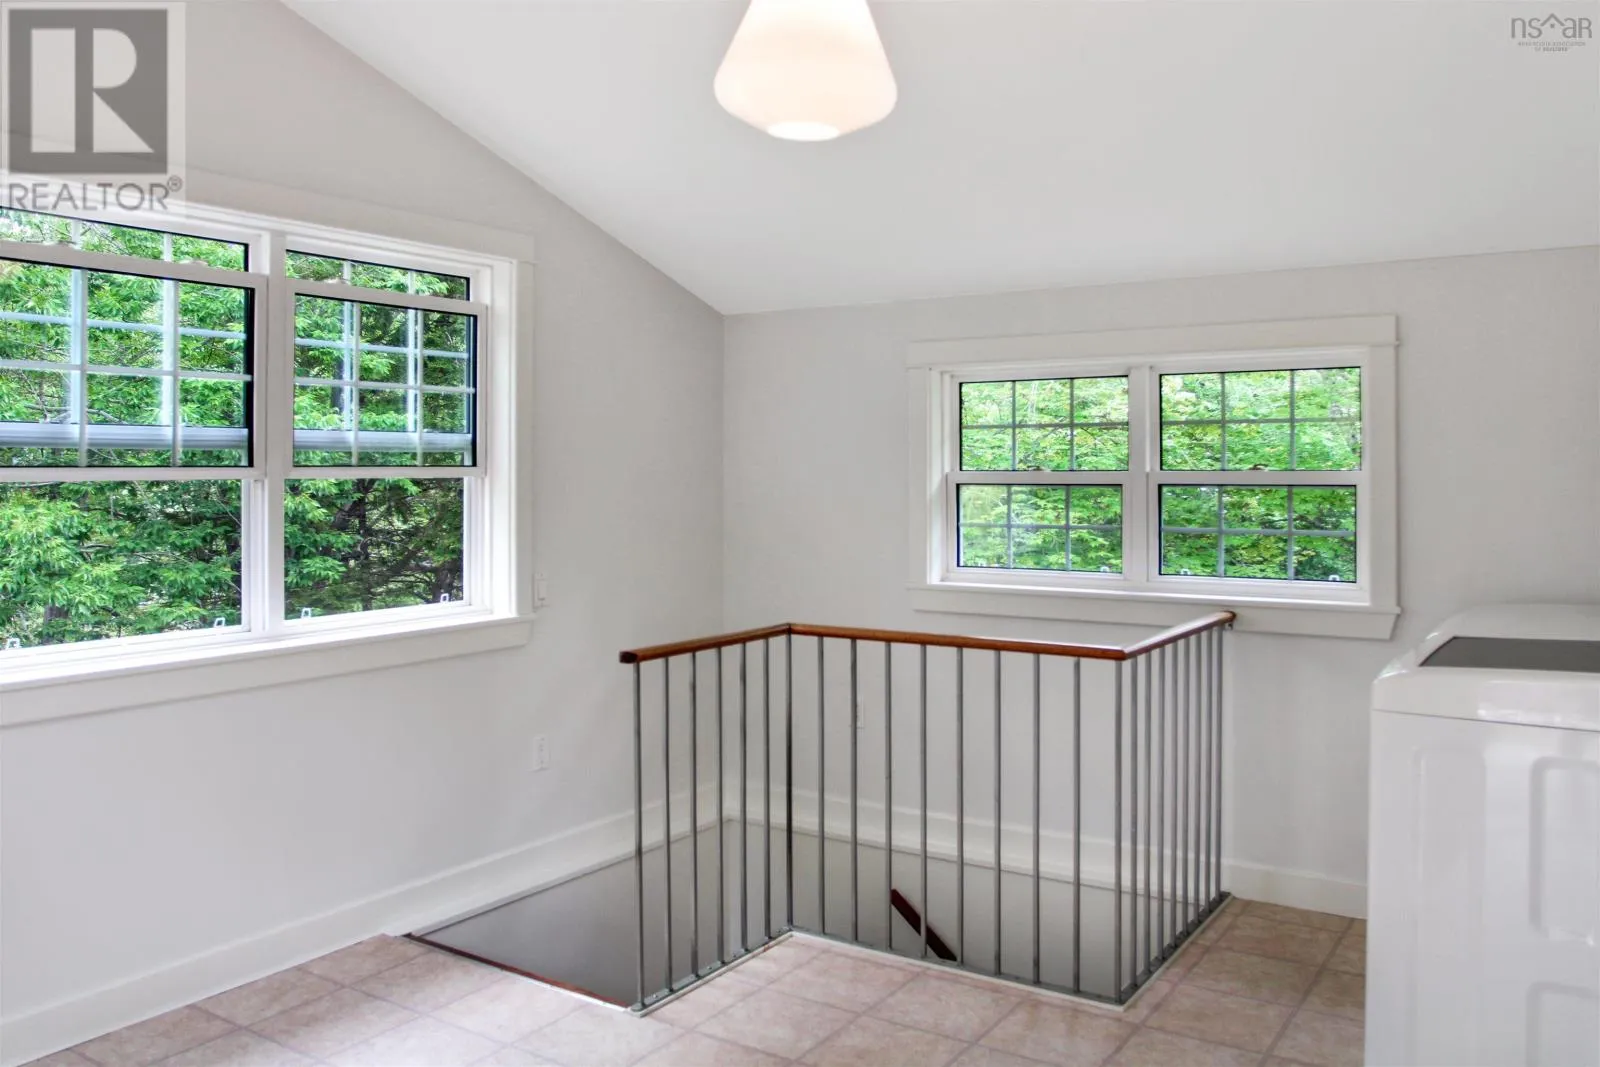
Laundry room
Main level
12.11 x 11.5
Living room
Main level
18 x 14.1
4pc Bathroom
Main level
8.10 x 10.2
Primary Bedroom
Main level
15.3 x 17

Location

Learn more about this property
Listing provided by:
Exit Realty Town & Country
MLS® number:
202615683
Agent:
Whitney Purdy
*Indicates required field
Name is required
Email is required
Please enter a valid phone number (e.g., 416-111-1111).