1035 Highway 6, Bayhead, Nova Scotia B0K 1V0

Listed for:
$669,900
3 beds
3 baths
Listed 56 days ago
House for rent: 1035 Highway 6, Bayhead, Nova Scotia B0K 1V0

View all 50 photos

About

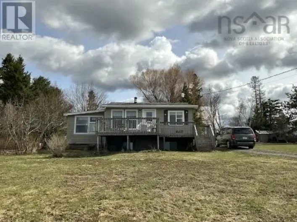
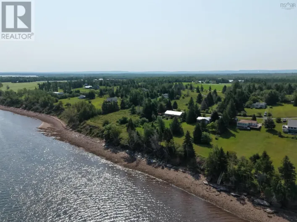
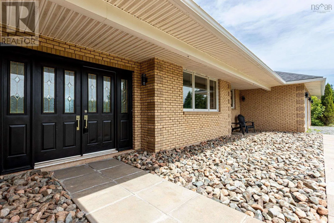
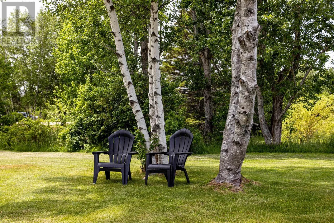
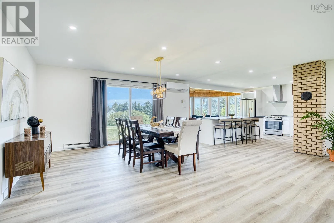
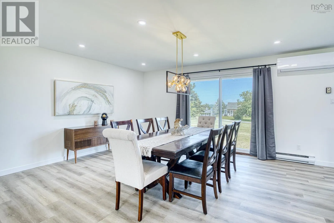
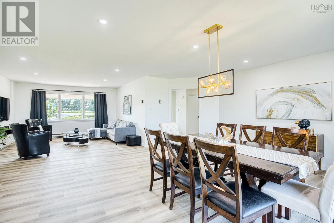
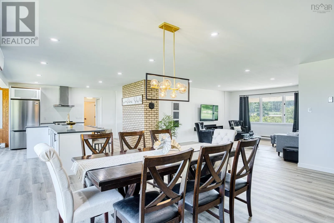
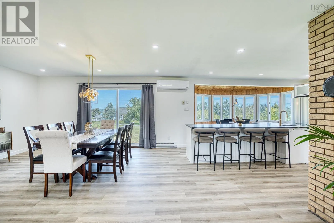
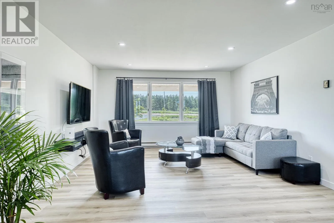
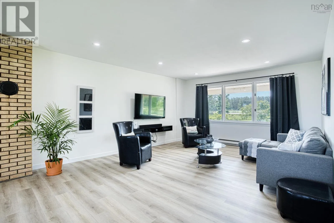
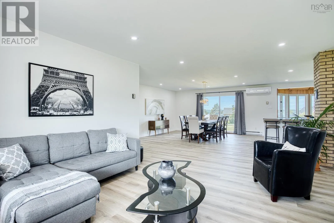
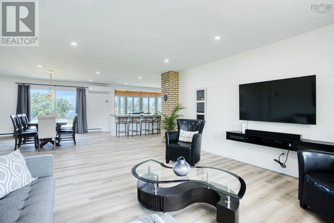
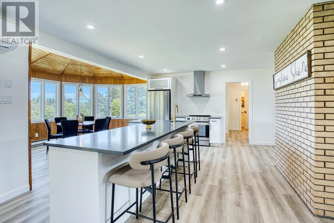
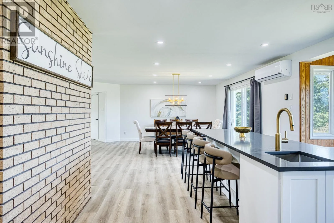
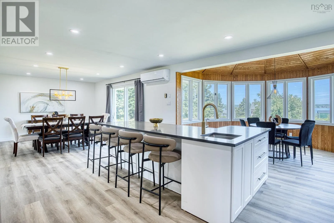
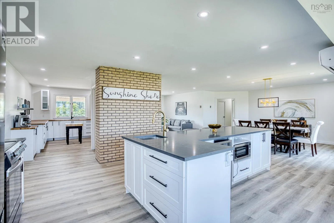
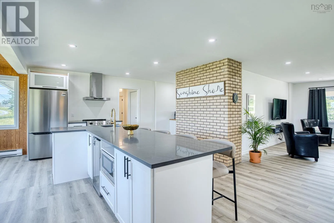
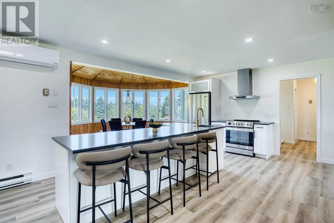
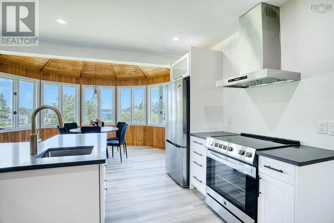
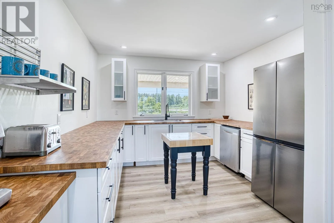
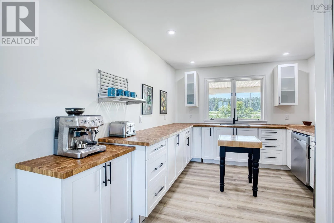
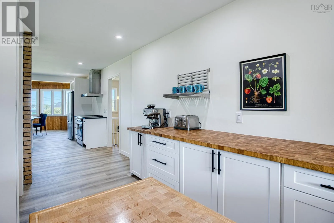
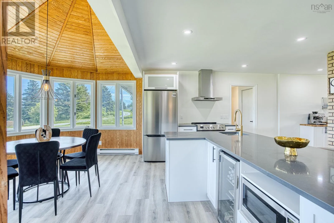
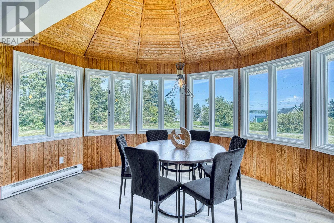
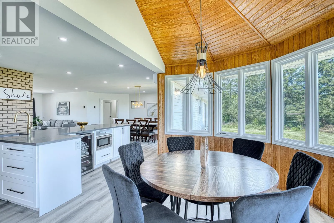
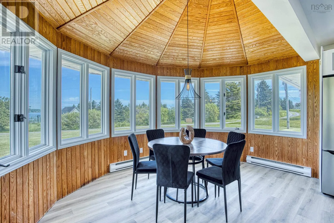
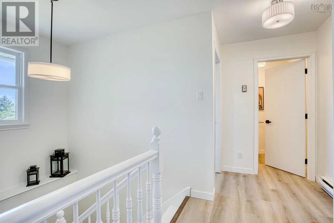
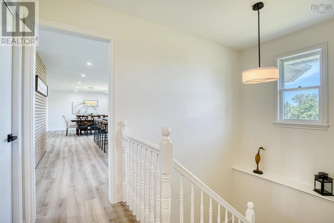
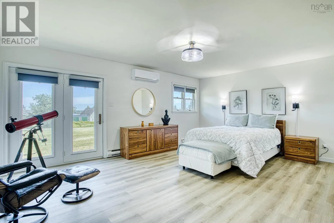
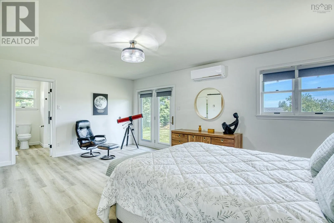
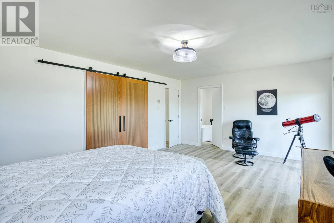
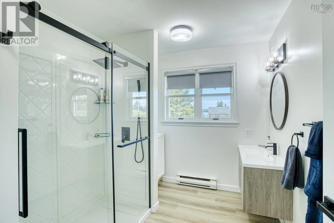
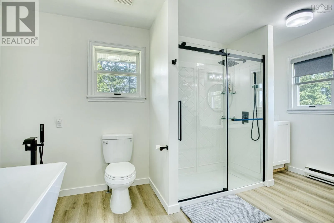
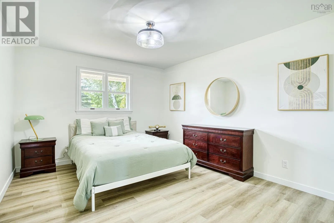
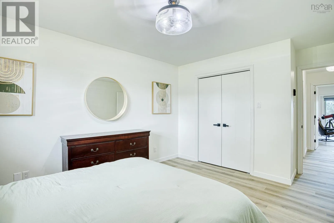
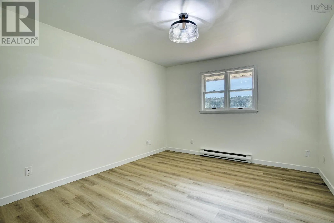
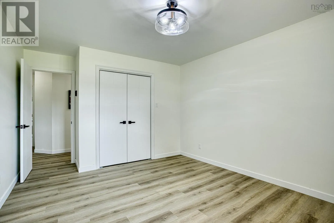
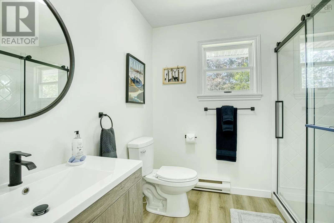
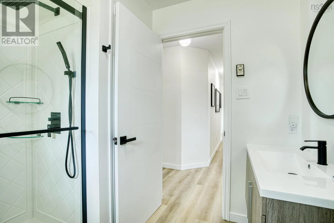
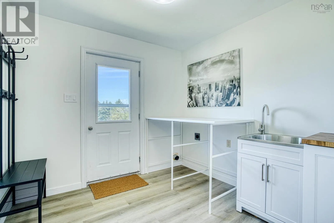
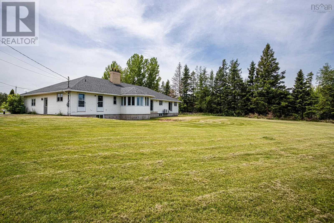
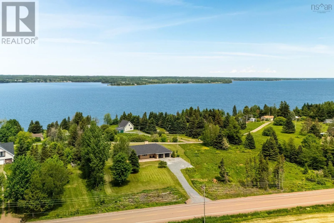
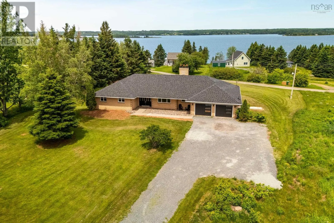
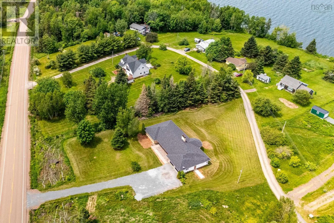
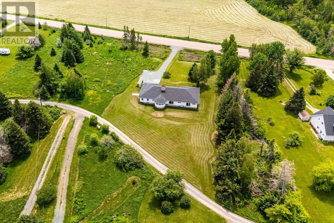
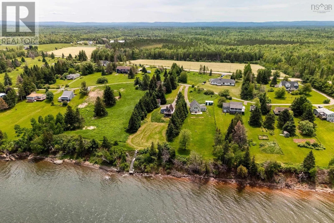
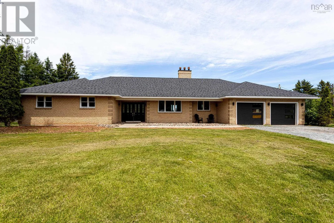
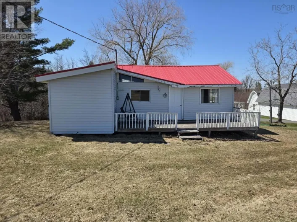
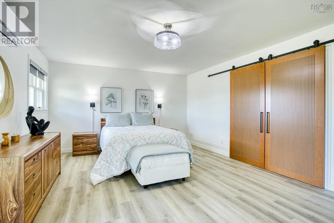
Highway 311 to Highway 6, Tatamagouche, Bayhead is a few minutes beyond Tatamagouche 2500 Sq. ft. air conditioned modern bungalow in an idyllic setting. Surrounded by nature parks, golf courses, beaches, shopping & views of the bay this lovely property can be yours today! Spacious main floor includes a large open plan living, dining, sun room, 2 kitchens, 3 bedrooms, 2 bathrooms including the 4 pc. ensuite + the primary bedroom has a walk in closet, main floor laundry, double car garage with storage/workshop. 4 Exits from the rear of the home offers several spots to sit & enjoy the view of Tatamagouche Bay as well as the large rear yard & Appalosa Trail. There's also two sweet areas in the front to sit & relax. So many possibilities with this home, use as a family home as is, finish the lower level for teenagers or extended family, or use it as Air BnB - given the location with many amenities nearby, it's an ideal vacation spot. This home is move in ready - absolutely stunning! (id:27476)

Property Highlights

MLS® Number
202615449
Type
Single Family
Community Name
Bayhead
Ownership Type
Freehold
Land Size
1.1322 ac

Building

Building Type
House
Storeys
1.00
Square Footage
2500 sqft
Bathrooms Total
3
Bedrooms Above Ground
3
Bedrooms Total
3
Amenities
Golf Course, Park, Playground, Shopping, Place of Worship, Beach
Exterior Finish
Brick, Vinyl
Fireplace Present
No
Basement Type
Full (Partially finished)
Basement Features
Building Heating Type
Baseboard heaters, Heat Pump, Ductless
Heating Fuel
Electric
Building Cooling Type
Air Conditioned

Utilities

Water
Drilled Well
Utility Sewer
Septic System

Room Layout

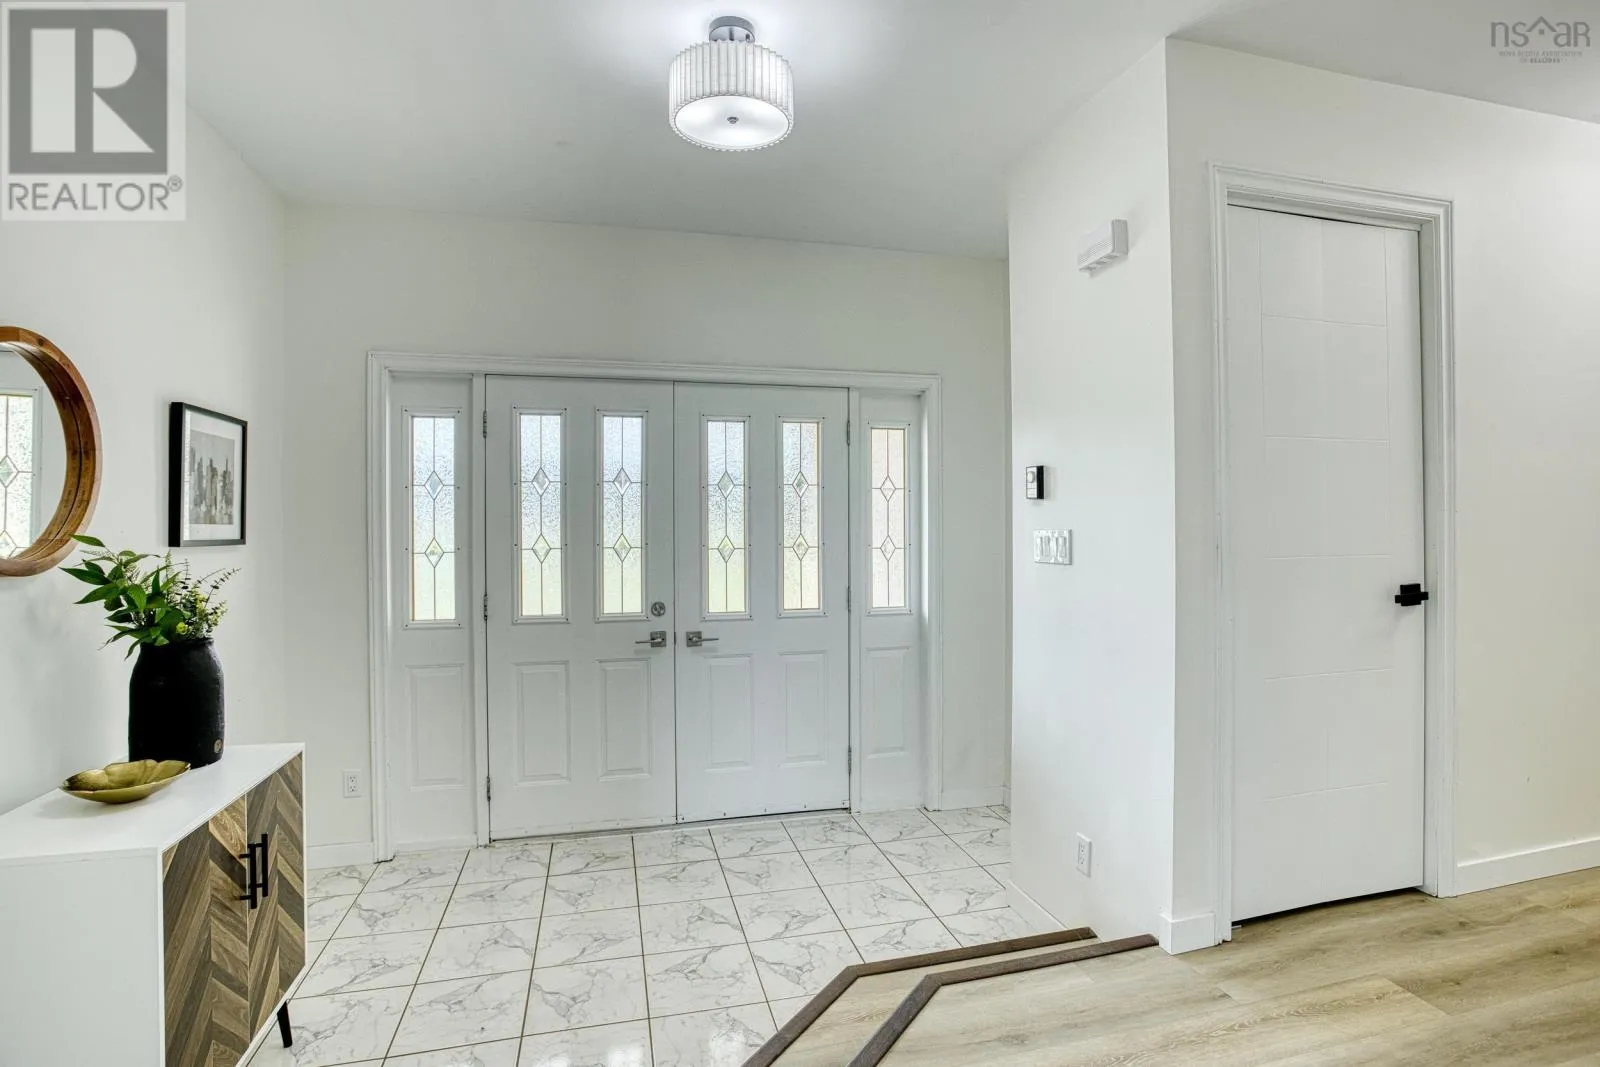
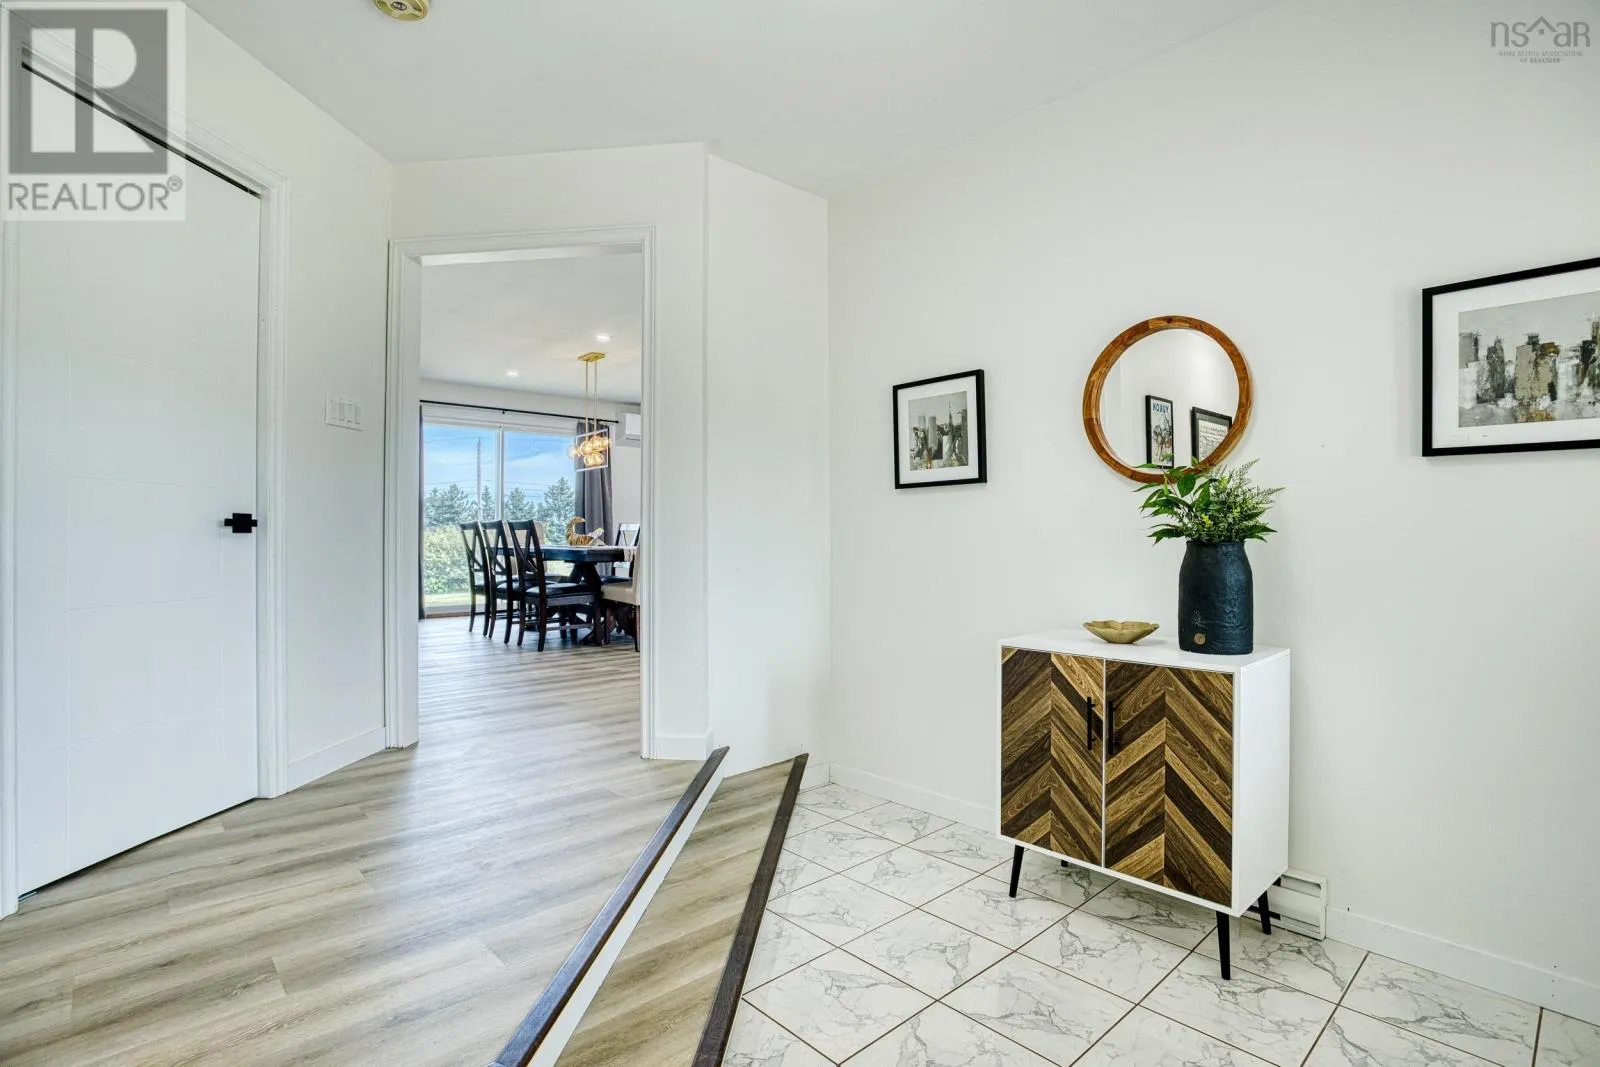
Foyer
Main level
10.1x10.5
Living room
Main level
13.10x18.10
Dining room
Main level
16.3x18.5
Kitchen
Main level
15.10x28.10
Primary Bedroom
Main level
13.11x18.11
4pc Ensuite bath
Main level
7.10x14.6
4pc Bathroom
Main level
7.9x7.11
Bedroom
Main level
11.2x15.8
Bedroom
Main level
11.2x15.8
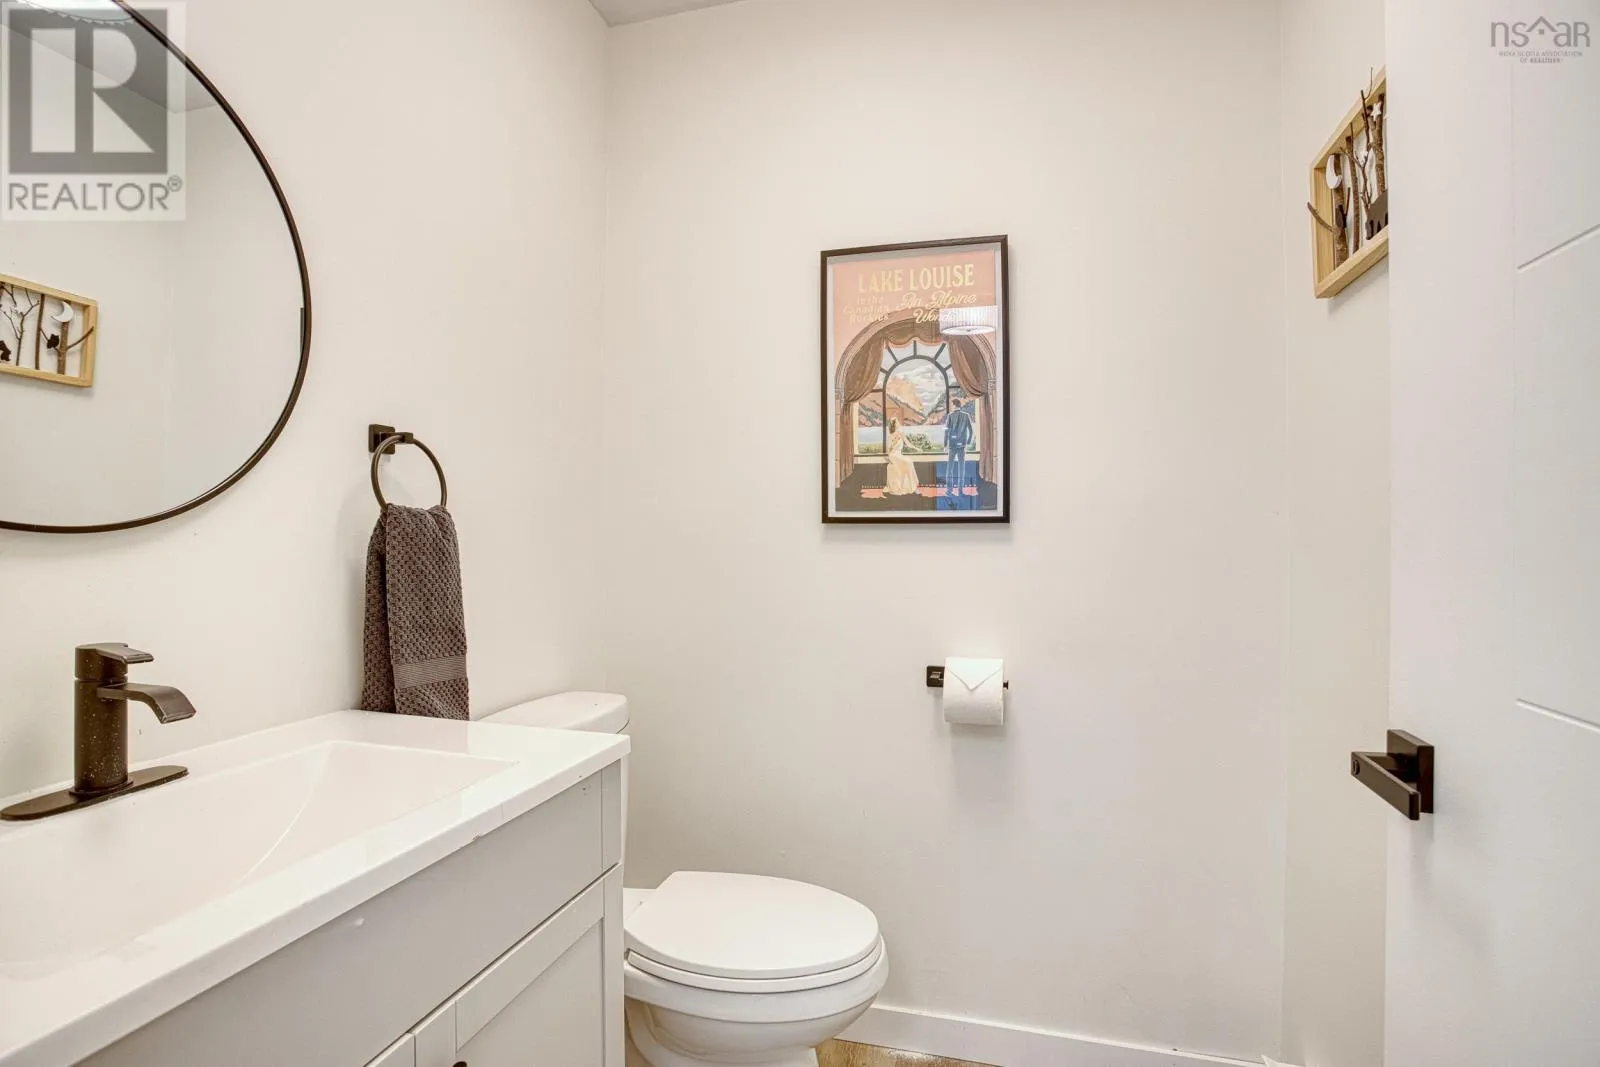
2pc Bathroom
Main level
5.0x4.10
Other
Main level
4x4
Other
Main level
4.7x9.10
Laundry room
Main level
8.11x8.7
Sunroom
Main level
9.5x14.514.3x9.8
Workshop
Main level
6.5x14

Location

Learn more about this property
Listing provided by:
Century 21 Trident Realty Ltd.
MLS® number:
202615449
Agent:
Sylvia Large
*Indicates required field
Name is required
Email is required
Please enter a valid phone number (e.g., 416-111-1111).

Community Spotlight: Homes For sale in Your Neighborhood