4 28 Crews Quarters Lane, Bayhead, Nova Scotia B0K 1V0

Listed for:
$498,500
4 beds
2 baths
Listed 6 days ago
4 28 Crews Quarters Lane, Bayhead, Nova Scotia B0K 1V0

View all 34 photos

About

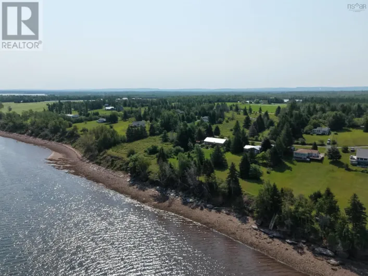
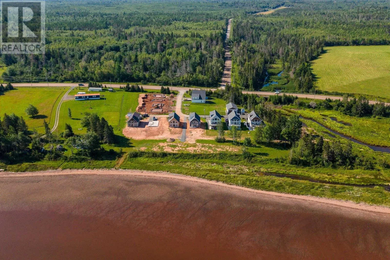
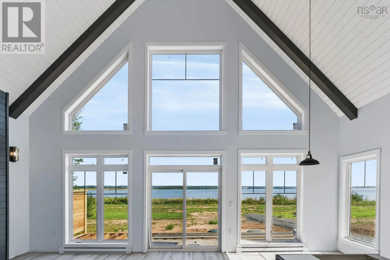
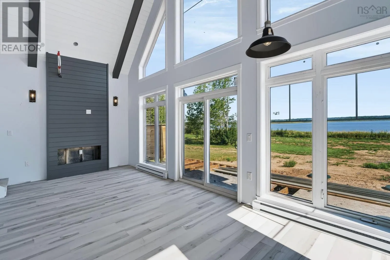
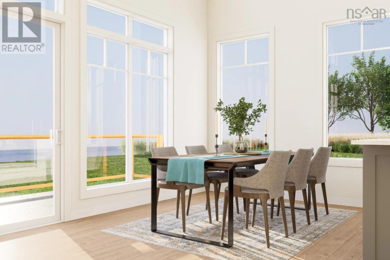
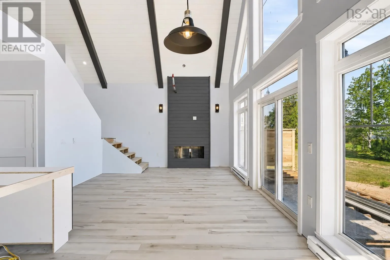
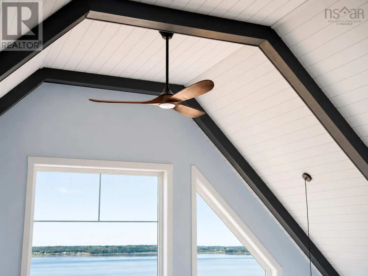
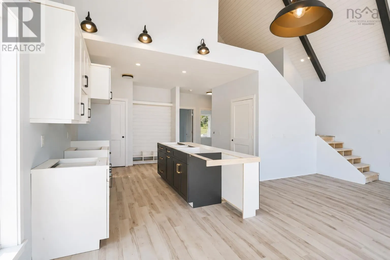
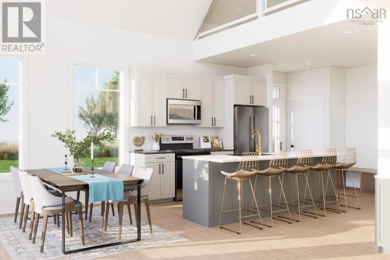
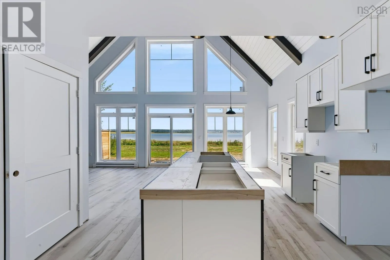
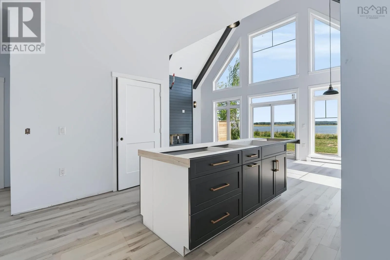
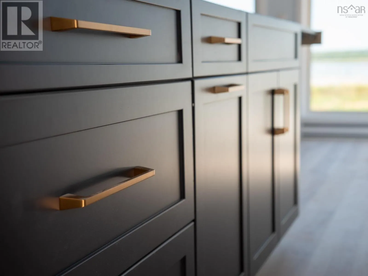
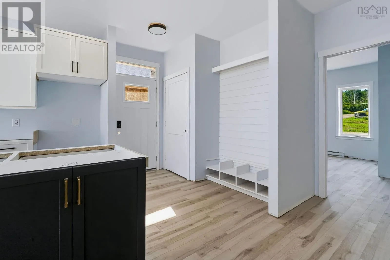
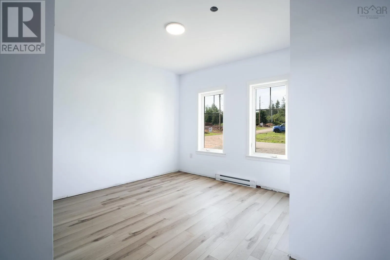
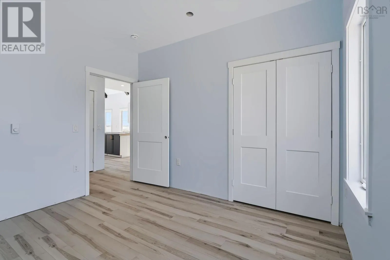
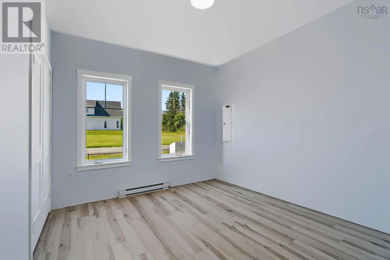
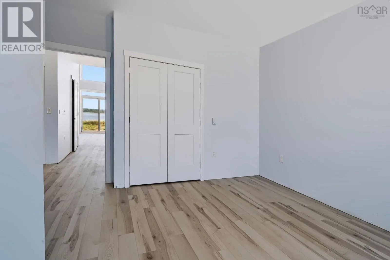
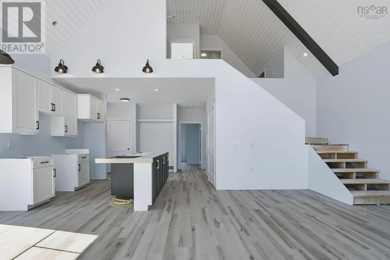
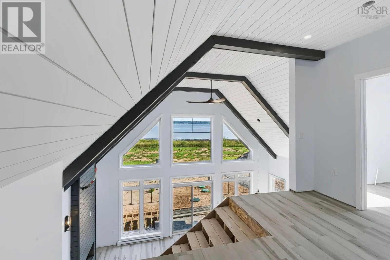
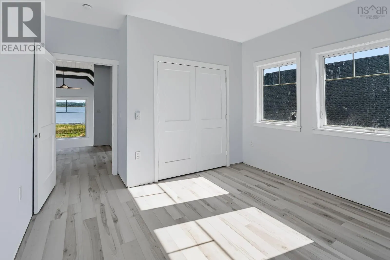
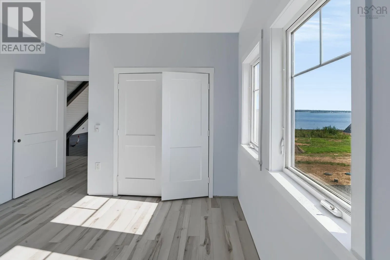
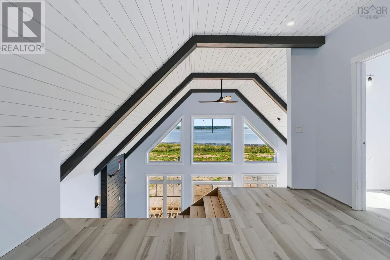
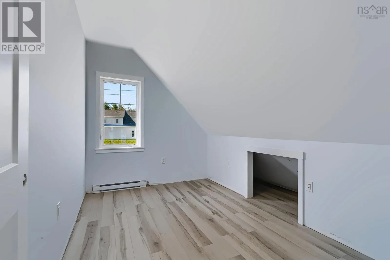
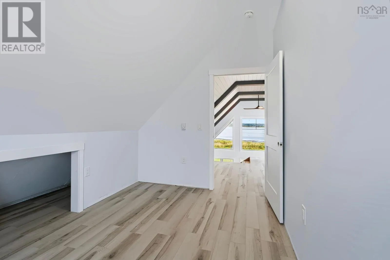
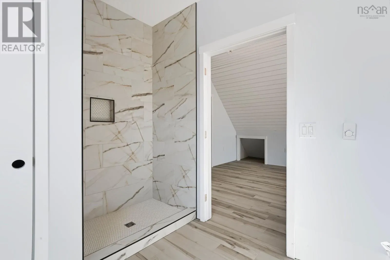
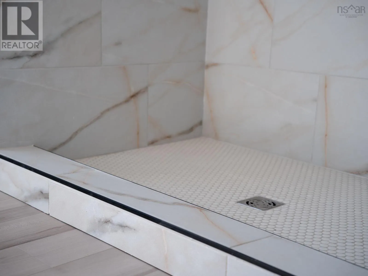
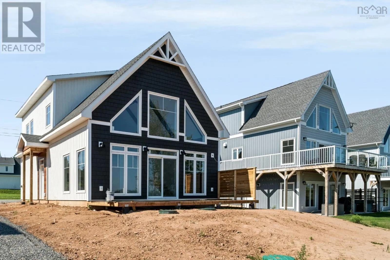
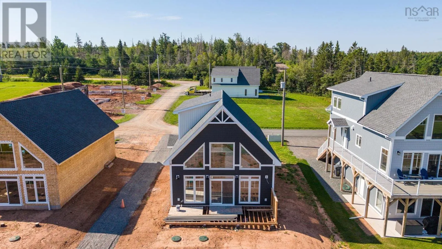
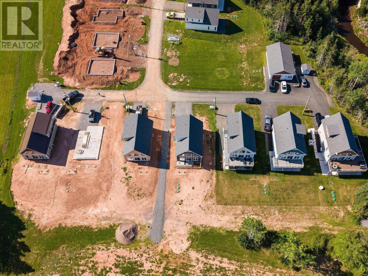
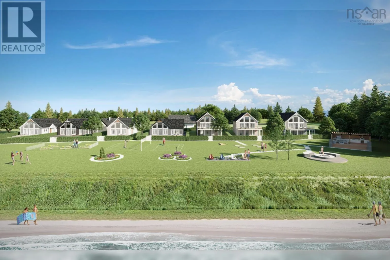
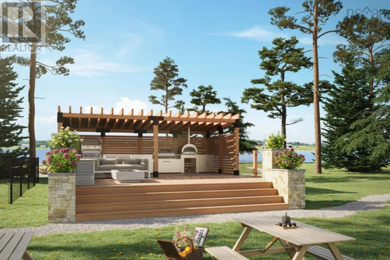
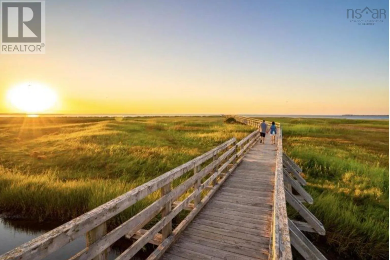
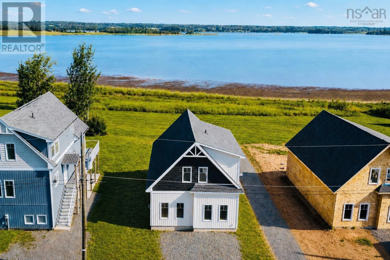
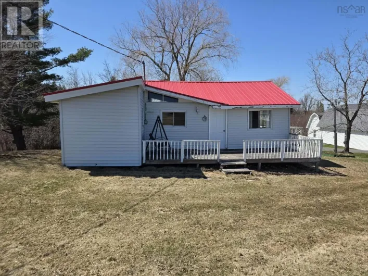
from Tatamagouche head west on Highway 6, turn right onto Livia Shores Lane then to Crews Quarters Lane Discover East Coast living on the warmest waters north of the Carolinas with 'The Sternway'. Nestled along the shores of Tatamagouche Bay, this brand new construction home has been thoughtfully designed for stress-free coastal living. With 1,524 sqft of premium construction, this sun-filled 4-bedroom, 2-bath home offers quality finishes, soaring ceilings, and stunning panoramic ocean views. Located in the exclusive community of Livia Shores, this oceanfront community blends life on the water with a low-maintenance lifestyle with lawn maintenance and snow removal included for residents. This exclusive oceanfront property is just minutes from the picturesque village of Tatamagouche where you can explore artisan shops, craft breweries, and local farmers markets. Enjoy year-round outdoor activities with easy access to Ski Wentworth, hiking, golfing, Jost winery, and more all within close proximity. Whether you're seeking a year-round retreat or a coastal escape, 'The Sternway' offers a rare opportunity to embrace the best of Nova Scotia's waterfront lifestyle where every day begins with a view. (id:27476)

Property Highlights

MLS® Number
202620473
Type
Single Family
Community Name
Bayhead
Maintenance Fee
160.00
Ownership Type
Condominium/Strata
Land Size
0.0667 ac

Building

Storeys
1.50
Square Footage
1524 sqft
Bathrooms Total
2
Bedrooms Above Ground
4
Bedrooms Total
4
Amenities
Golf Course, Park, Playground, Shopping, Place of Worship, Beach
Exterior Finish
Vinyl
Fireplace Present
Yes
Basement Type
None
Basement Features
Building Heating Type
Baseboard heaters, Heat Pump, Ductless
Heating Fuel
Electric
Building Cooling Type
Air Conditioned

Utilities

Water
Community Water System, Drilled Well

Room Layout

Bedroom
Second level
11x14
Bedroom
Second level
10x14
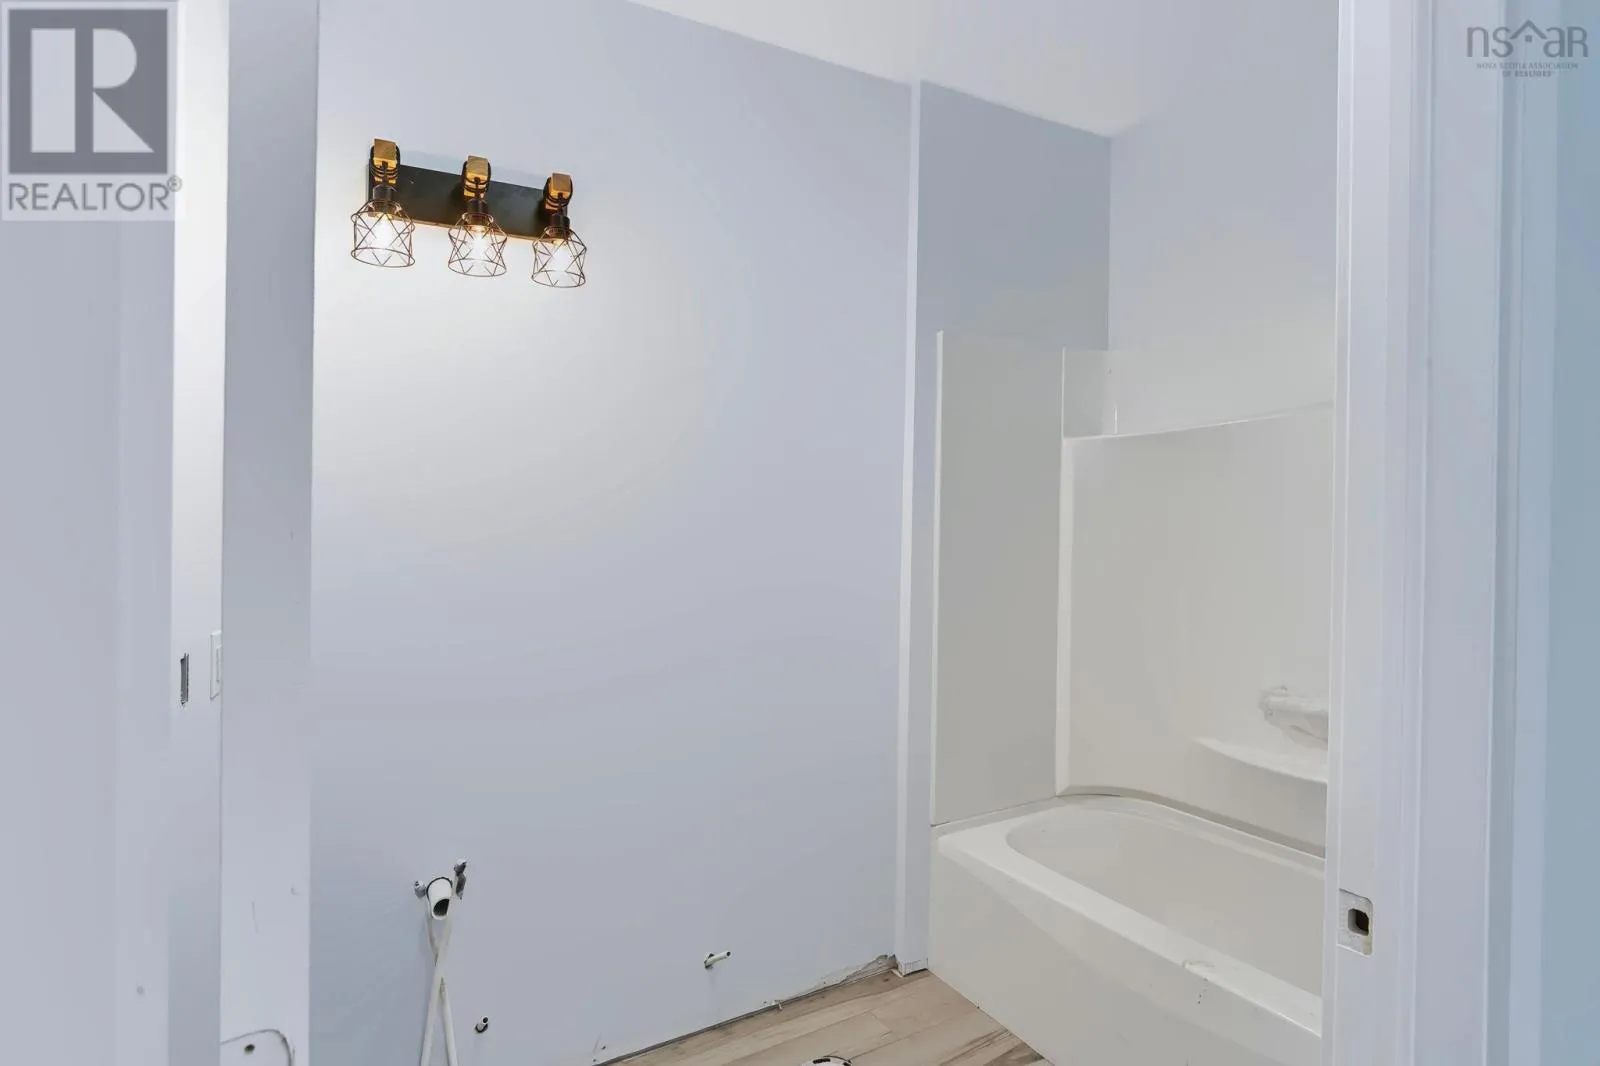
3pc Bathroom
Second level
9. 11. x 7.10
Living room
Main level
12x14
Dining room
Main level
12x10
Kitchen
Main level
12x10
4pc Bathroom
Main level
5x8
Bedroom
Main level
13x12
Bedroom
Main level
11x11

Location

Learn more about this property
Listing provided by:
Royal LePage Atlantic
MLS® number:
202620473
Agent:
Natalie Downing
*Indicates required field
Name is required
Email is required
Please enter a valid phone number (e.g., 416-111-1111).

Community Spotlight: Homes For sale in Your Neighborhood