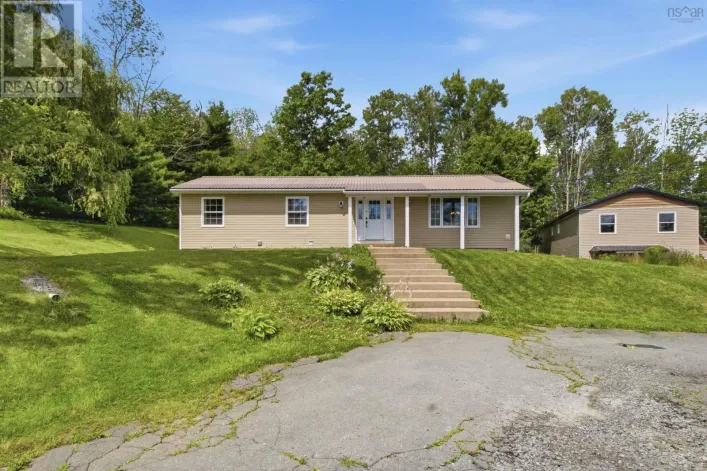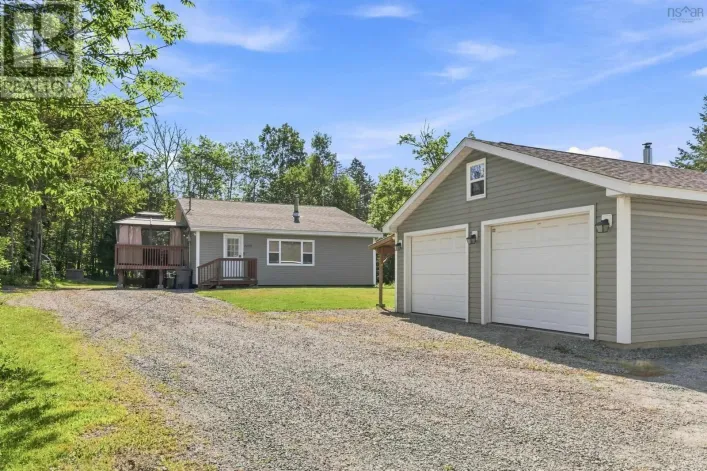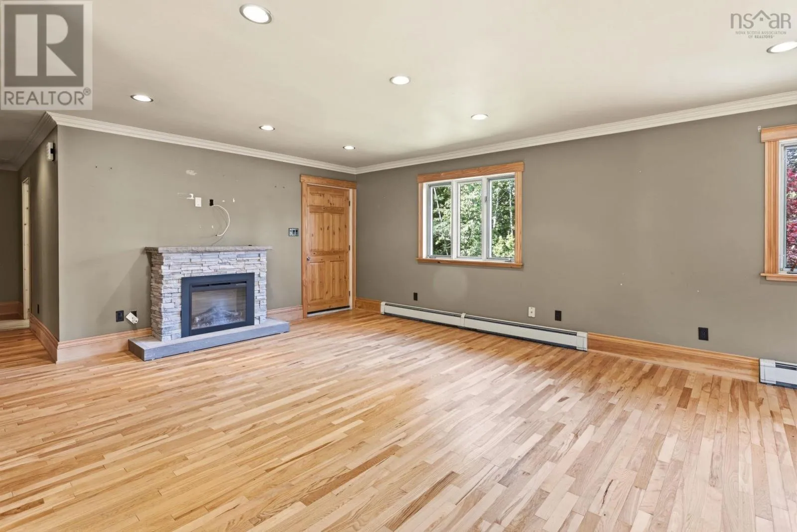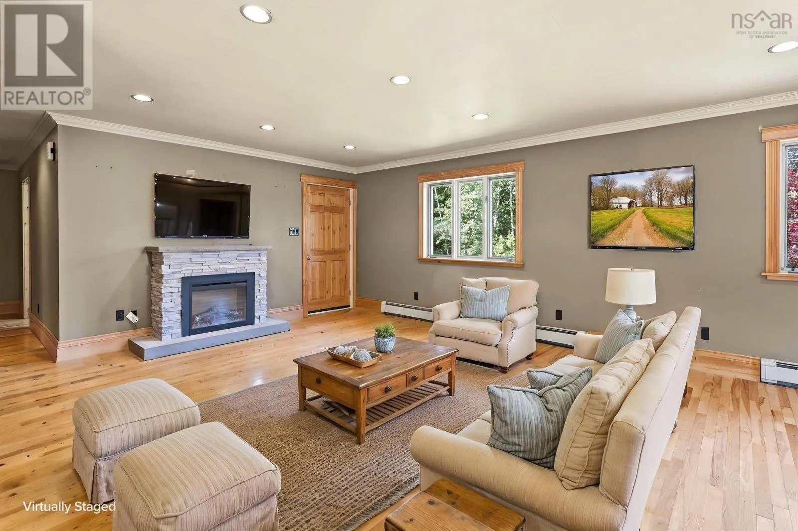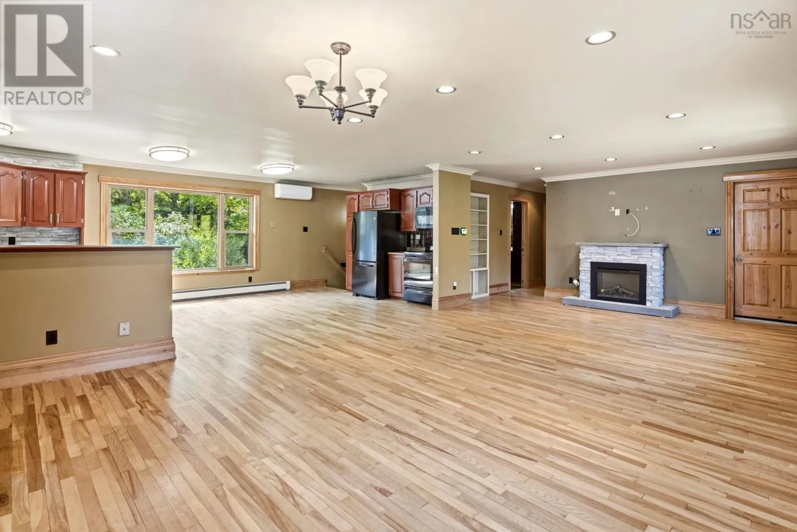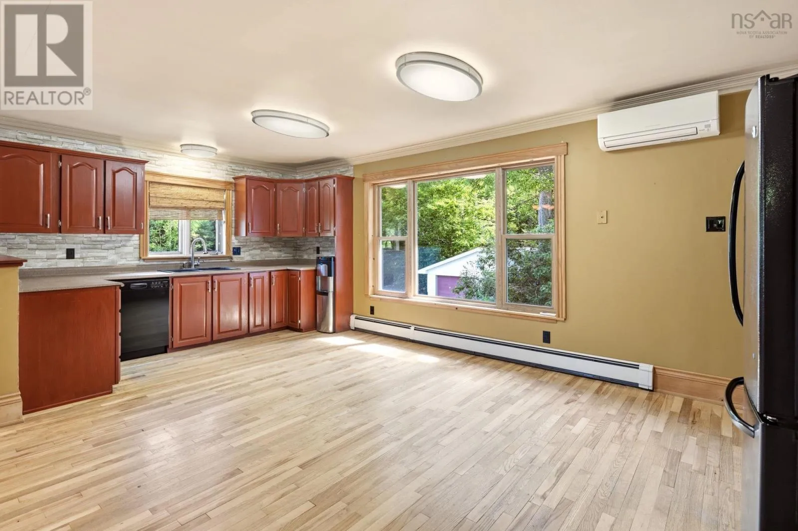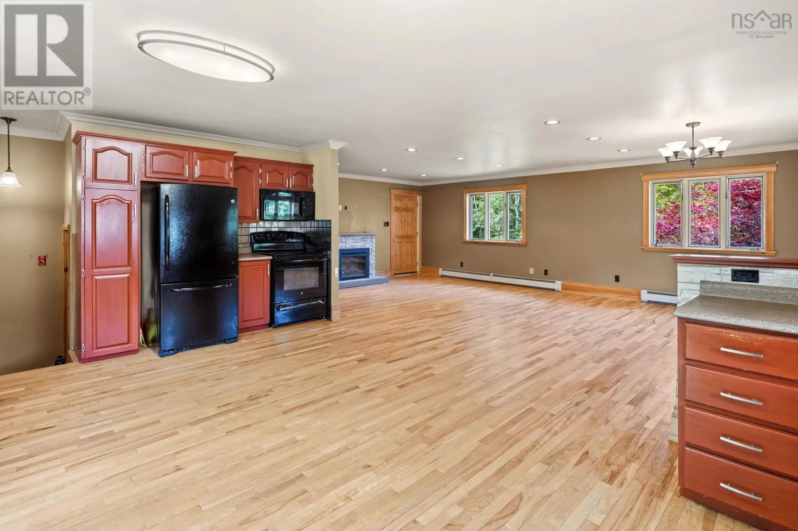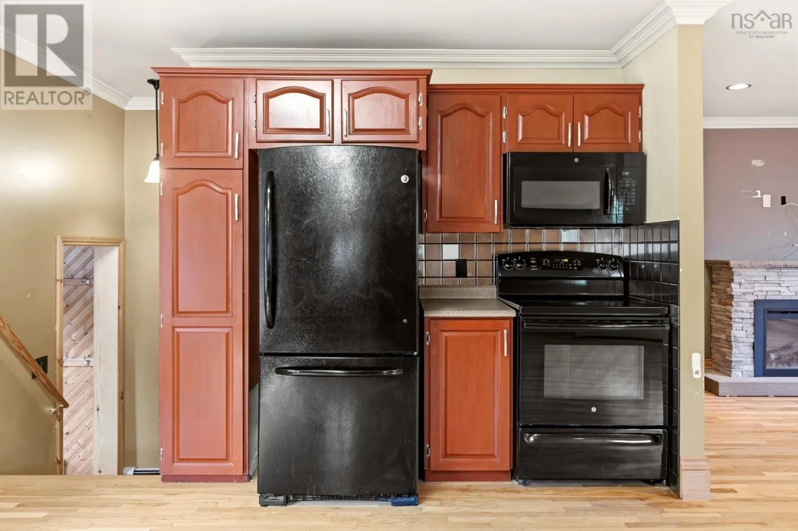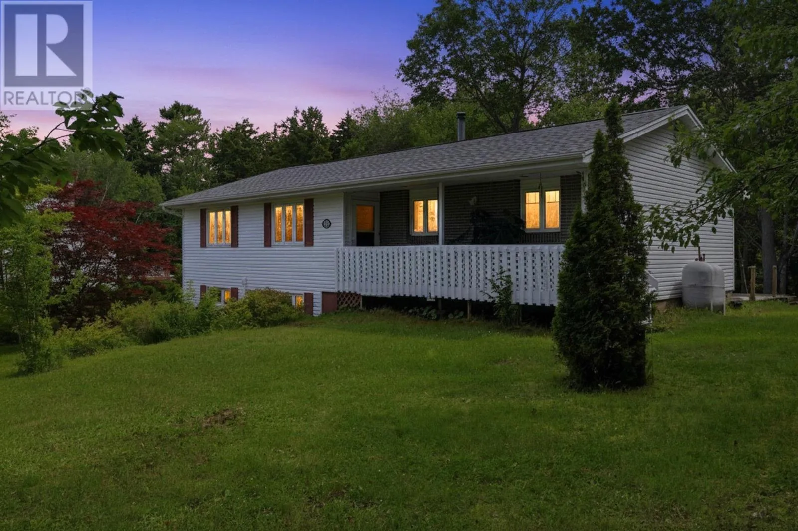
15 Meadow Brook Drive, Beaver Bank, Nova Scotia B4G 1E2

Listed for:
$399,900
2 beds
3 baths
Listed 17 days ago
House for rent: 15 Meadow Brook Drive, Beaver Bank, Nova Scotia B4G 1E2

View all 35 photos

About

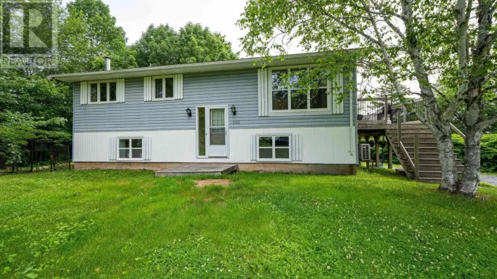
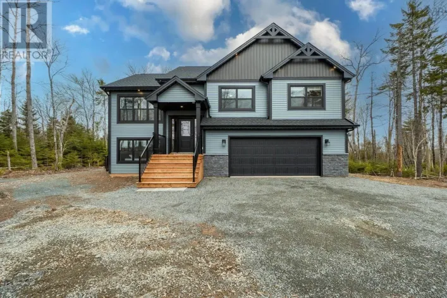
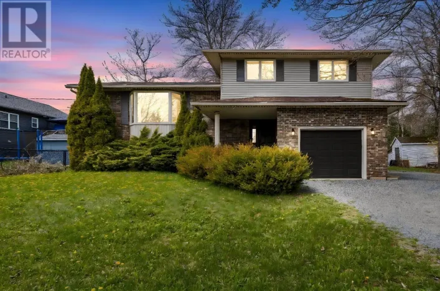
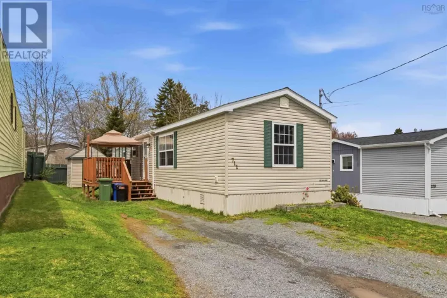
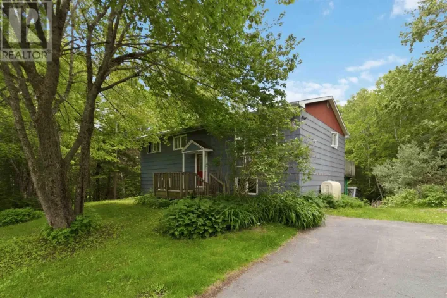
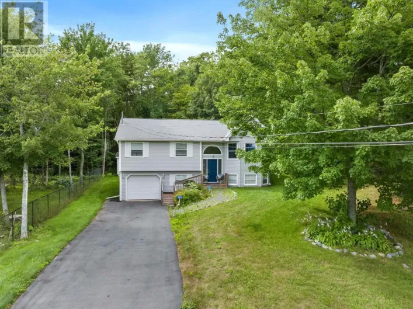
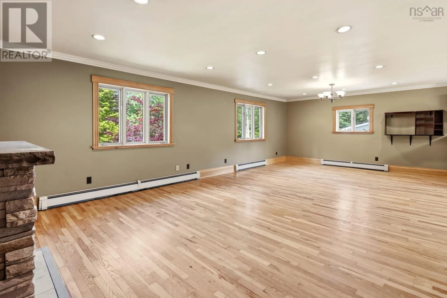
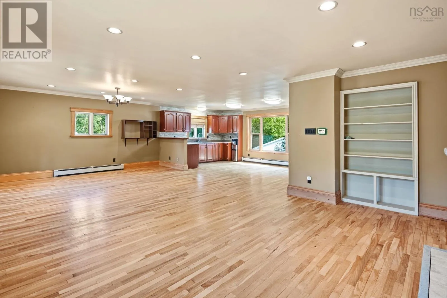
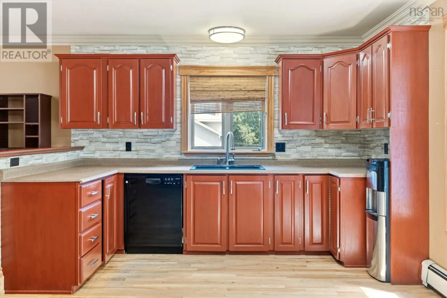
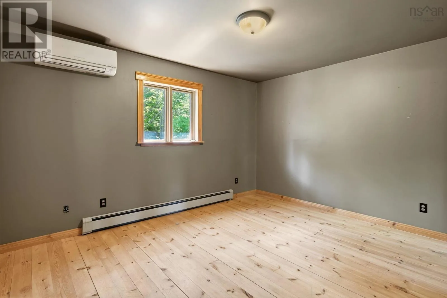
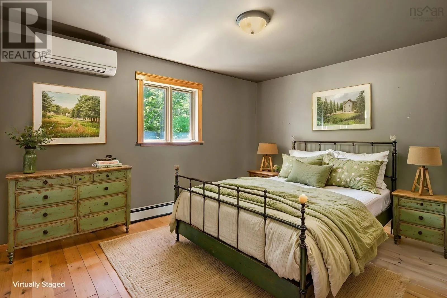
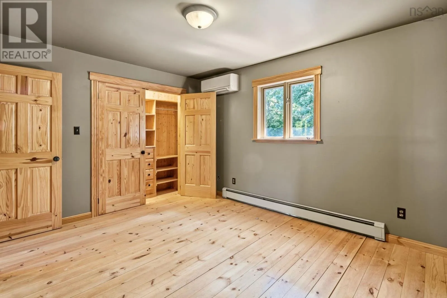
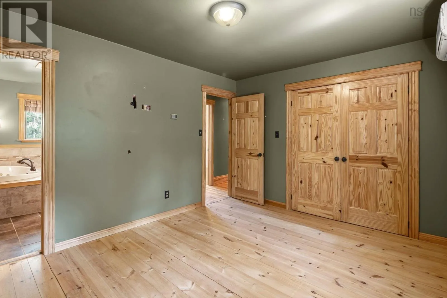
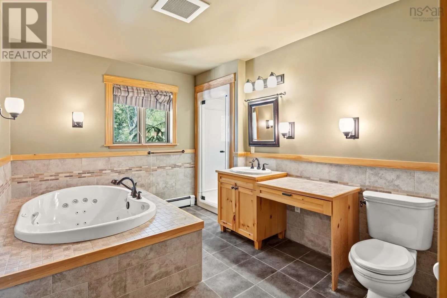
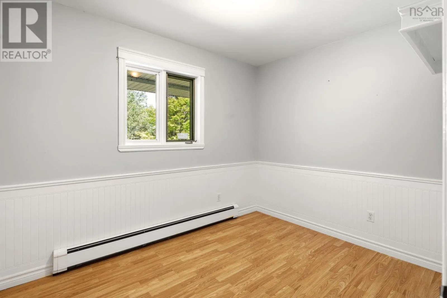
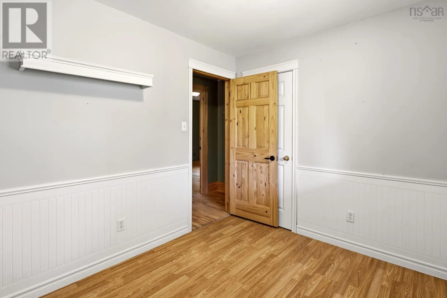
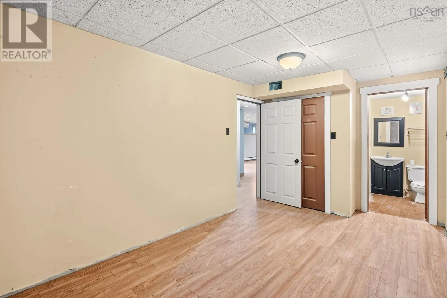
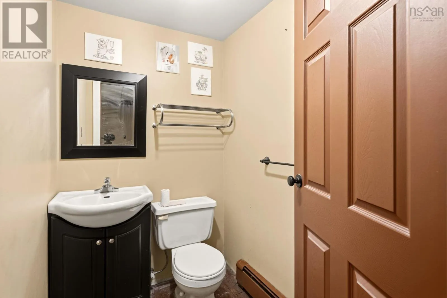
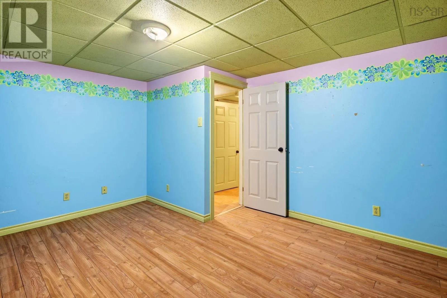
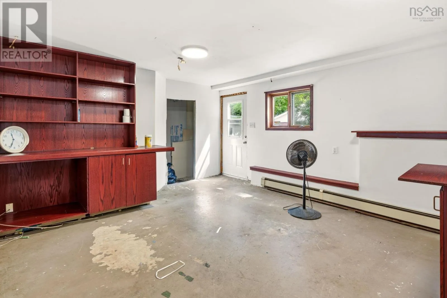
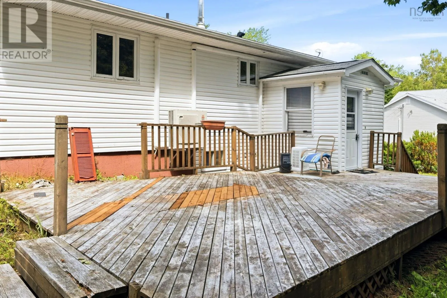
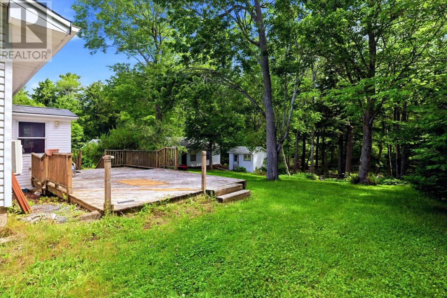
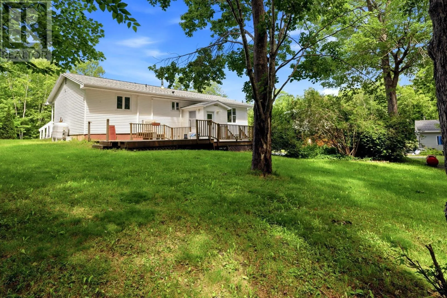
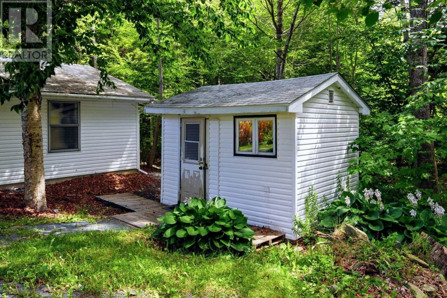
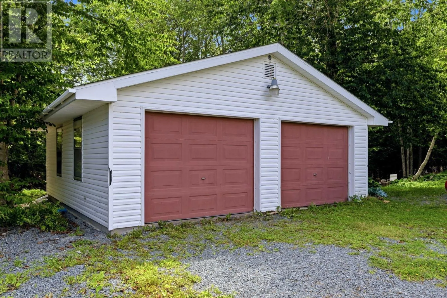
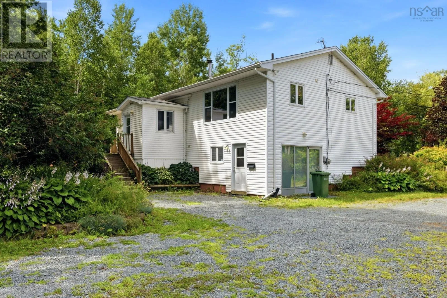
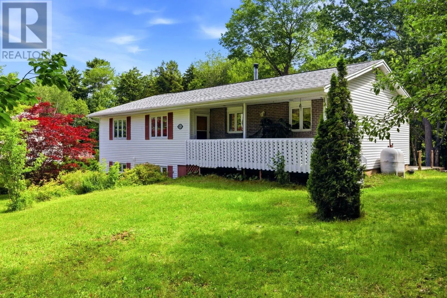
Beaverbank Rd to Davis Dr to Earl Rd to Meadowbrook Dr Situated on over an acre of land in the welcoming community of Beaver Bank, this 2-bedroom, 2.5-bath bungalow offers a fantastic opportunity for buyers looking to add their own style and value. With a functional layout and plenty of space both inside and out, this property has the foundation to become something truly special. The detached double garage provides excellent room for vehicles, storage, hobbies, or a workshop, while the expansive lot offers endless possibilities for gardening, outdoor entertaining, or simply enjoying the privacy and space that comes with country living. The lower level includes a bedroom and additional living space; however, buyers should note that the basement bedroom window may not meet current egress requirements. This home does require some TLC, making it an ideal project for renovators, investors, or anyone looking to build equity in a desirable location. If you've been searching for a property with great potential, generous outdoor space, and the opportunity to make it your own, this Beaver Bank bungalow is ready for its next chapter. (id:27476)

Property Highlights

MLS® Number
202619095
Type
Single Family
Community Name
Beaver Bank
Ownership Type
Freehold
Land Size
1.43 ac

Building

Building Type
House
Storeys
1.00
Square Footage
2290 sqft
Bathrooms Total
3
Bedrooms Above Ground
2
Bedrooms Total
2
Amenities
Golf Course, Park, Playground
Exterior Finish
Vinyl
Fireplace Present
No
Basement Type
Basement Features
Building Heating Type
Baseboard heaters, Heat Pump, Ductless, Hot Water
Heating Fuel
Electric, Oil
Building Cooling Type
Air Conditioned

Utilities

Water
Drilled Well
Utility Sewer
Septic System

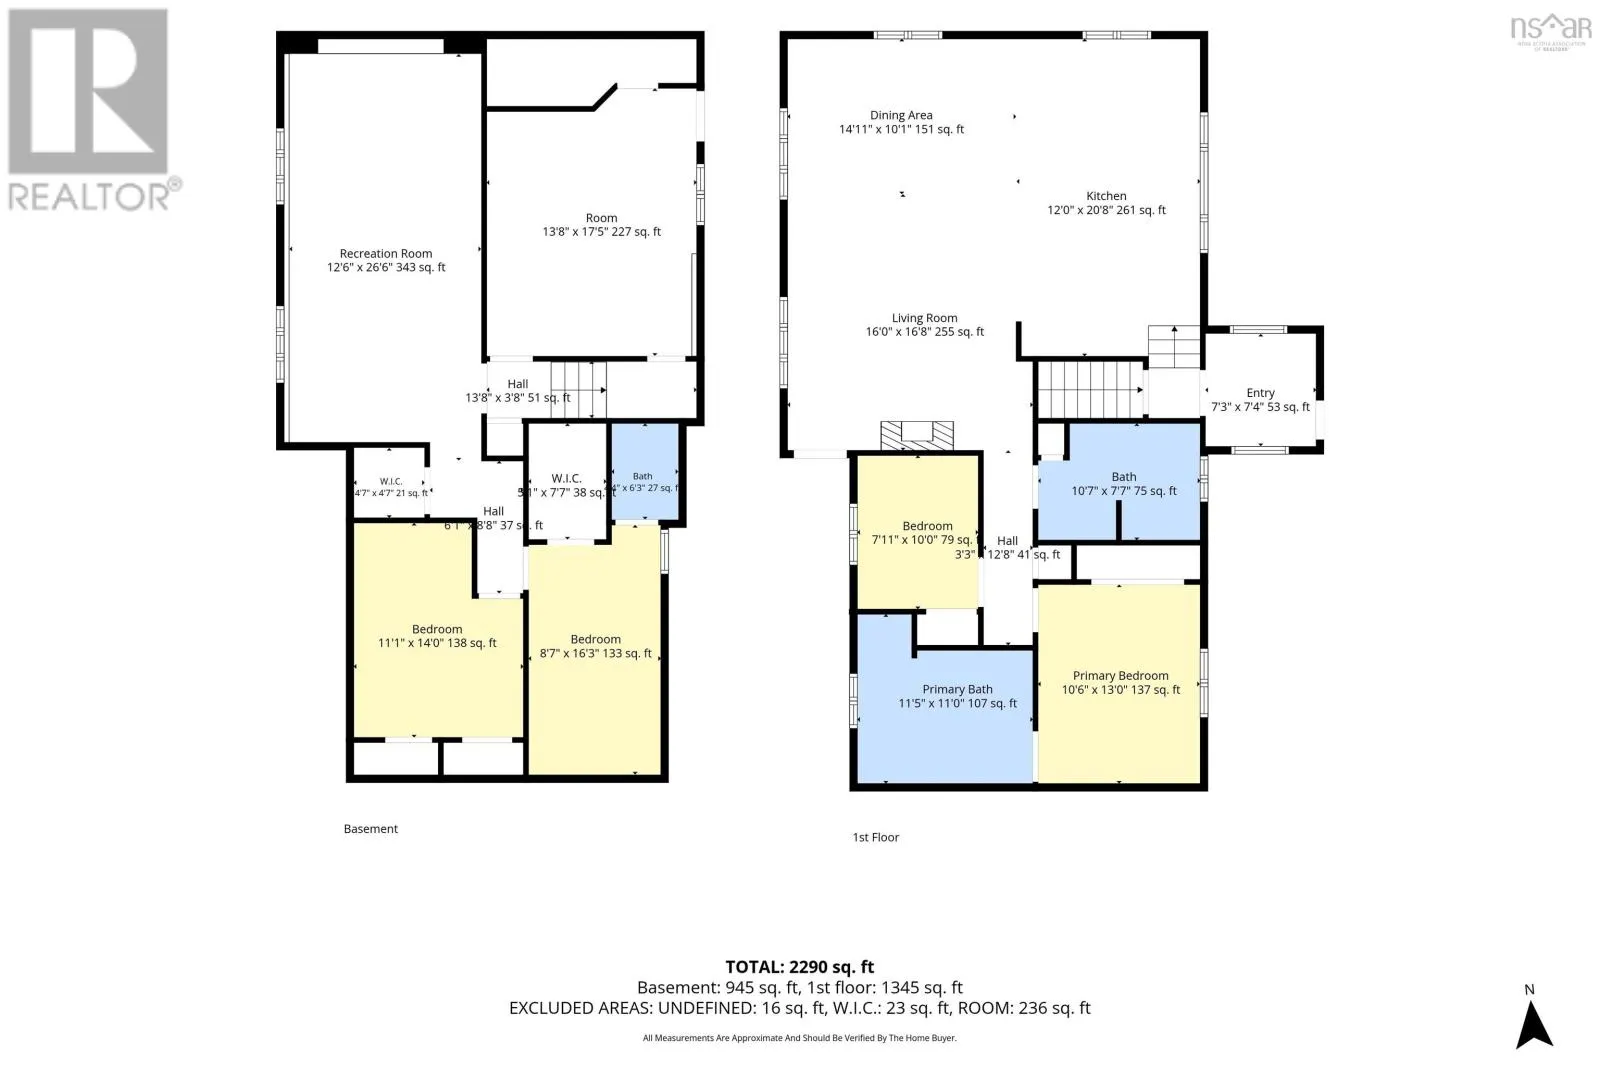
Room Layout

2pc Bathroom
Lower level
4.7 x 6.3
Other
Lower level
5.1 x 7.3
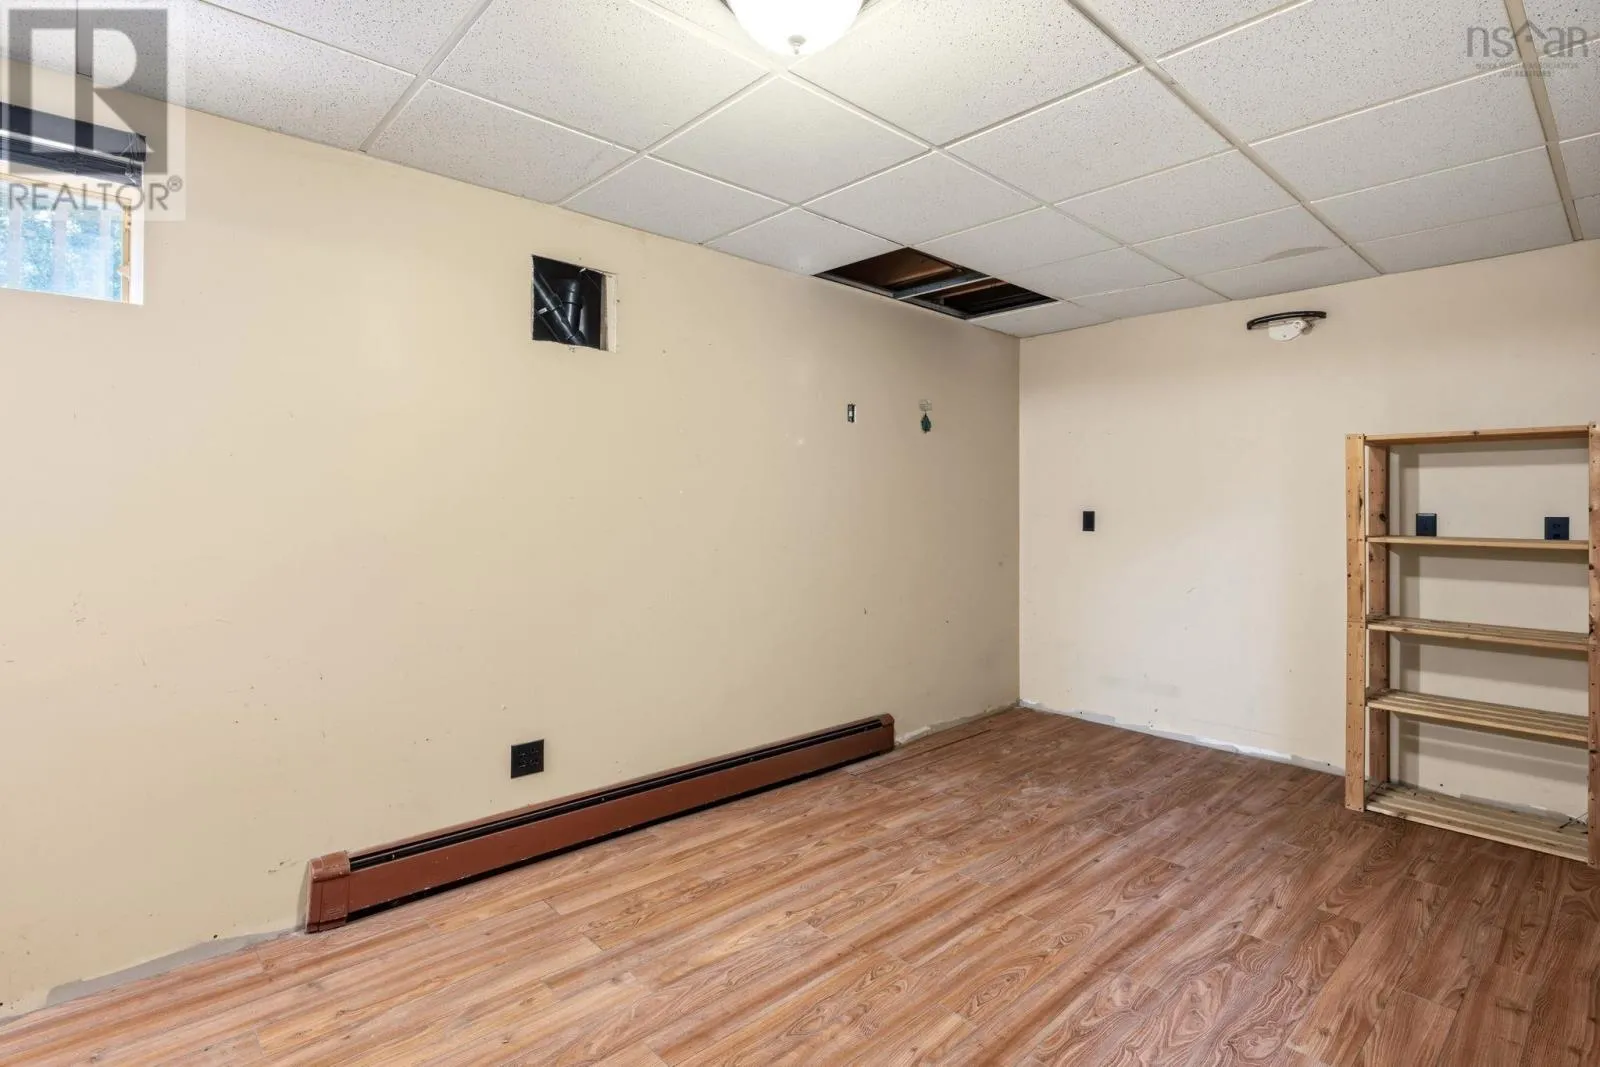
Bedroom
Lower level
8.7 x 16.3
Den
Lower level
11.1 x 14.0
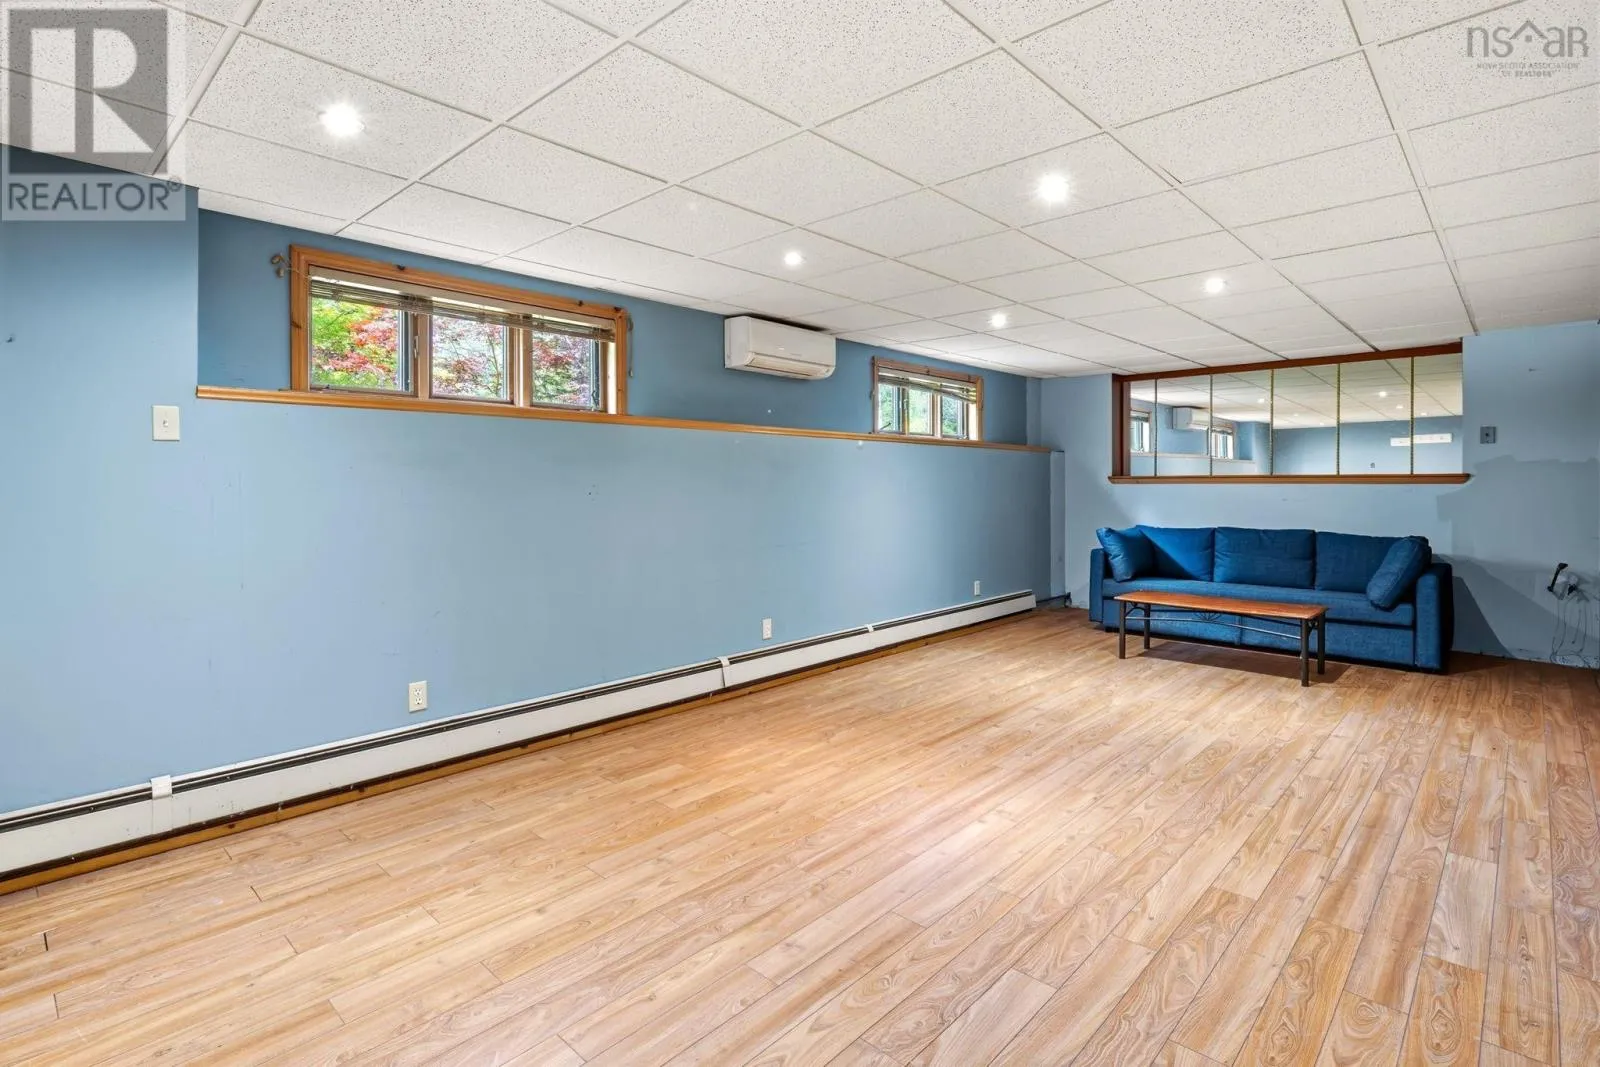
Recreational, Games room
Lower level
12.6 x 26.6
Family room
Lower level
13.8 x 17.5
Kitchen
Main level
12.0 x 20.8
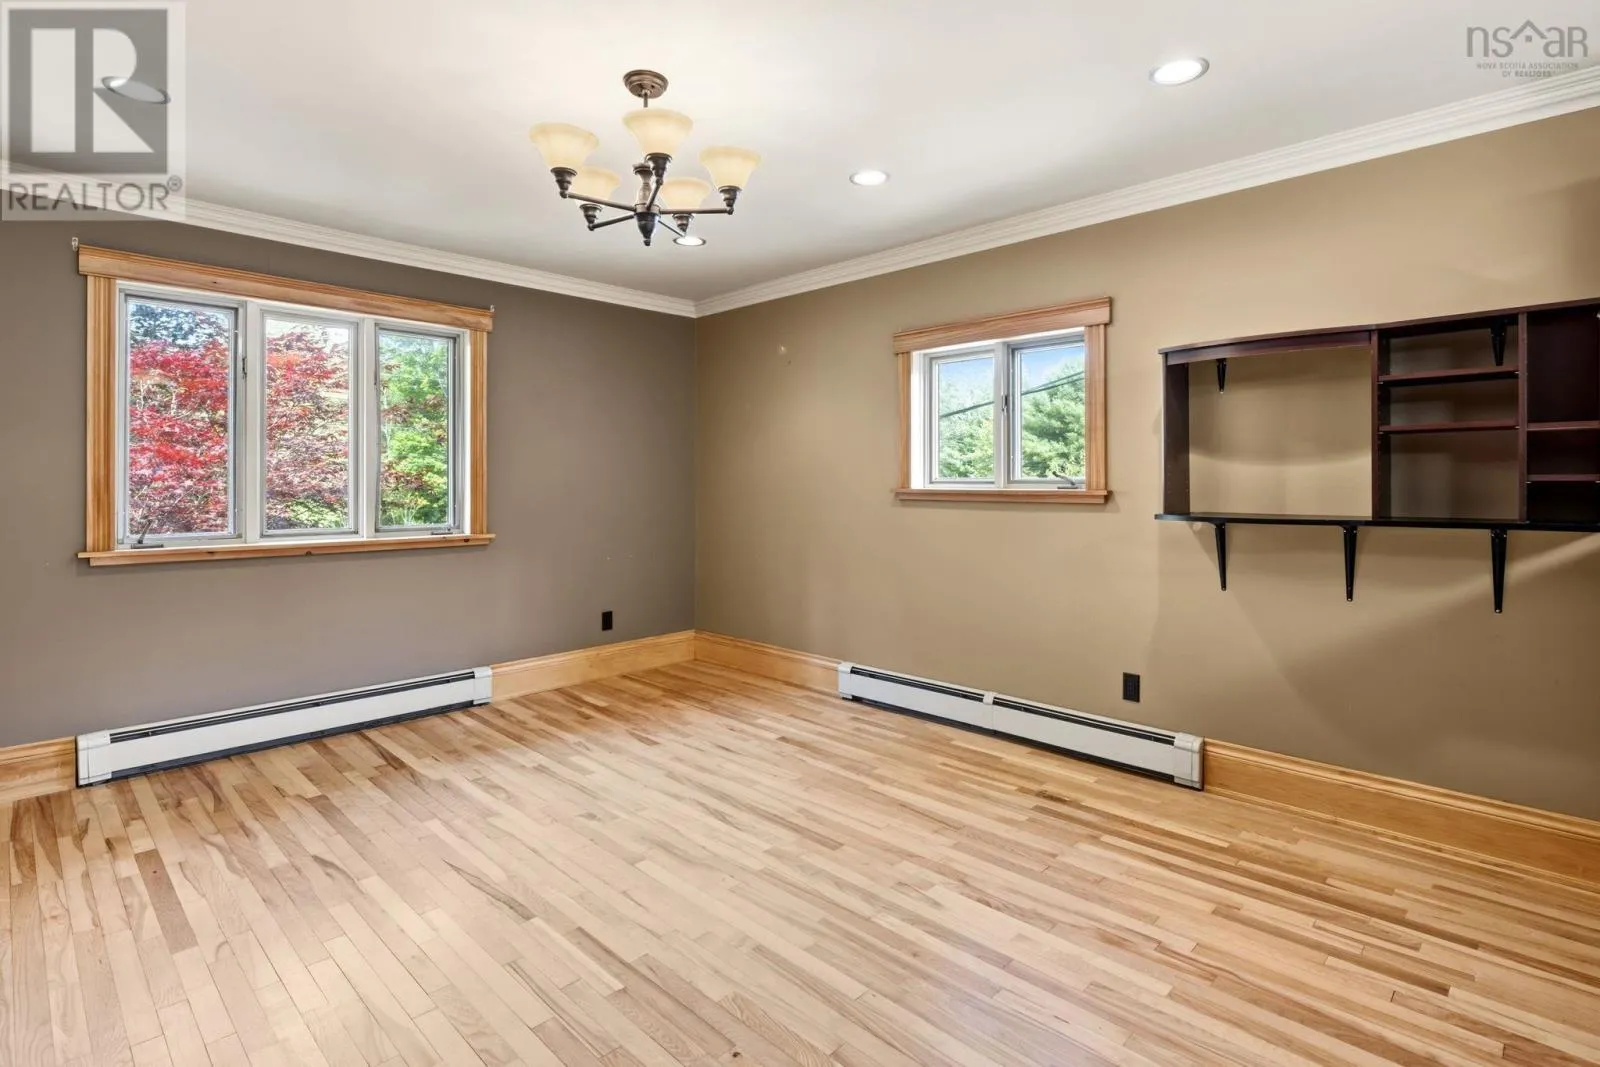
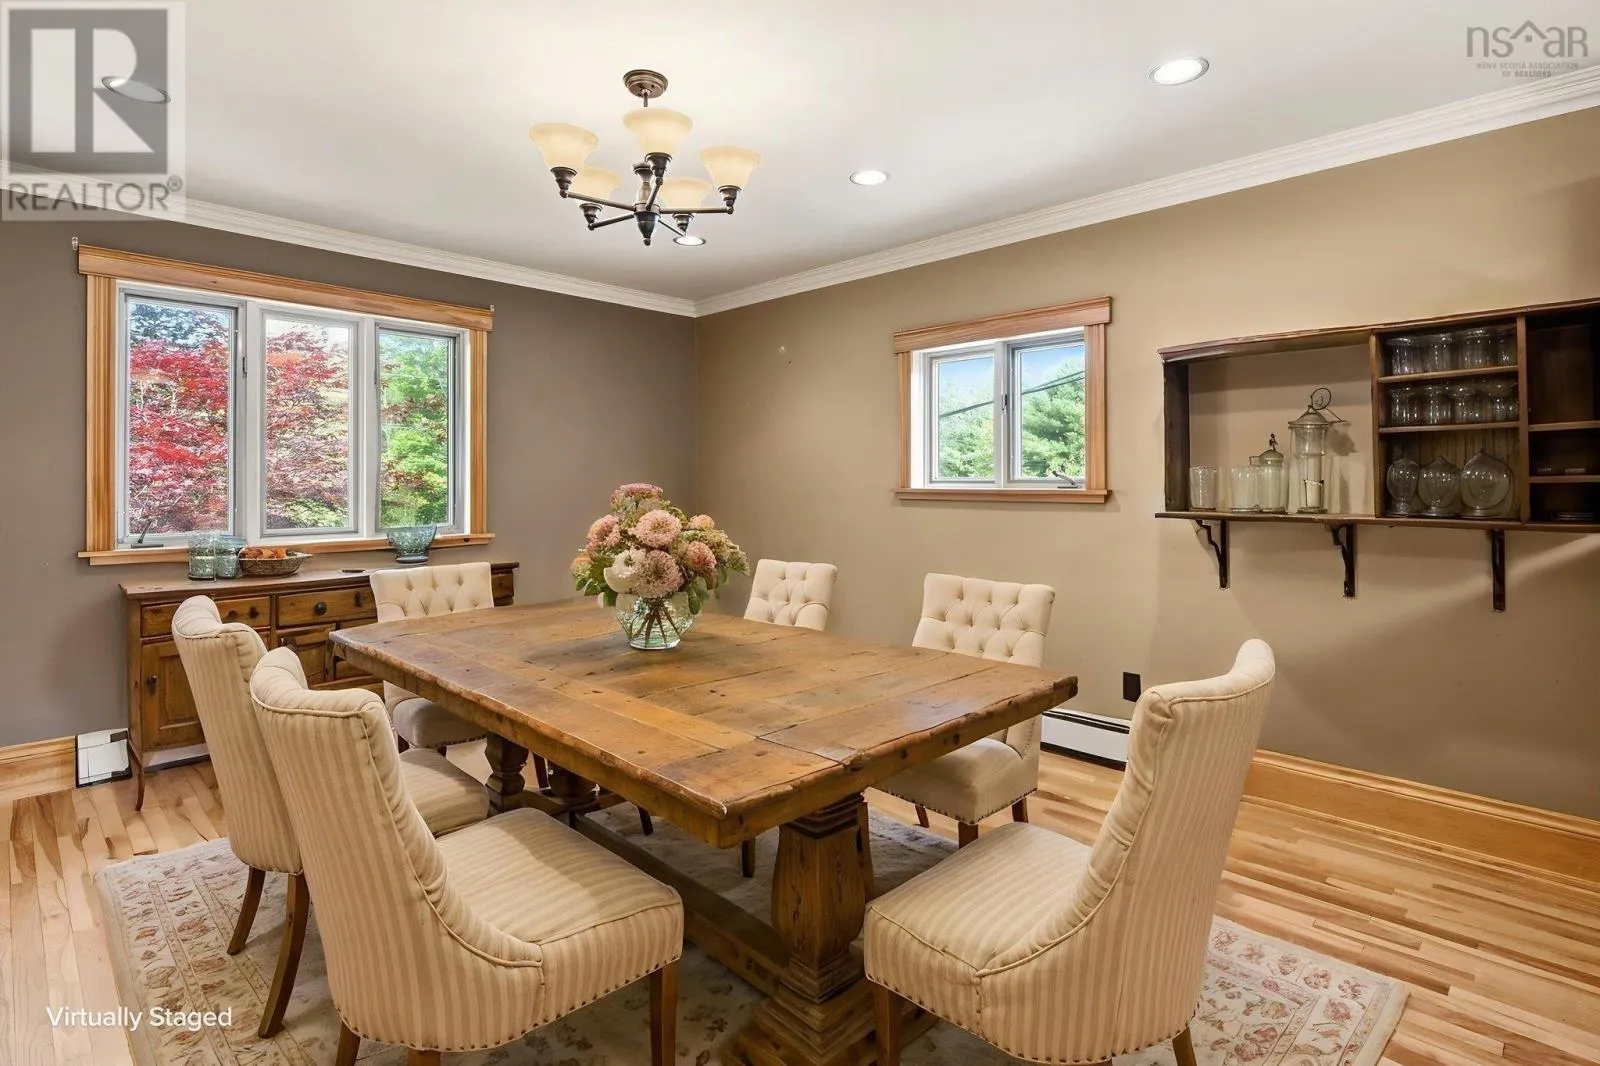
Dining room
Main level
14.11 x 10.1
Living room
Main level
16.0 x 16.8
Bedroom
Main level
7.11 x 10.0
4pc Ensuite bath
Main level
11.5 x 11.0
Primary Bedroom
Main level
10.6 x 13.0
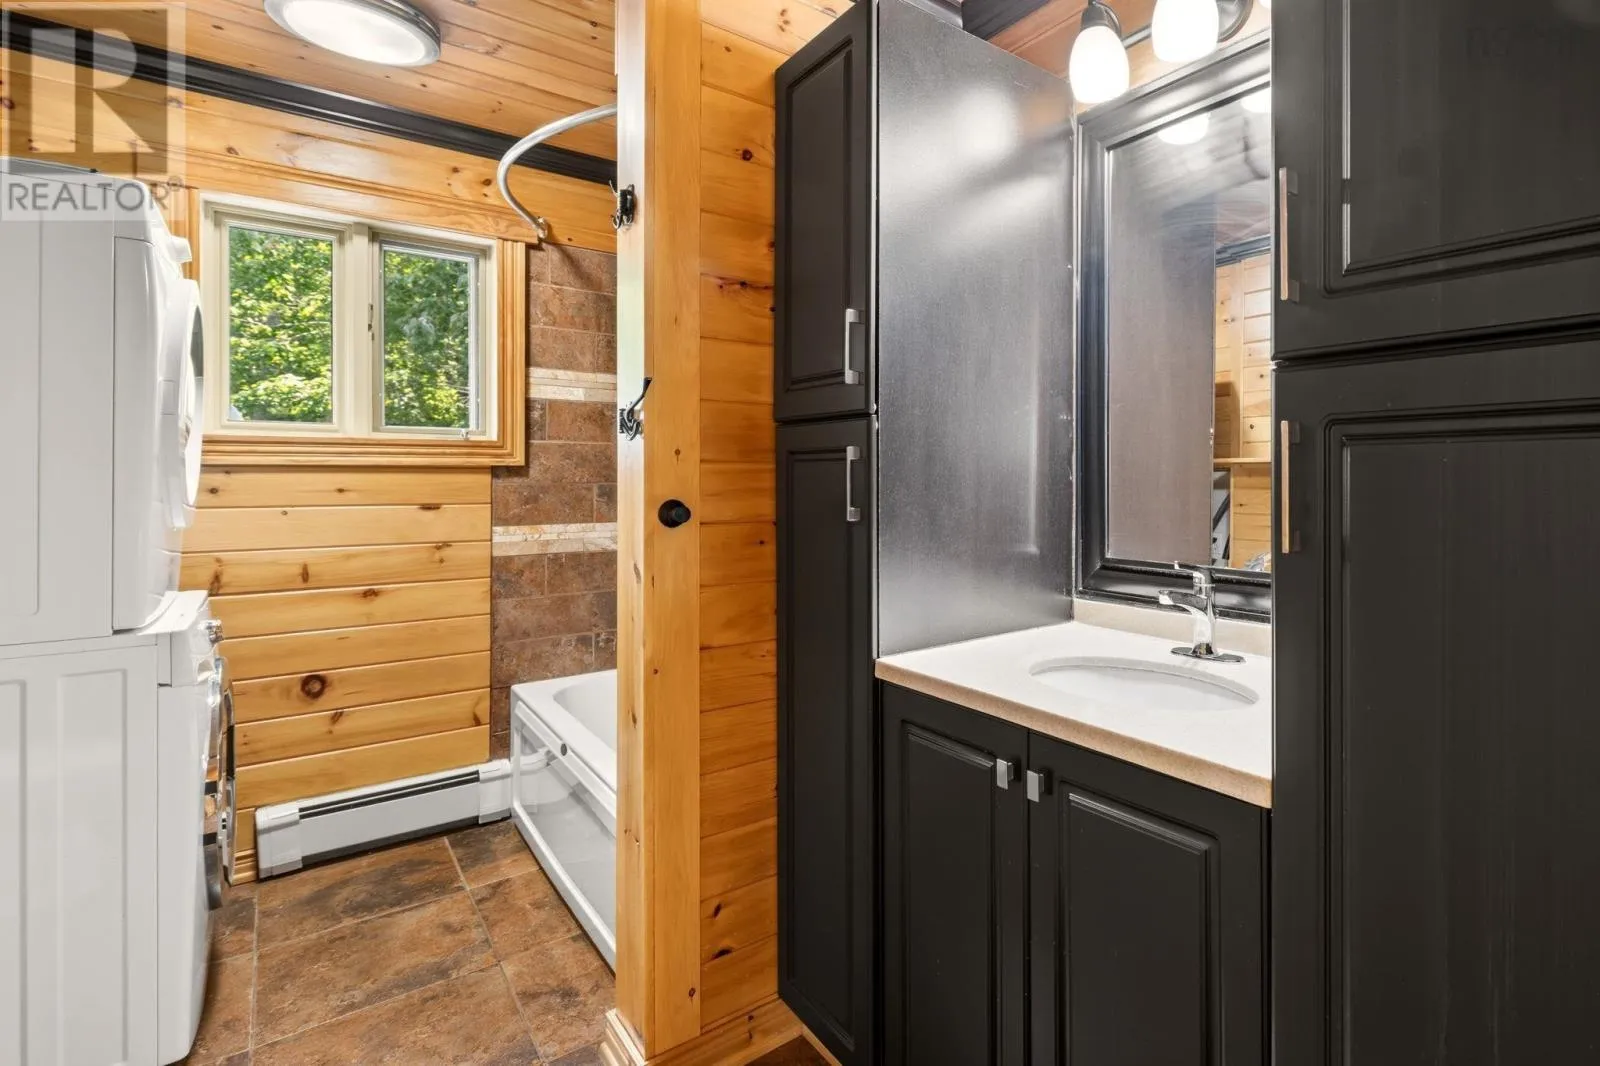
Laundry / Bath
Main level
10.7 x 7.7

Location

Learn more about this property
Listing provided by:
Keller Williams Select Realty
MLS® number:
202619095
Agent:
Luke Macgregor
*Indicates required field
Name is required
Email is required
Please enter a valid phone number (e.g., 416-111-1111).

Community Spotlight: Homes For sale in Your Neighborhood