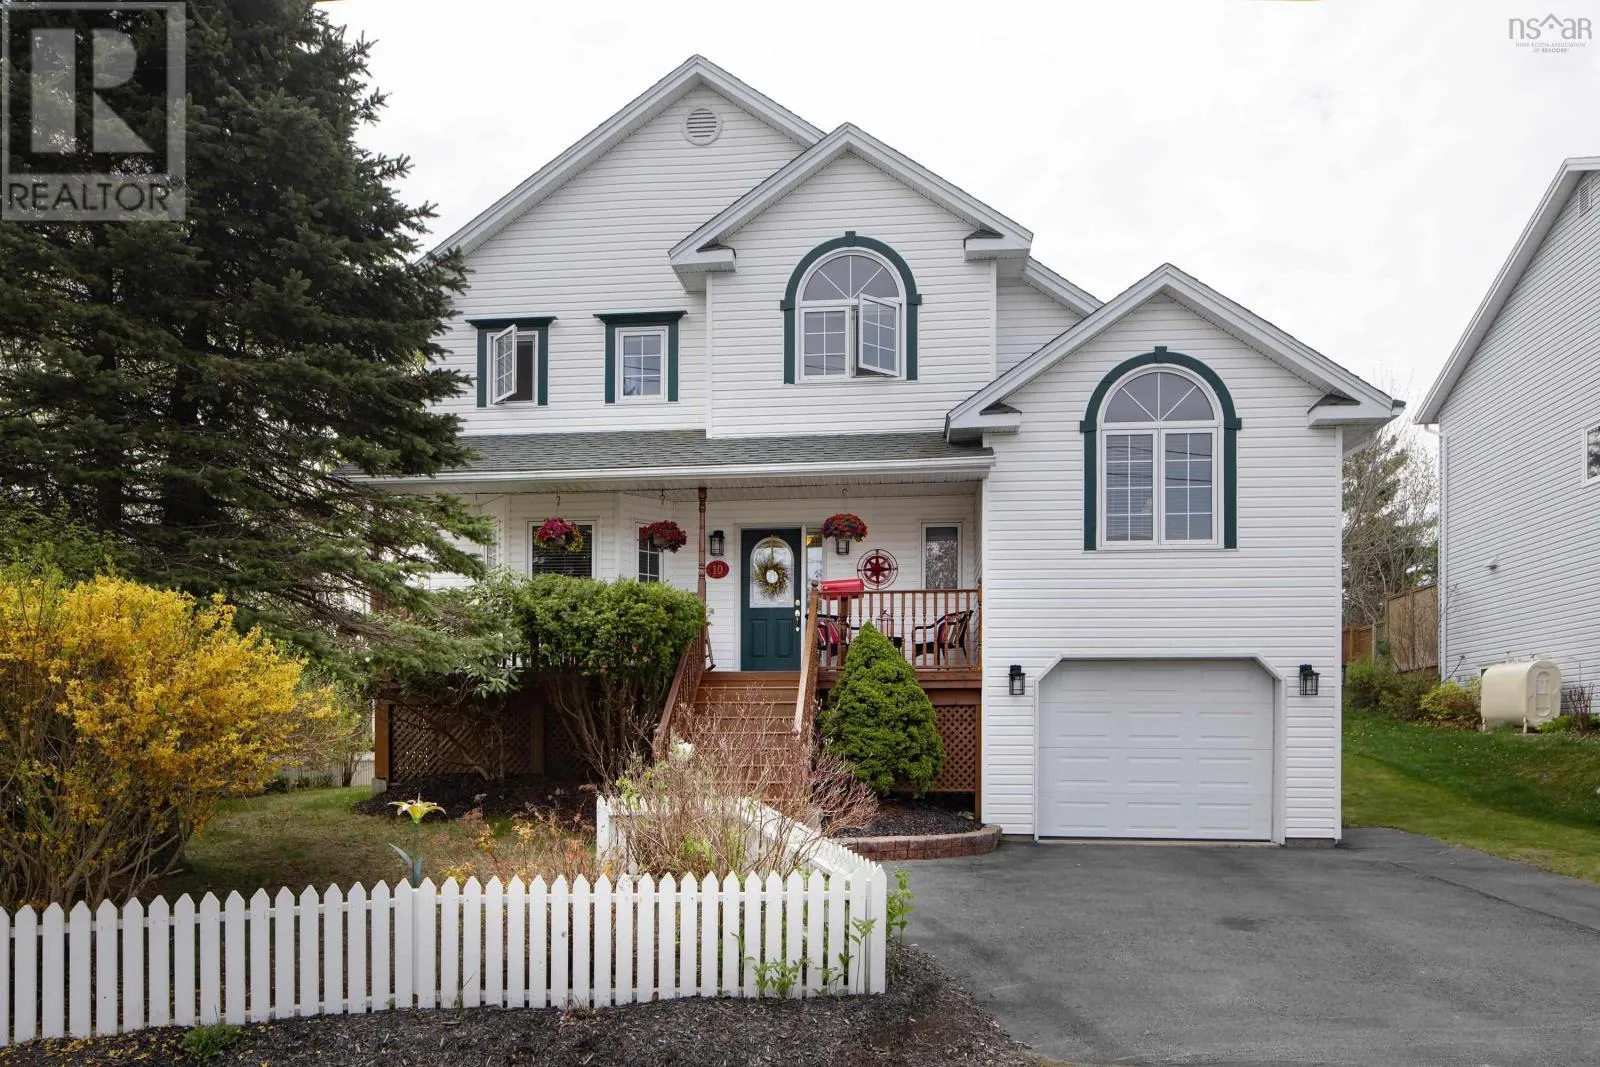
10 Blanchard Crescent, Bedford, Nova Scotia B4A 4C5

Listed for:
$774,900
3 beds
3 baths
Listed 14 days ago
House for rent: 10 Blanchard Crescent, Bedford, Nova Scotia B4A 4C5

View all 38 photos

About

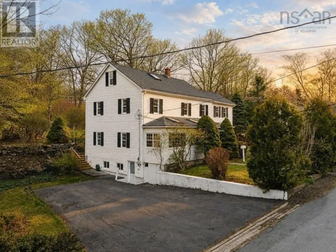
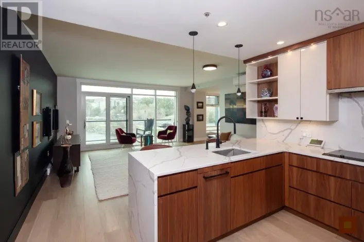
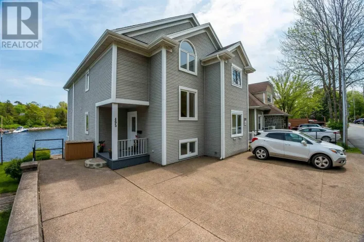
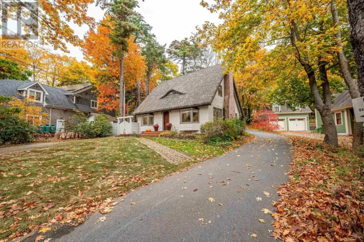
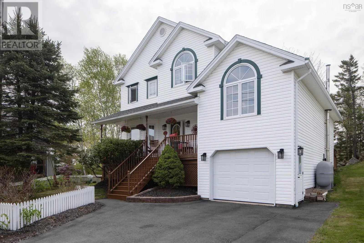
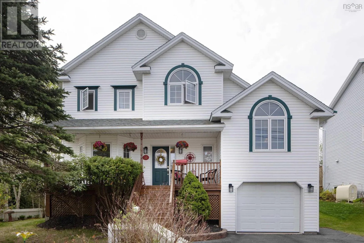
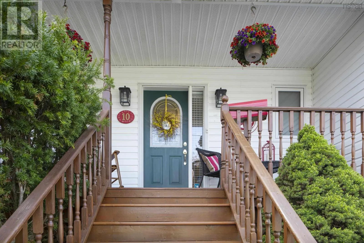
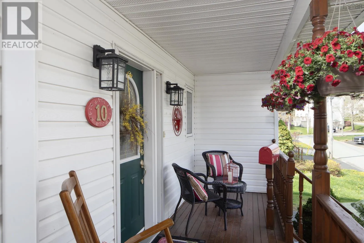
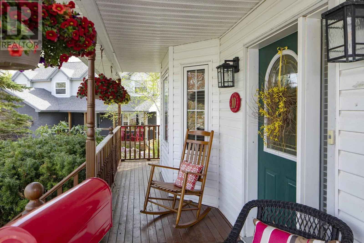
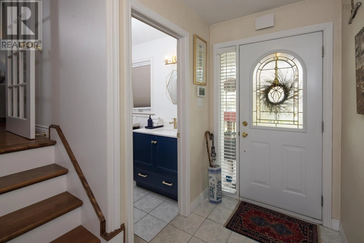
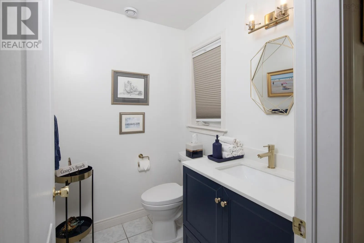
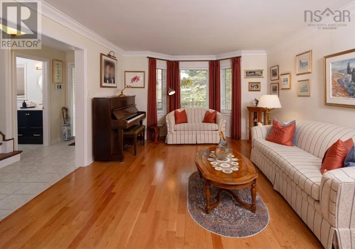
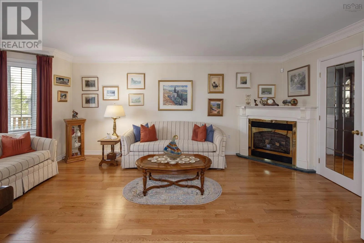
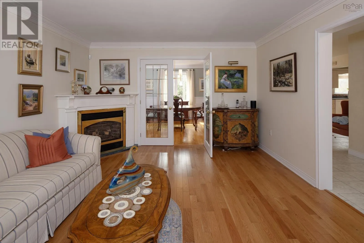
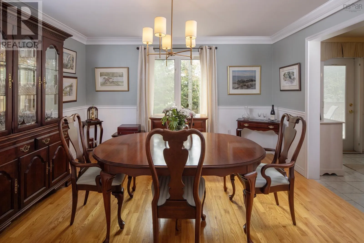
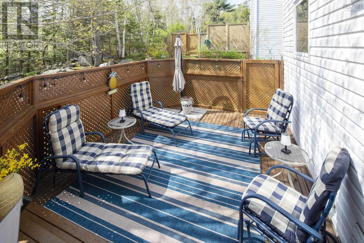
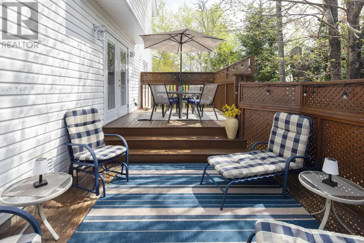
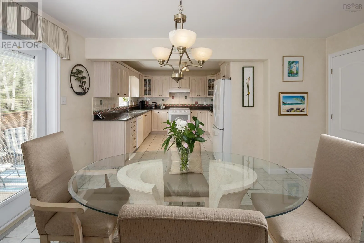
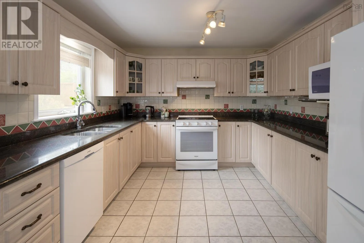
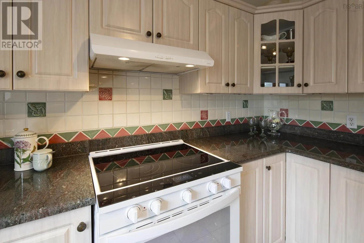
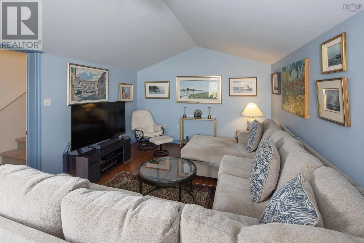
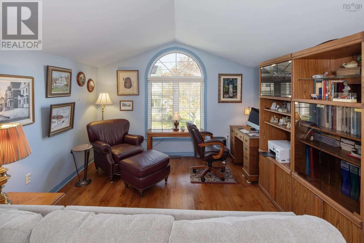
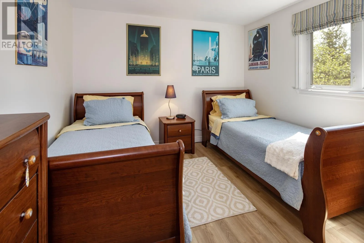
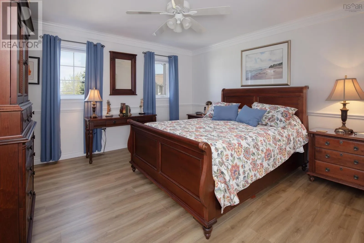
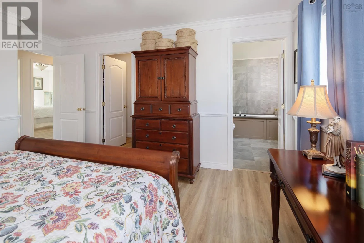
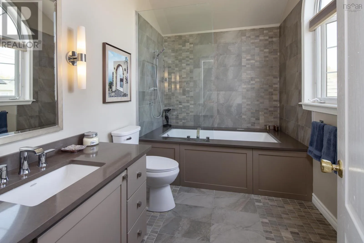
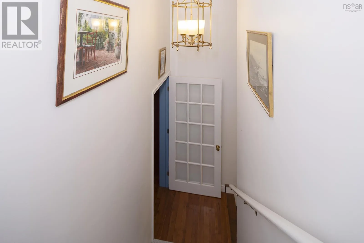
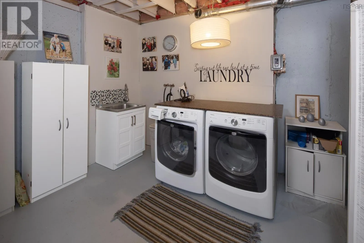
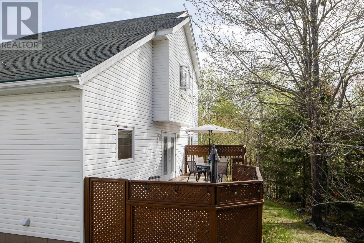
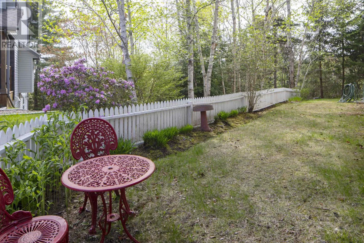
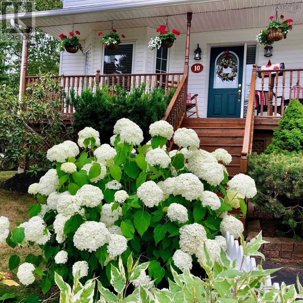
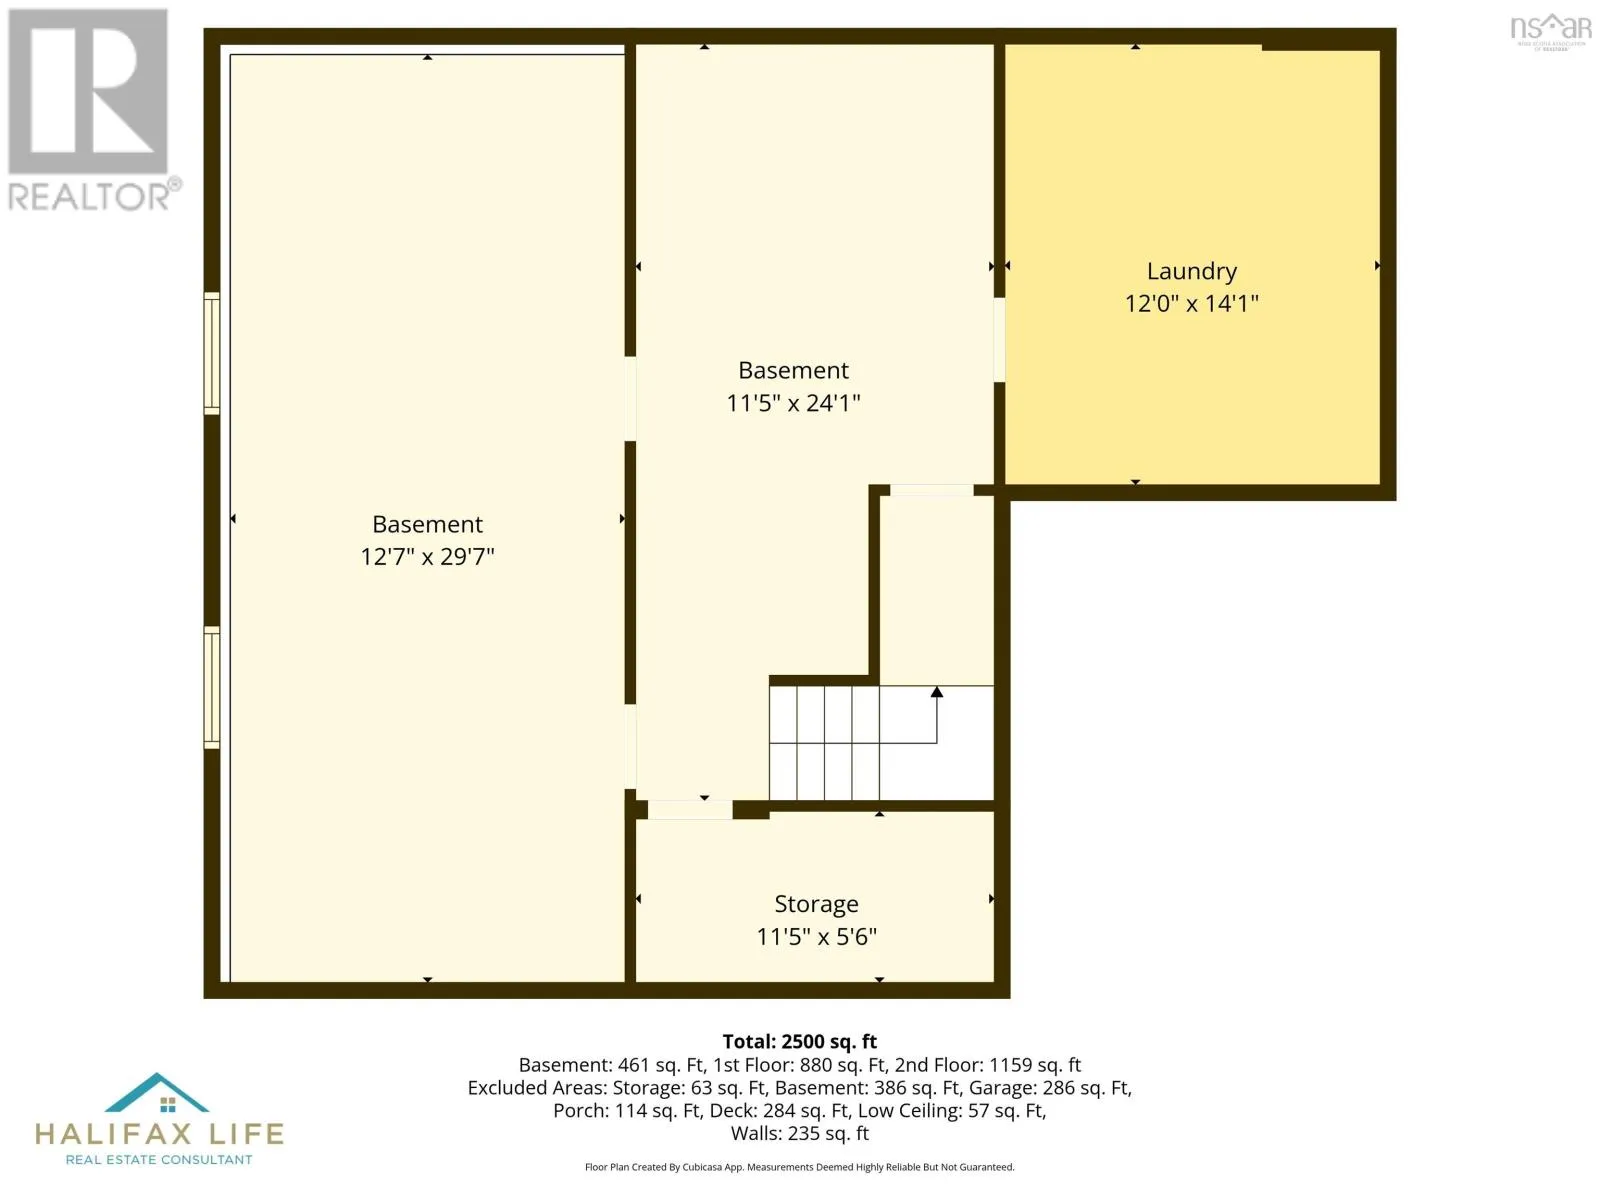
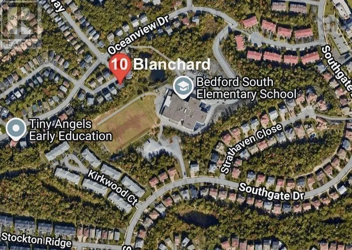
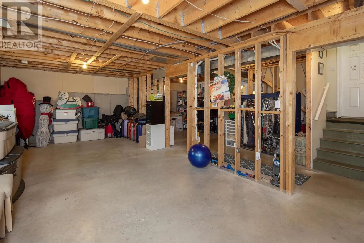
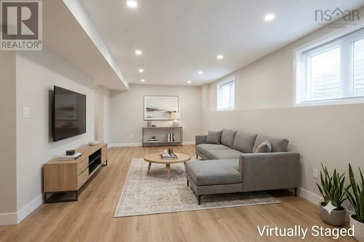
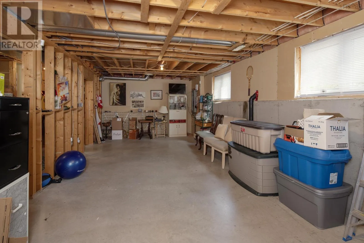
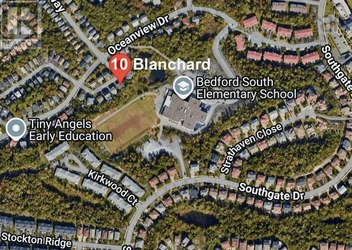
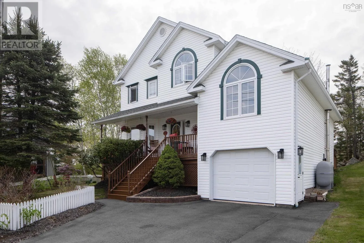
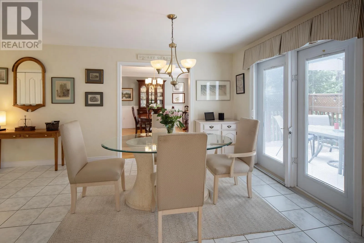
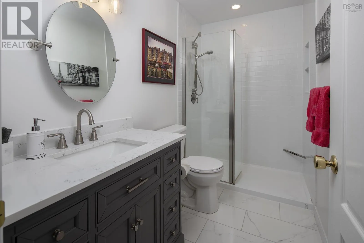
Bedford Highway to Moirs Mill Road left on Royal Masts Way to Blanchard Crescent This executive two-storey home in central Bedford offers outstanding curb appeal, a charming white picket fence, and a spacious double driveway. It provides the rare lifestyle advantage of being just a four-minute walk to the elementary school and within walking distance to two daycares. As a former model home meticulously maintained by its original owners, the property features a huge eat-in kitchen, a formal dining room, and a cozy propane fireplace in the living room. All three bathrooms have been beautifully renovated, including a spa-style primary ensuite with an air-jet tub. The unique layout includes a family room above the garage with a vaulted ceiling, excellent storage, and a basement rough-in for a future bath. Set on a one-way crescent, the property also offers a private backyard with an established perennial garden and a 2-tier sunny deck. A home that truly supports family life, surrounded by great neighbours, walkable amenities and the school just minutes away. (id:27476)
Property Highlights

MLS® Number
202612565
Type
Single Family
Community Name
Bedford
Ownership Type
Freehold
Land Size
0.1778 ac

Building

Building Type
House
Storeys
2.00
Square Footage
2039 sqft
Bathrooms Total
3
Bedrooms Above Ground
3
Bedrooms Total
3
Amenities
Playground, Public Transit, Shopping
Exterior Finish
Vinyl
Fireplace Present
Yes
Basement Type
Full (Unfinished)
Basement Features
Building Heating Type
Forced air, Furnace
Heating Fuel
Building Cooling Type

Utilities

Water
Municipal water
Utility Sewer
Municipal sewage system

Room Layout

Family room
Second level
11.10x24.3
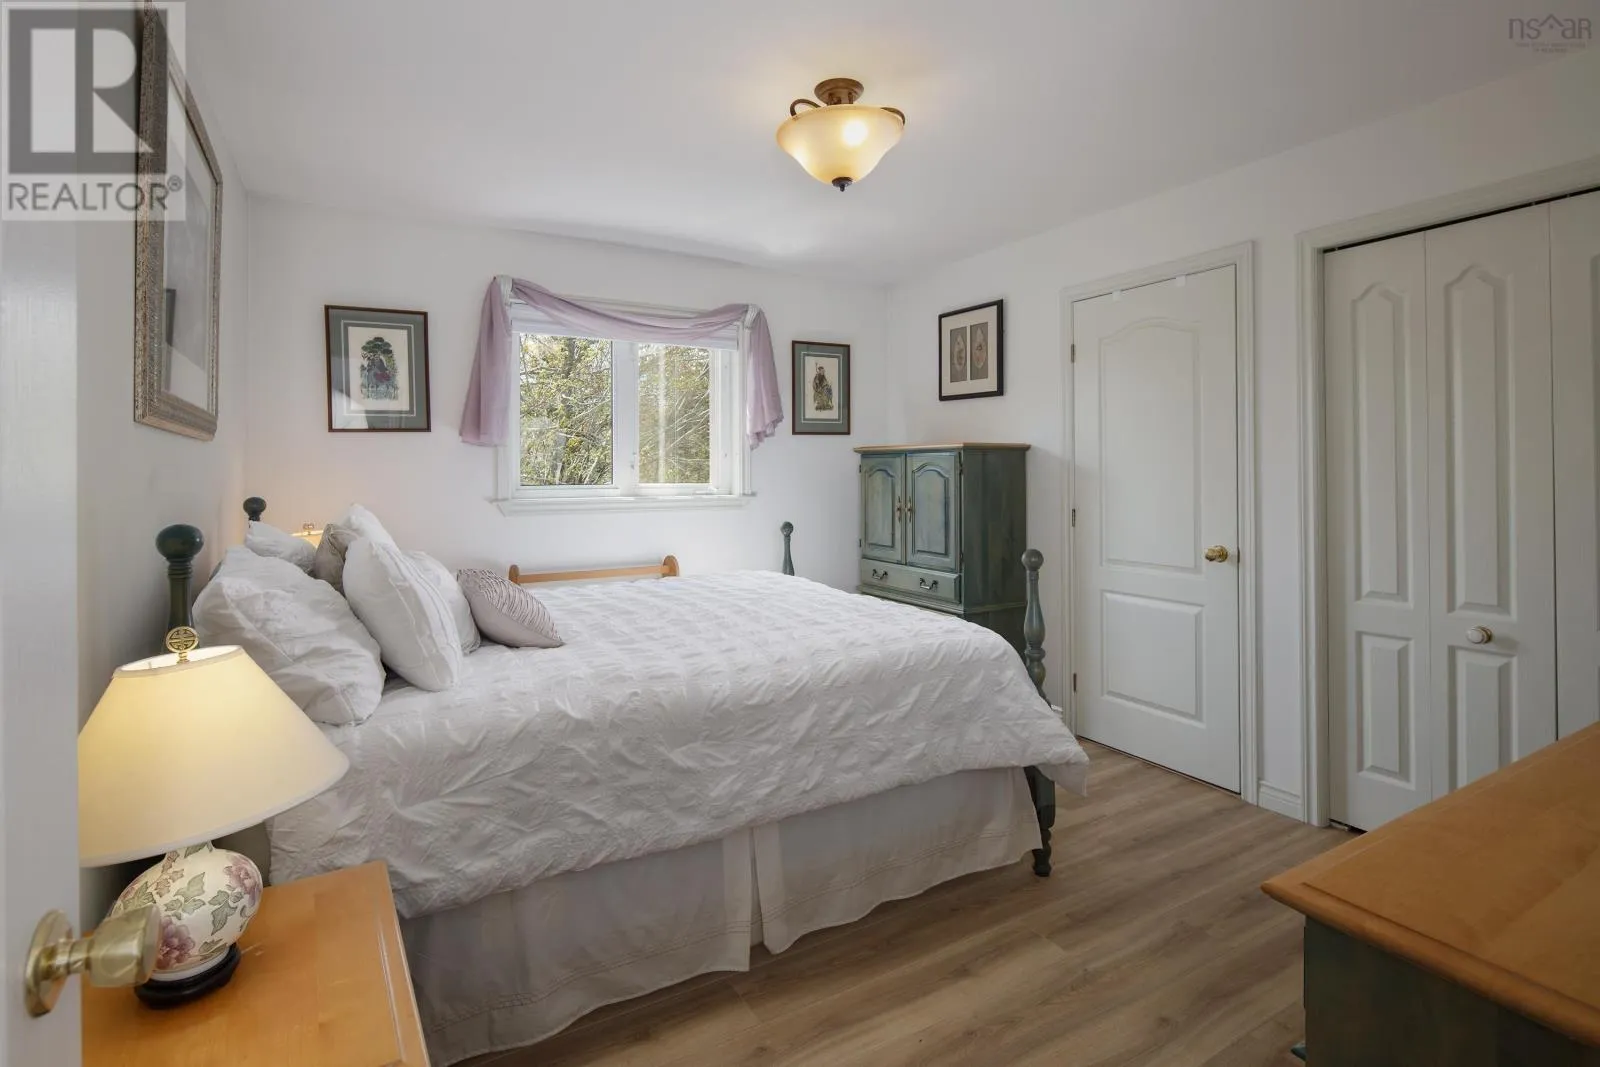
Primary Bedroom
Second level
13.3x14.8
Ensuite (# pieces 2-6)
Second level
11.1x7.4
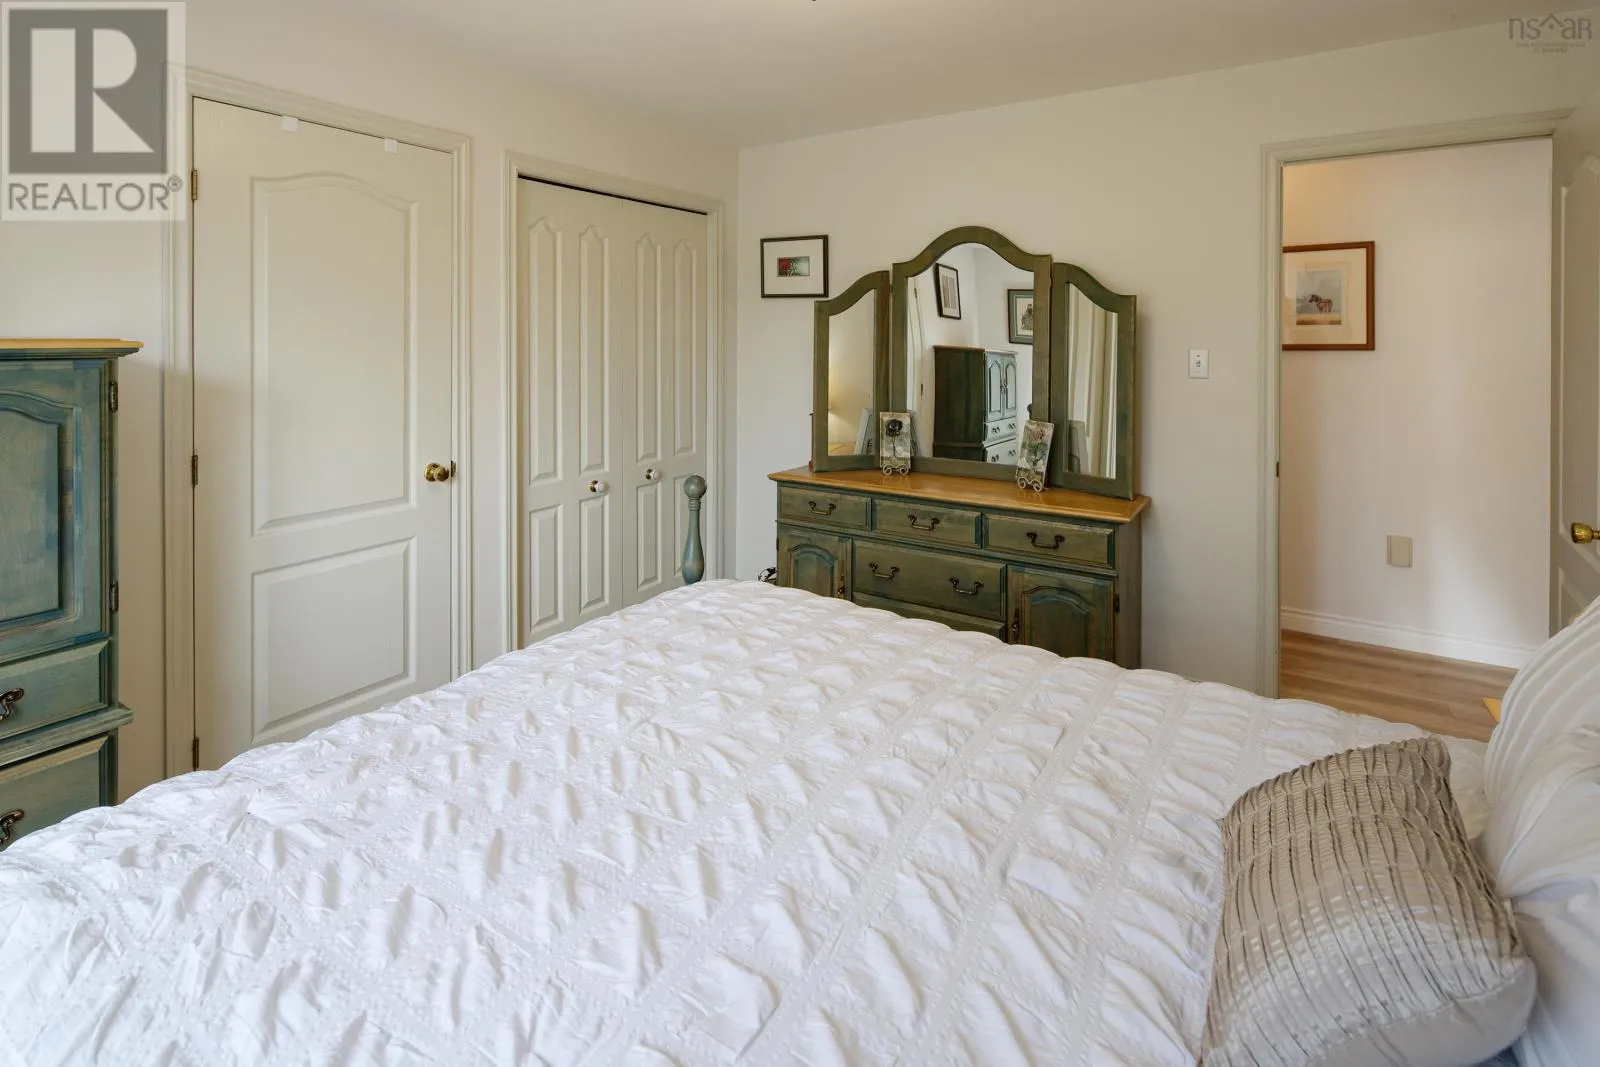
Bedroom
Second level
13.3x10.9
Bedroom
Second level
11.1x12.11
Other
Second level
11.10x10.9
Other
Second level
7.2x8.10
Living room
Main level
13.3x19.3
Dining room
Main level
13.2x12.2
Dining nook
Main level
11.1x14.1
Kitchen
Main level
12.4x10.7
Foyer
Main level
4.9x5.10
Bath (# pieces 1-6)
Main level
6.1x5.6

Location

Learn more about this property
Listing provided by:
Keller Williams Select Realty
MLS® number:
202612565
Agent:
Cheryl Jenkins
*Indicates required field
Name is required
Email is required
Please enter a valid phone number (e.g., 416-111-1111).

Community Spotlight: Homes For sale in Your Neighborhood