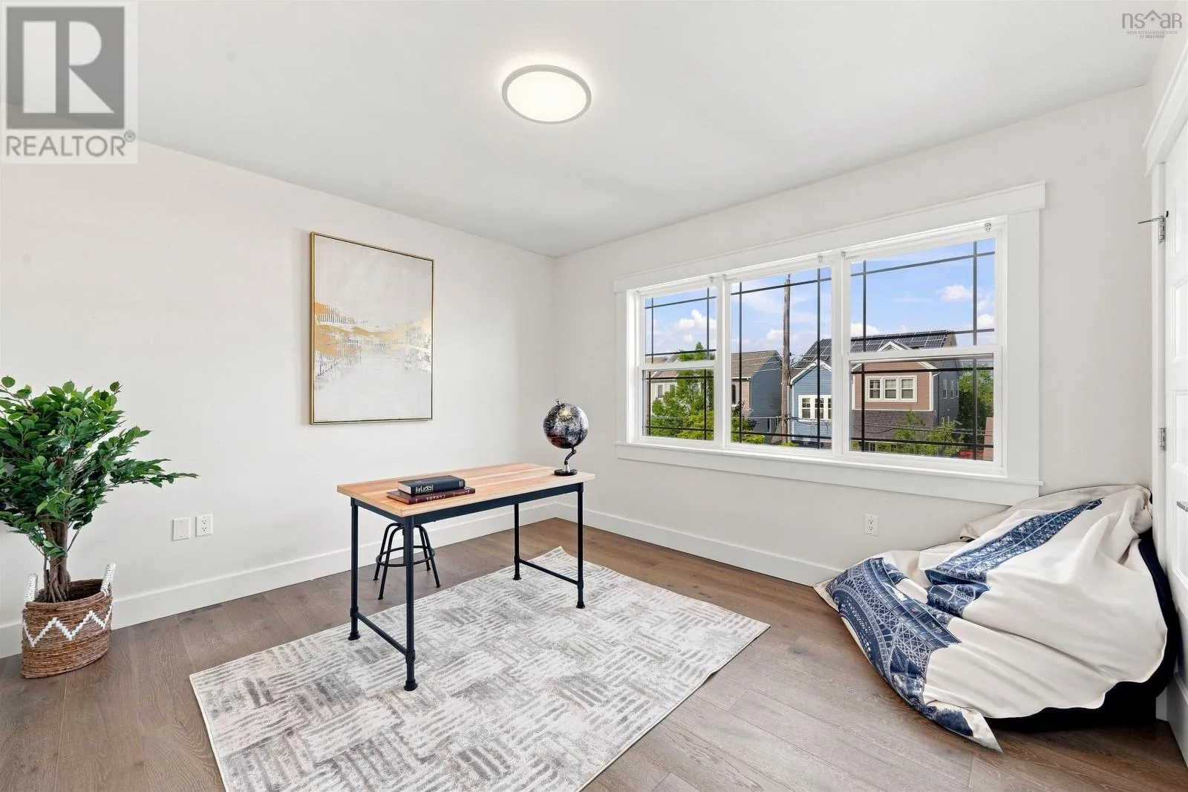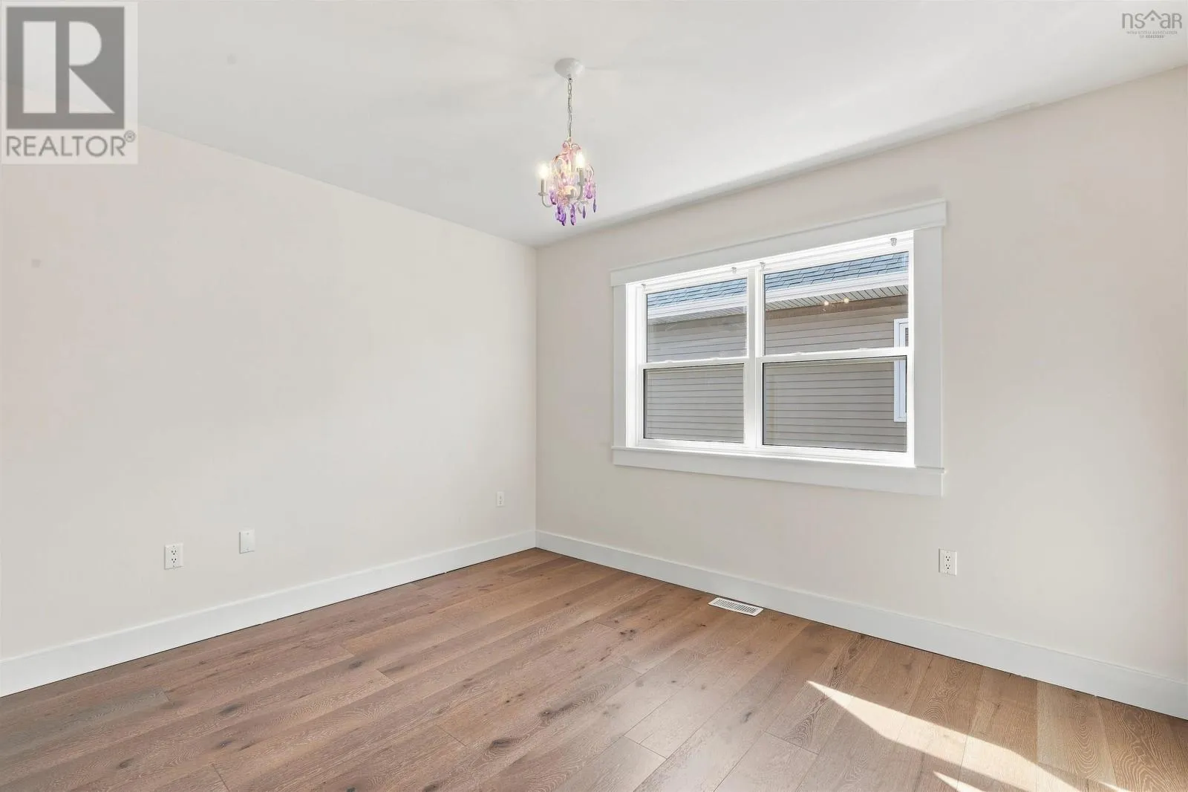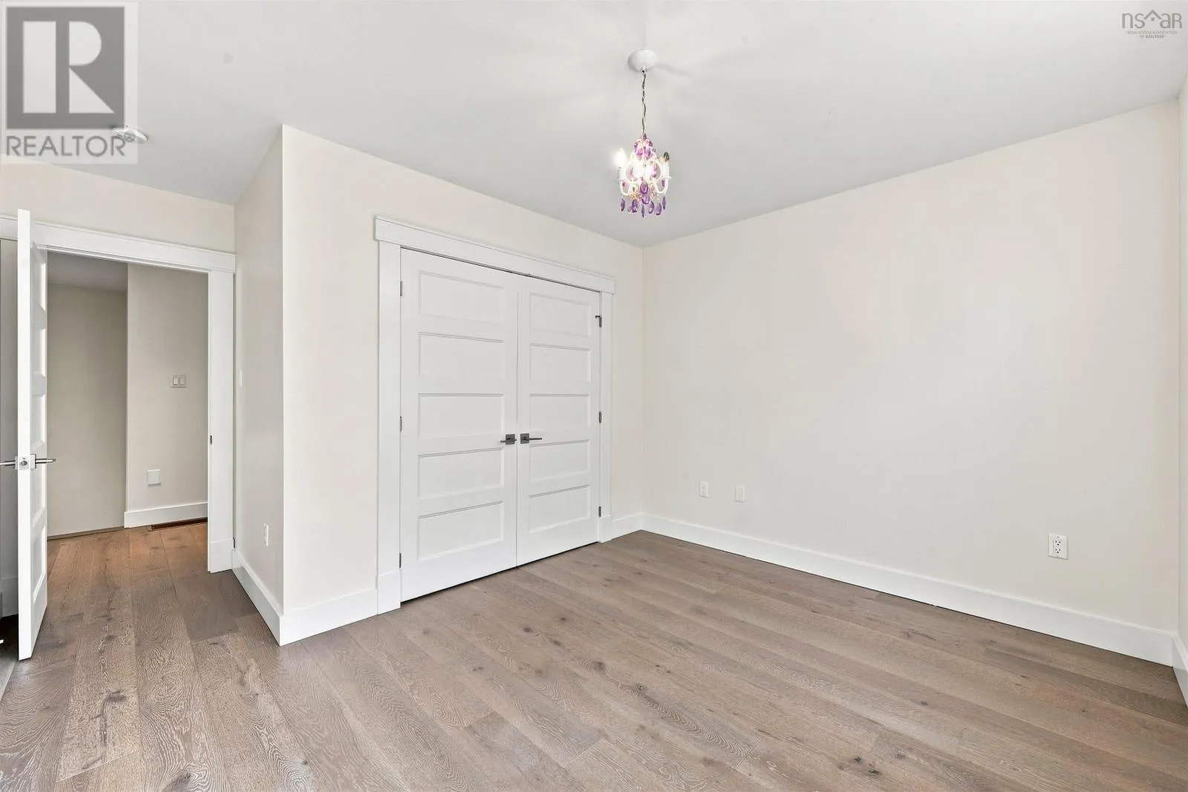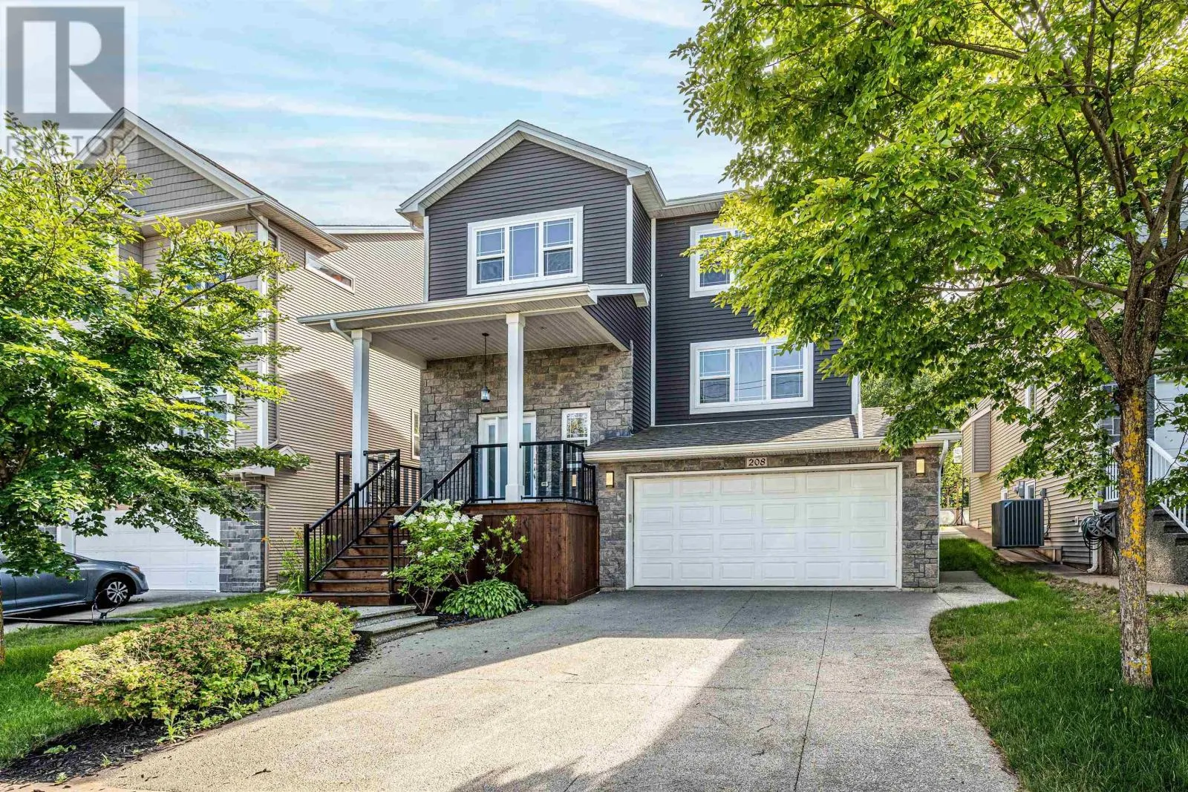
208 Hollyhock Way, Bedford, Nova Scotia B4B 0L4

Listed for:
$929,900
5 beds
4 baths
Listed 18 days ago
House for rent: 208 Hollyhock Way, Bedford, Nova Scotia B4B 0L4

View all 50 photos

About

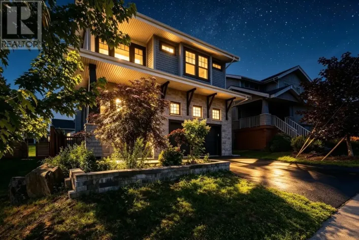
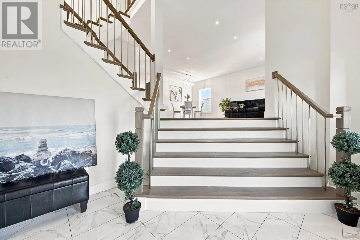
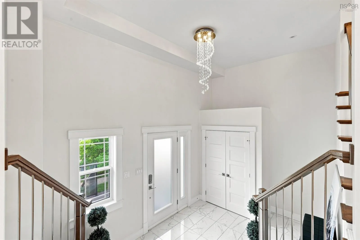
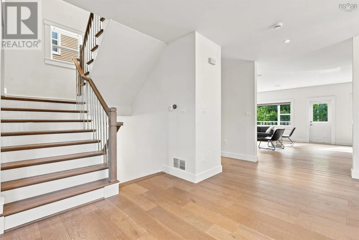
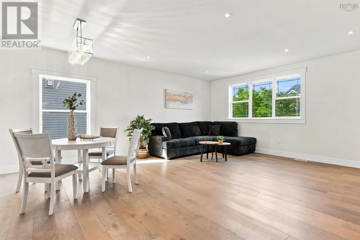
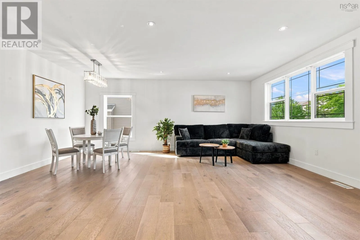
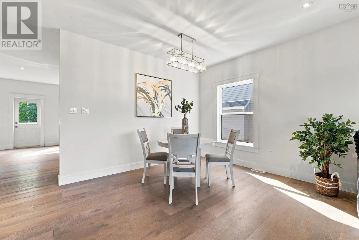
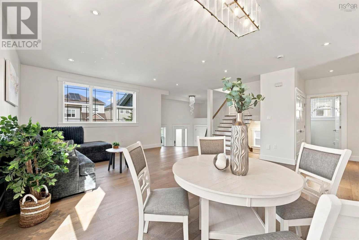
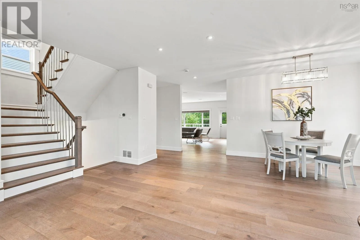
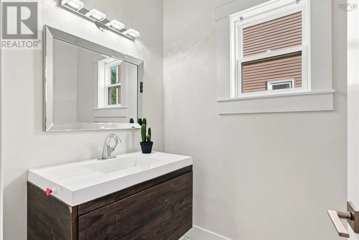
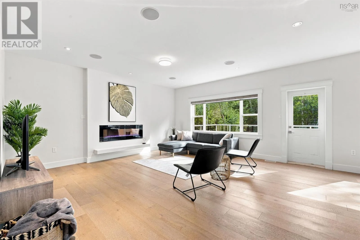
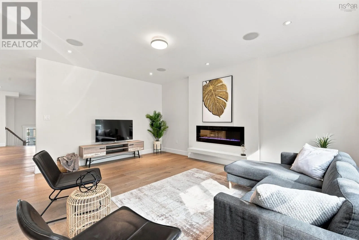
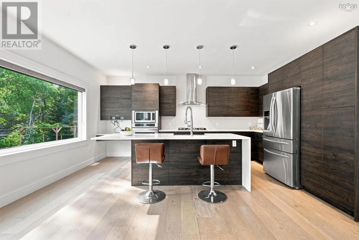
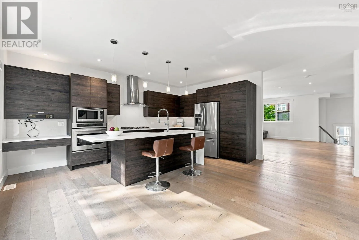
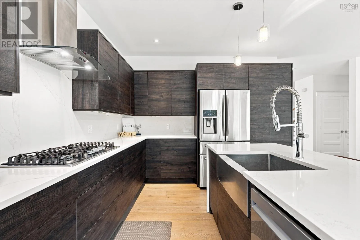
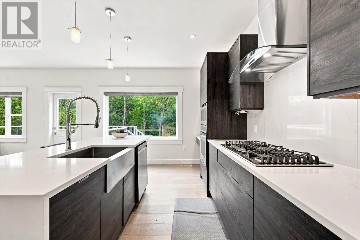
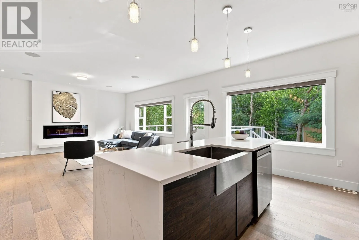
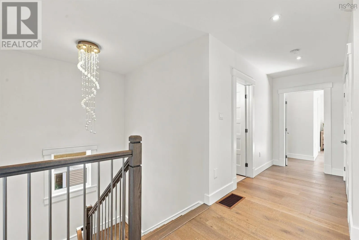
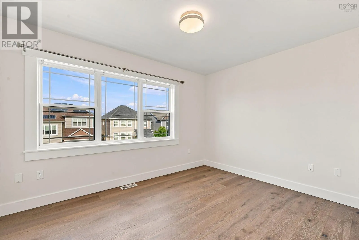
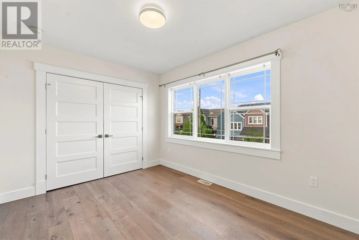
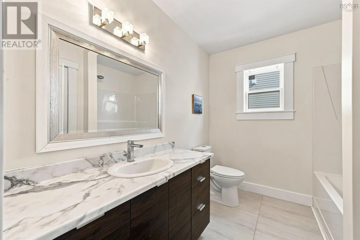
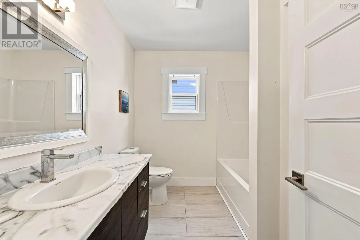
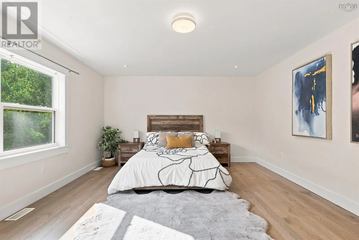
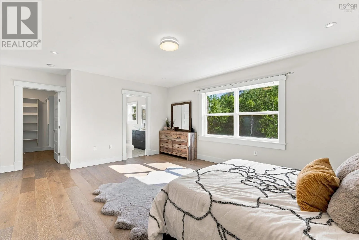
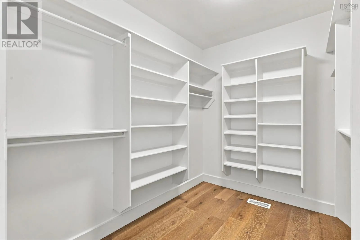
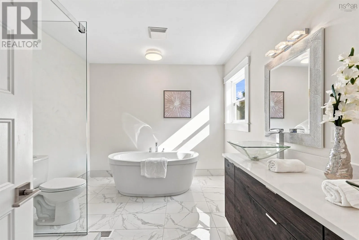
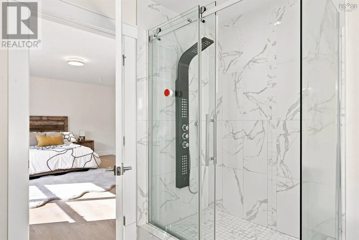
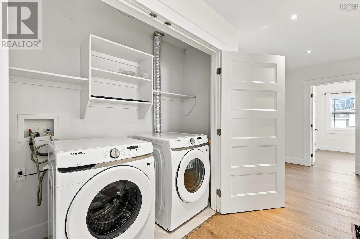
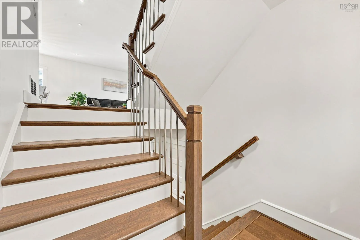
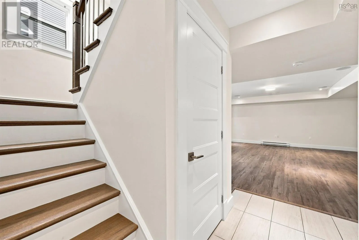
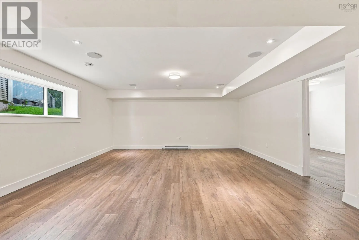
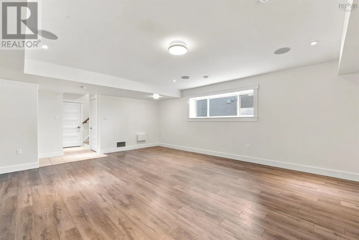
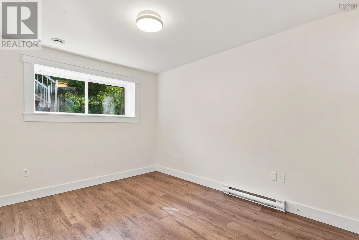
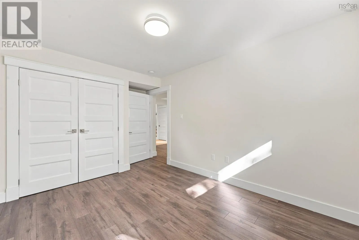
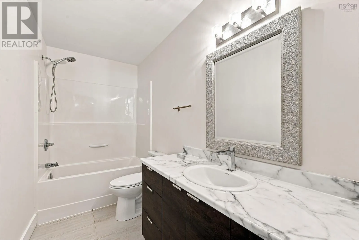
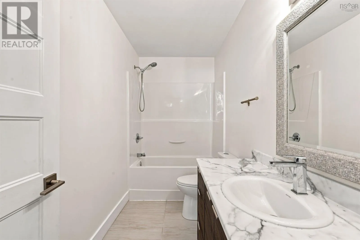
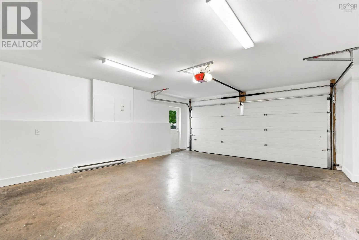
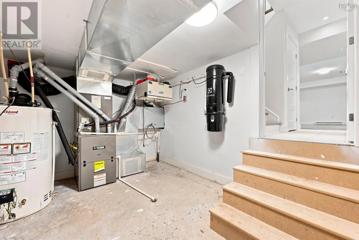
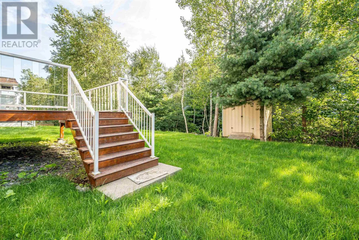
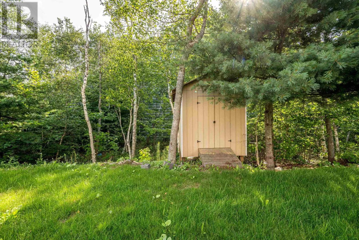
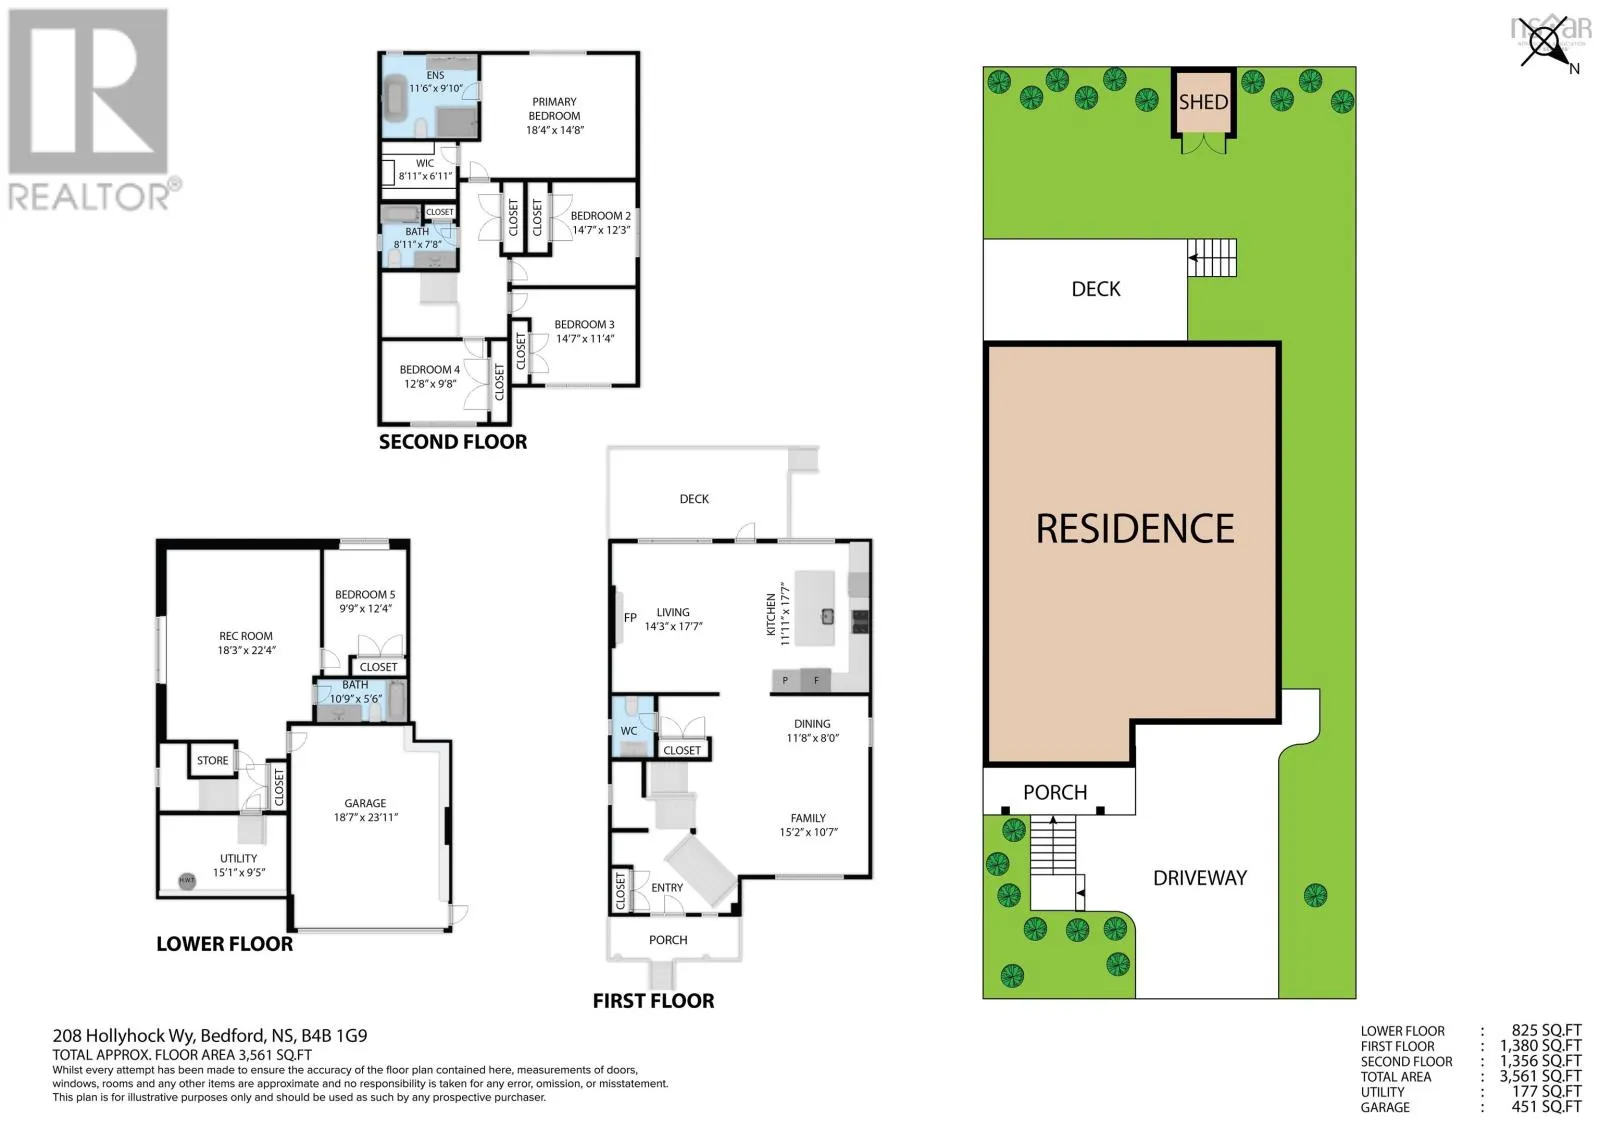
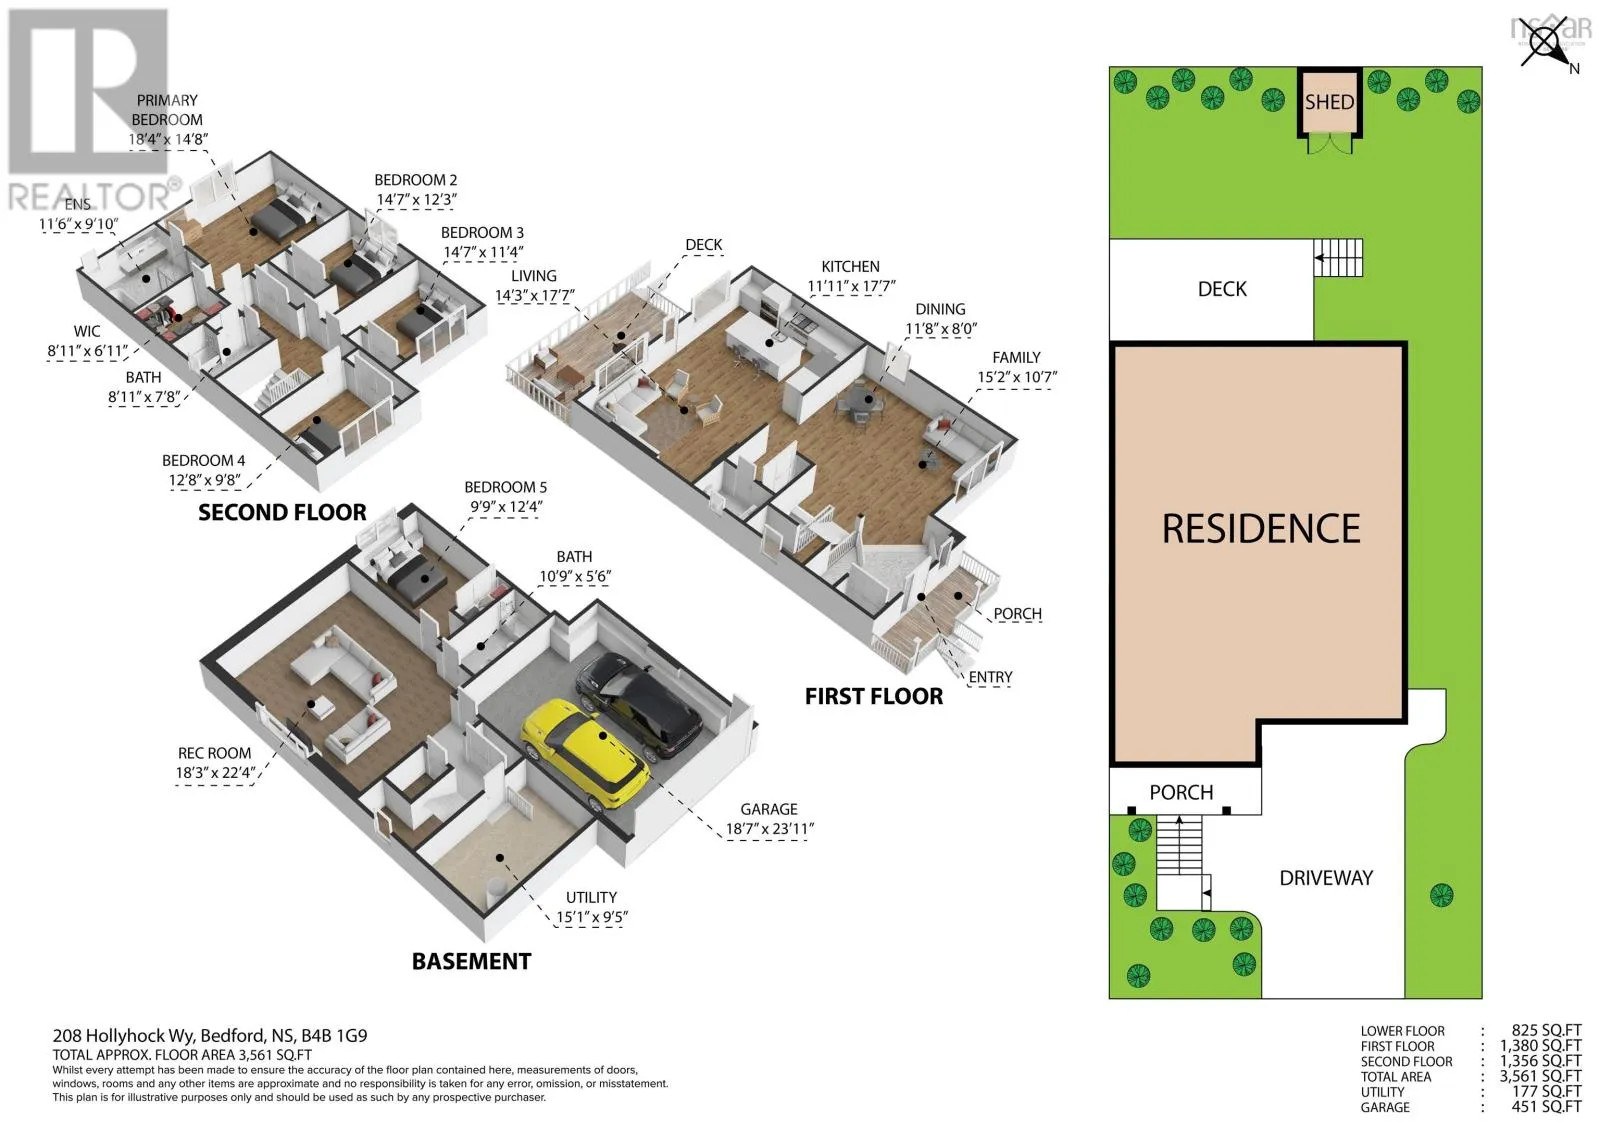
Hammonds Plains Road to Gary Martine to Capstone to Hollyhock Welcome to this wonderful custom built home located in West Bedford, featuring 5 bedrooms in total, 3.5 baths, a spa like Primary Ensuite and spacious walk in closet. The main floor features a huge open concept kitchen with a large island, natural gas stove for you to hone your culinary skills. A large open foyer greets you as you enter the home, the main floor is completed by a living room, dining room , family room and a 2Piece bath. Upstairs features the primary bedroom and ensuite and 3 other good sized bedrooms, a second bath and separate laundry. The lower level boasts a huge rec room, 4th bedroom and 3 rd bath. Ducted heating and cooling is provided by natural gas. Come take a look and see your new forever home! (id:27476)

Property Highlights

MLS® Number
202619742
Type
Single Family
Community Name
Bedford
Ownership Type
Freehold
Land Size
0.1313 ac

Building

Building Type
House
Storeys
2.00
Square Footage
3561 sqft
Bathrooms Total
4
Bedrooms Above Ground
4
Bedrooms Total
5
Amenities
Playground, Public Transit
Exterior Finish
Brick, Vinyl
Fireplace Present
Yes
Basement Type
Basement Features
Building Heating Type
Heat Pump
Heating Fuel
Electric, Natural gas
Building Cooling Type
Heat Pump

Utilities

Water
Municipal water
Utility Sewer
Municipal sewage system

Room Layout

Primary Bedroom
Second level
18.4 x 14.8
5pc Ensuite bath
Second level
11.6 x 9.10
Other
Second level
8.11 x 6.11 Walk in Closet
3pc Bathroom
Second level
8.11 x 7.8
Bedroom
Second level
14.7 x 12.3
Bedroom
Second level
14.7 x 11.4
Bedroom
Second level
12.8 x 9.8
Recreational, Games room
Basement
18.3 x 22.4
Bedroom
Basement
9.9 x 12.4
3pc Bathroom
Basement
10.9 x 5.6
Living room
Main level
14.3 x 17.7
Dining room
Main level
11.8 x 8
Kitchen
Main level
11.11 x 17.7
Family room
Main level
15.2 x 10.7
2pc Bathroom
Main level
5 x 4

Location

Learn more about this property
Listing provided by:
Verve Realty Group
MLS® number:
202619742
Agent:
Dave Lu
*Indicates required field
Name is required
Email is required
Please enter a valid phone number (e.g., 416-111-1111).