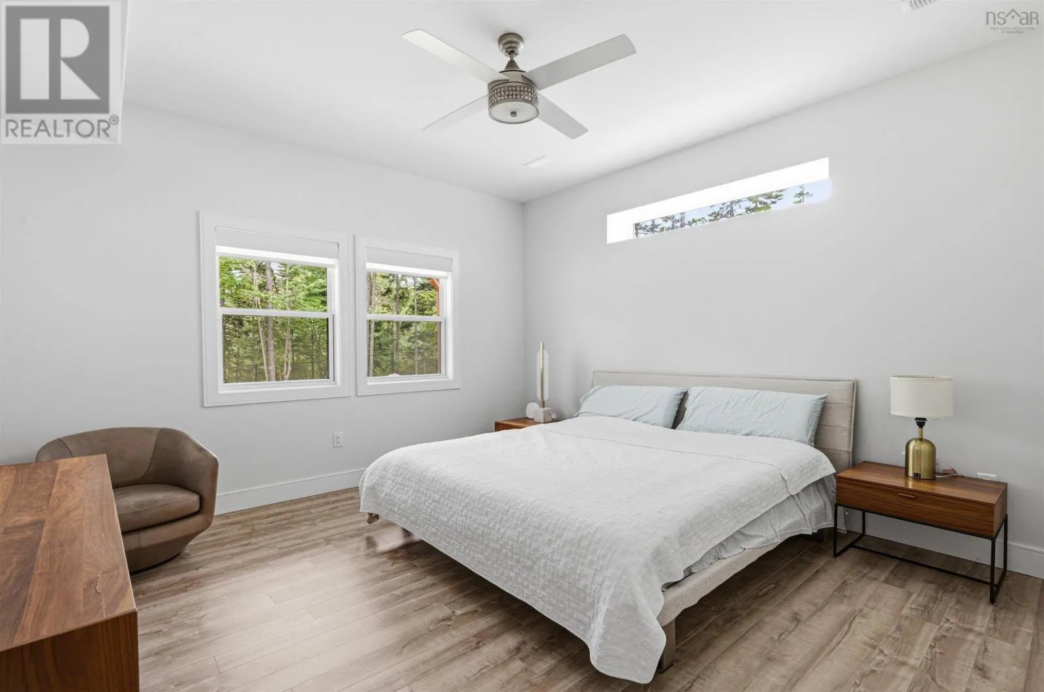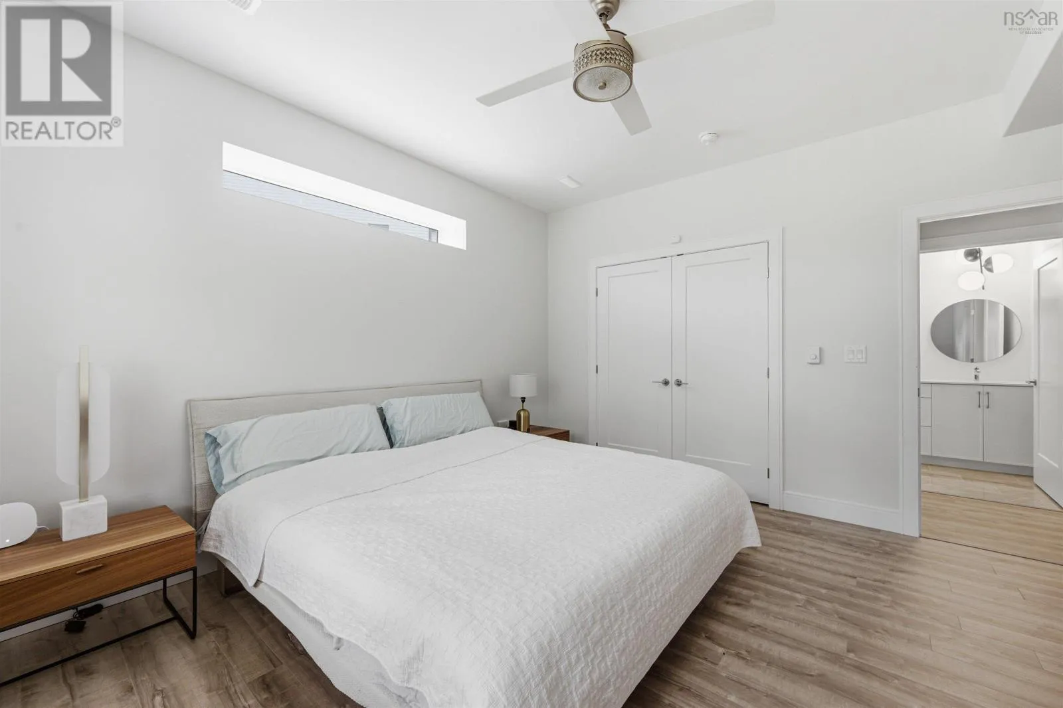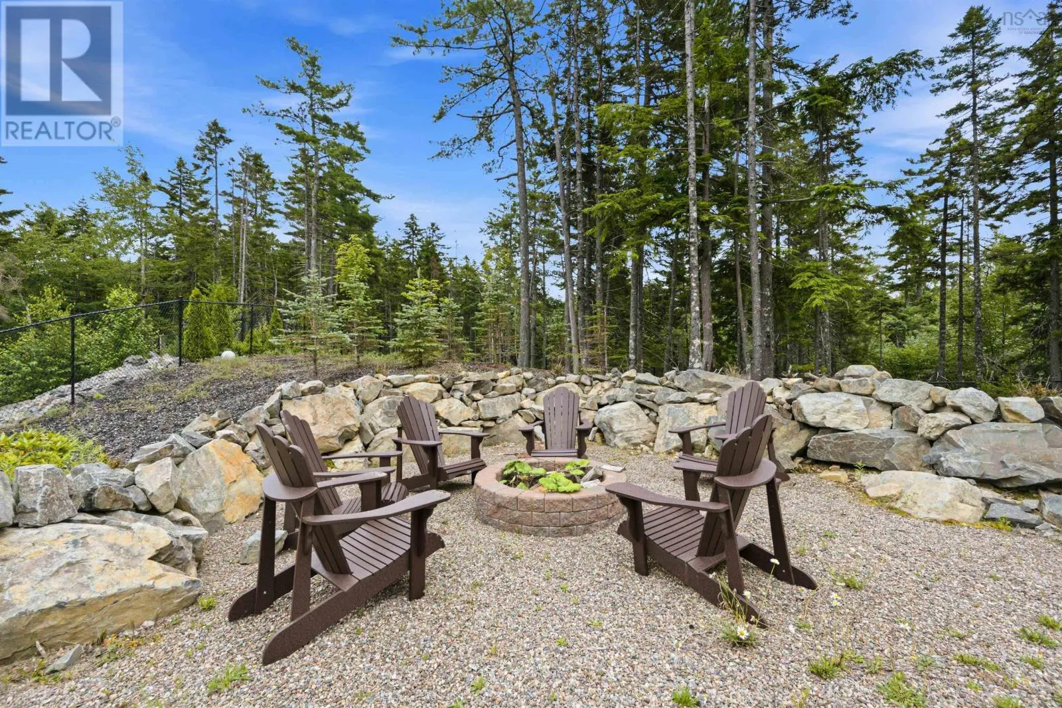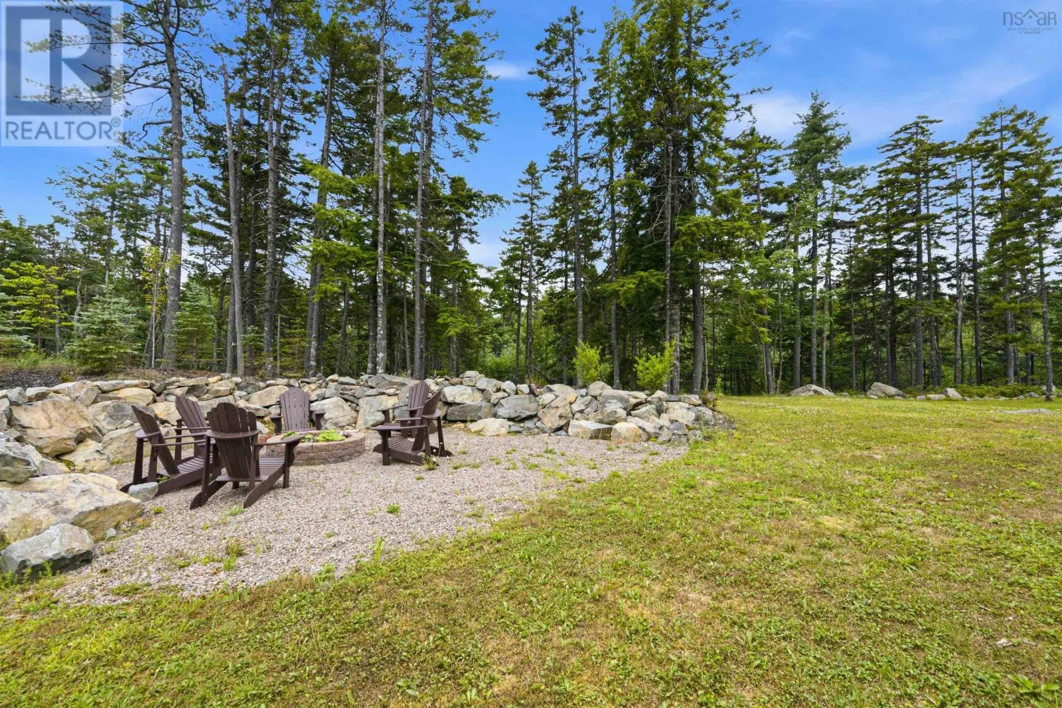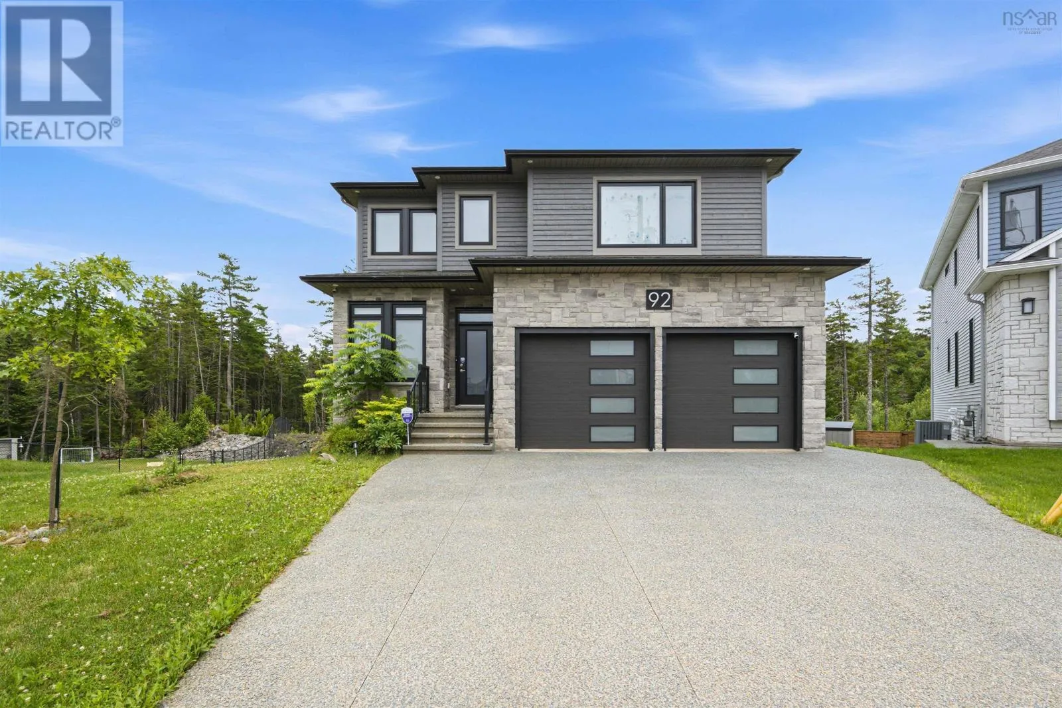
92 Shirley Elliott Court, Bedford, Nova Scotia B4B 0Z8

Listed for:
$1,359,000
4 beds
4 baths
Listed 18 days ago
House for rent: 92 Shirley Elliott Court, Bedford, Nova Scotia B4B 0Z8

View all 50 photos

About

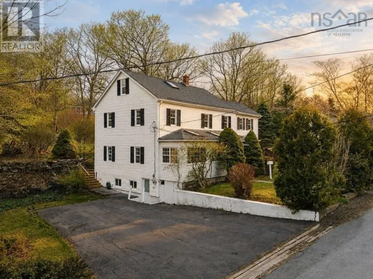
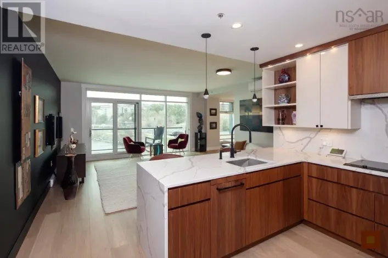
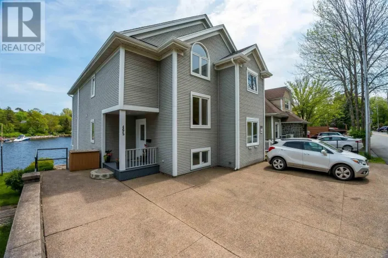
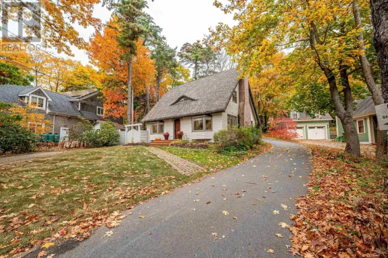
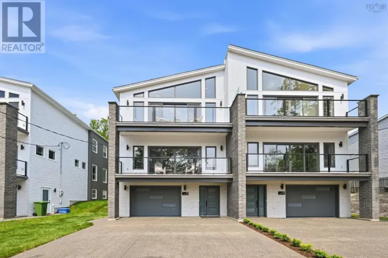
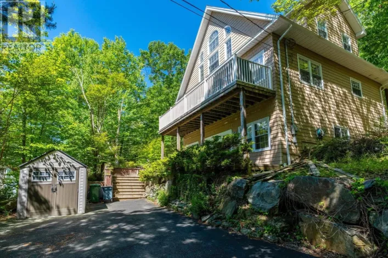
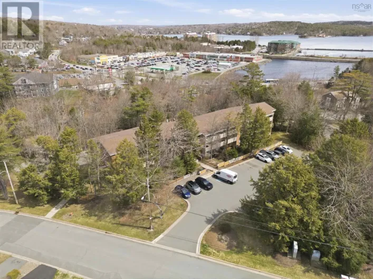
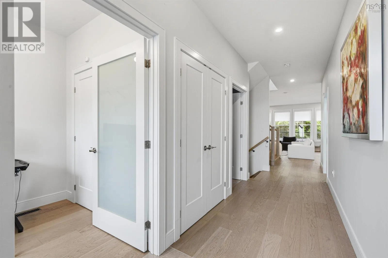
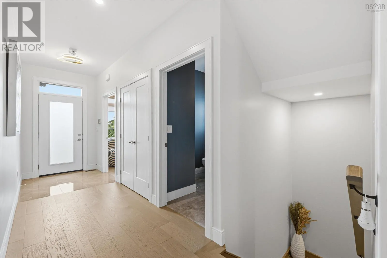
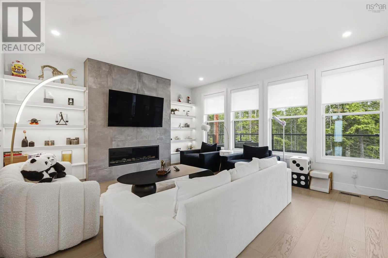
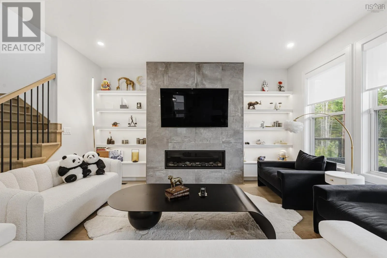
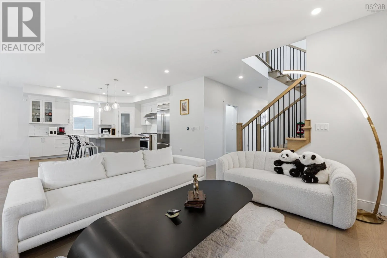
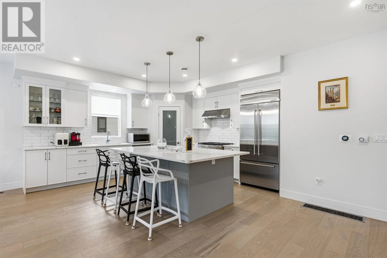
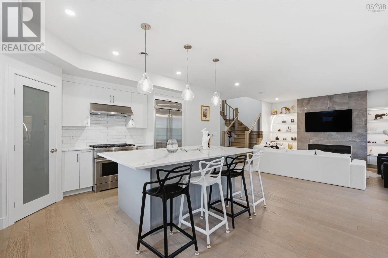
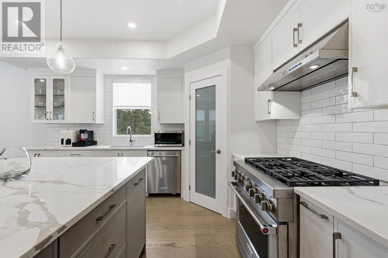
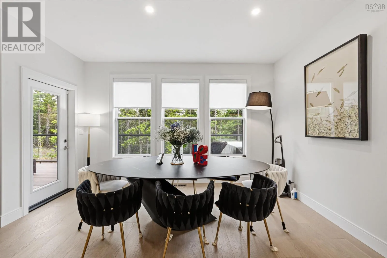
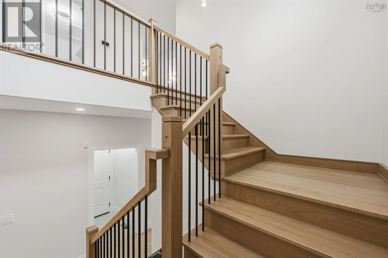
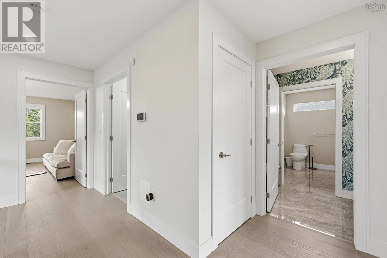
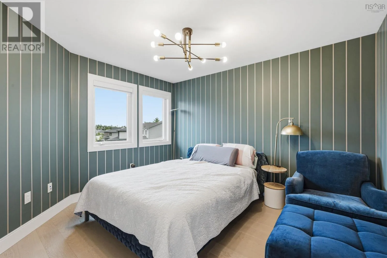
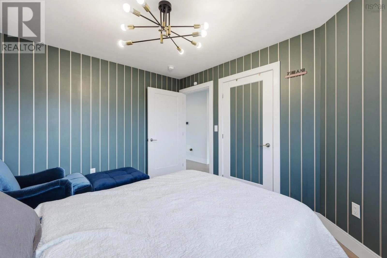
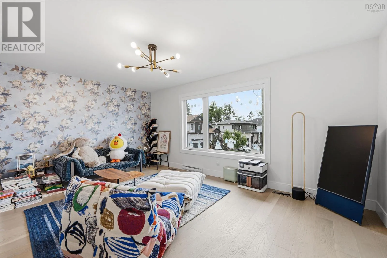
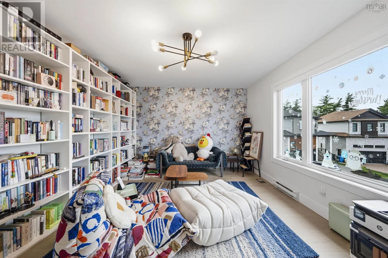
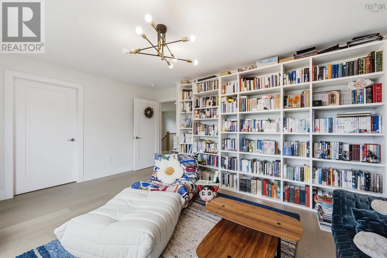
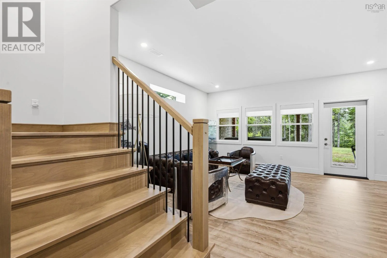
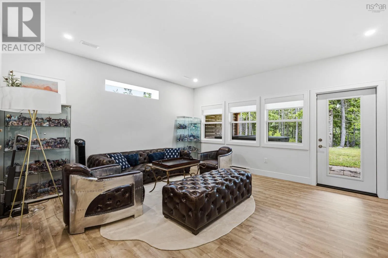
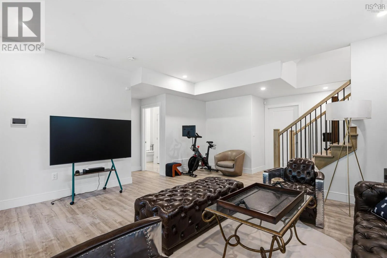
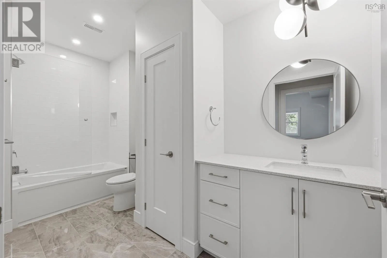
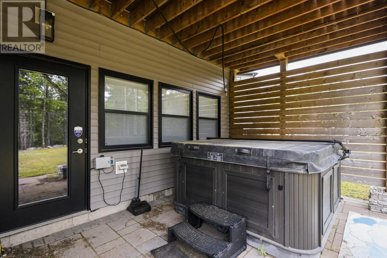
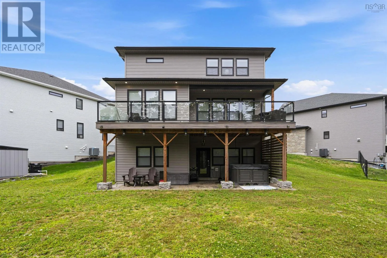
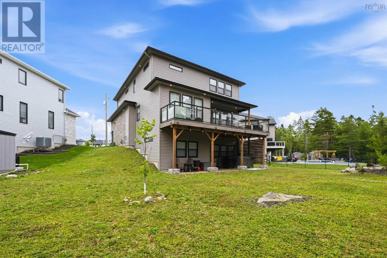
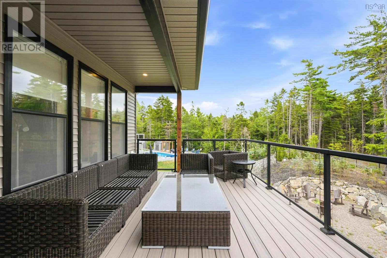
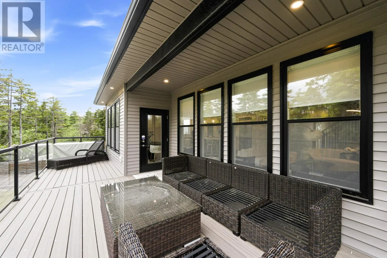
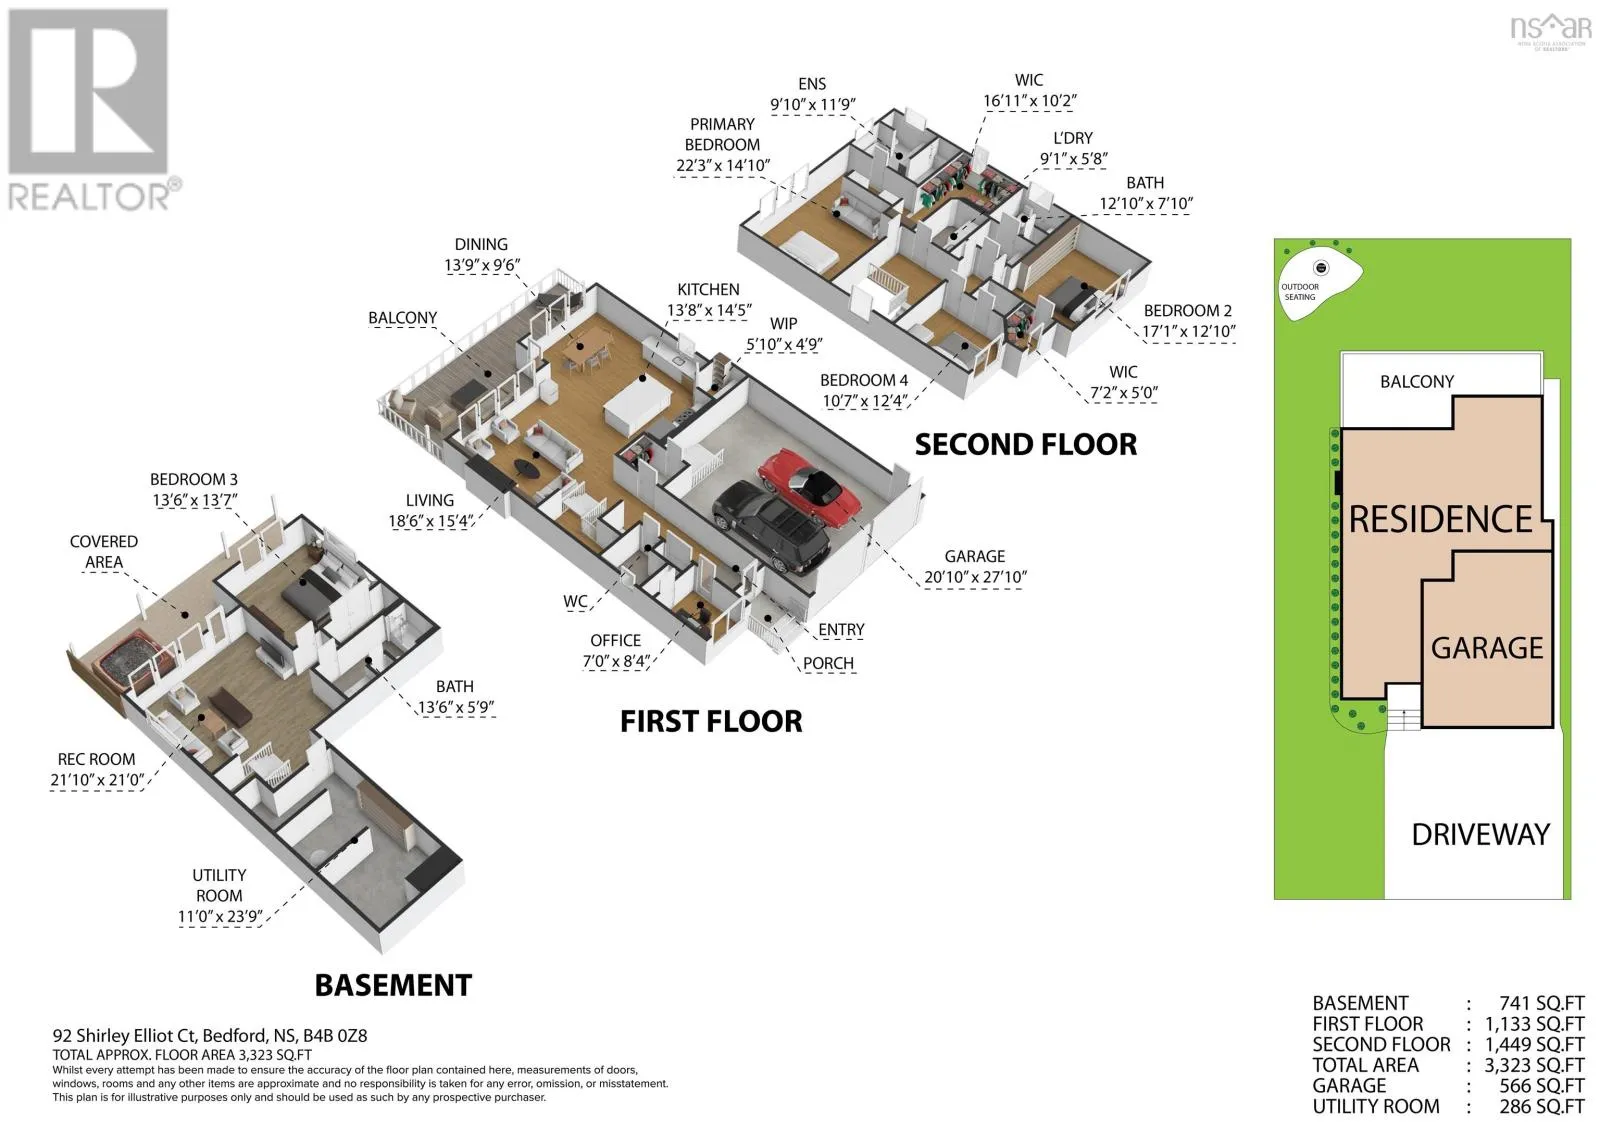
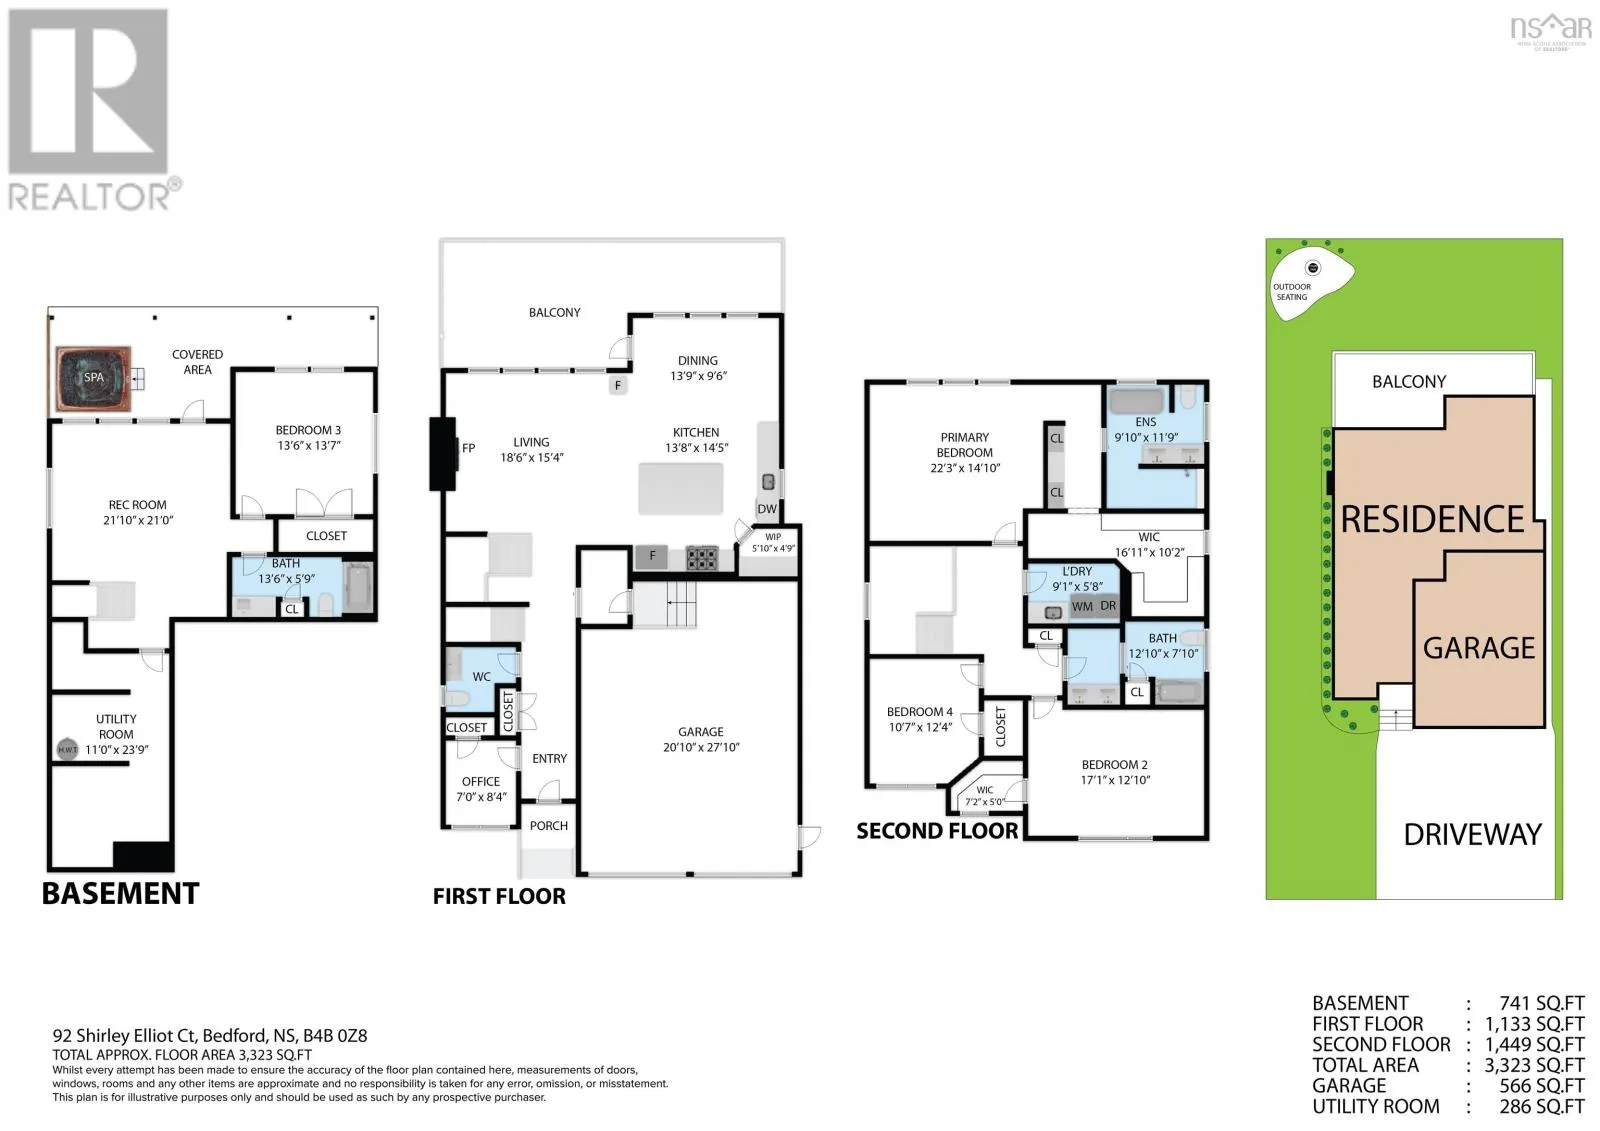
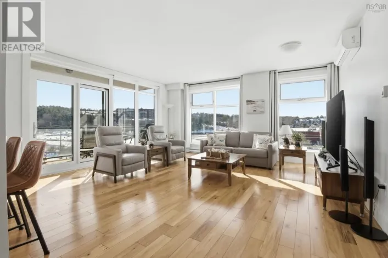
Larry Uteck to Belle to Elizabeth Doane to Shirley Elliot. Set on a desirable court in one of West Bedford's sought-after neighbourhoods, this property offers the ideal blend of space, comfort, and modern family living. This impressive home features four bedrooms and four bathrooms and approximately 3,263 square feet of finished living area, providing plenty of room for both everyday life and entertaining. Thoughtfully designed with a functional layout, this lovely home delivers generous principal rooms, versatile living space and a lower level bedroom that can serve guests, extended family or a home office. The overall scale of the property makes it well suited to growing families! The property also features natural gas, a gas fireplace, a deck, a double garage and is located on a one acre lot in the city. (id:27476)

Property Highlights

MLS® Number
202619761
Type
Single Family
Community Name
Bedford
Ownership Type
Freehold
Land Size
1.0592 ac

Building

Building Type
House
Storeys
2.00
Square Footage
3263 sqft
Bathrooms Total
4
Bedrooms Above Ground
3
Bedrooms Total
4
Amenities
Playground, Public Transit
Exterior Finish
Stone, Vinyl
Fireplace Present
Yes
Basement Type
Basement Features
Building Heating Type
Heat Pump
Heating Fuel
Electric, Natural gas
Building Cooling Type
Central air conditioning, Heat Pump

Utilities

Water
Municipal water
Utility Sewer
Municipal sewage system

Room Layout

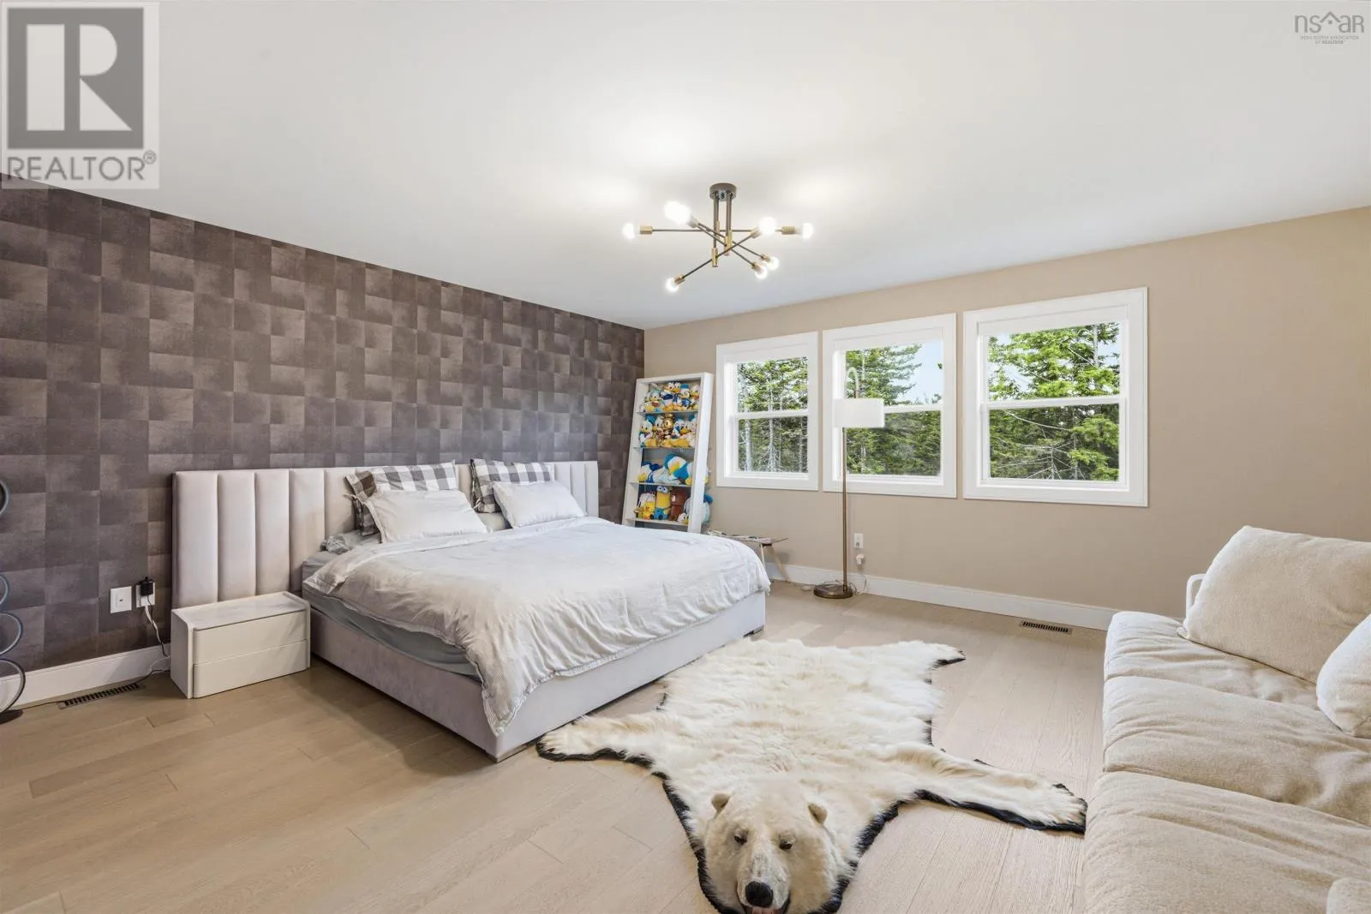
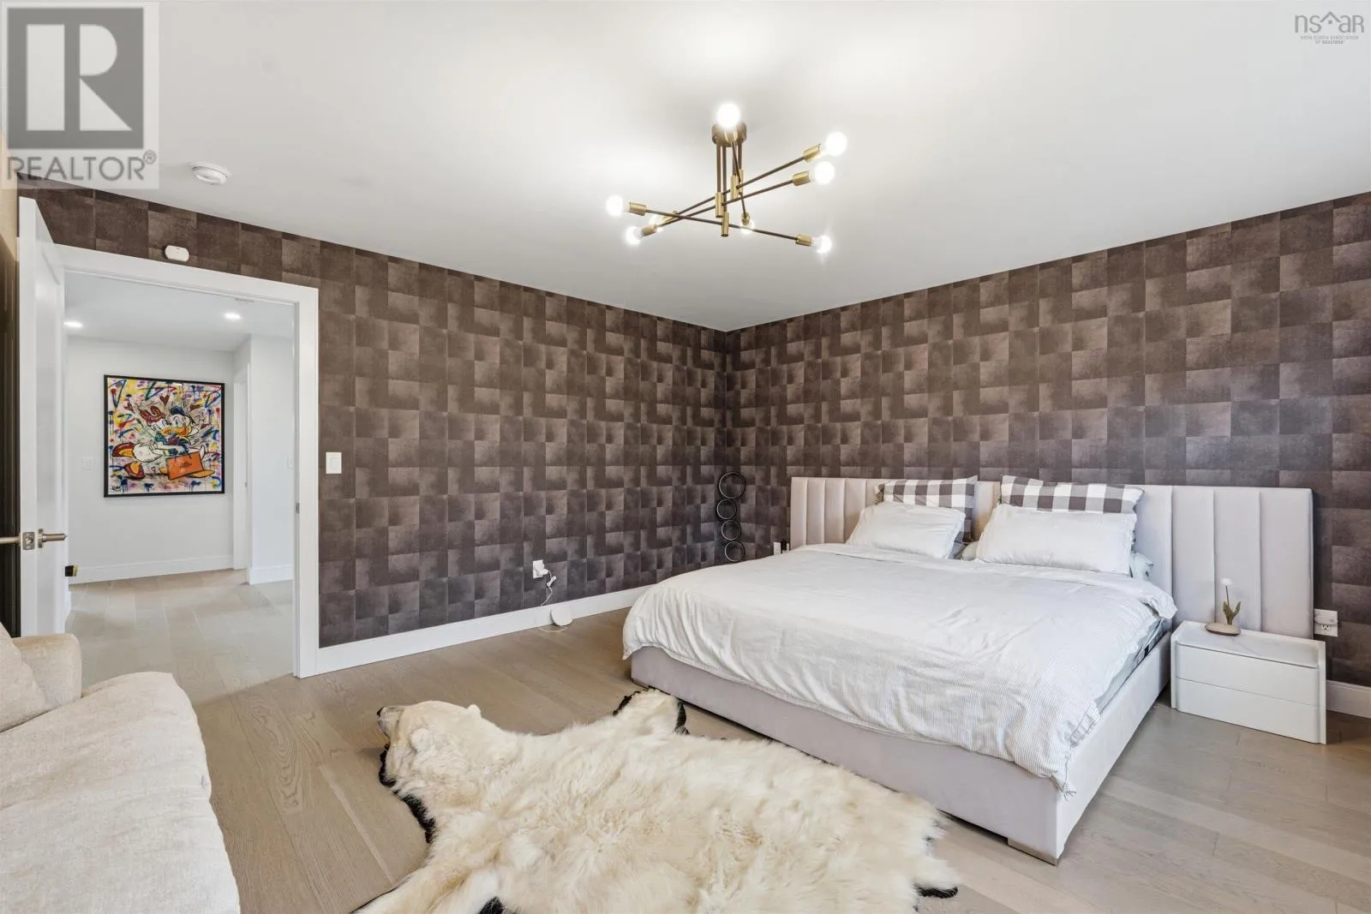
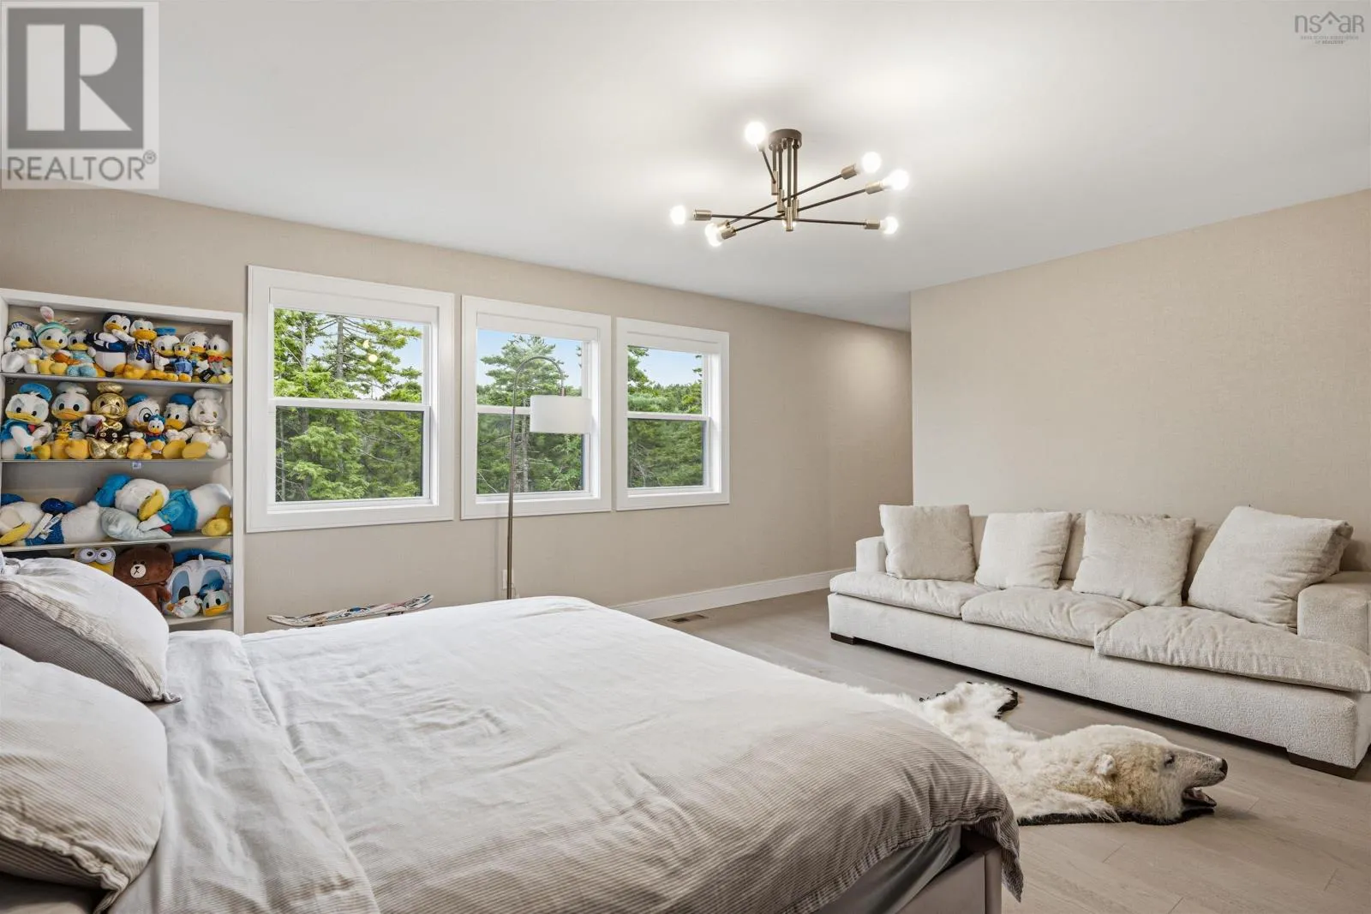
Primary Bedroom
Second level
22.3 x 15.10
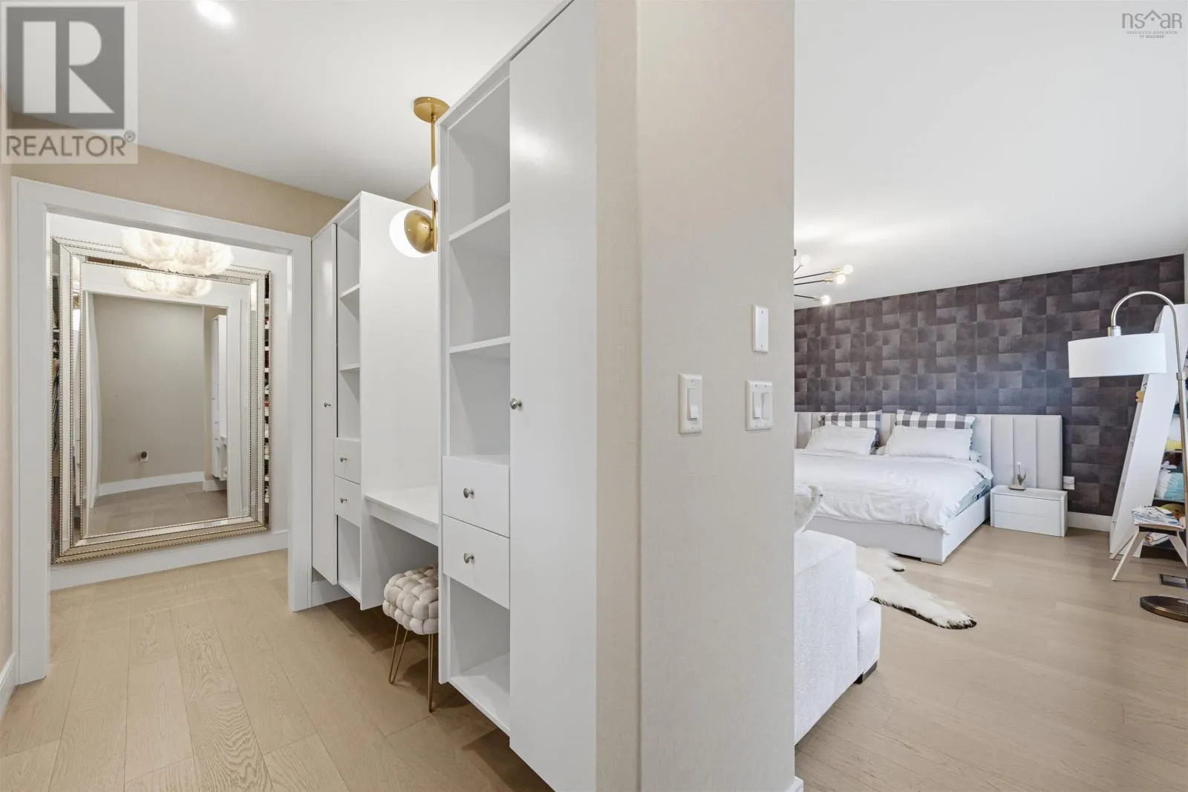
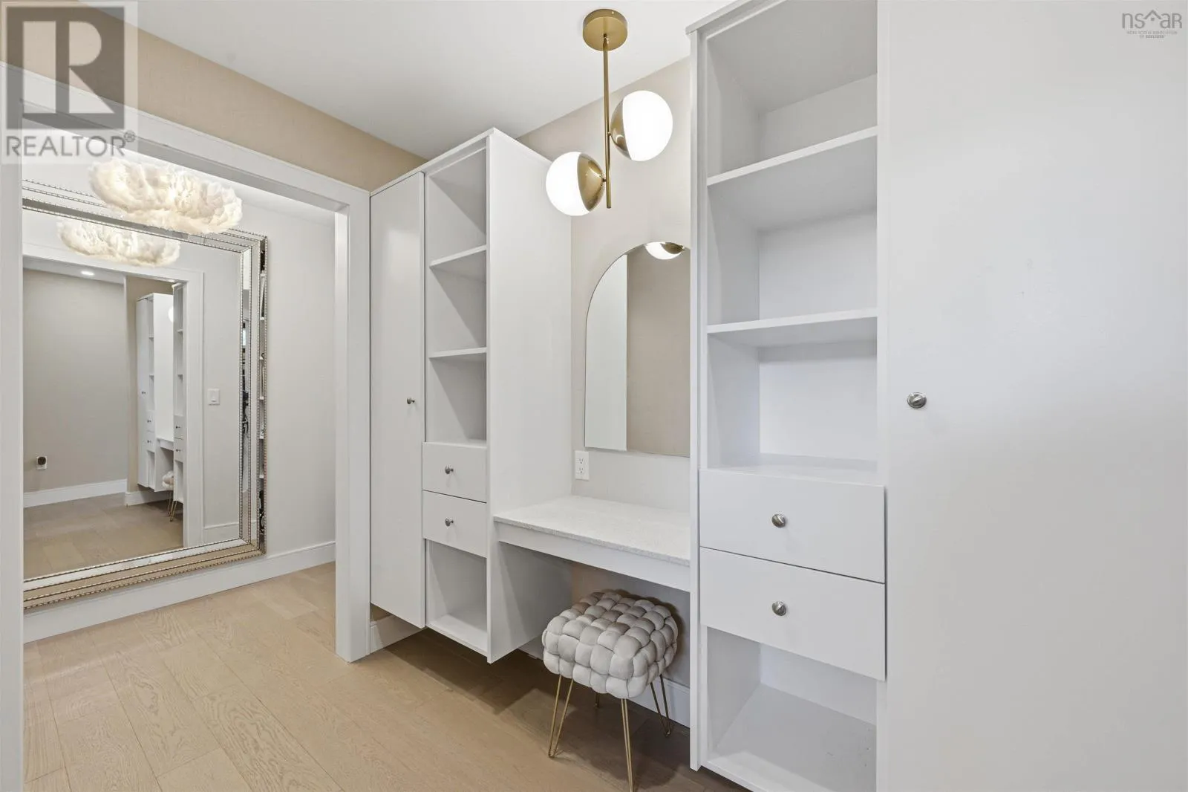
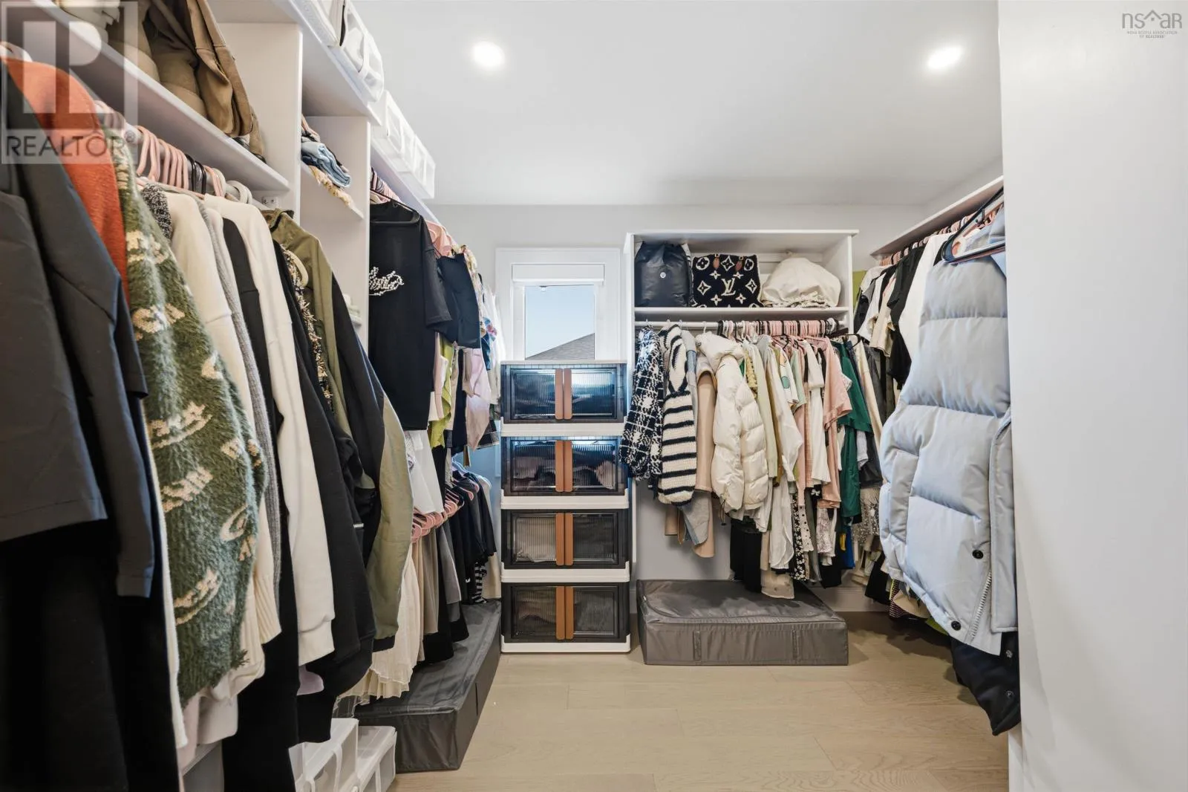
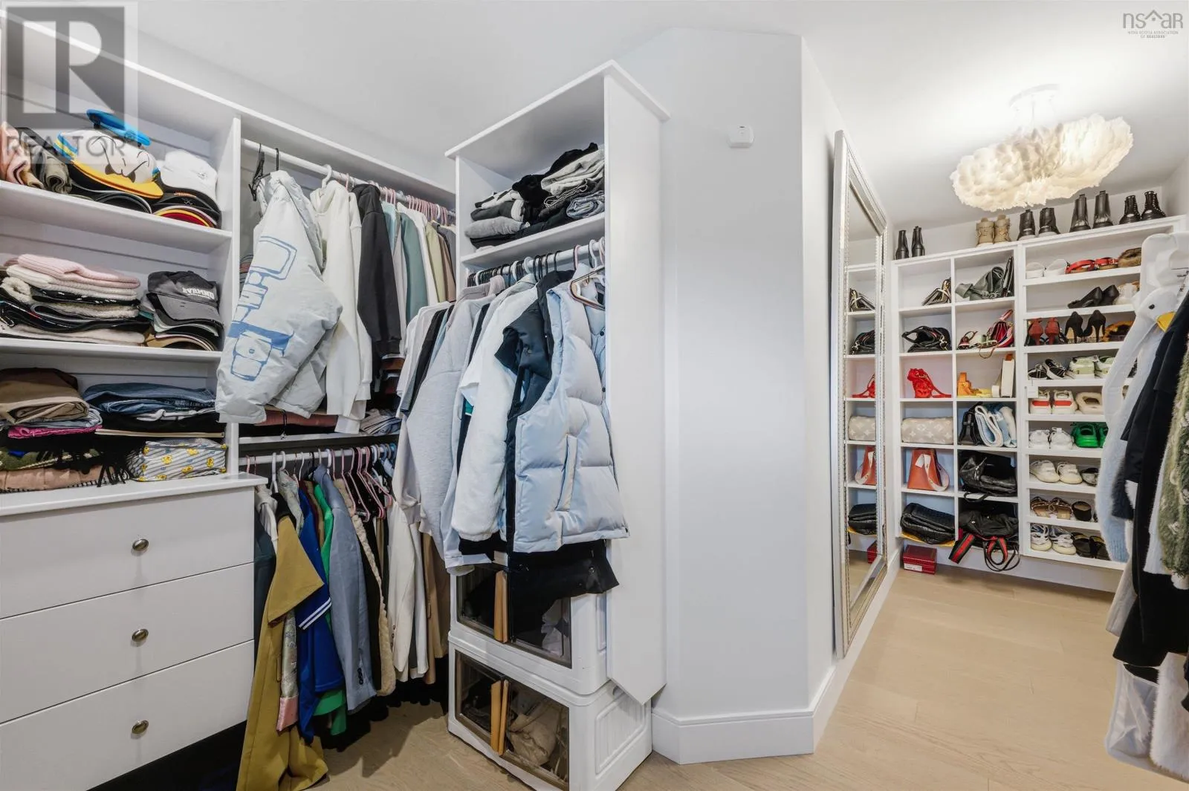
Other
Second level
5.6 x 12 - Walk in
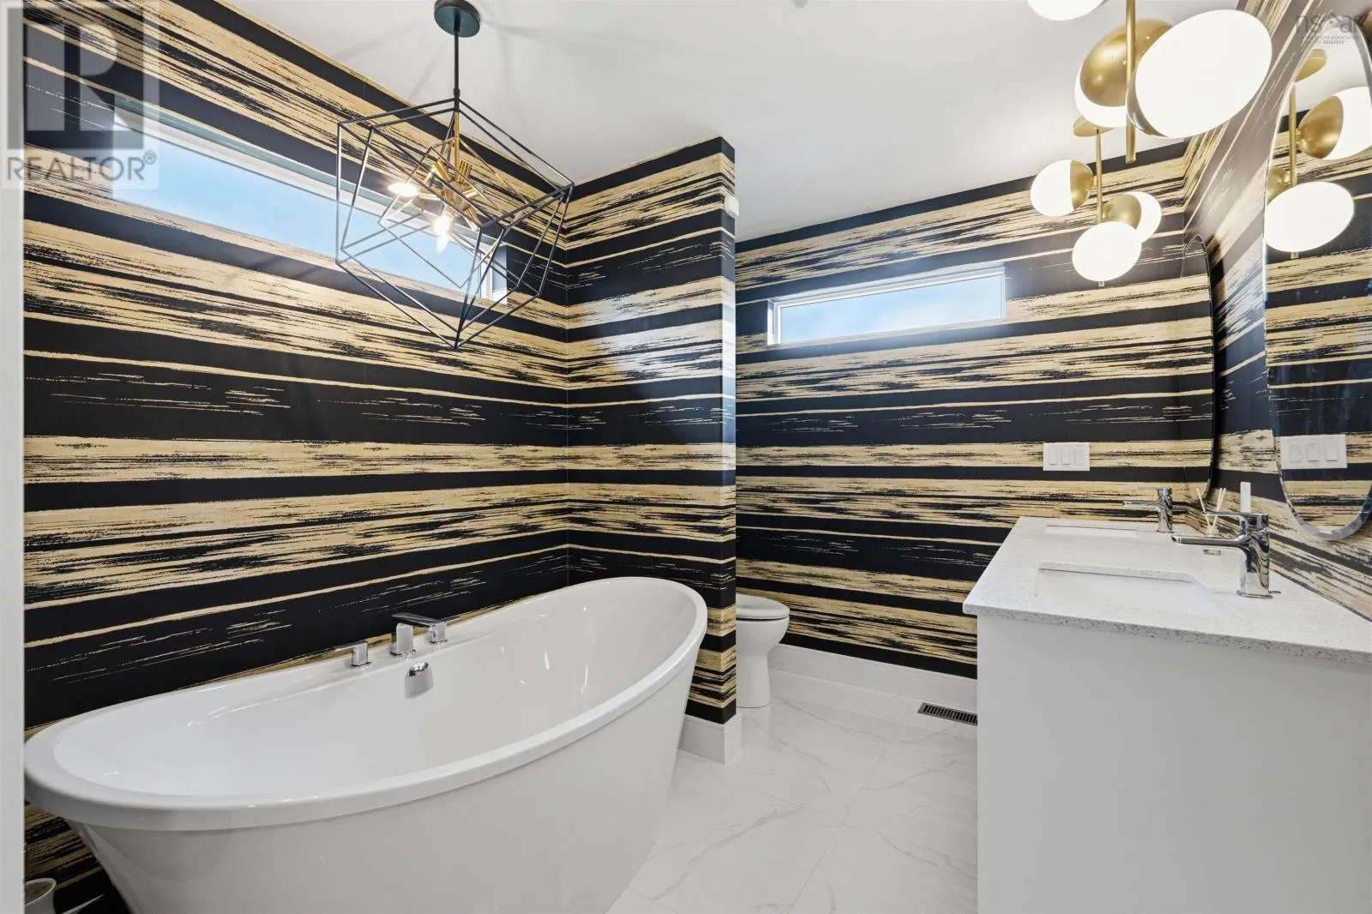
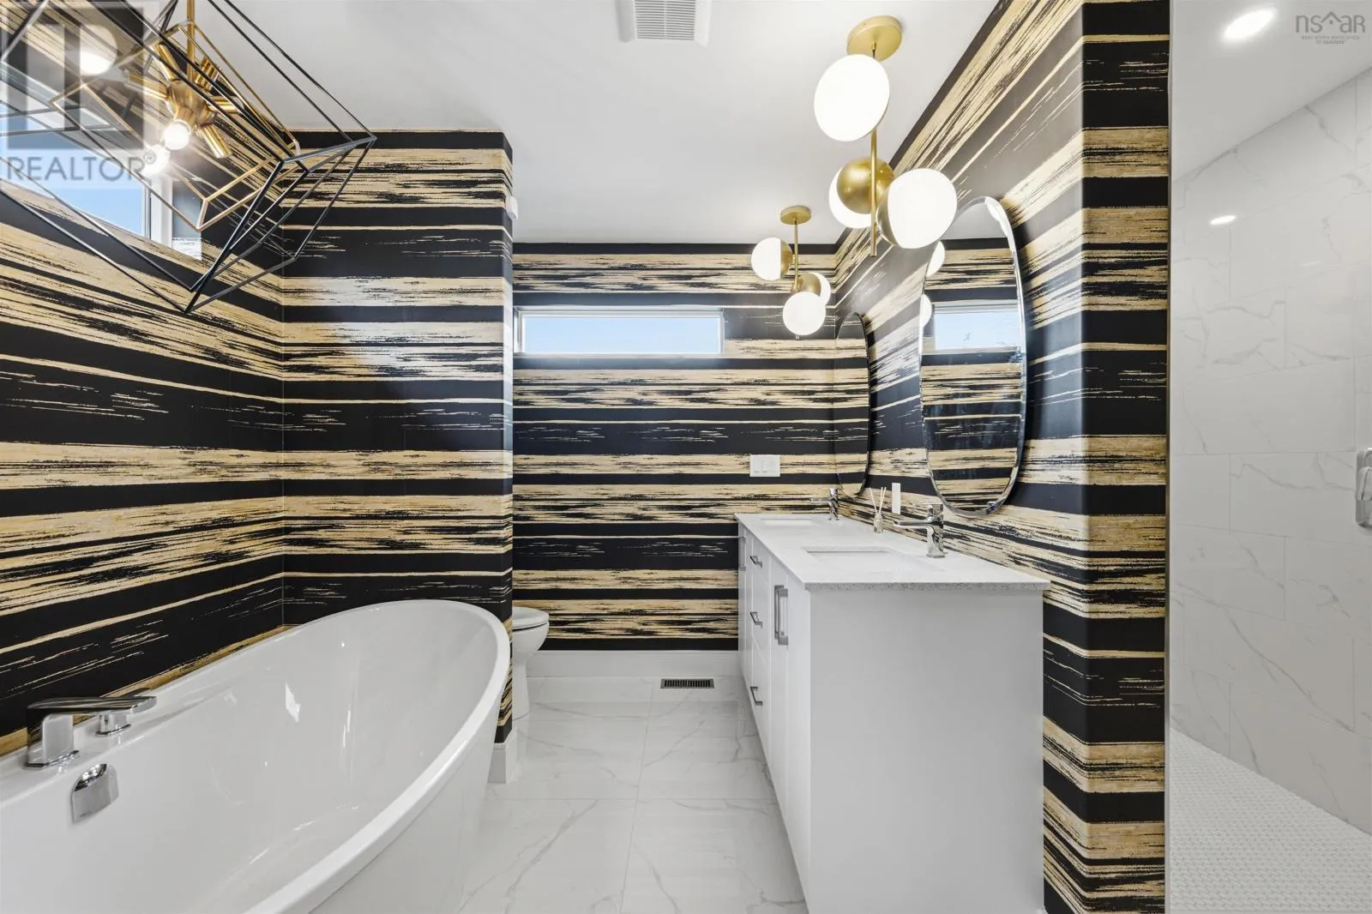
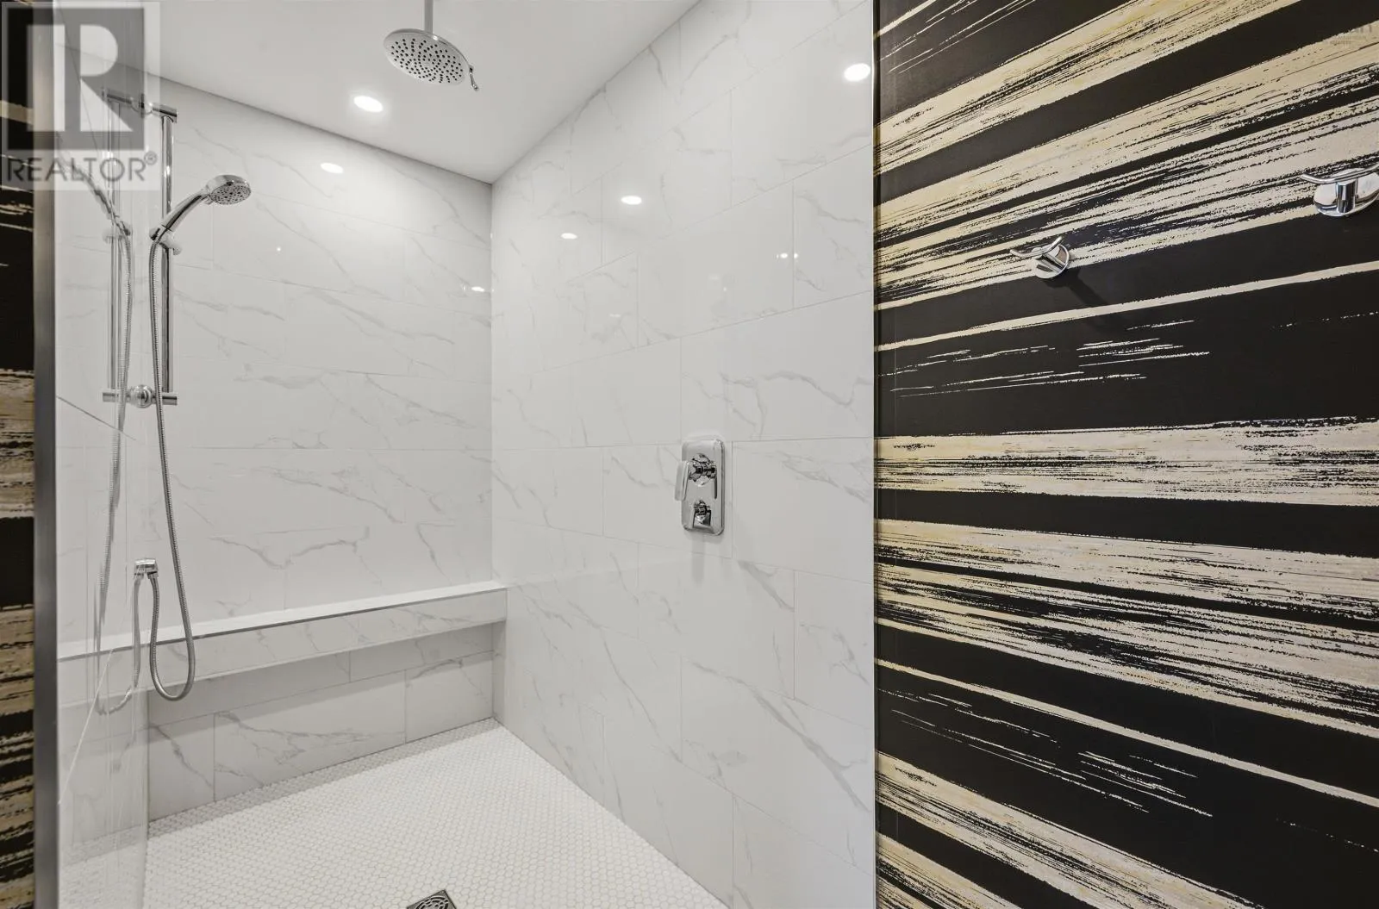
5pc Ensuite bath
Second level
9.10 x 11.9
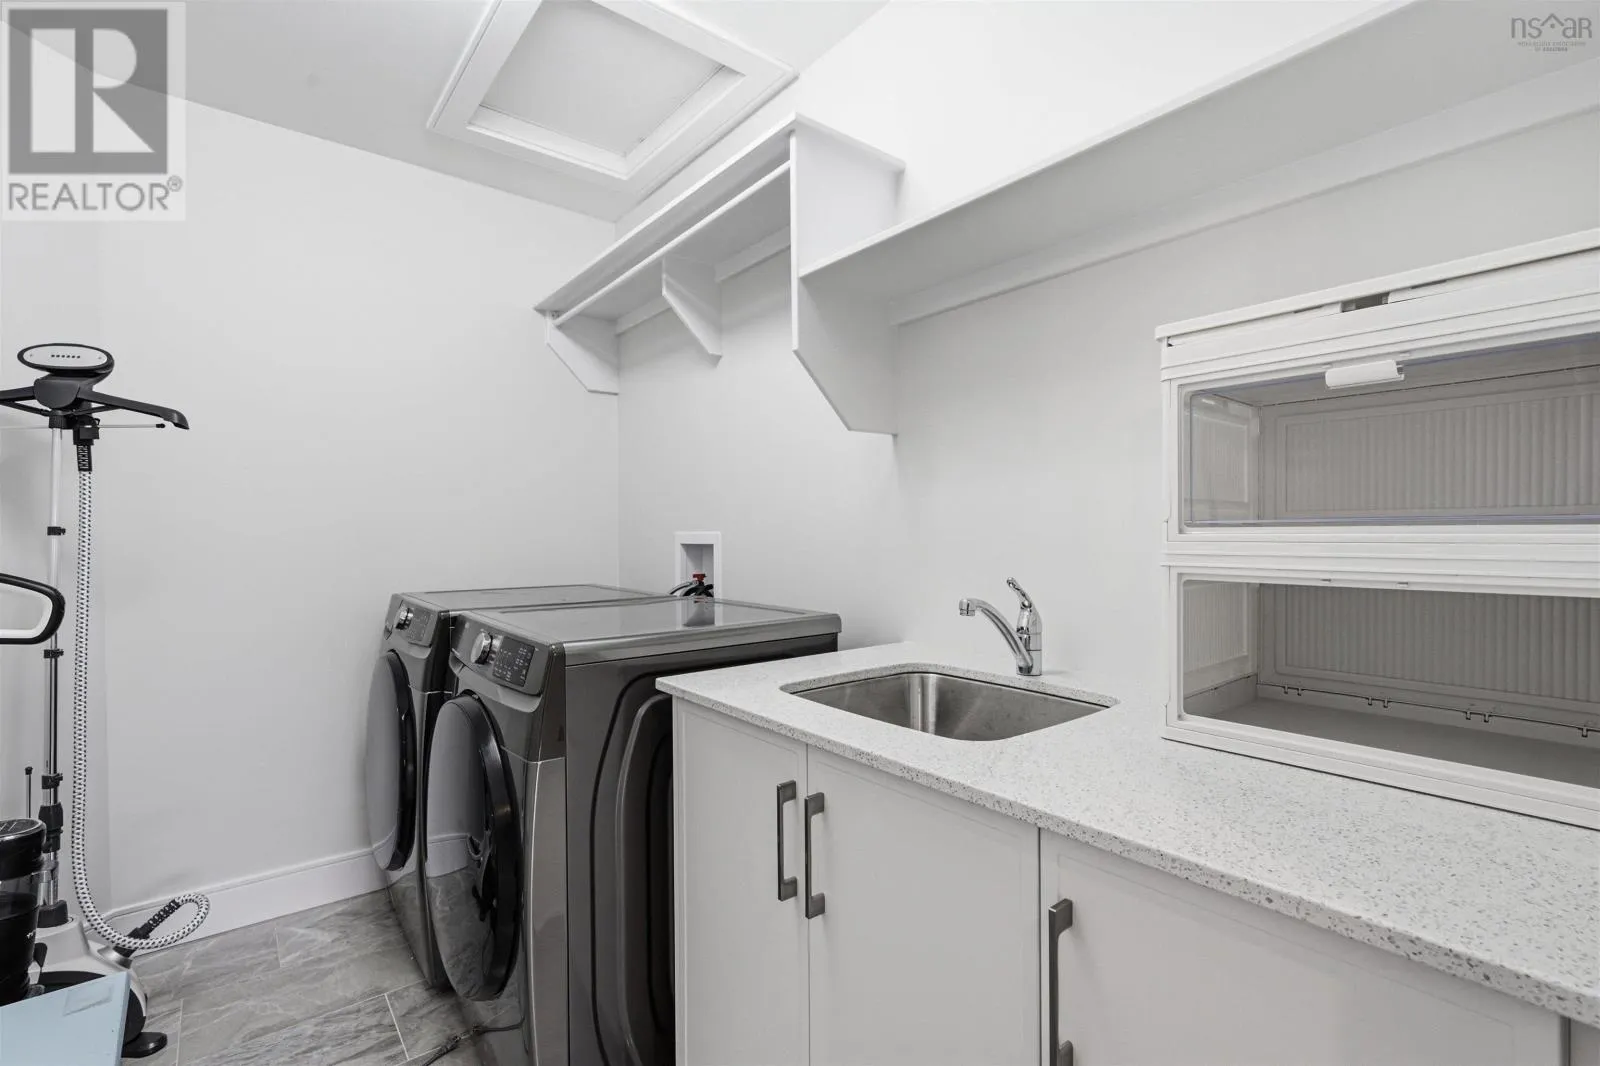
Laundry room
Second level
9 x 5.9
Bedroom
Second level
10.4 x 12.2
Bedroom
Second level
17.1 x 13
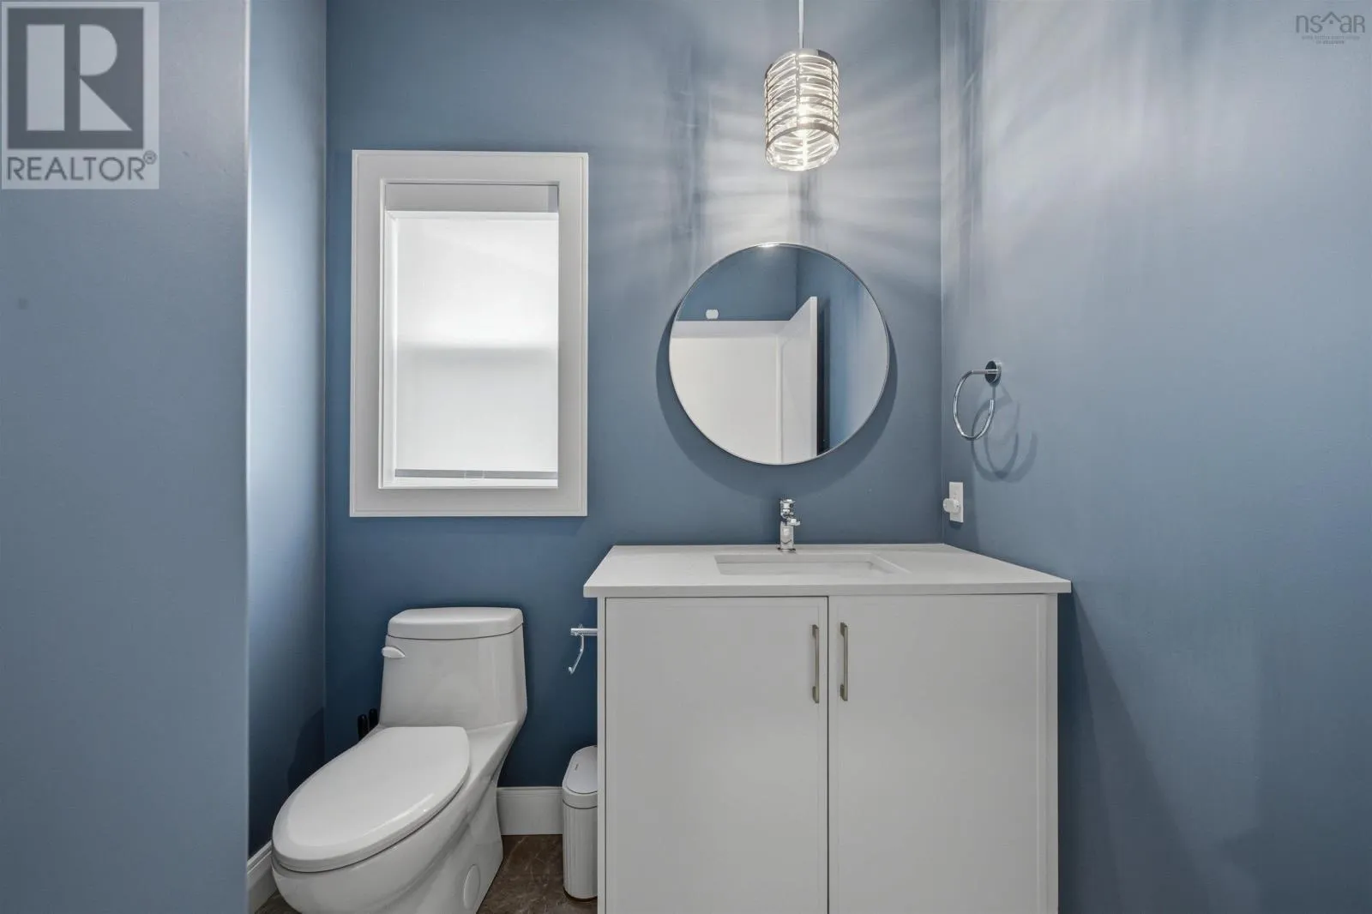
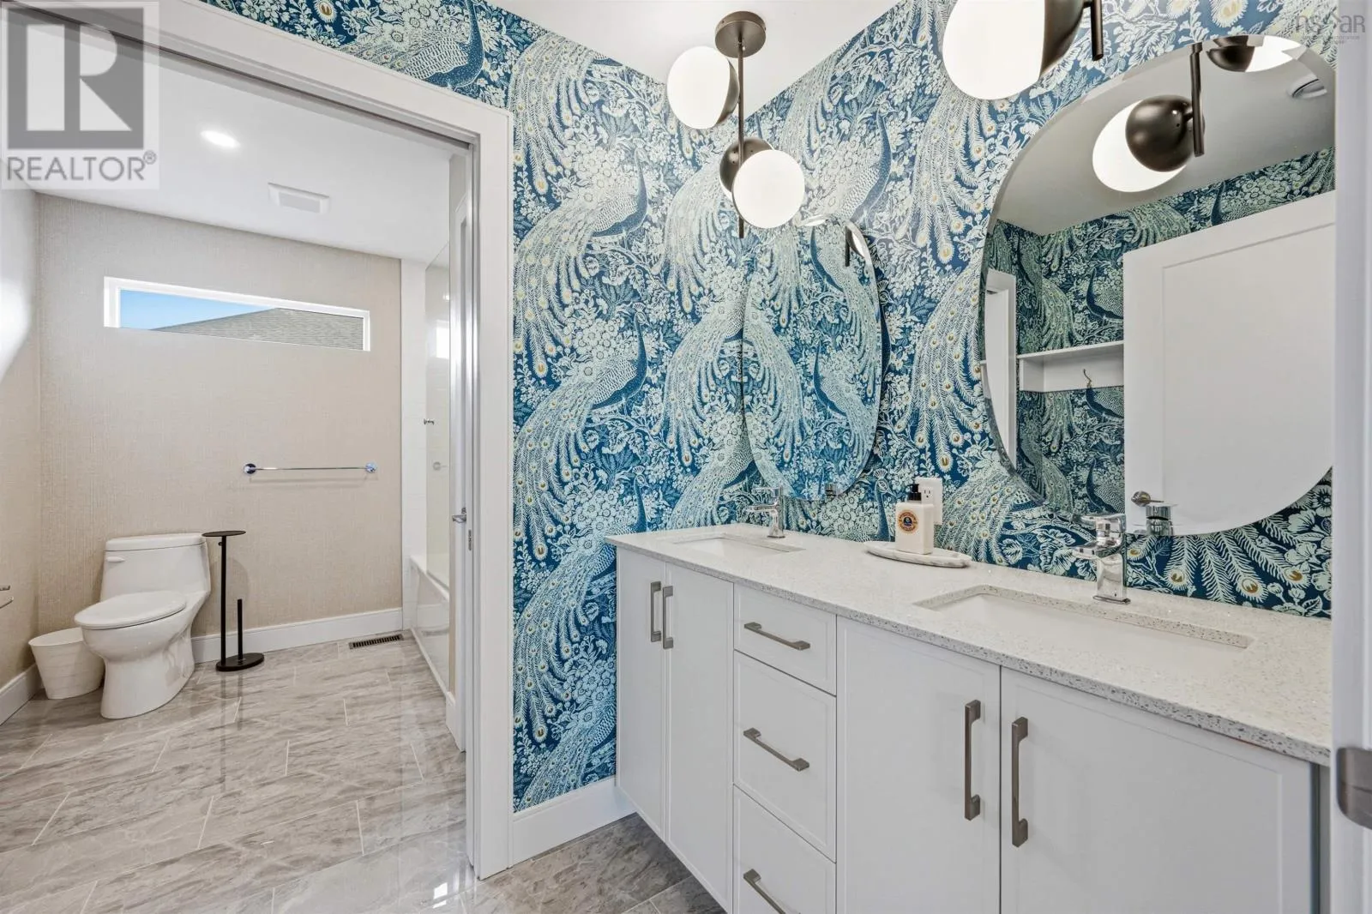
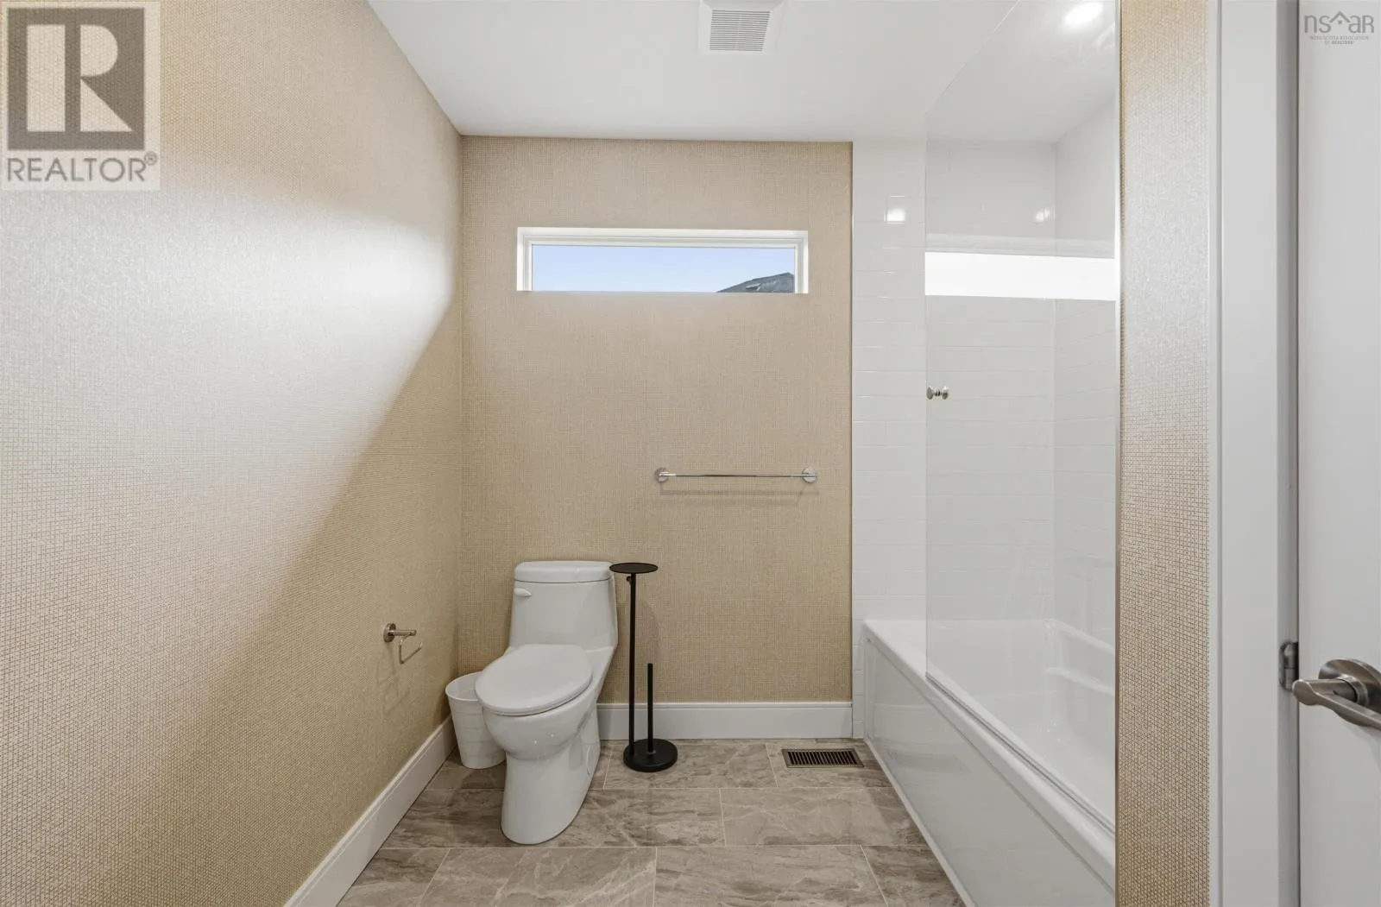
4pc Bathroom
Second level
12.10 x 7.10
Recreational, Games room
Lower level
21.3 x 21.9
Bedroom
Lower level
13.4 x 13.8
4pc Bathroom
Lower level
13.6 x 5.8
Storage
Lower level
11.2 x 10.9
Utility room
Lower level
11.2 x 9.10
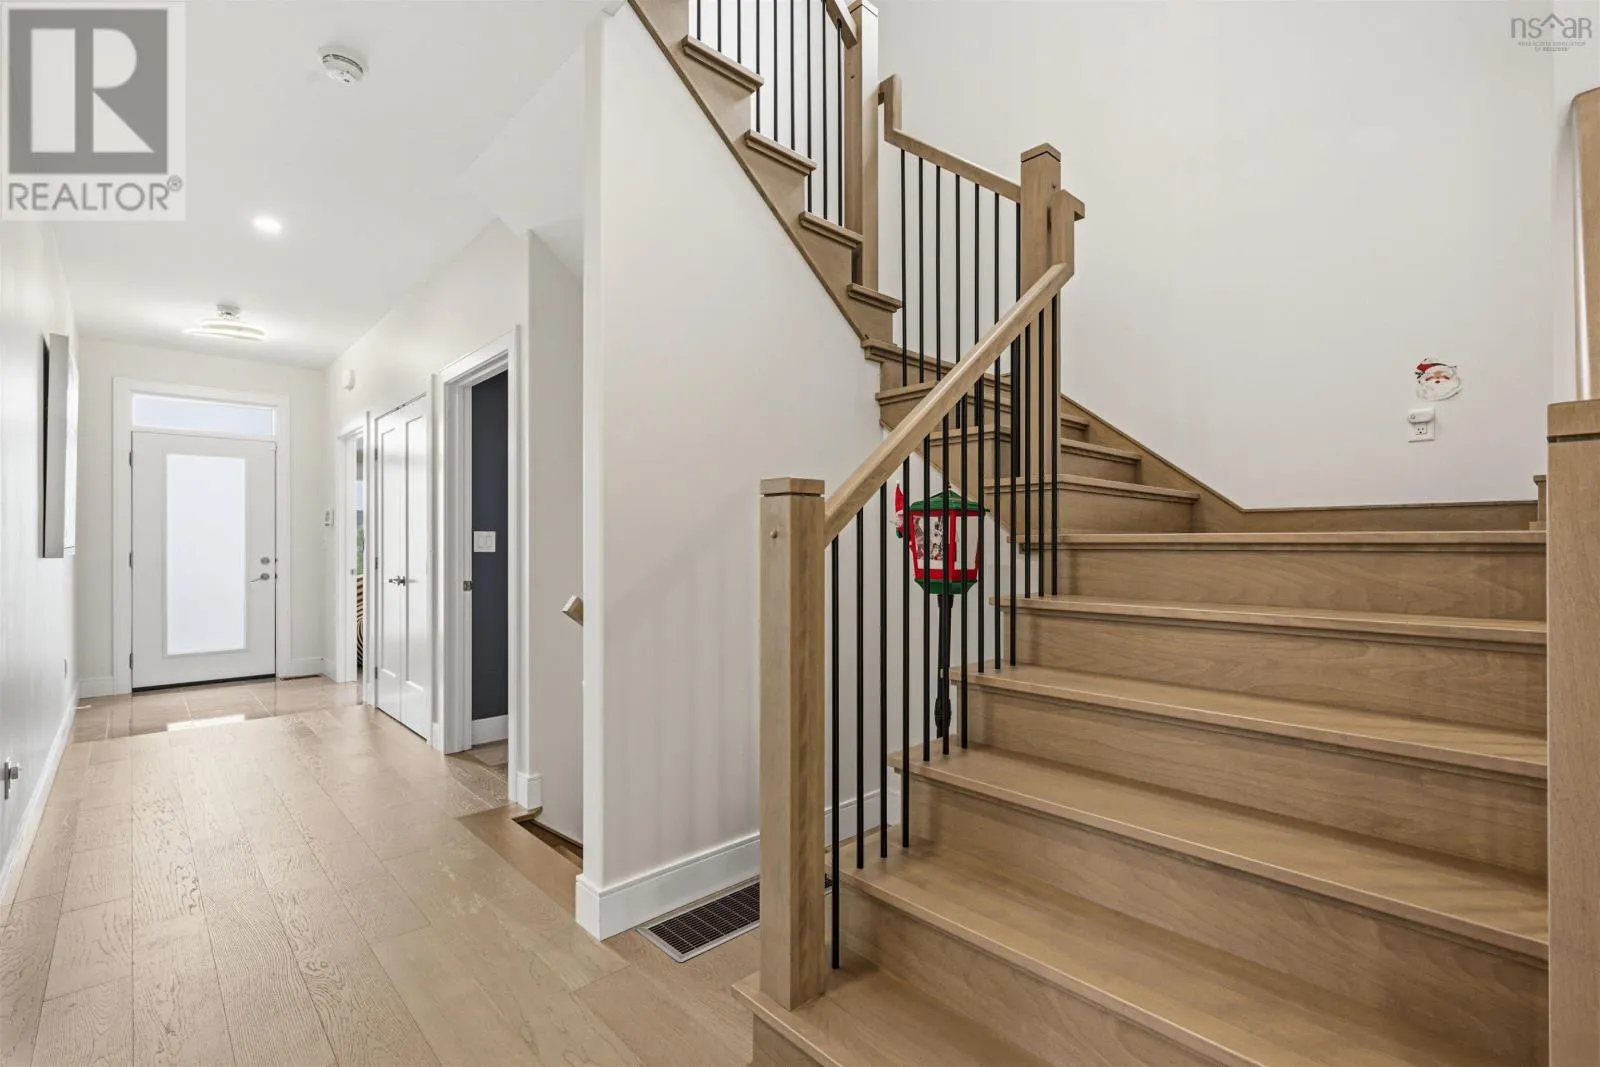
Foyer
Main level
5.1 x 15.2
Living room
Main level
18 x 16.5
Dining room
Main level
14.3 x 9.9
Kitchen
Main level
14.3 x 14.4
Other
Main level
6 x 3.12 - Pantry
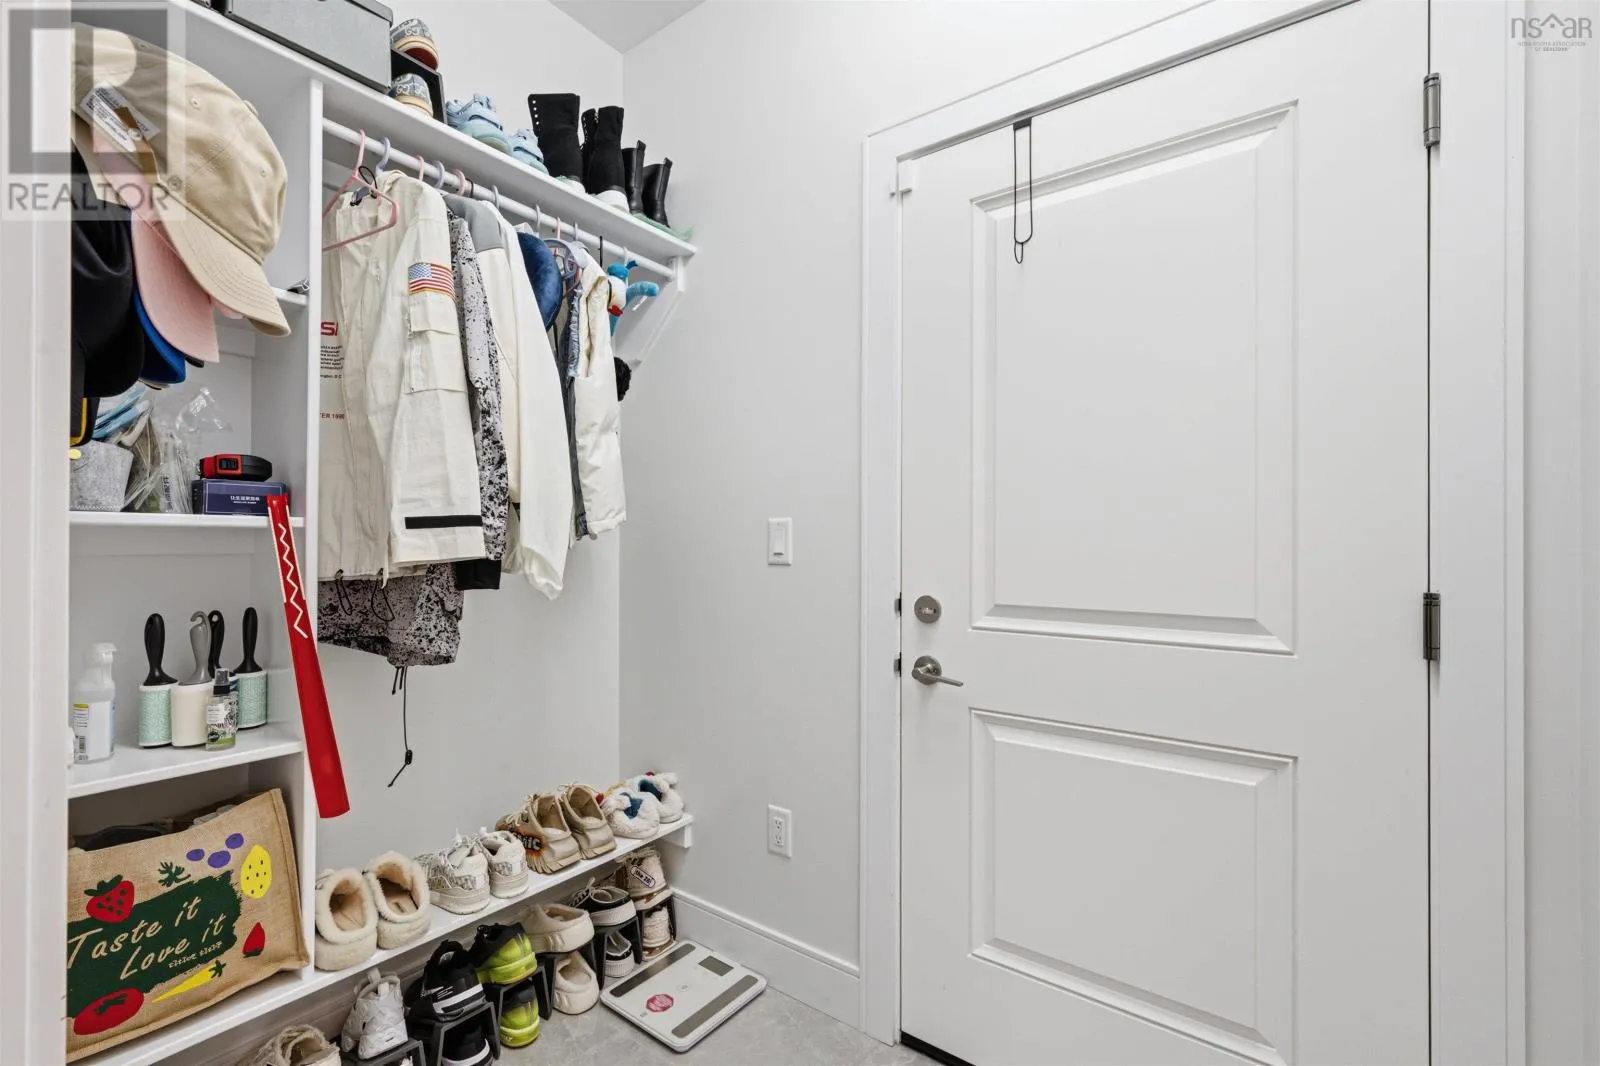
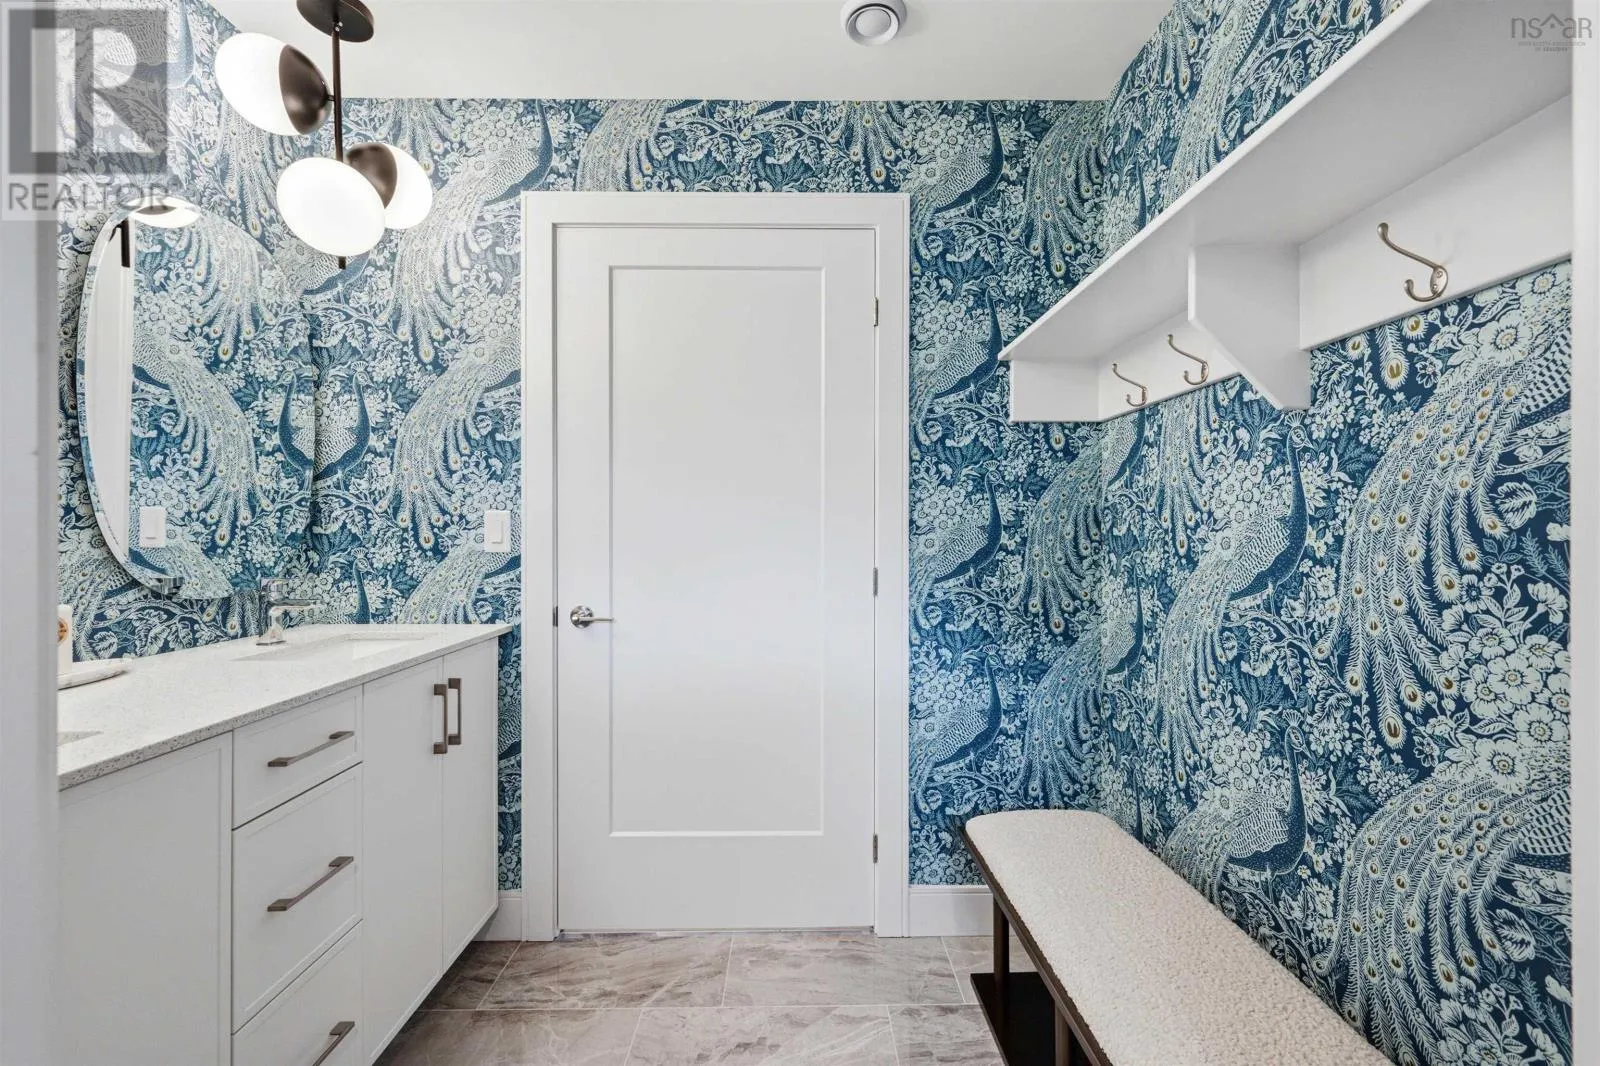
Mud room
Main level
4.5 x 6.10
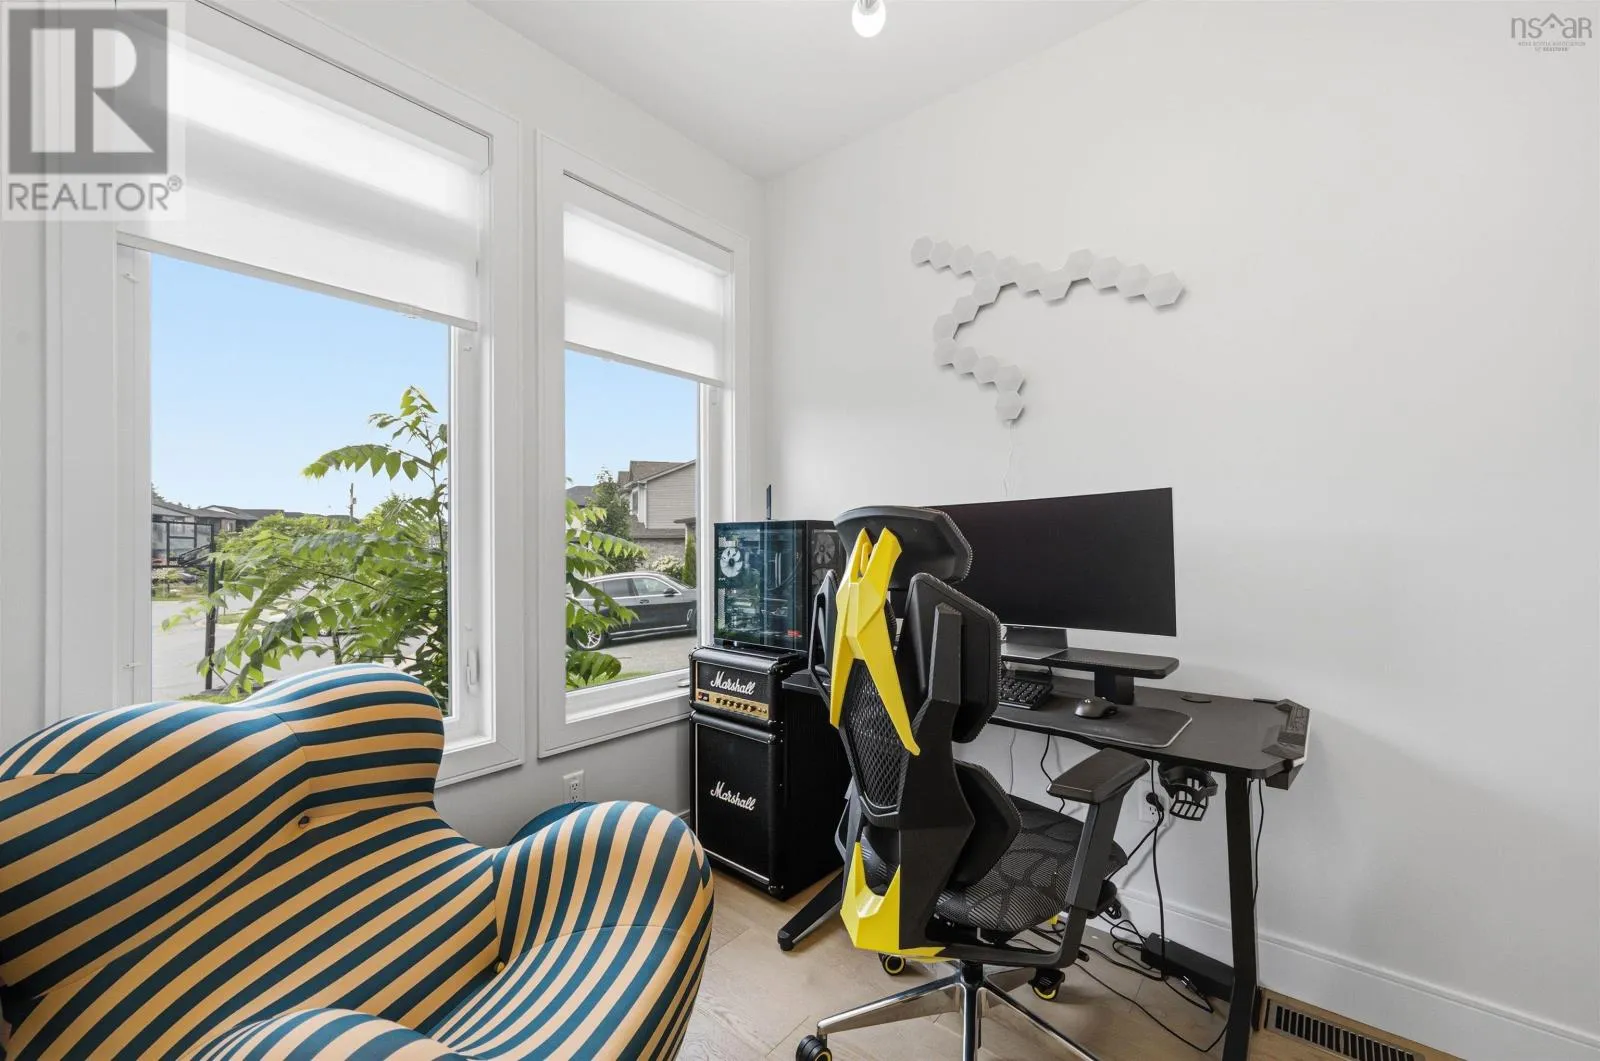
Den
Main level
7.1 x 8

Location

Learn more about this property
Listing provided by:
Verve Realty Group
MLS® number:
202619761
Agent:
Nick Wang
*Indicates required field
Name is required
Email is required
Please enter a valid phone number (e.g., 416-111-1111).

Community Spotlight: Homes For sale in Your Neighborhood