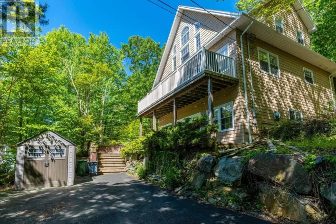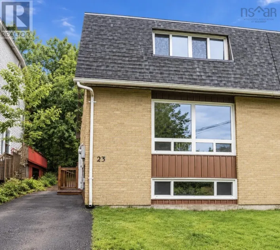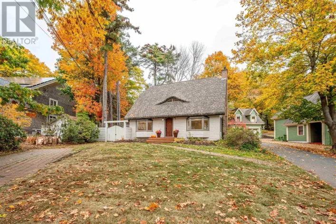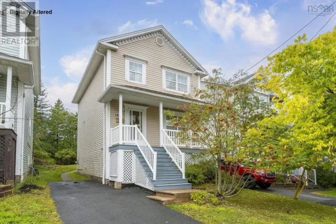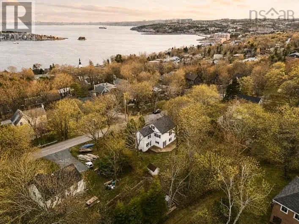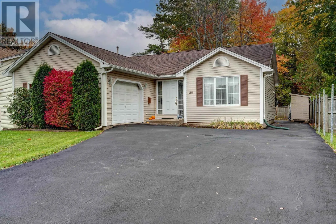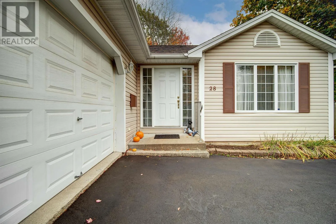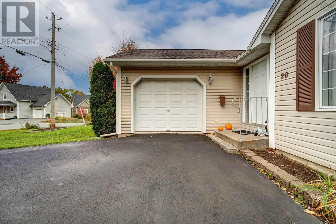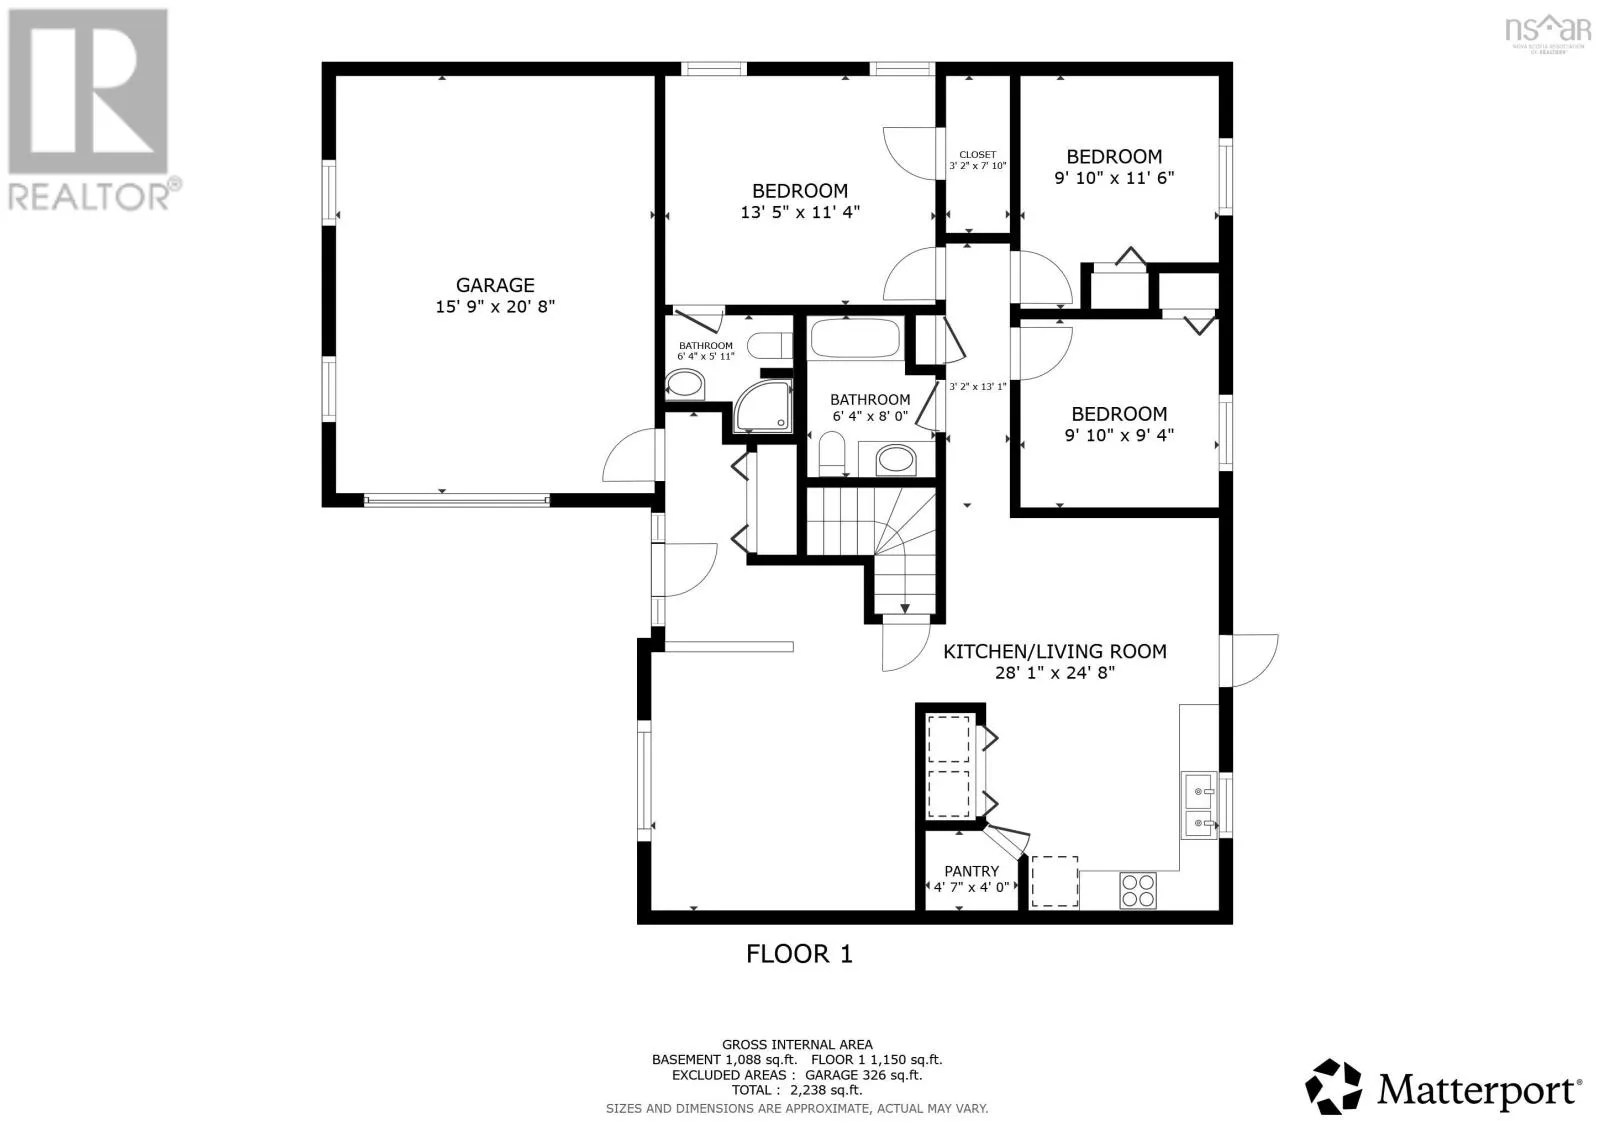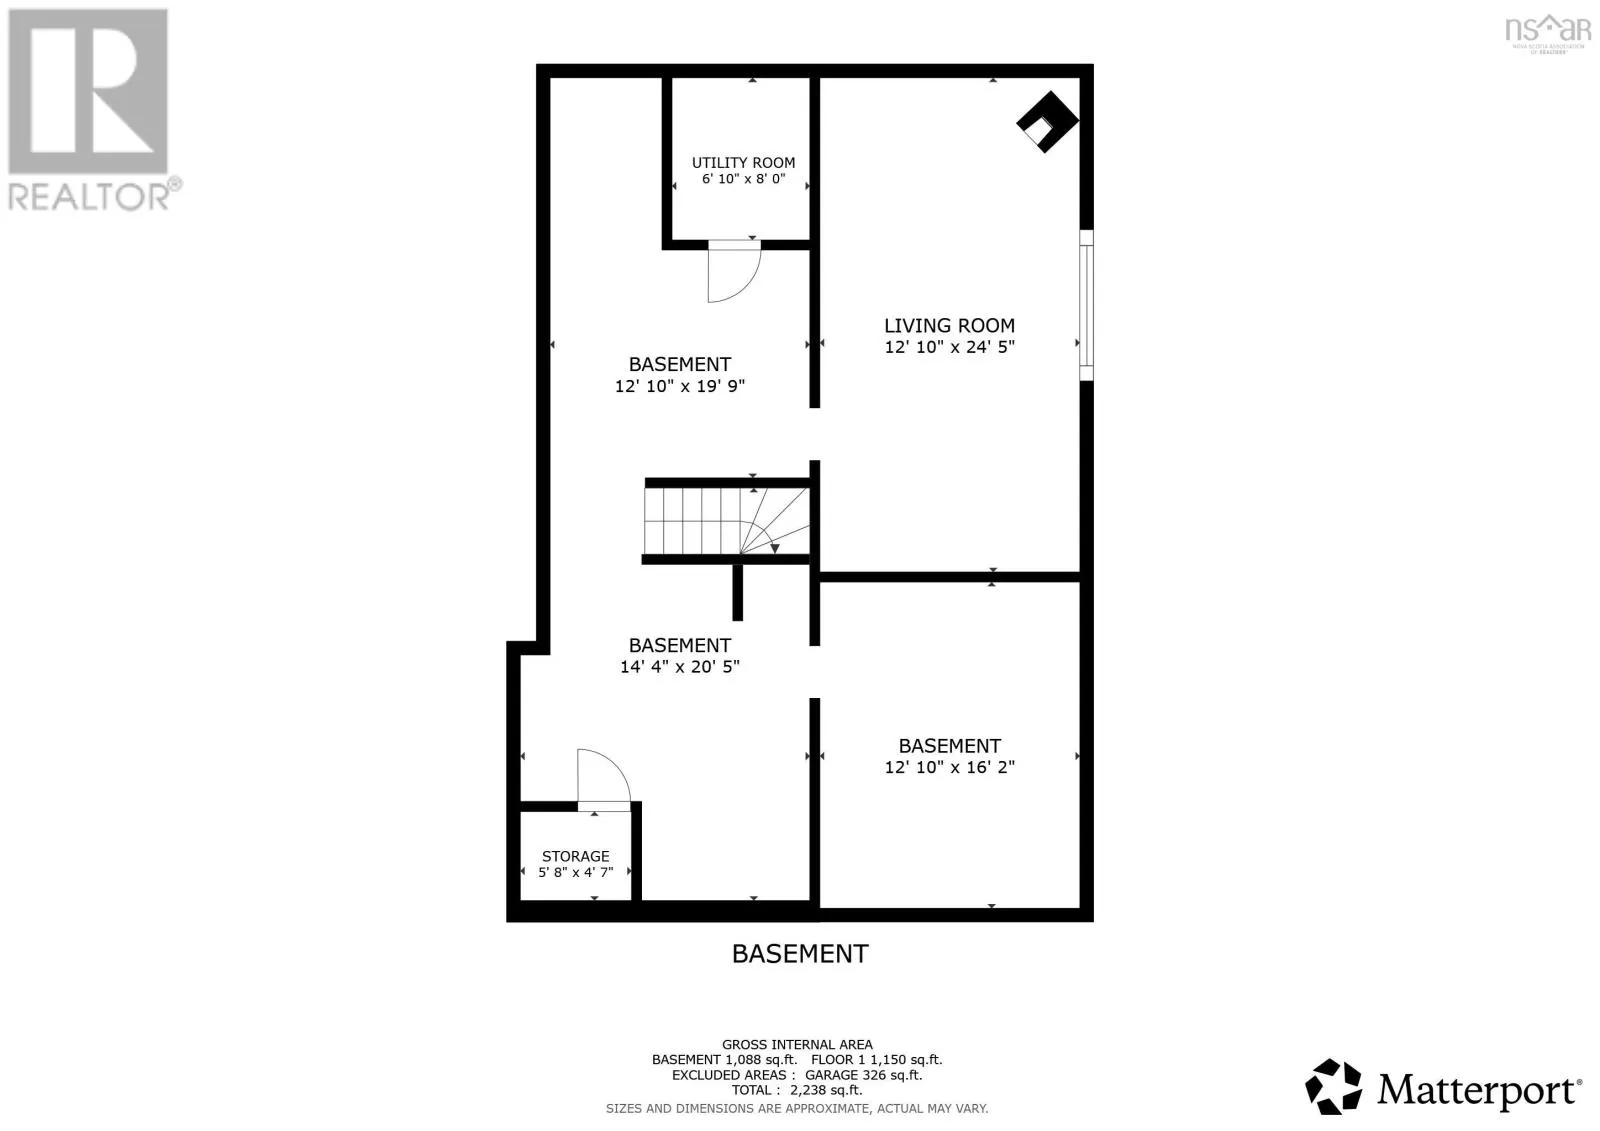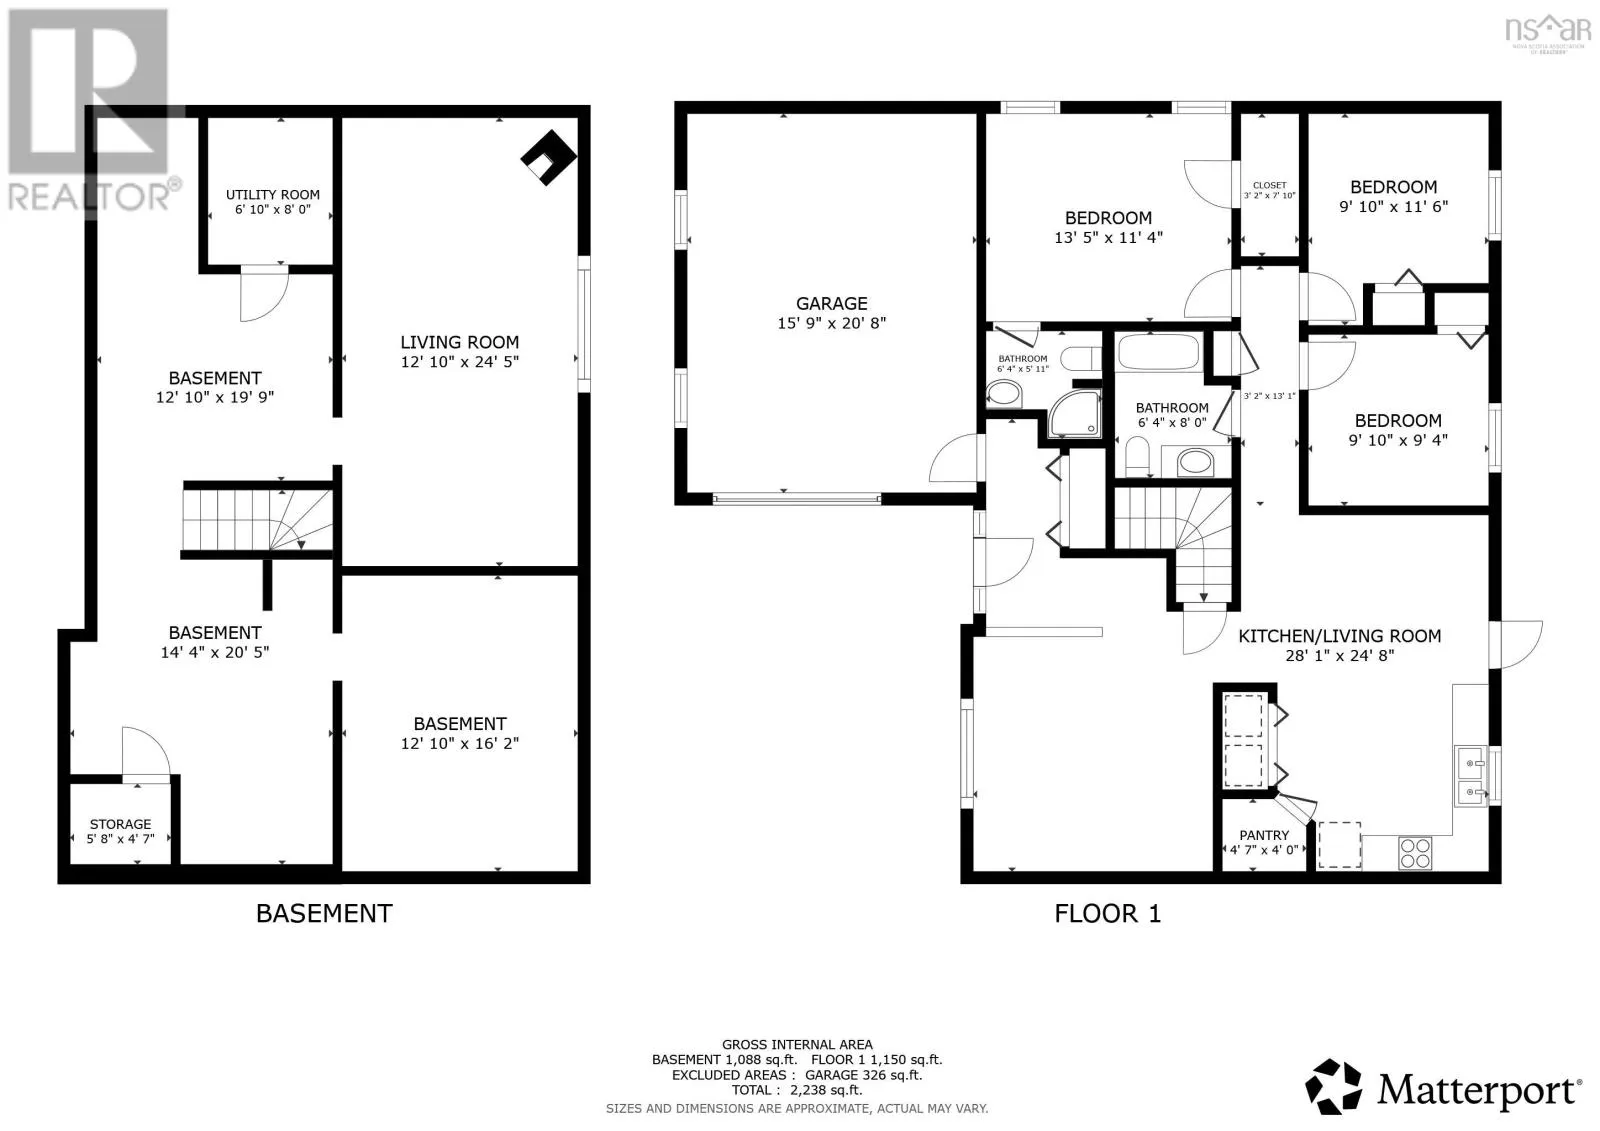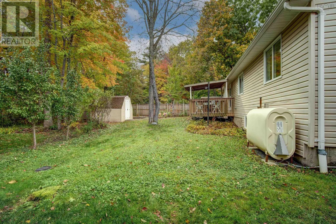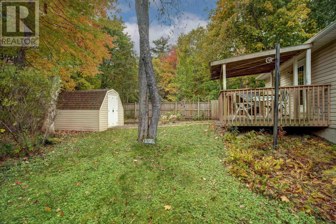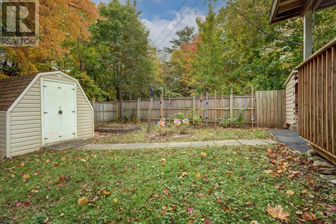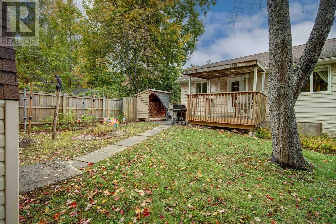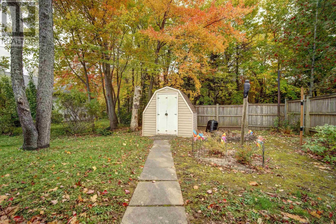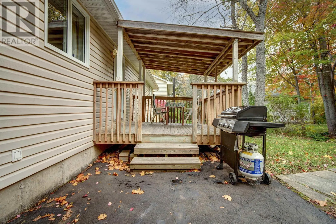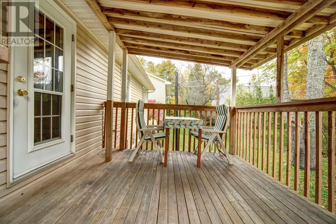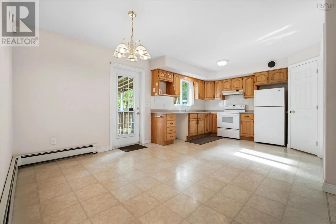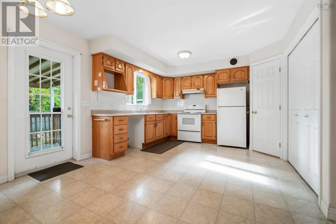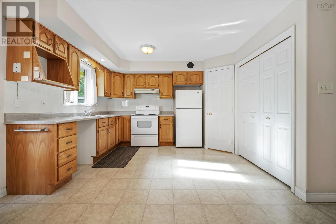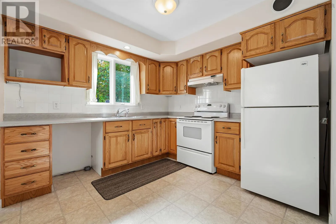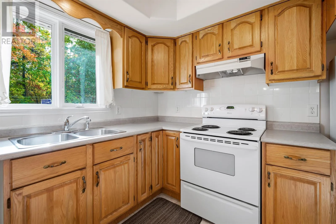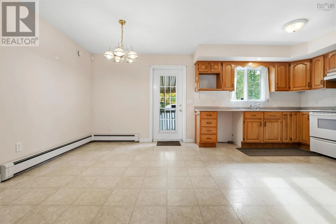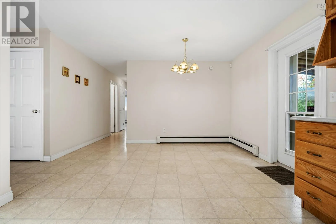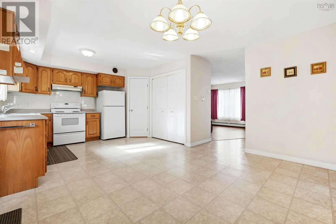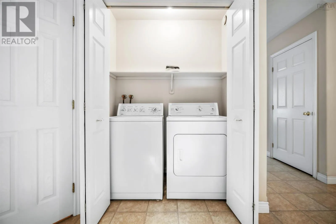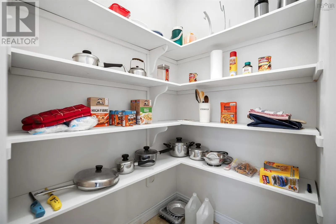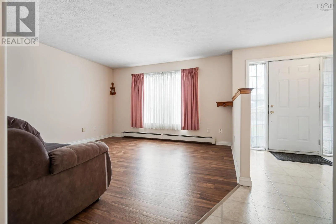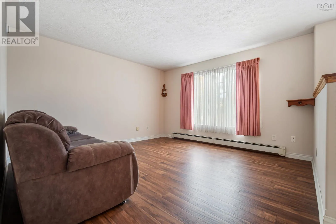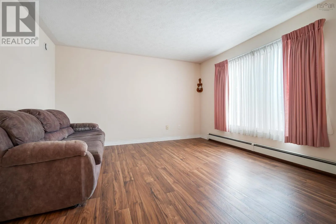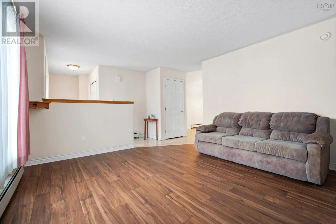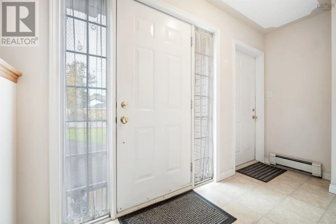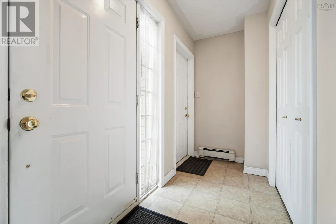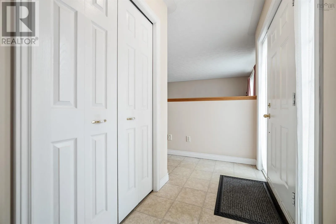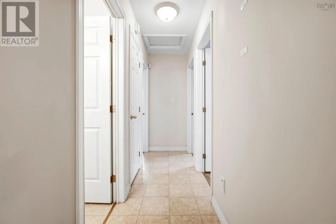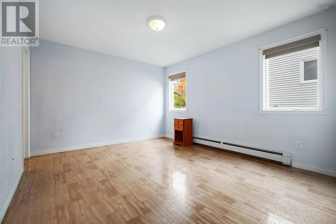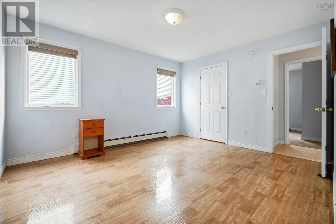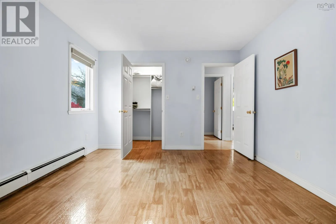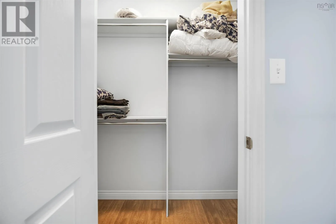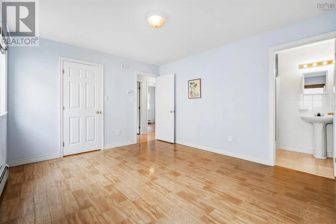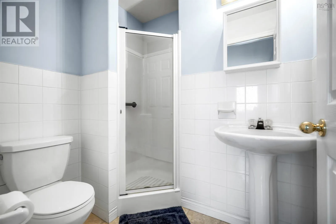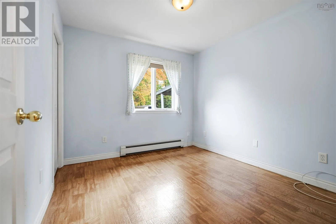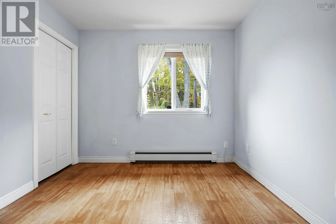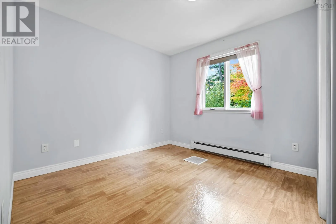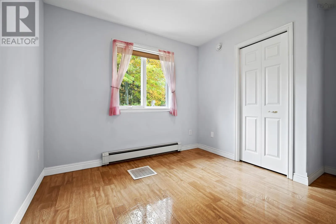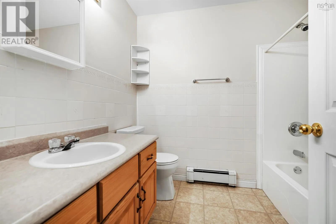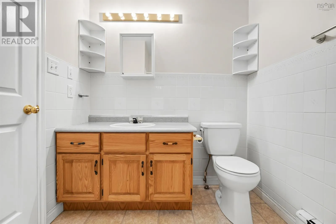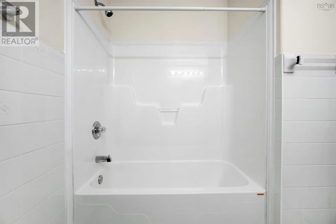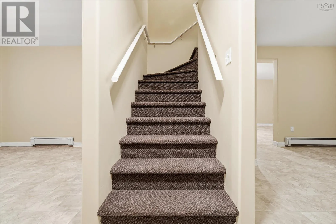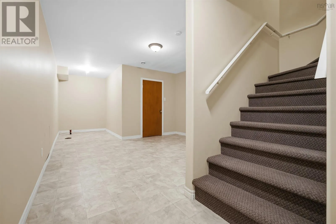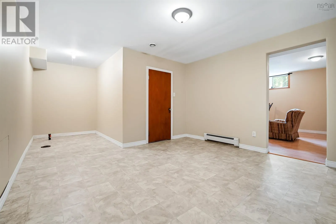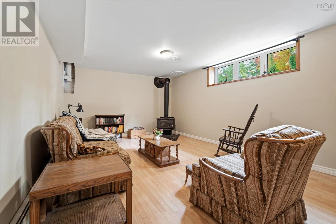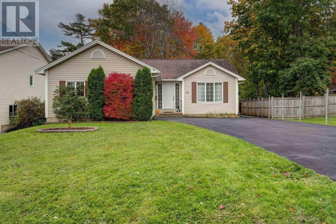
Bedford Hwy to Fish Hatchery Road, left onto Shore Dr. left onto Fort Sackville Rd. Welcome to one of Bedfords most sought-after locations, where convenience meets comfort and tranquility! Ideally situated close to schools, parks, playgrounds, the swimming pool, shopping, the library, restaurants, and the beautiful Bedford Basin, this home offers an enviable lifestyle with plenty of lovely places to walk, relax, and enjoy a meal. Youll appreciate the peaceful surroundings while being just moments away from so many amenities. Bedford has so much to offer, and with convenient access to Highways 102 and 7, Dartmouth and Halifax are just a short drive away. Lovingly maintained by its original family, this home sits on a beautiful lot featuring attractive landscaping, shrubs, a storage shed, and ample parking. Inside, youll find a spacious oak eat-in kitchen with a garden door leading to the back deck and garden, perfect for enjoying your morning coffee or entertaining family and friends. The main level features a primary bedroom with a three-piece ensuite, two additional bright bedrooms, a full bathroom, a convenient laundry room, and a generously sized living room. The fully finished lower level offers plenty of versatile space, including a recreation room, media room, den, utility room, and abundant storage. A well-maintained home in a wonderful location, offering comfort, convenience, and room to make it your own. This home is ready to welcome its next owner and begin a beautiful new chapter! (id:27476)