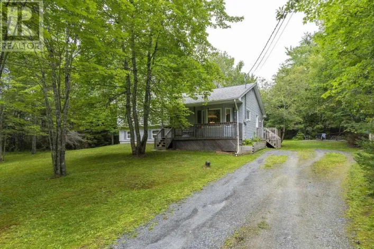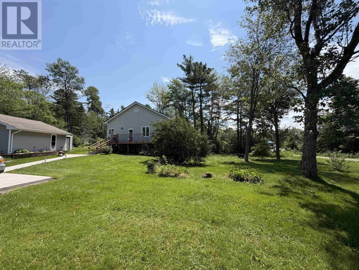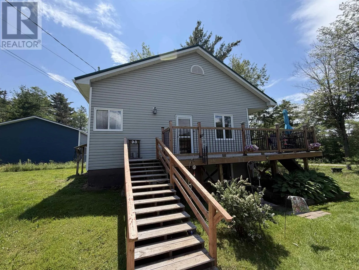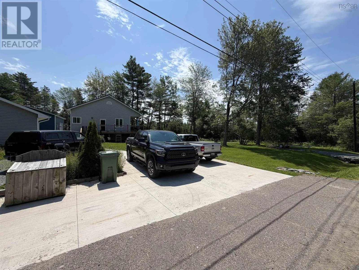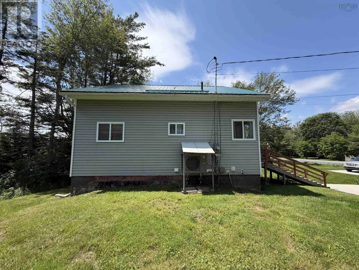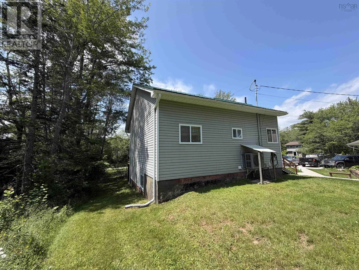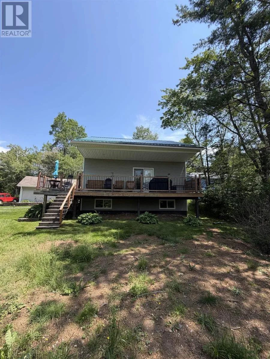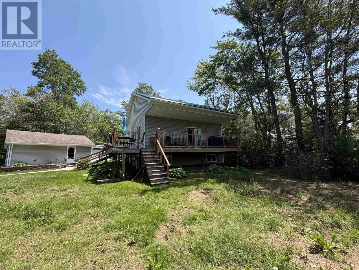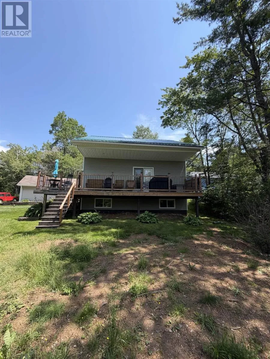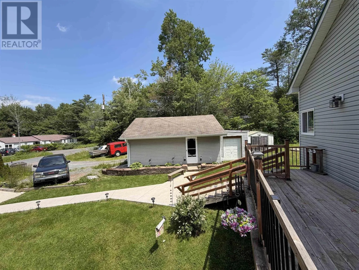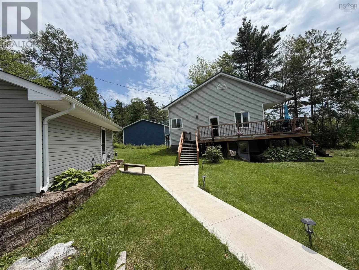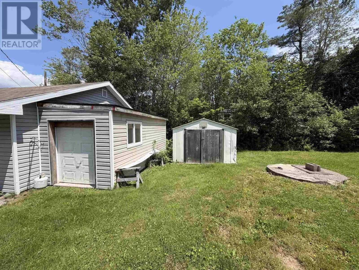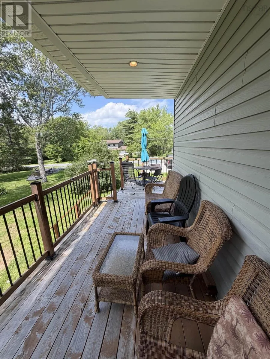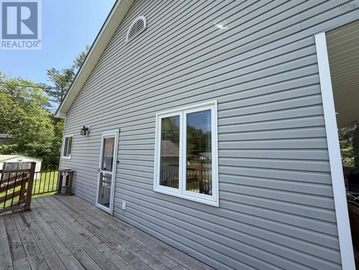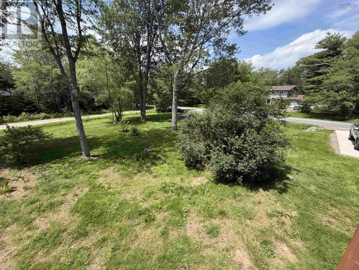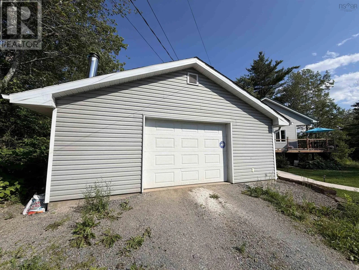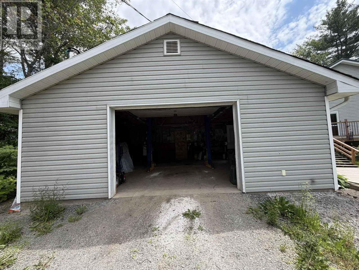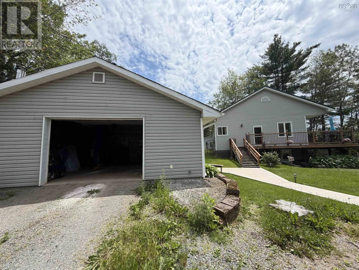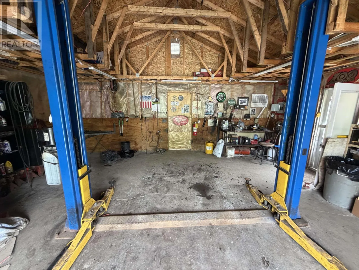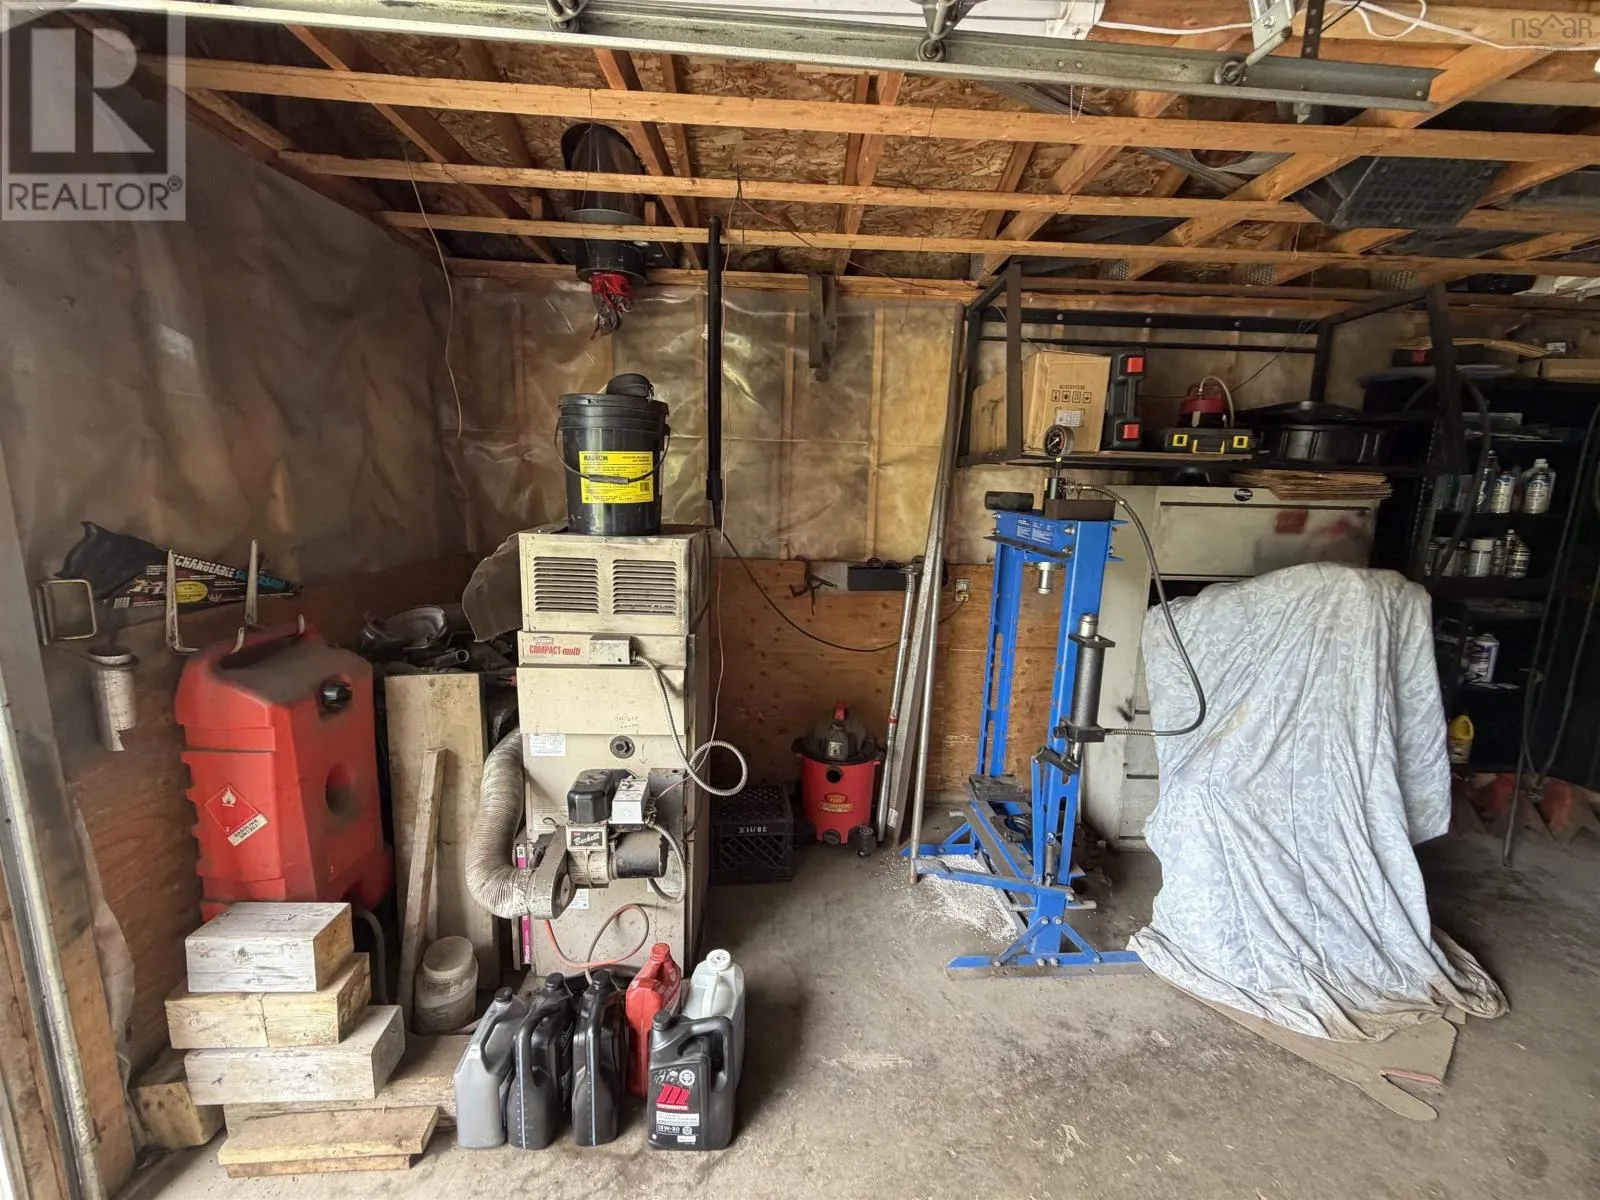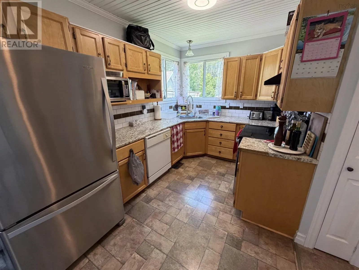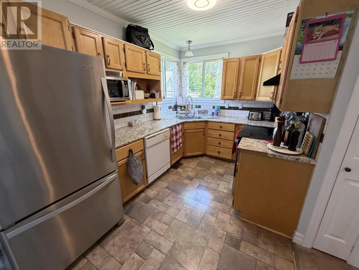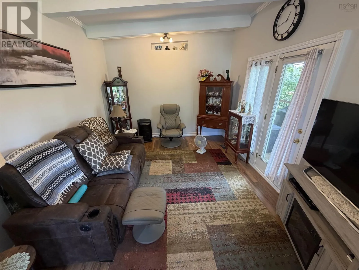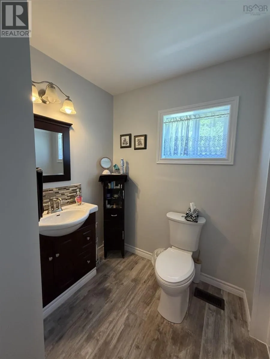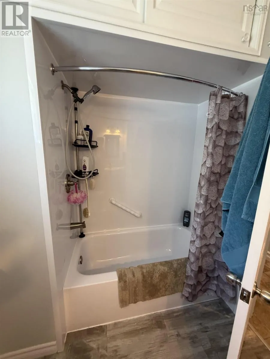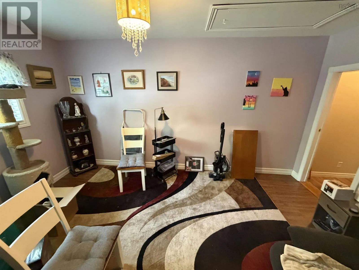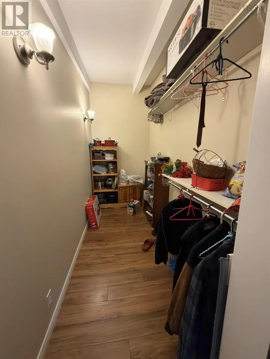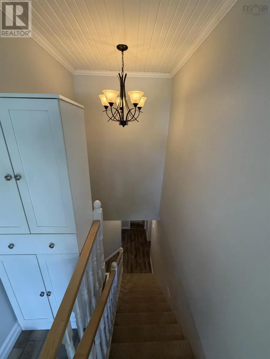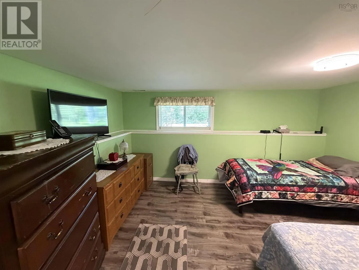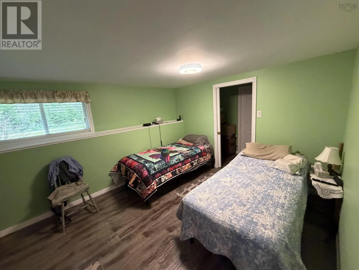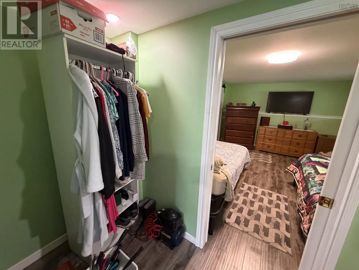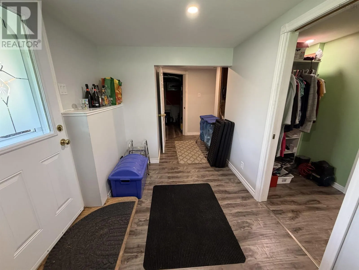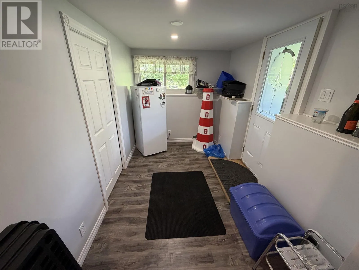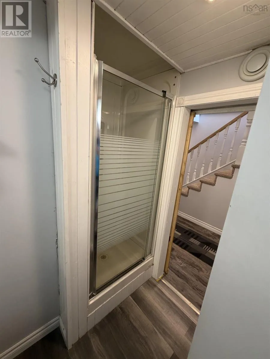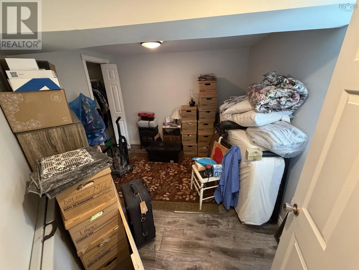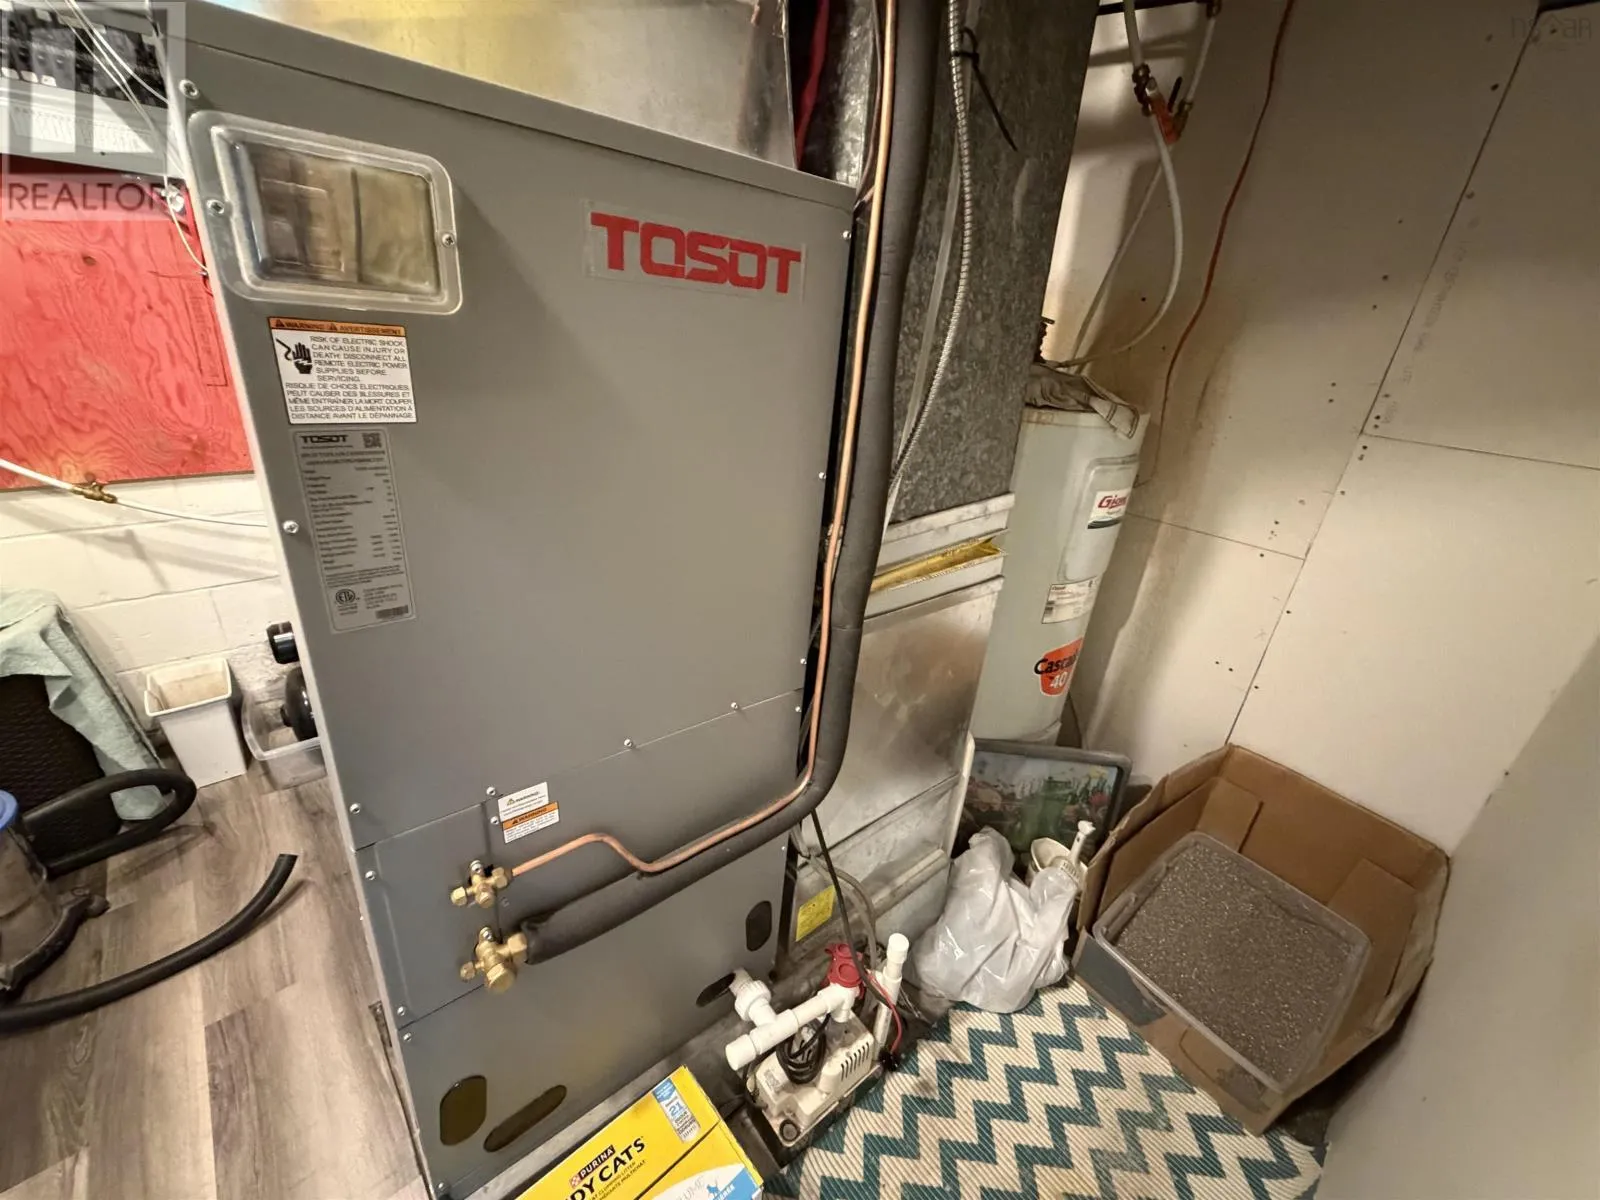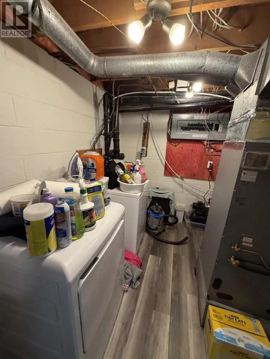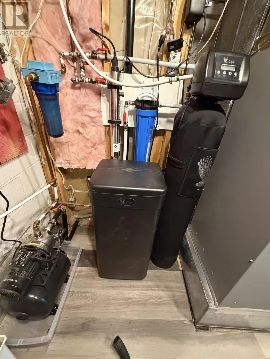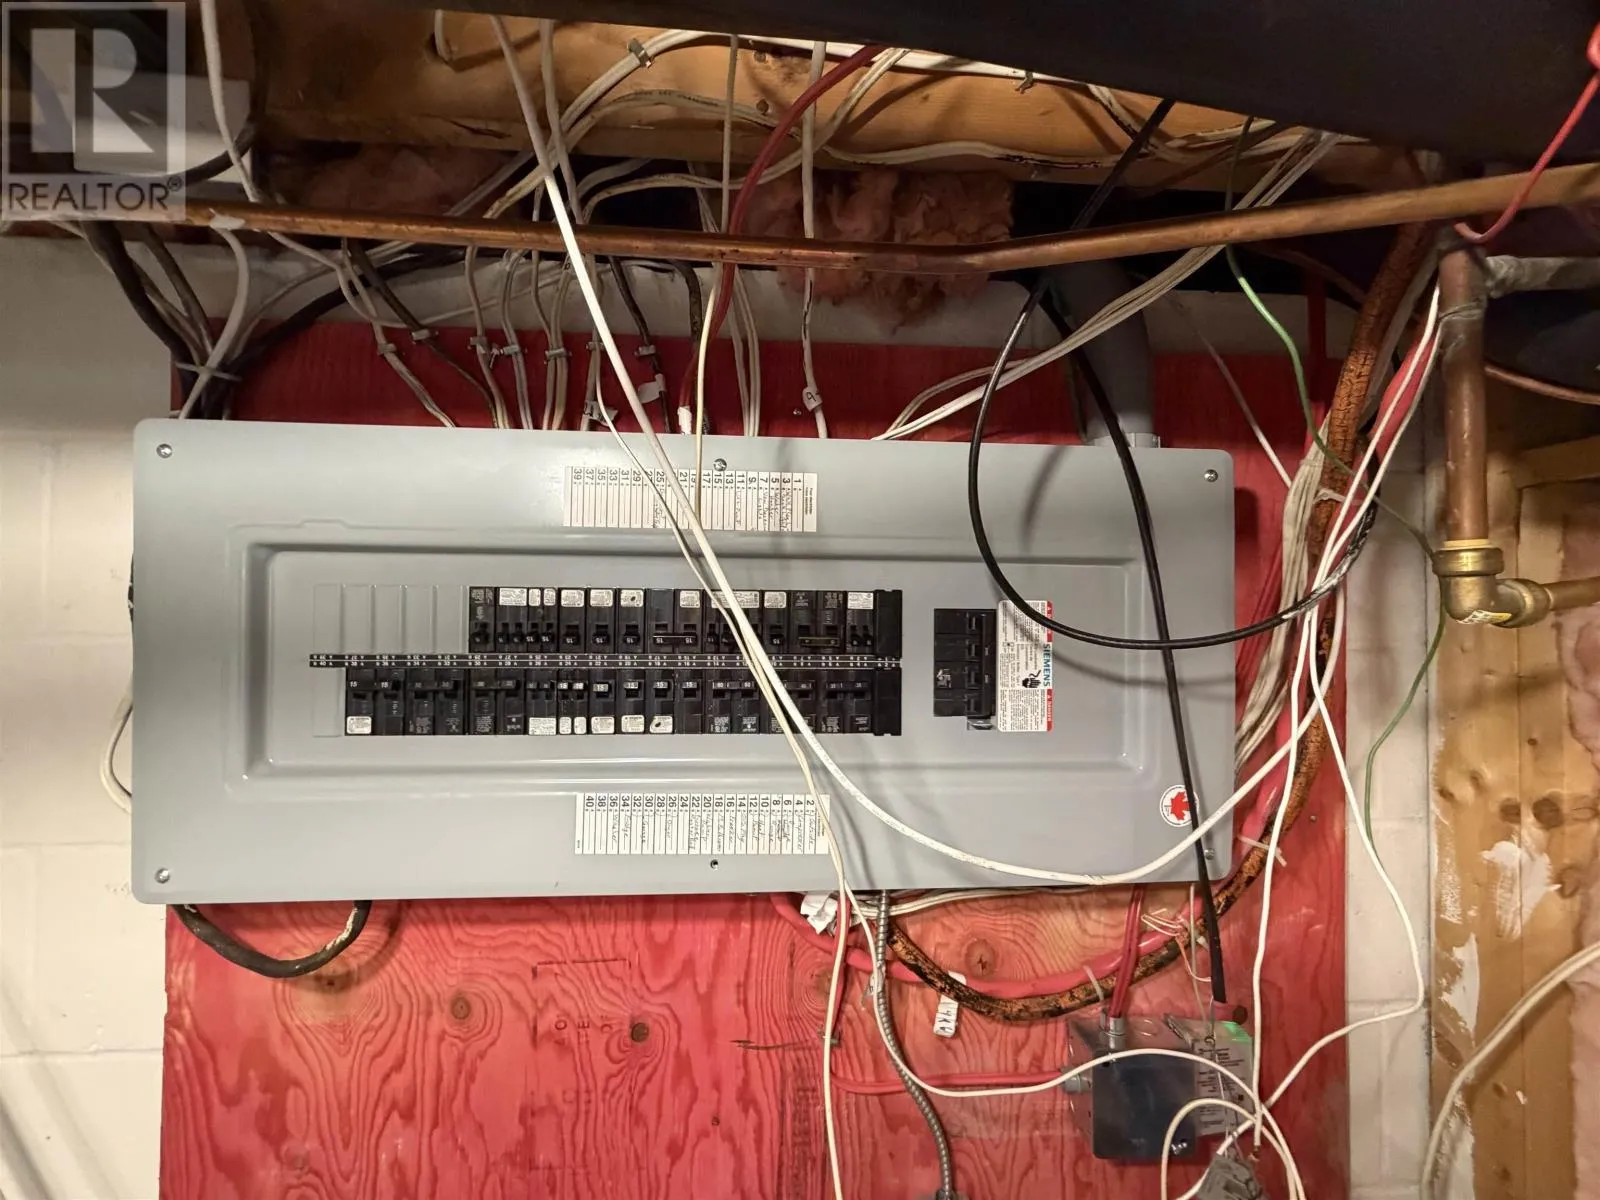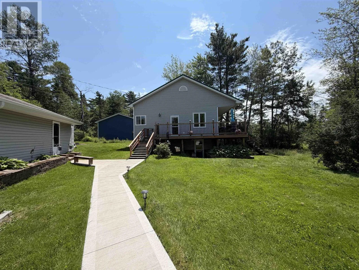
From Atlantic Superstore in Elmsdale, head north on Hwy 214, Elmbel Drive on your left. Extensively renovated and move-in ready, this charming bungalow offers approximately 1,481 sq. ft. of finished living space on two levels in a convenient Belnan location. The main floor features a spacious primary bedroom, bright living areas, and a functional layout, while the fully developed lower level includes two additional rooms currently used as bedrooms, a mudroom with walk-in access, and plenty of flexible living space. Numerous updates provide comfort and peace of mind, including a newer 3-ton ducted heat pump, vinyl siding, metal roof, 200-amp electrical service, water purification system with UV treatment, and a GenerLink connection with generator included for backup power. A standout feature is the impressive 24 x 24 detached double garage with an added extension, heated by an oil furnace and equipped with a vehicle hoist. The property is located in the Country Residential (CR) Zone, which permits certain home-based businesses subject to applicable municipal requirements, approvals and restrictions. Buyers are advised to verify with the Municipality of East Hants that their intended use is permitted. Outside, the property offers exceptional parking with a newly installed double concrete parking pad plus two additional gravel driveways, providing ample space for vehicles, trailers, or recreational equipment. Located just minutes from shopping, schools, sports facilities, and the East Hants Aquatic Centre, this property offers the perfect balance of country living with convenient access to everyday amenities. This well-maintained property is ready to welcome its next owners. (id:27476)