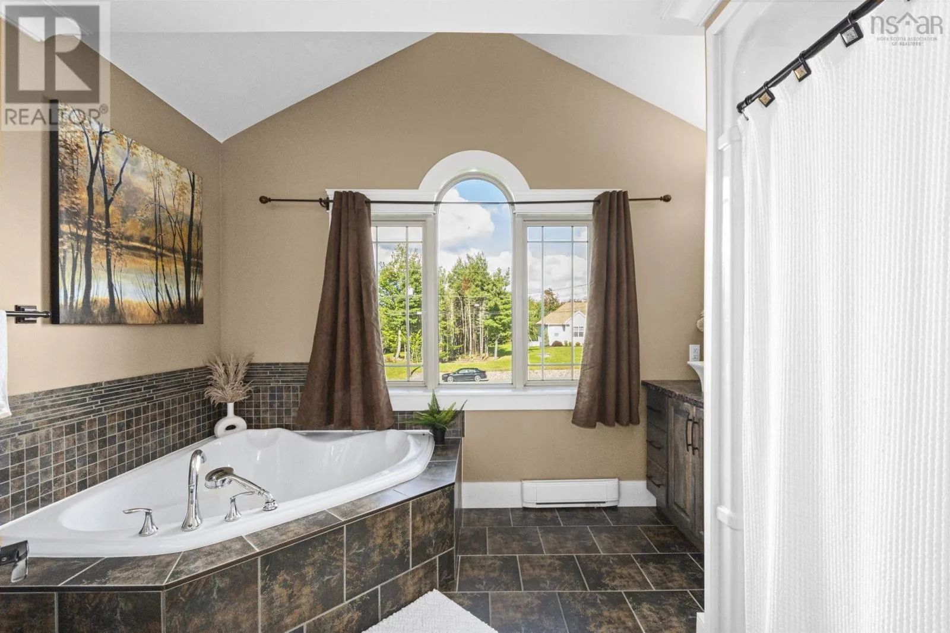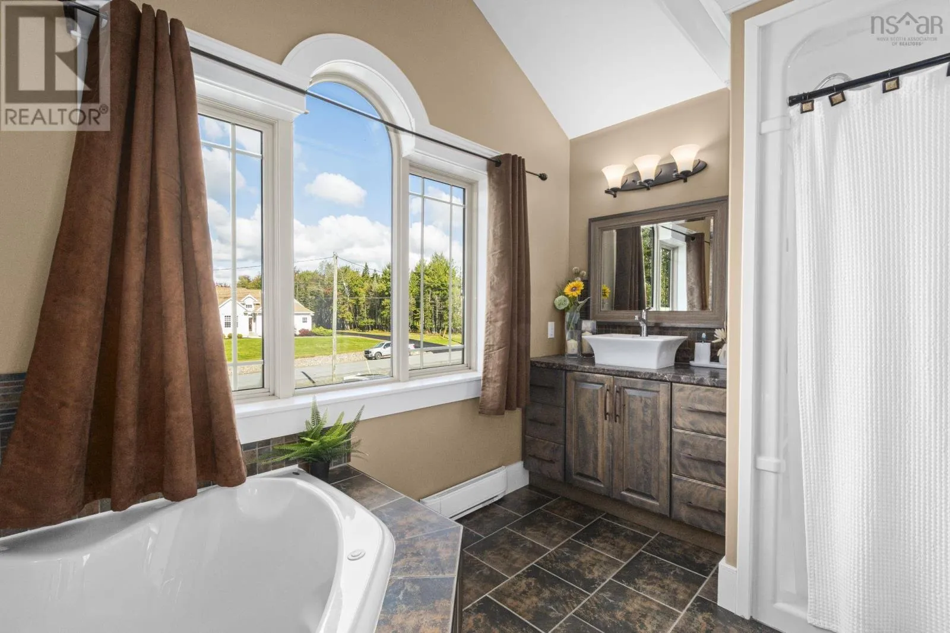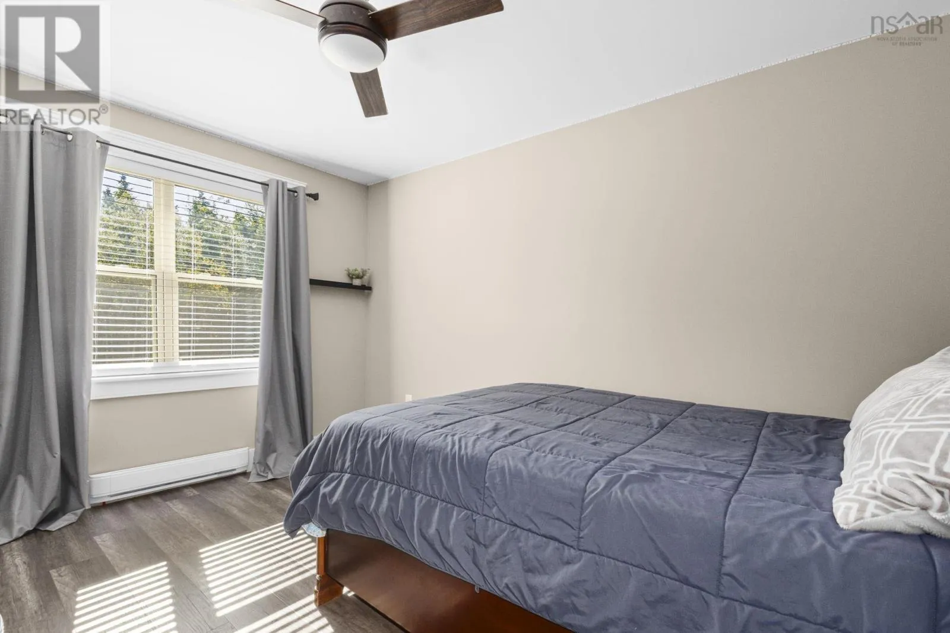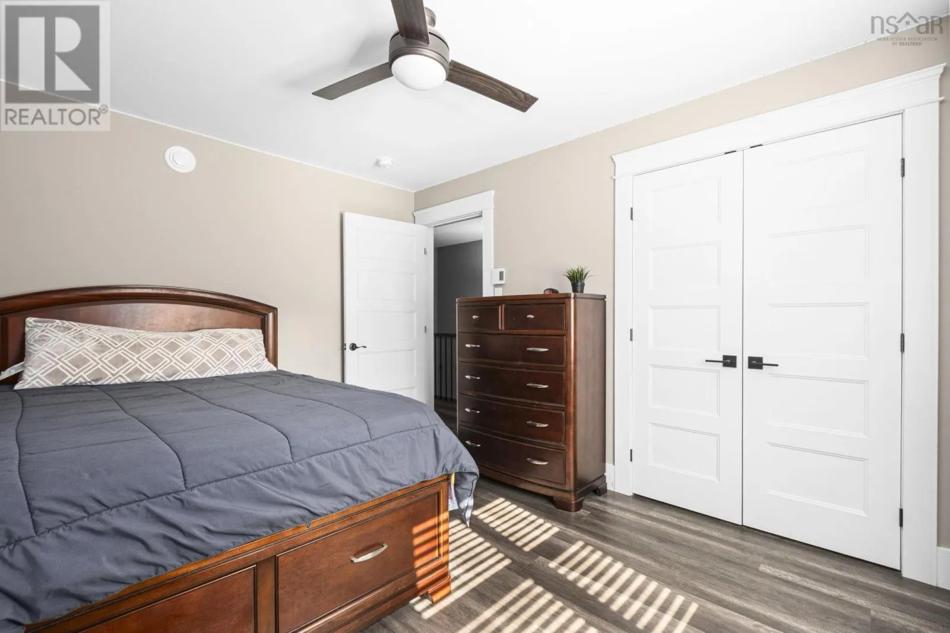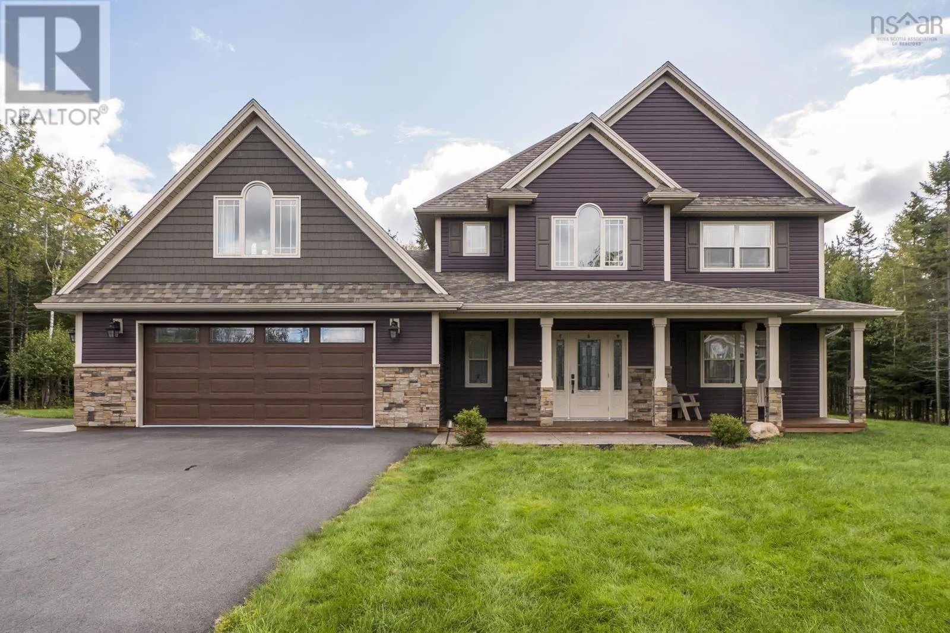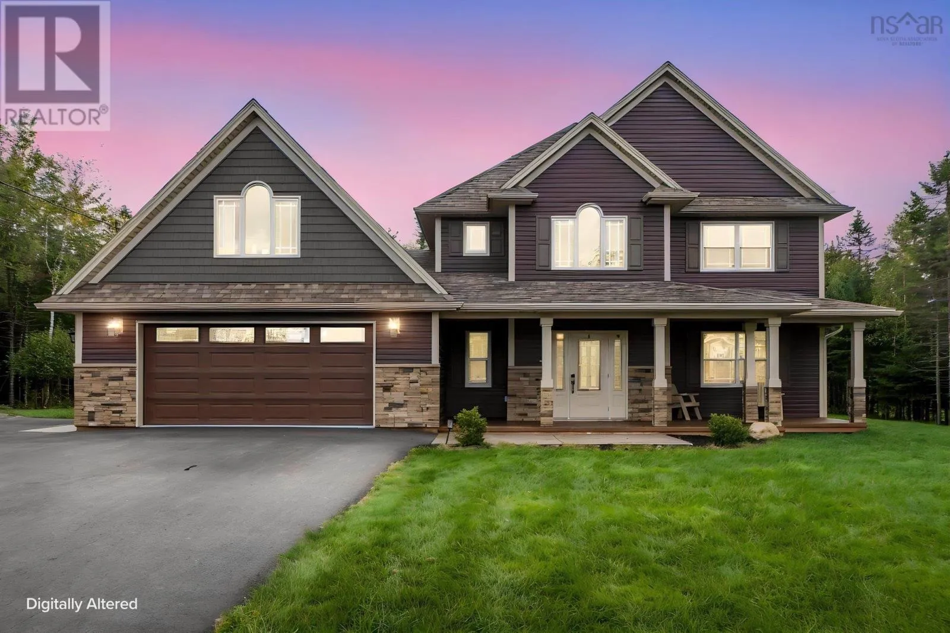
260 Royal Oaks Way, Belnan, Nova Scotia B2S 0C2

Listed for:
$899,900
3 beds
3 baths
Listed 9 days ago
House for rent: 260 Royal Oaks Way, Belnan, Nova Scotia B2S 0C2

View all 44 photos

About

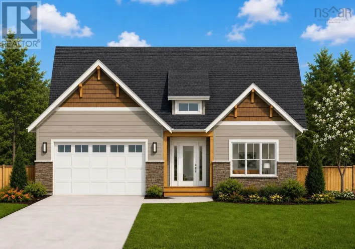
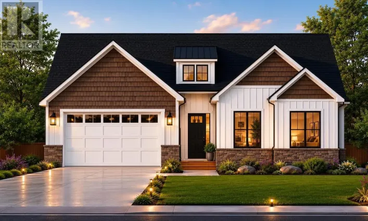
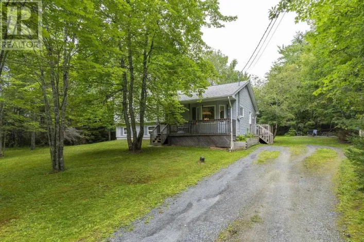
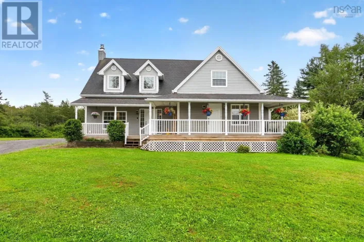
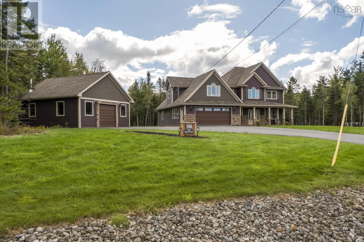
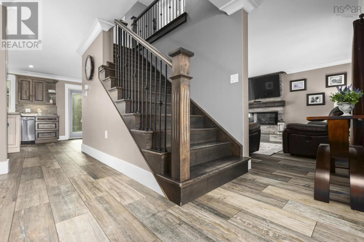
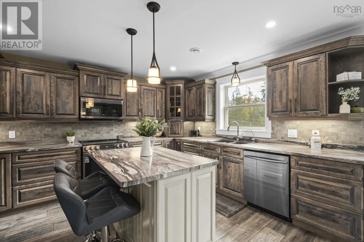
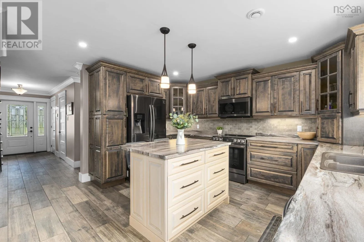
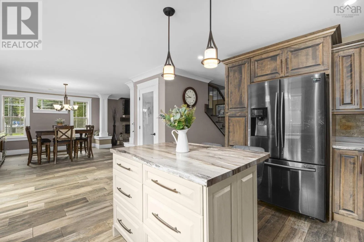
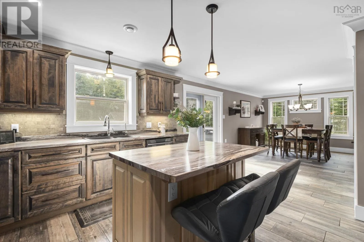
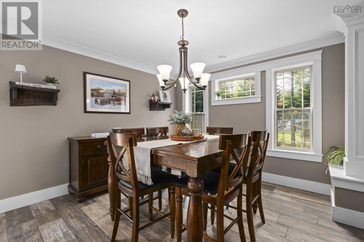
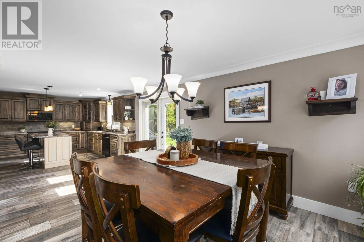
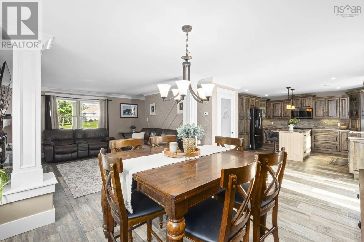
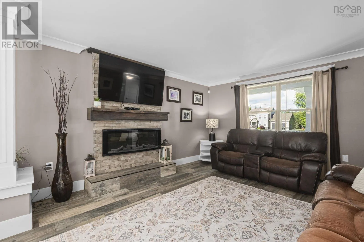
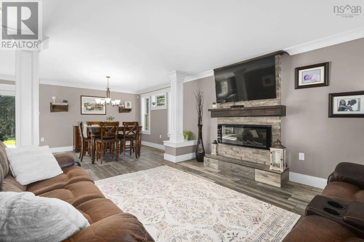
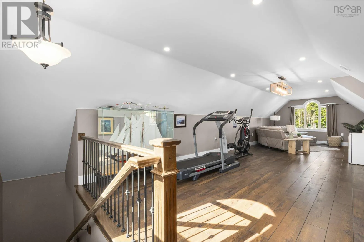
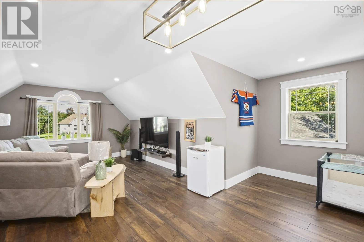
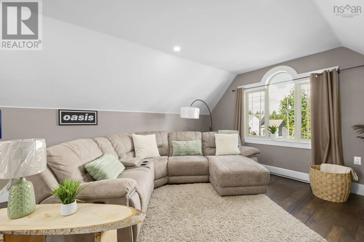
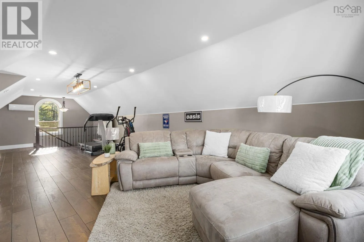
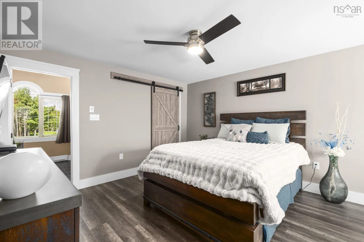
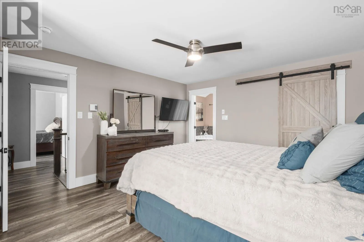
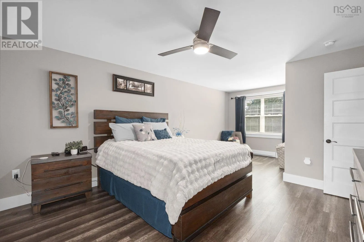
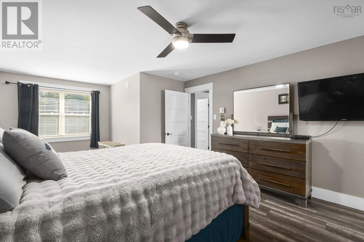
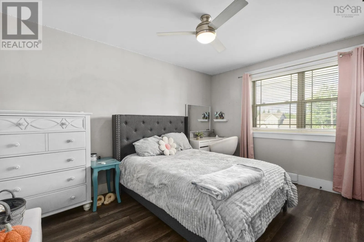
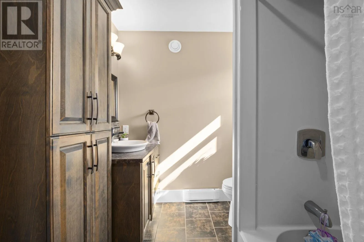
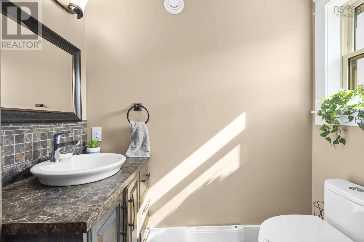
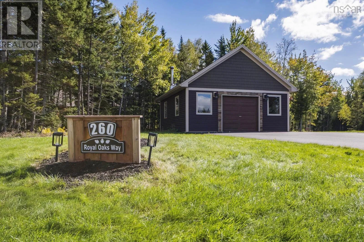
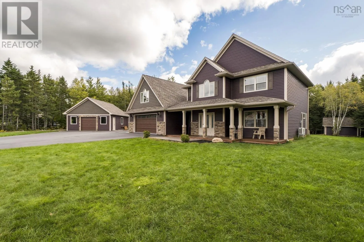
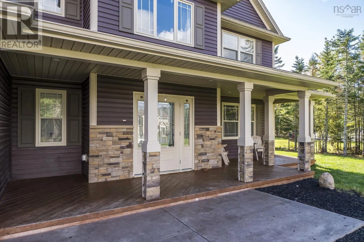
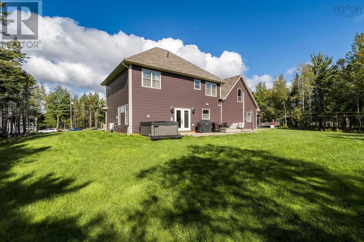
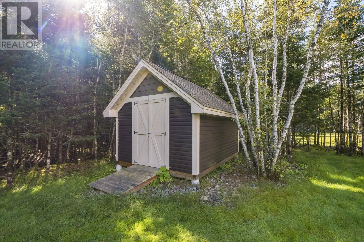
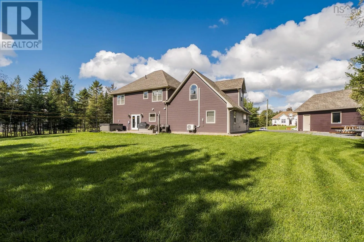
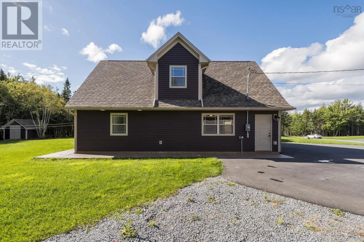
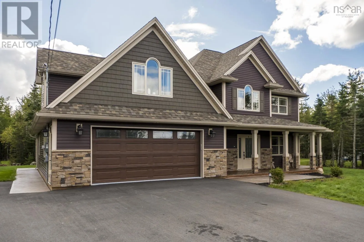
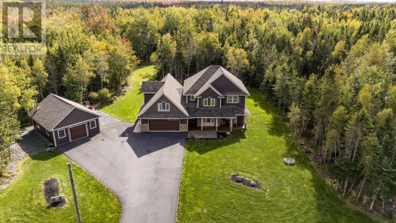
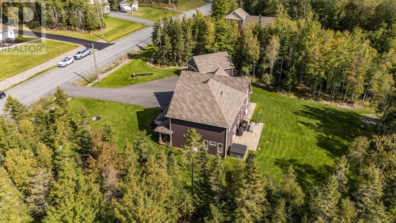
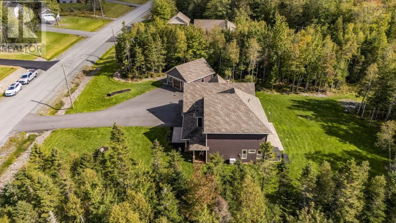
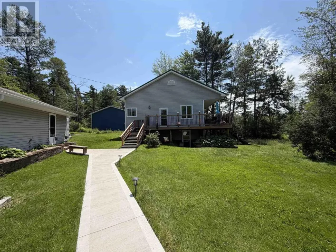
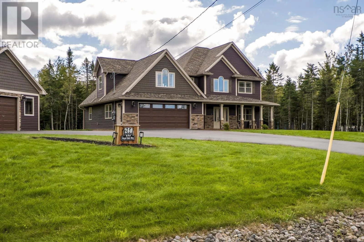
https://share.google/GWYHcLC1CL6TiWO9F Welcome to Garden Meadows, one of Belnans most sought-after neighbourhoods! Situated on a beautiful 1.4-acre lot, this spacious two-storey, 2.5 bath home offers the perfect combination of privacy, functionality and a fantastic family-friendly location. Built on a slab for easy, low-maintenance living, the home features 3 bedrooms plus a versatile office/playroom, along with an impressive bonus room that provides even more space for the family to spread out. The primary suite is a relaxing retreat complete with a walk-in closet and private ensuite. Outside, youll love the beautifully landscaped, private backyard with plenty of room to enjoy, entertain or simply unwind. An attached garage, detached garage and paved driveway provide exceptional parking, storage and workspace. Garden Meadows is known for its welcoming community atmosphere, walking trails and nearby park, all while being conveniently located just 10 minutes from Halifax Stanfield International Airport and offering easy access to Highway 102. If youve been looking for a home with space inside and out, multiple garages and a highly desirable location, this Garden Meadows property is one you wont want to miss! (id:27476)

Property Highlights

MLS® Number
202624304
Type
Single Family
Community Name
Belnan
Ownership Type
Freehold
Land Size
1.44 ac

Building

Building Type
House
Storeys
2.00
Square Footage
2527 sqft
Bathrooms Total
3
Bedrooms Above Ground
3
Bedrooms Total
3
Amenities
Park, Playground
Exterior Finish
Stone, Vinyl
Fireplace Present
Yes
Basement Type
None
Basement Features
Building Heating Type
Baseboard heaters, Heat Pump
Heating Fuel
Electric
Building Cooling Type
Heat Pump

Utilities

Water
Dug Well, Well
Utility Sewer
Septic System

Room Layout

Bedroom
Second level
12.10x9.9
Bedroom
Second level
12.10x9.9
4pc Bathroom
Second level
6.10x9.3
Primary Bedroom
Second level
20.10x12.11
4pc Ensuite bath
Second level
8.9x10.11
Recreational, Games room
Second level
36.11x18
Living room
Main level
13.6x14.6
Dining room
Main level
13.6x11.6
Kitchen
Main level
17.5x14.3
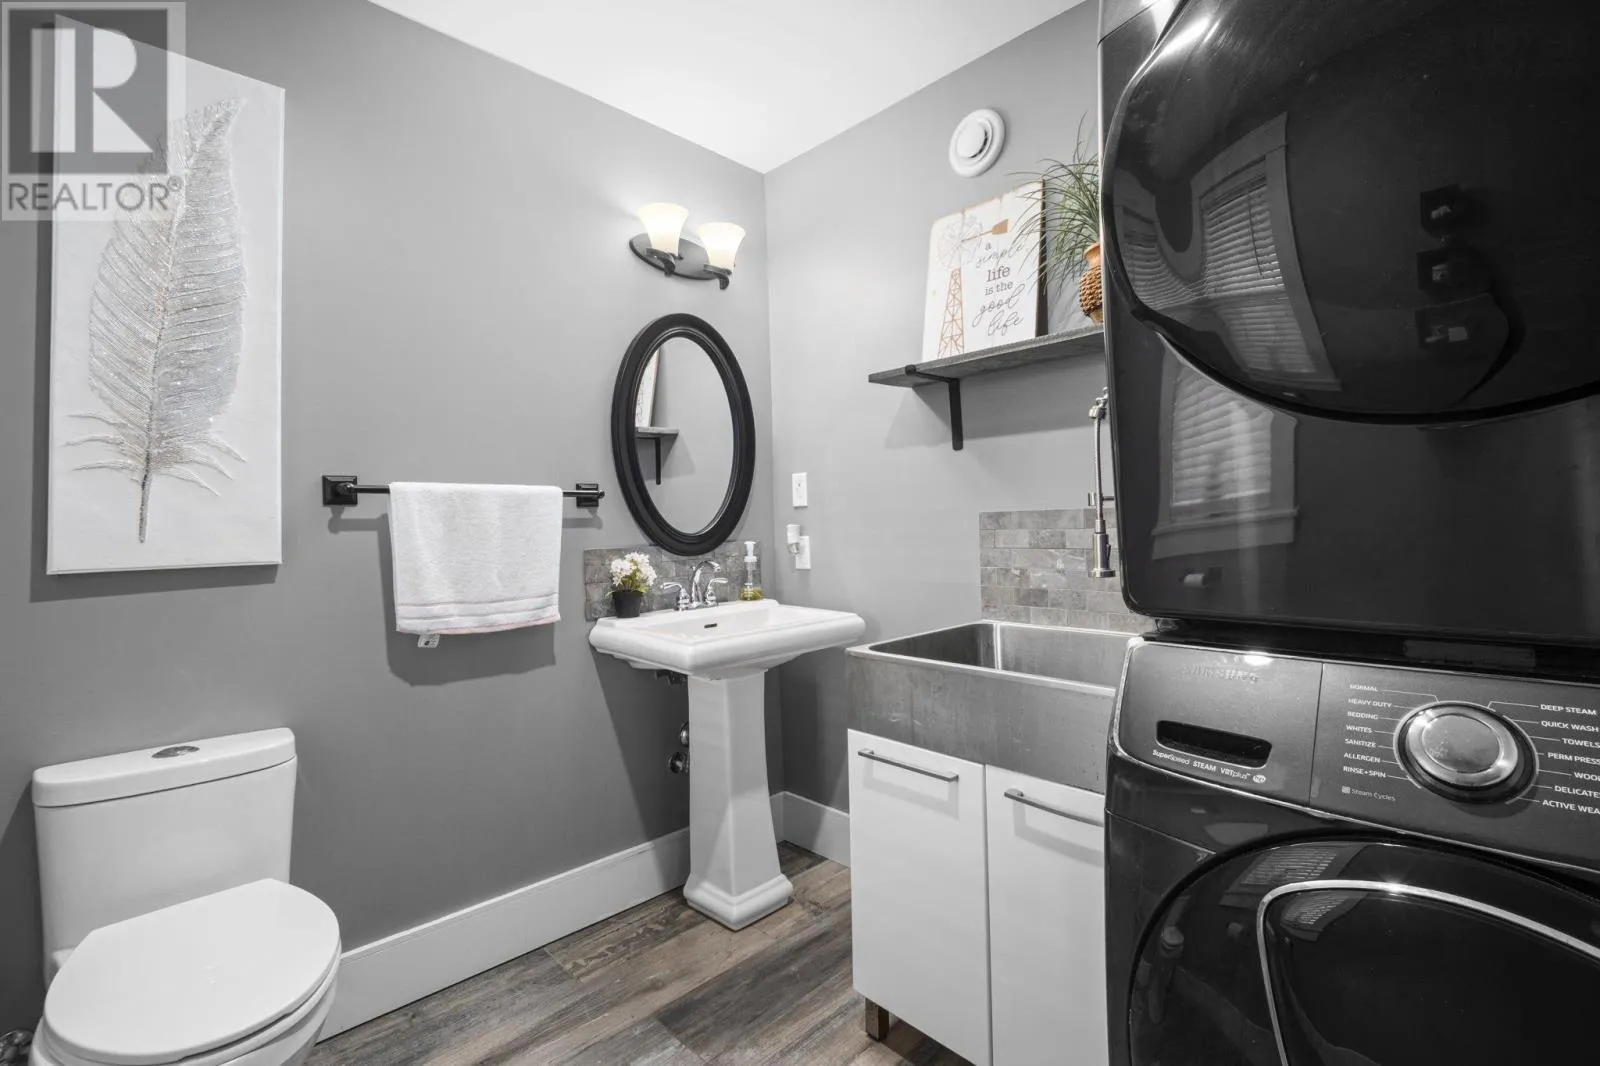
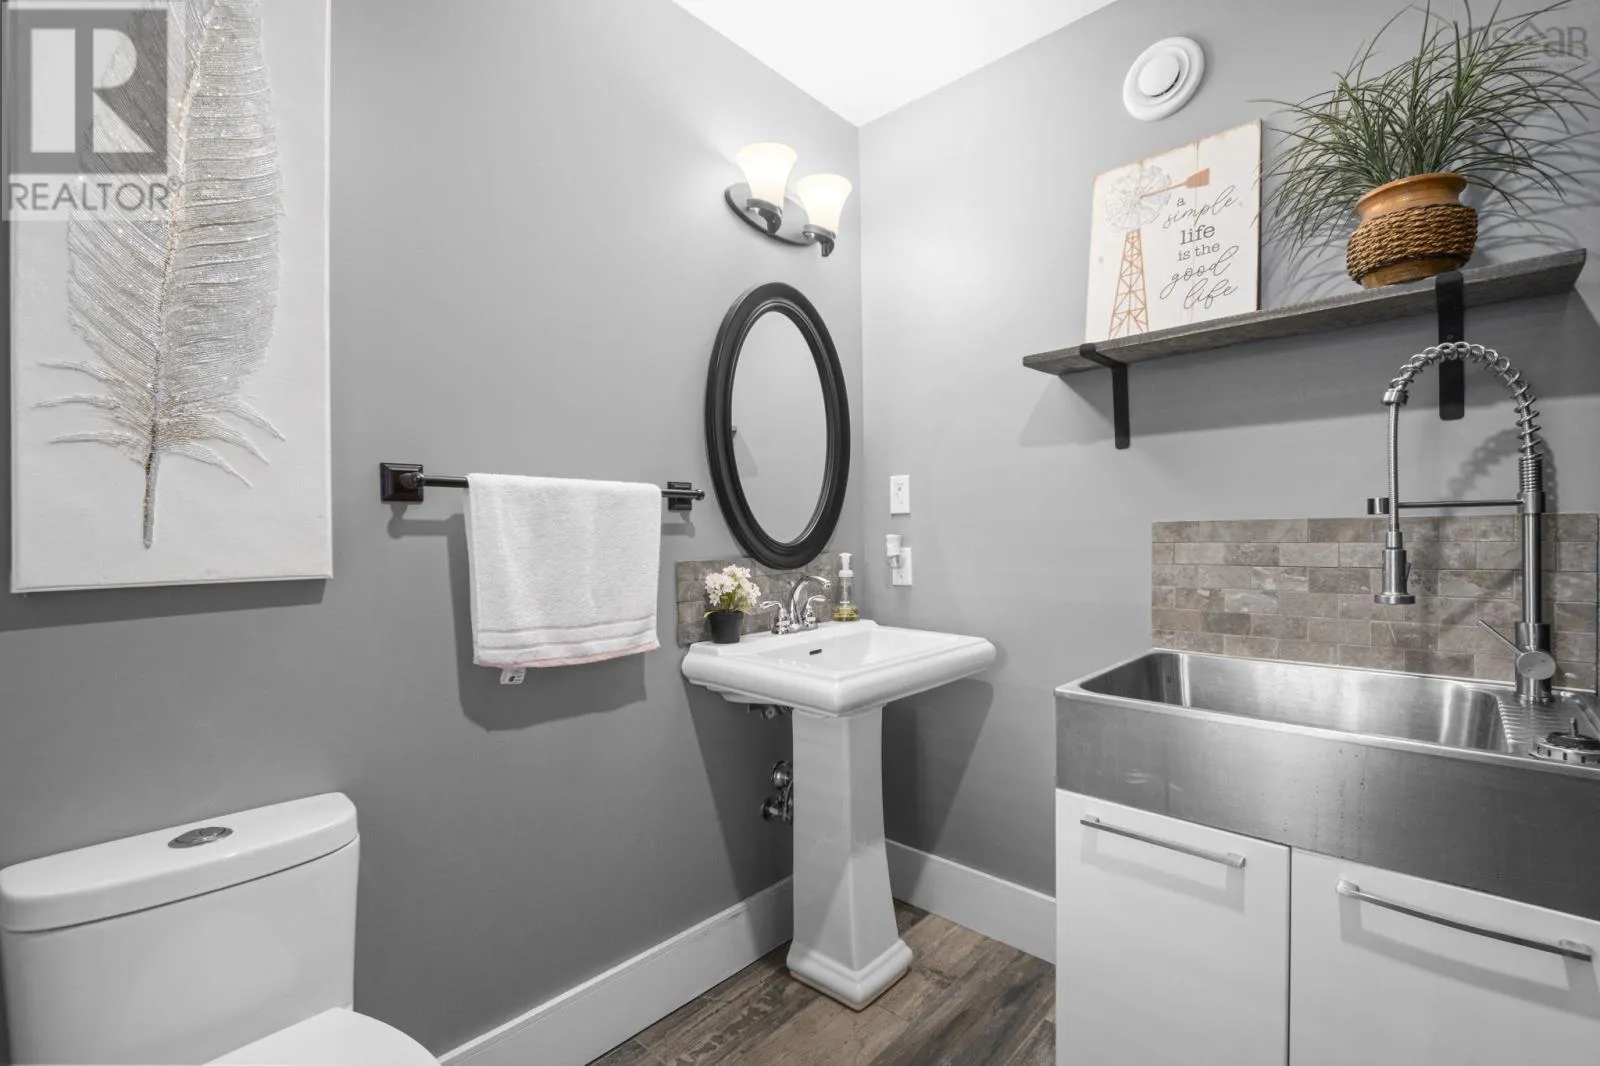
Laundry / Bath
Main level
7.11x6.11
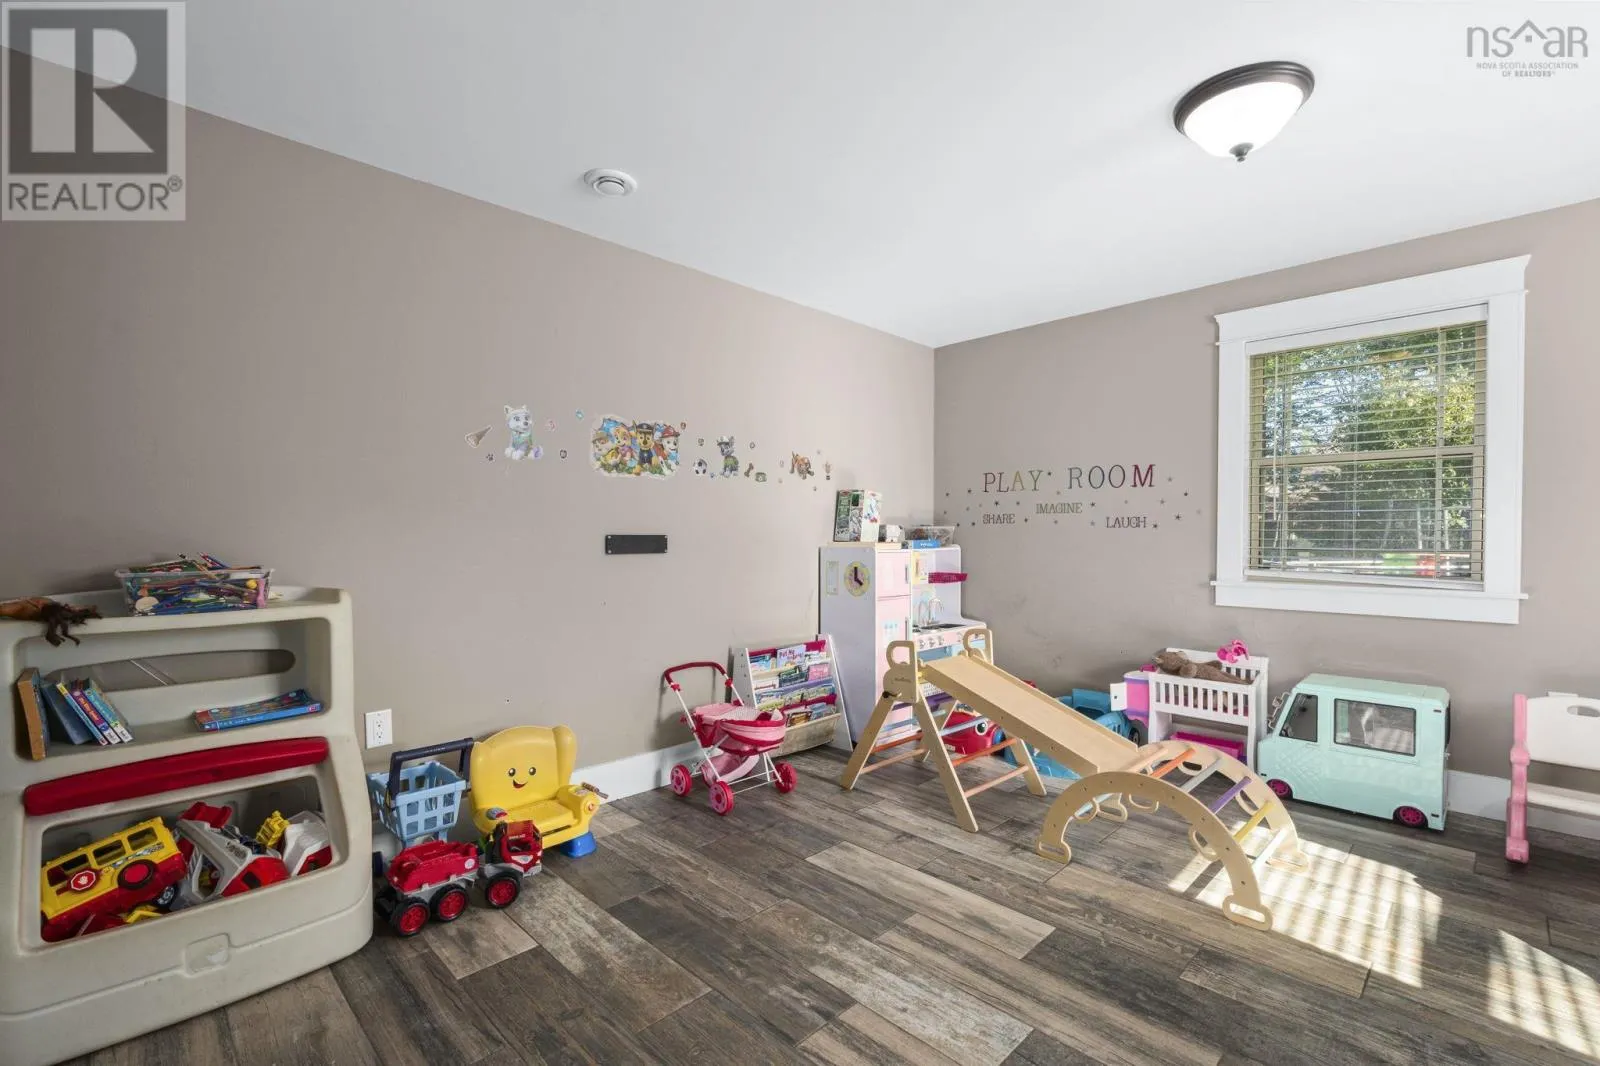
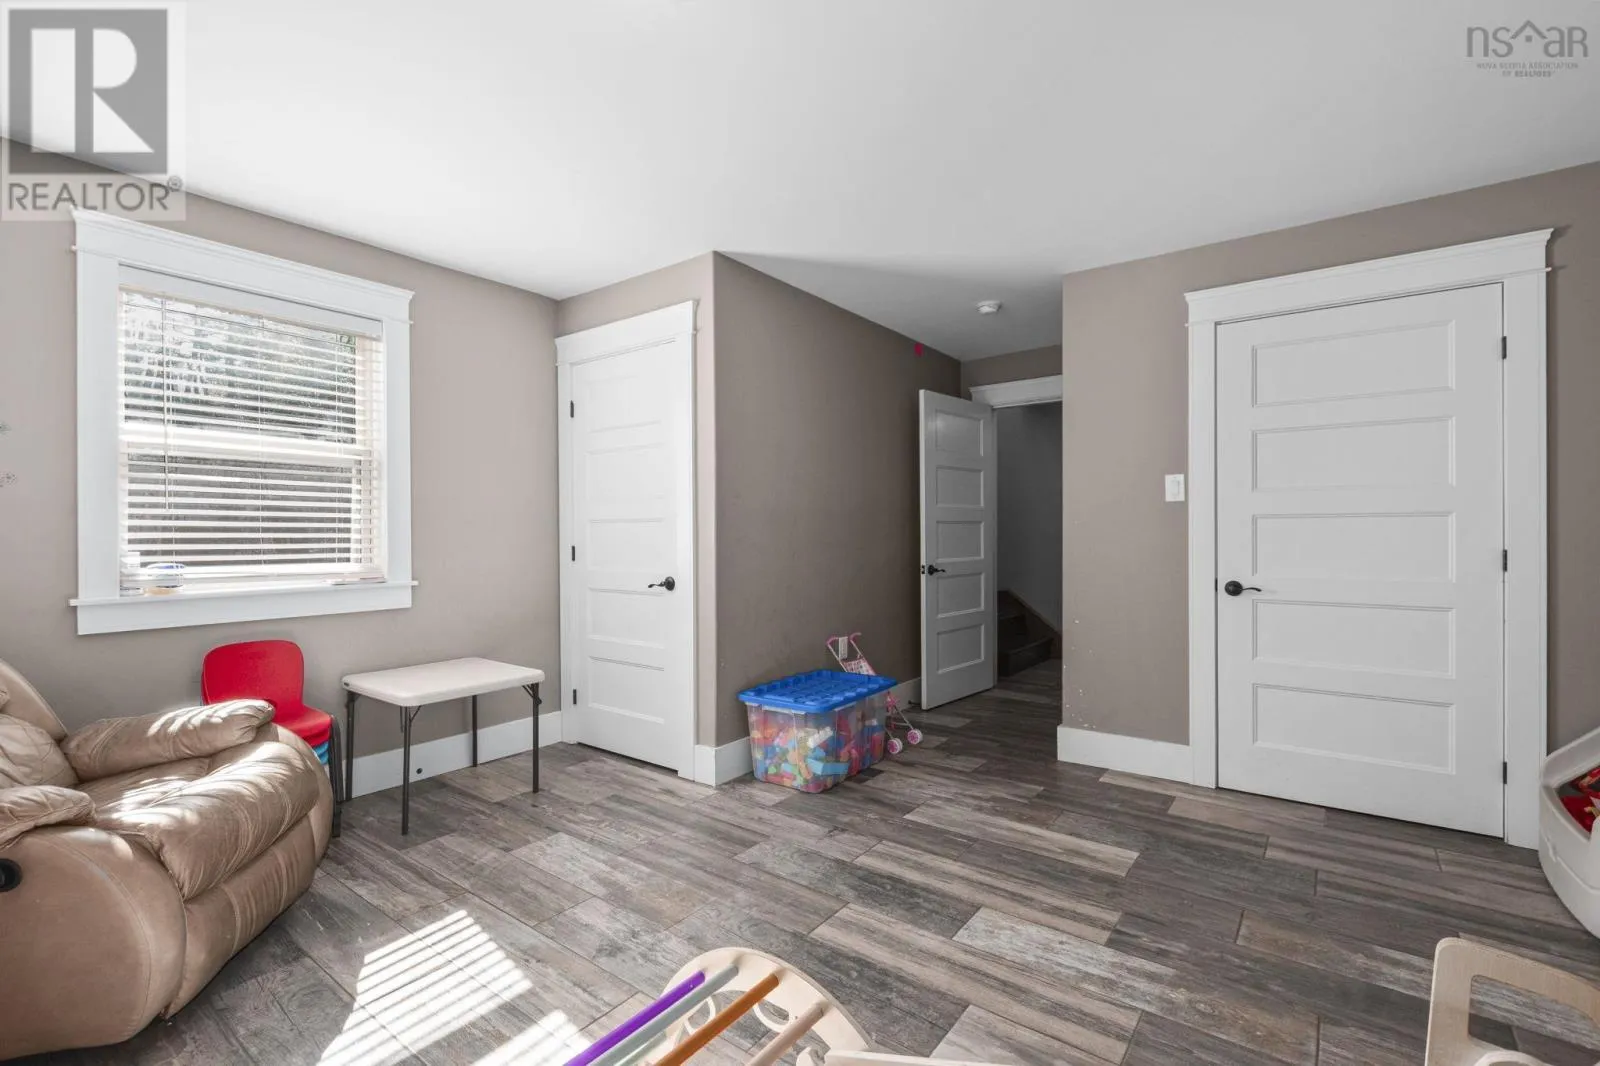
Den
Main level
18x14.11

Location

Learn more about this property
Listing provided by:
RE/MAX Nova (Enfield)
MLS® number:
202624304
Agent:
Sara Keyes
*Indicates required field
Name is required
Email is required
Please enter a valid phone number (e.g., 416-111-1111).

Community Spotlight: Homes For sale in Your Neighborhood