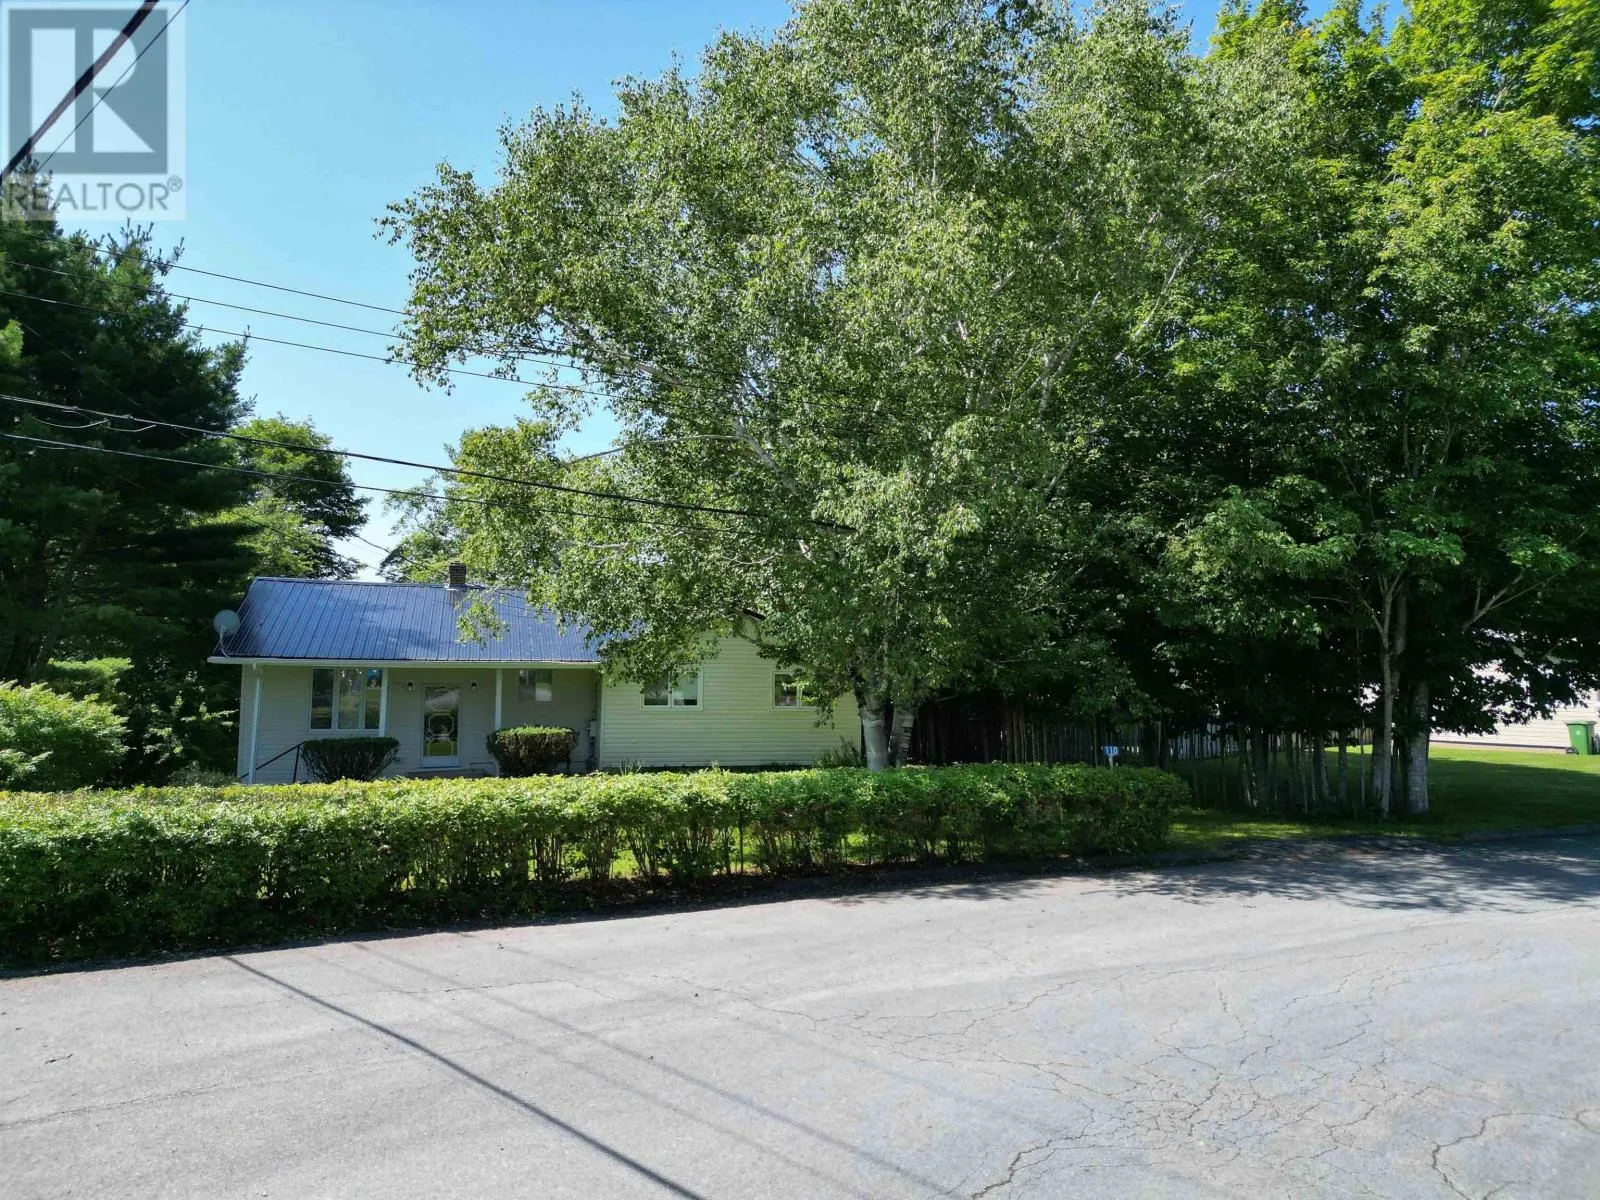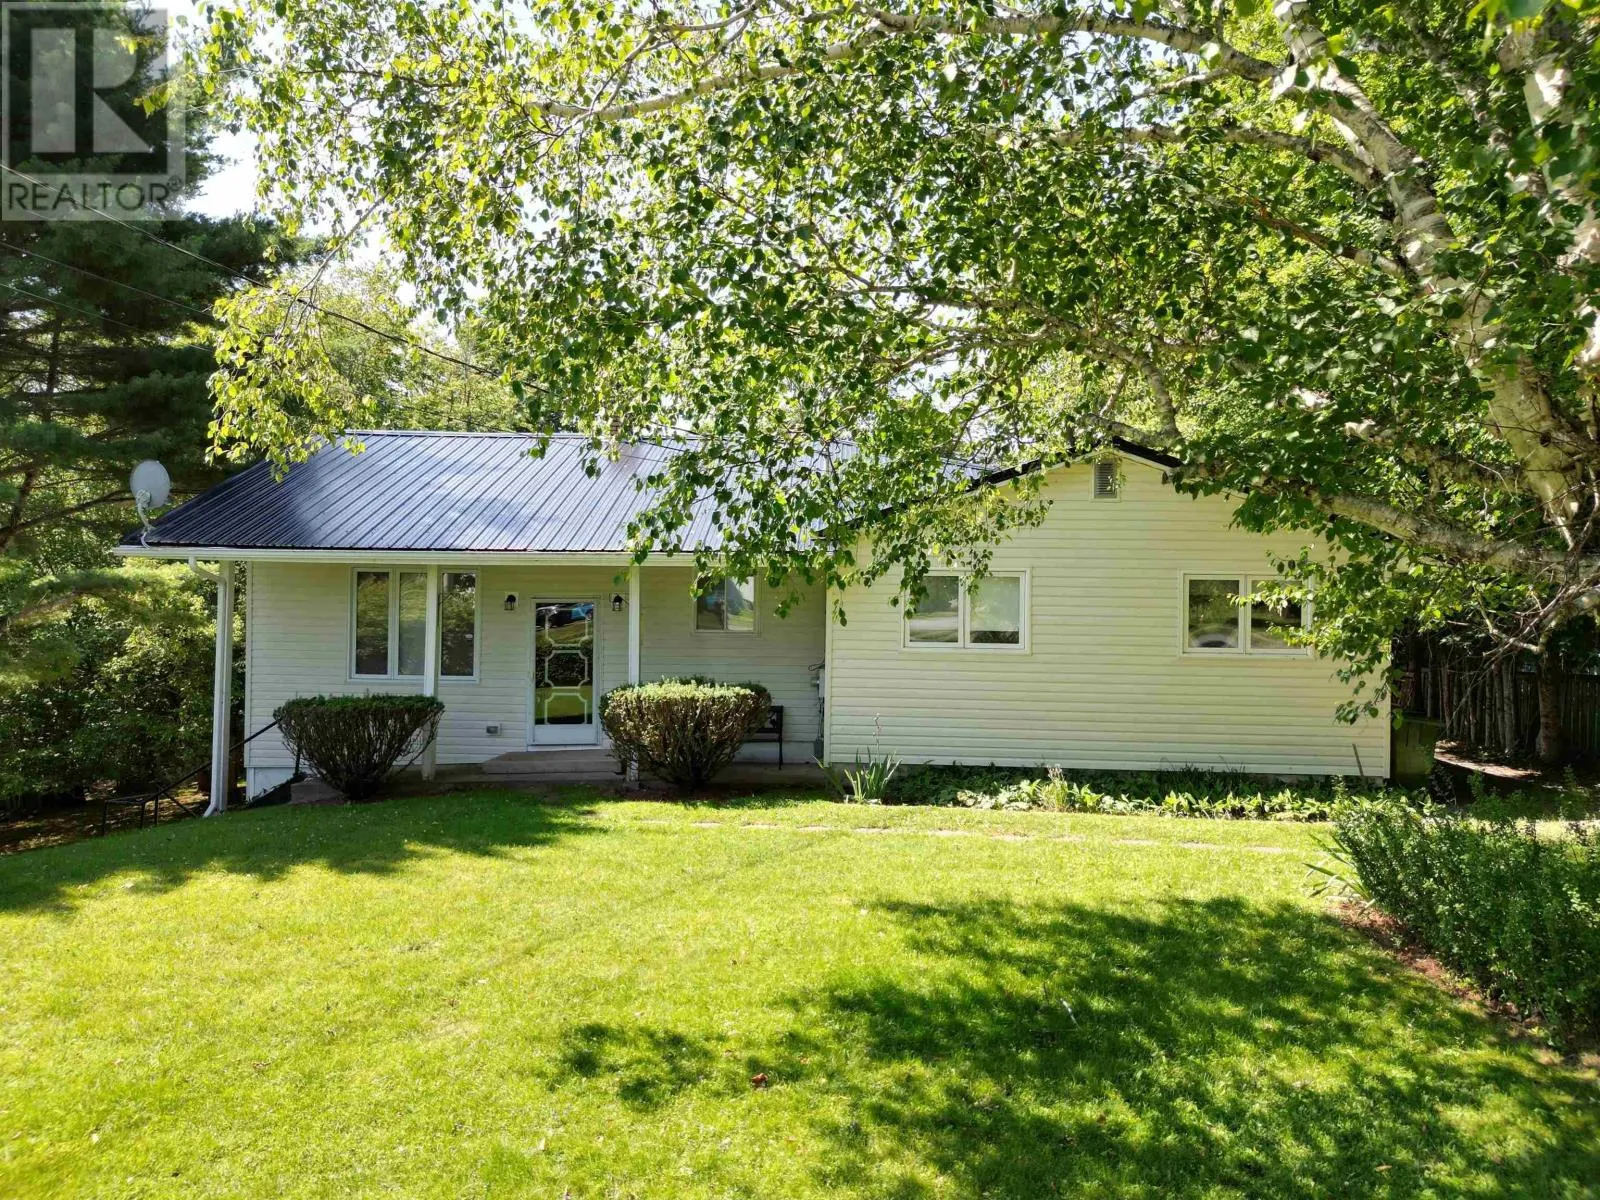
110 Maple Boulevard, Bible Hill, Nova Scotia B2N 4N3

Listed for:
$385,000
3 beds
2 baths
Listed 5 days ago
House for rent: 110 Maple Boulevard, Bible Hill, Nova Scotia B2N 4N3

View all 33 photos

About

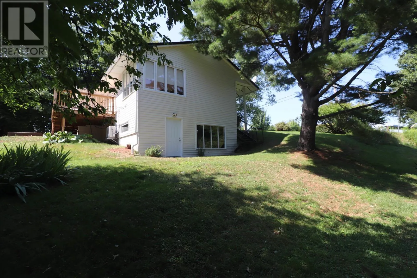
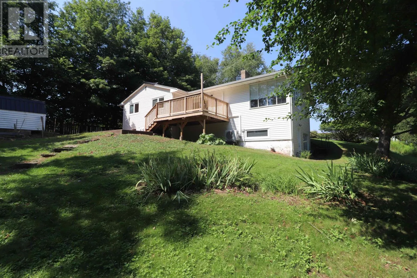
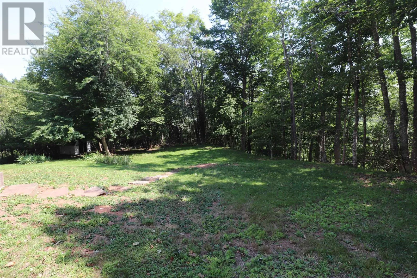
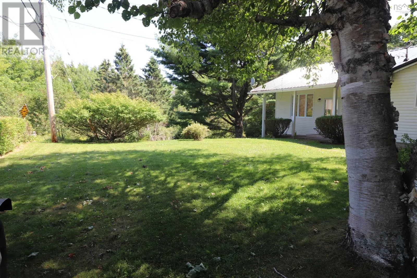
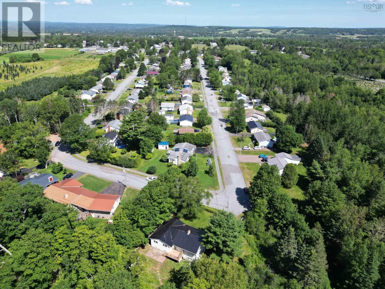
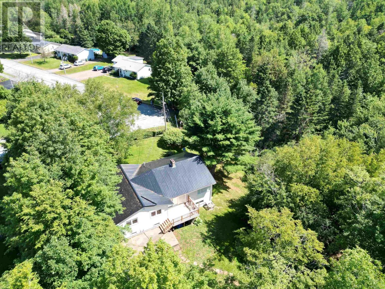
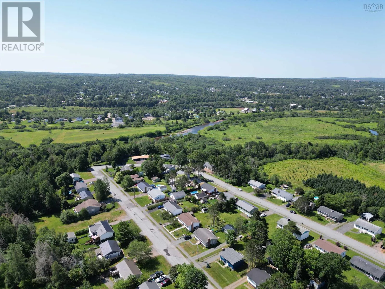
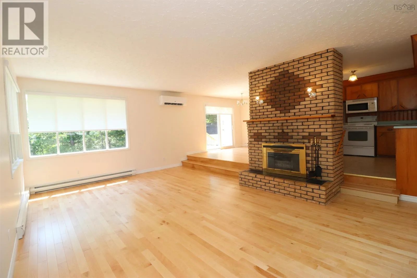
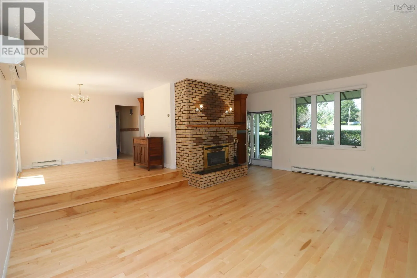
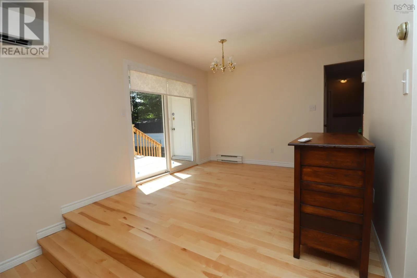
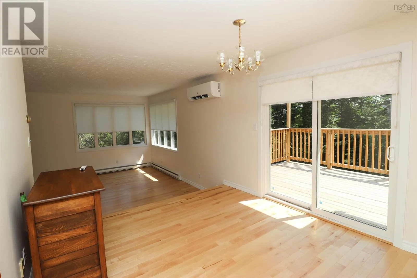
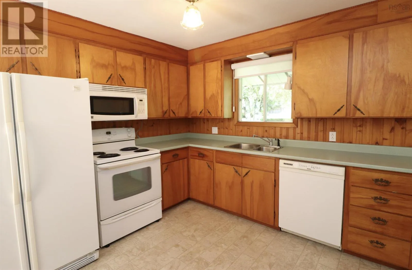
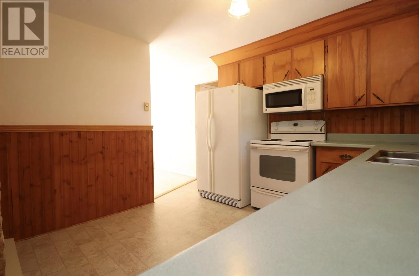
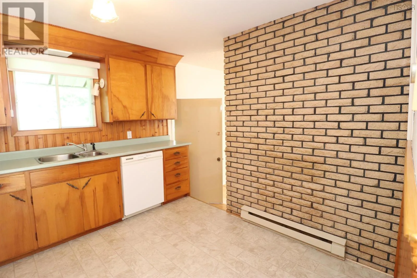
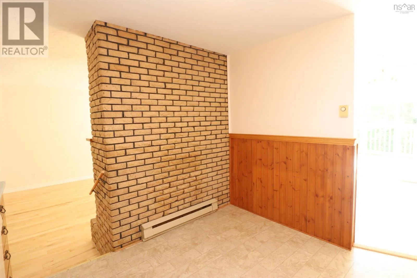
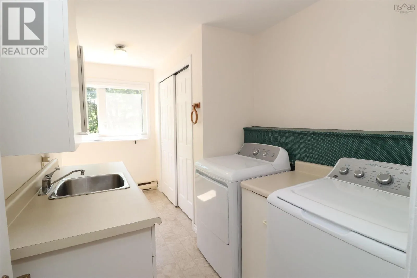
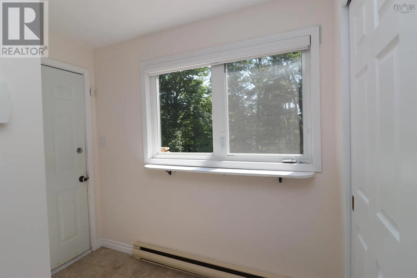
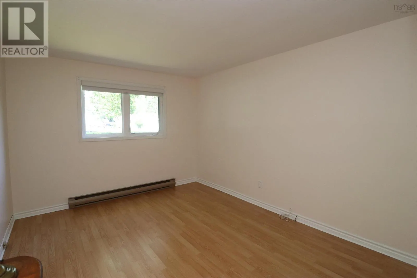
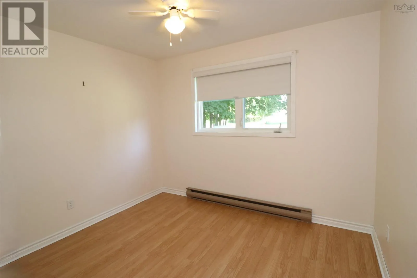
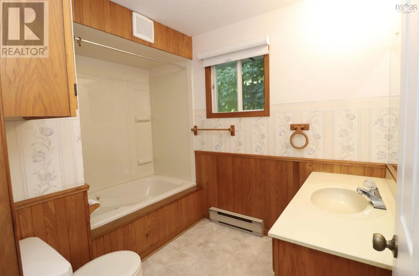
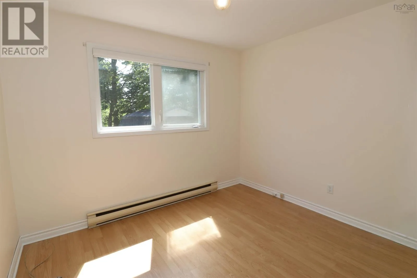
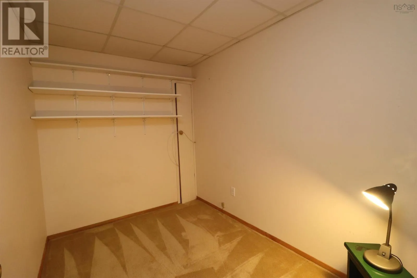
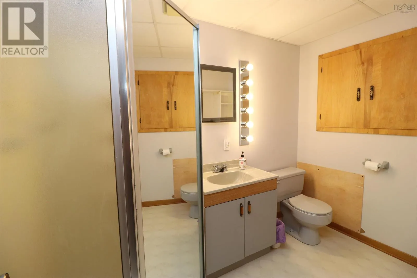
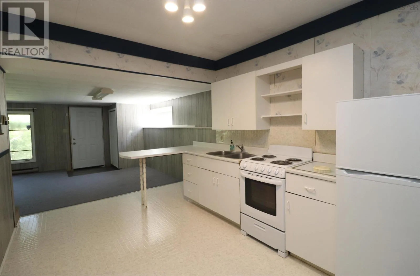
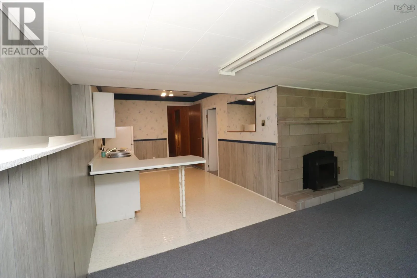
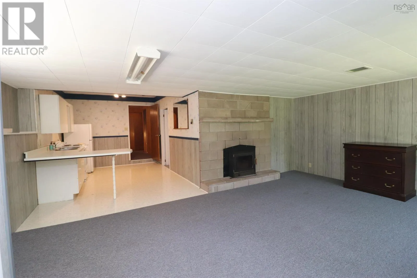
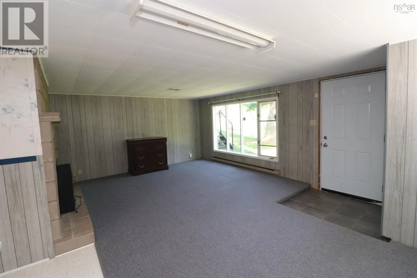
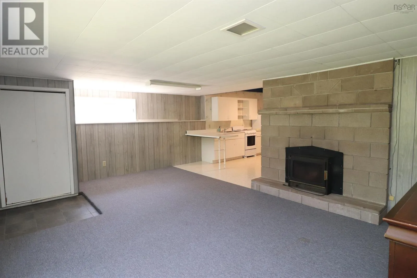
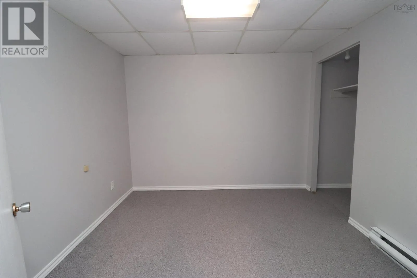
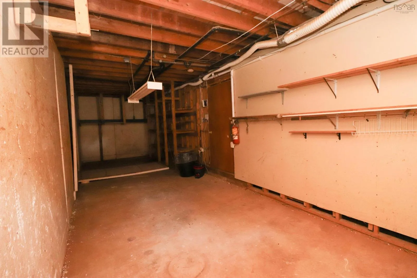
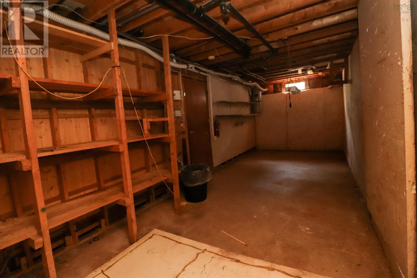
College Road to Scenic Drive. to Maple Blvd. This lovely 3 Bedroom, 2 Bath rancher is located in the Village of Bible Hill, next to the walking trail, close to schools, shopping & the Town of Truro. The Living Room has beautiful new engineered hardwood floors, sweeping corner windows with rechargeable powerwand blinds, a floor to ceiling fireplace, and is open to the Dining Room. The main level of this home is offering 3 good sized Bedrooms, a 4 piece bath, and a fantastic laundry room that leads to the back deck & the private backyard. The lower level offers a den/office, 3 piece bath, plus an eat-in kitchen, living room showcasing a fireplace with a wood insert, a spare room (has been used as a bedroom, but there is no window). This unit has its own entrance. Ideal for family independence or rental possibilities. Current upgrades include: siding, most windows, patio doors, new deck, hardwood & vinyl plank flooring, 1 heat pumps, blinds & some areas have been freshly painted. Steel roof, & 2 sheds complete this Beautiful home. (id:27476)

Property Highlights

MLS® Number
202620254
Type
Single Family
Community Name
Bible Hill
Ownership Type
Freehold
Land Size
0.3532 ac

Building

Building Type
House
Storeys
1.00
Square Footage
1566 sqft
Bathrooms Total
2
Bedrooms Above Ground
3
Bedrooms Total
3
Amenities
Golf Course, Park, Playground, Shopping, Place of Worship
Exterior Finish
Vinyl
Fireplace Present
Yes
Basement Type
Full (Partially finished)
Basement Features
Walk out
Building Heating Type
Baseboard heaters, Heat Pump, Ductless
Heating Fuel
Electric, Wood
Building Cooling Type
Air Conditioned

Utilities

Water
Municipal water
Utility Sewer
Municipal sewage system

Room Layout

Den
Basement
9.5x6.9
3pc Bathroom
Basement
8.11x5.9
Eat in kitchen
Basement
12.11x9.5
Living room
Basement
19.6x13.7
Other
Basement
9.10x9.9
Living room
Main level
21.1x15
Kitchen
Main level
10.5x10.2
Dining room
Main level
10.1x11.1
Laundry room
Main level
13.1x5.4+3.7x3.6
Primary Bedroom
Main level
12.9x10.2+2.4x3
Bedroom
Main level
10.1x8.6+2.3x3
Bedroom
Main level
10x8.6
4pc Bathroom
Main level
6.8x5.9

Location

Learn more about this property
Listing provided by:
RE/MAX Fairlane Realty
MLS® number:
202620254
Agent:
Nancy Messom
*Indicates required field
Name is required
Email is required
Please enter a valid phone number (e.g., 416-111-1111).