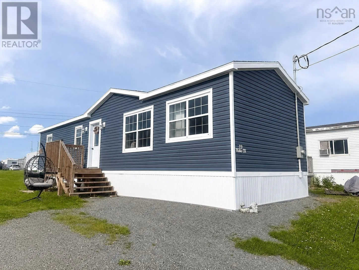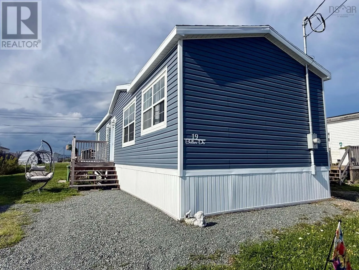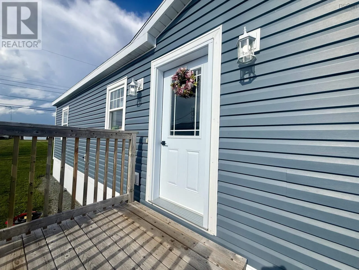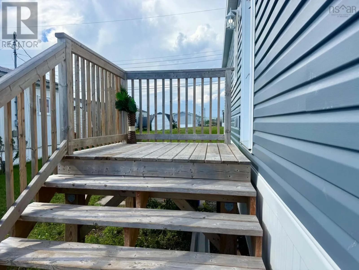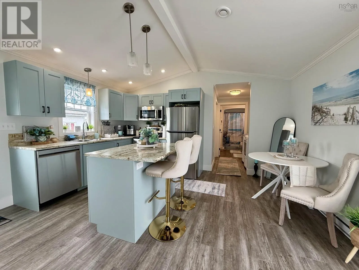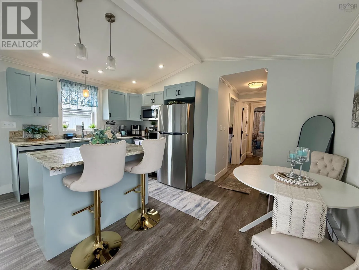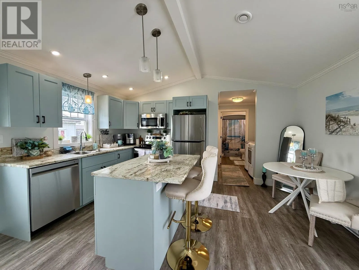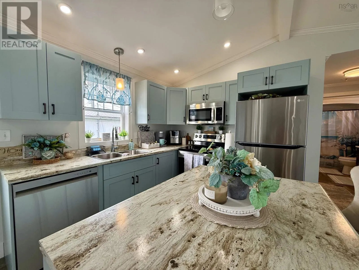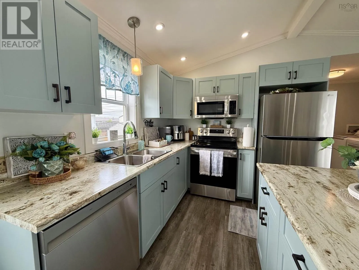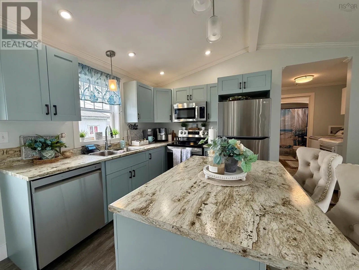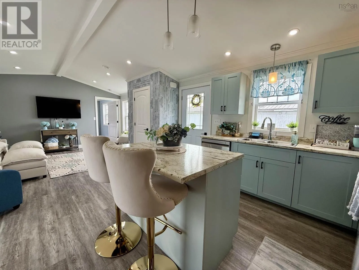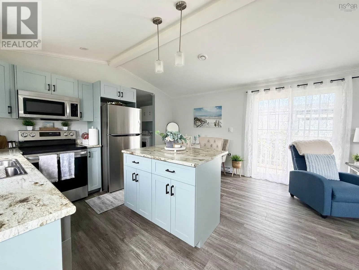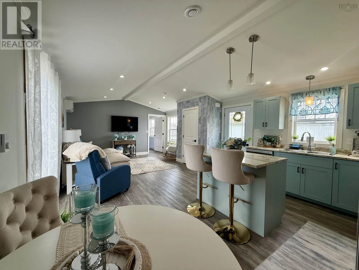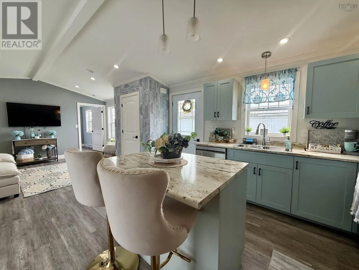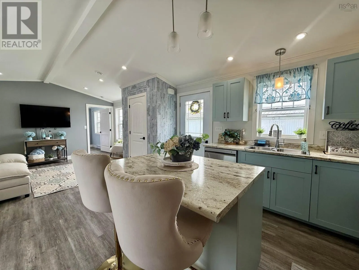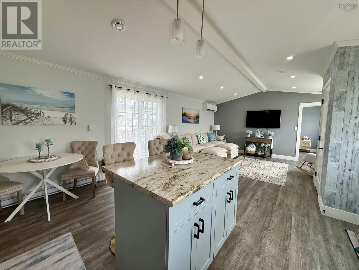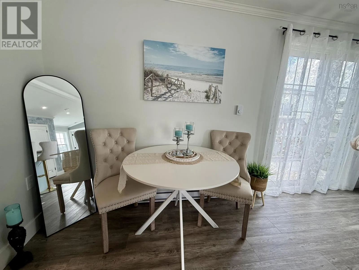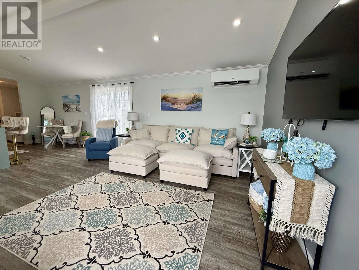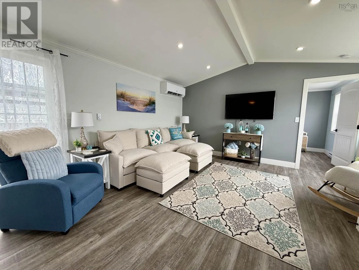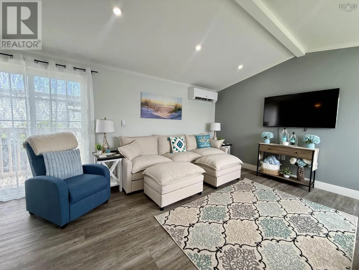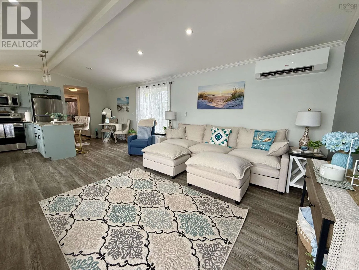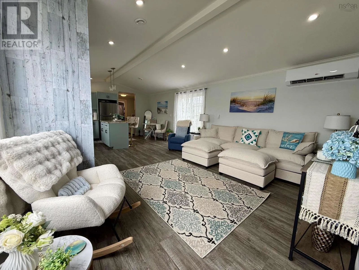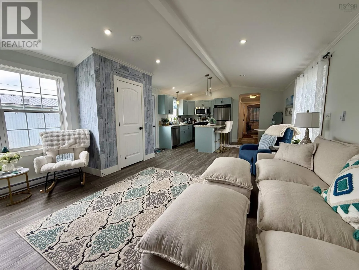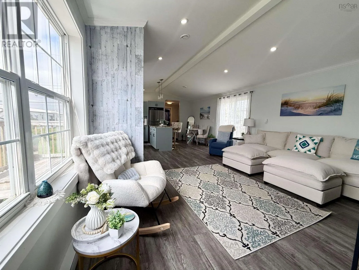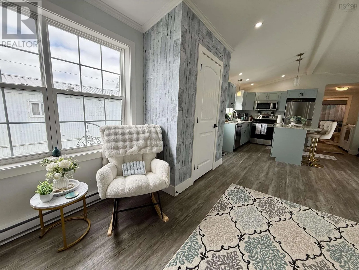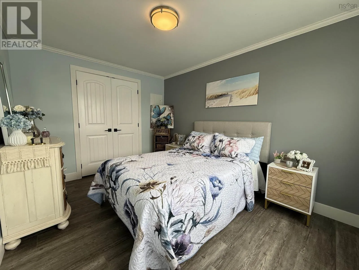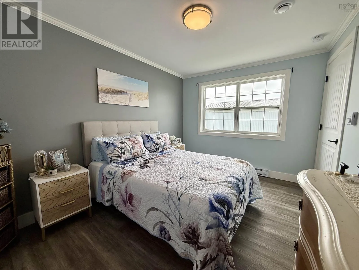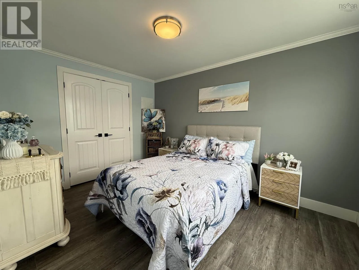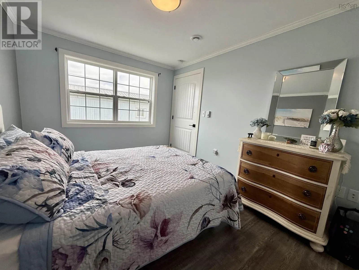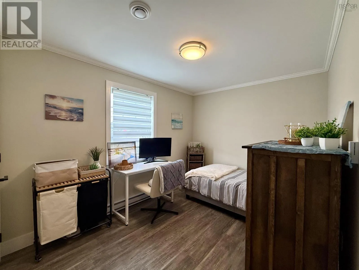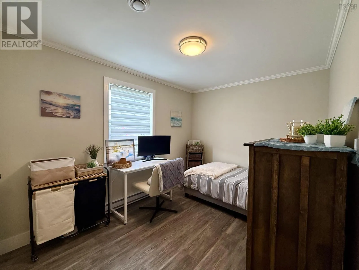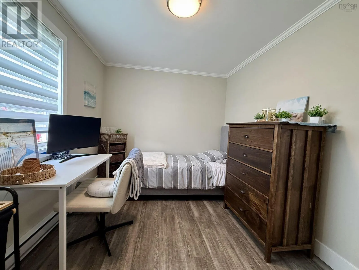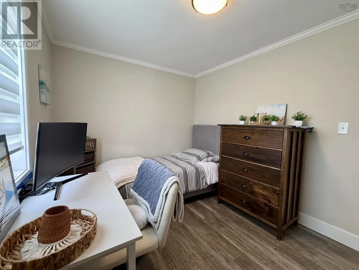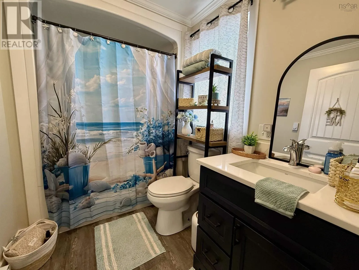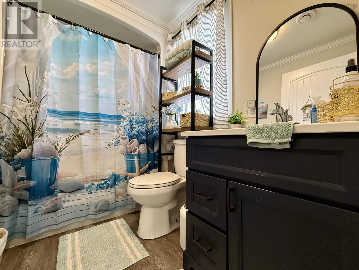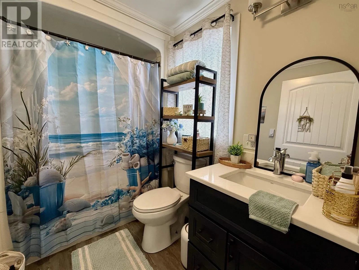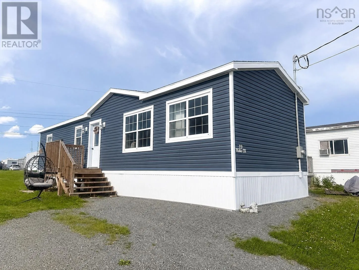
Vimy Road turn onto Bomber Drive, left onto Abbott Lane and then right onto Butler Drive #19 is on right Welcome to 19 Butler Drive! From the moment you open the door, youll be impressed by the warmth and style of this beautifully decorated two-year-old mini home. With its bright, welcoming atmosphere and move-in-ready condition, you may find yourself ready to pack your bags before the tour is even over! Located in Twin Parks Trailer Park, this beautiful 2-bedroom home offers easy, low-maintenance, one-level living. The bright and inviting open-concept layout features vaulted ceilings, giving the kitchen, dining and living areas a spacious and airy feel. The kitchen is beautifully finished with gorgeous cabinetry and stainless steel appliances, creating a great space for everyday living or entertaining family and friends. Offering two comfortable bedrooms and a well-appointed bathroom, this home is an excellent option for first-time buyers, those looking to downsize or anyone seeking the convenience of one-level living. Freshly painted throughout, additional features include a heat pump for efficient heating and cooling, along with some new windows and an exterior door. Beautifully decorated and truly move-in ready, 19 Butler Drive is a home youll want to see in person. All thats left to do is unpack and make it your own! (id:27476)