400 Pictou Road, Bible Hill, Nova Scotia B2N 2T7

Listed for:
$399,000
4 beds
2 baths
Listed 3 days ago
House for rent: 400 Pictou Road, Bible Hill, Nova Scotia B2N 2T7

View all 43 photos

About

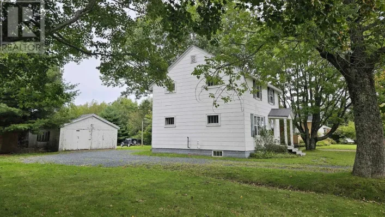
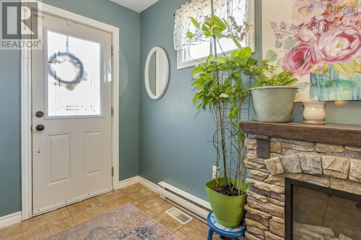
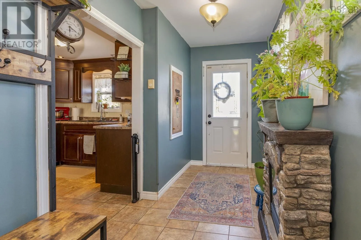
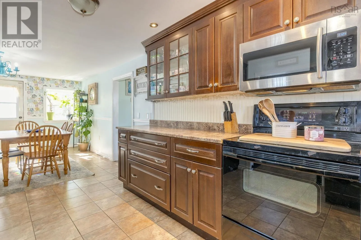
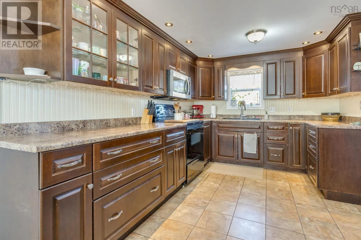
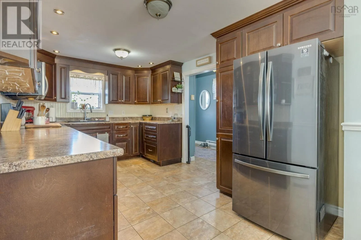
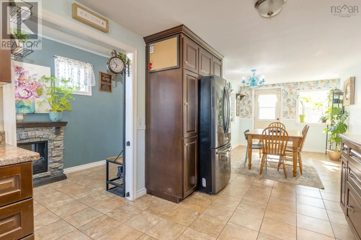
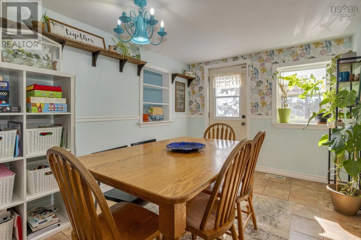
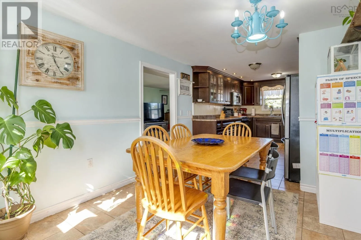
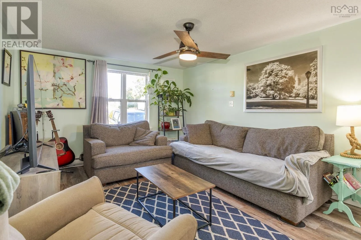
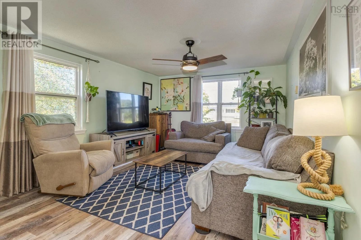
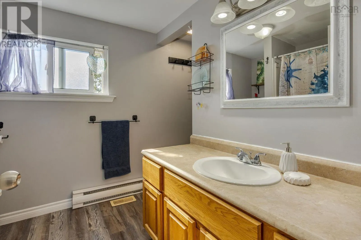
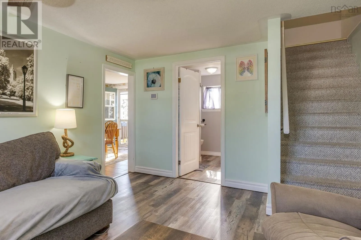
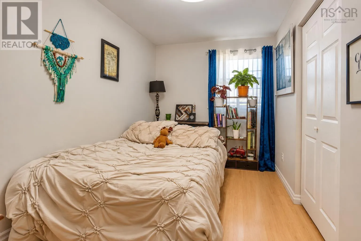
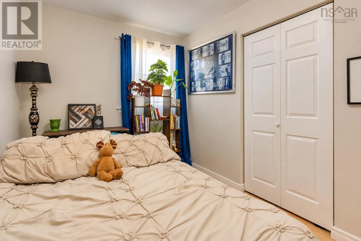
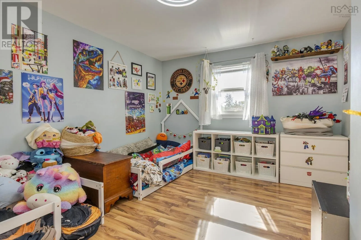
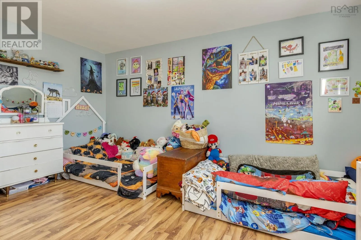
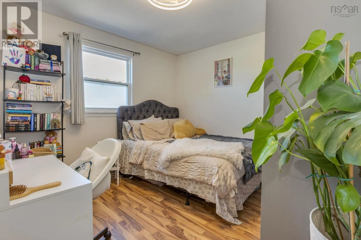
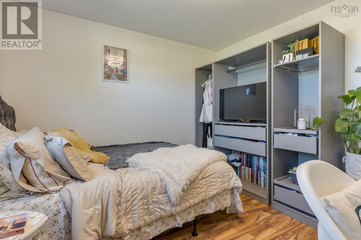
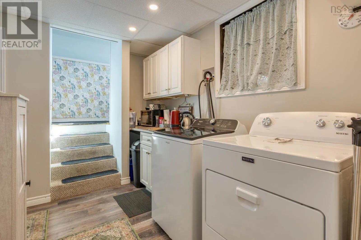
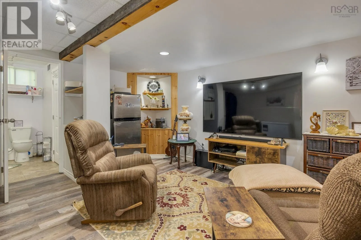
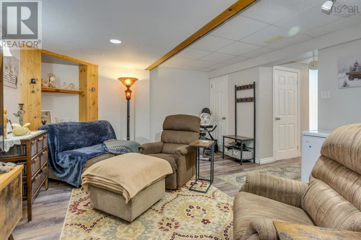
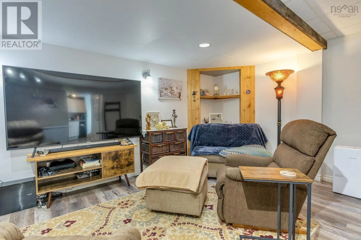
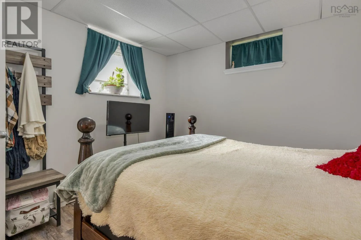
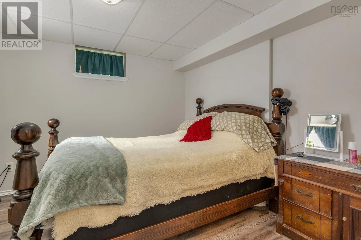
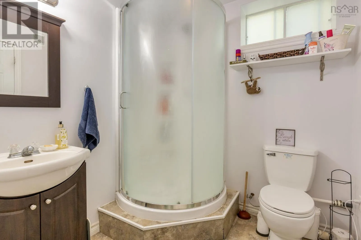
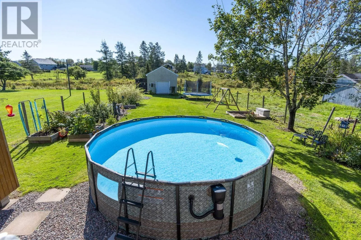
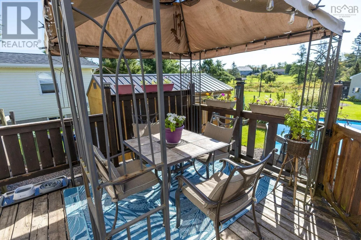
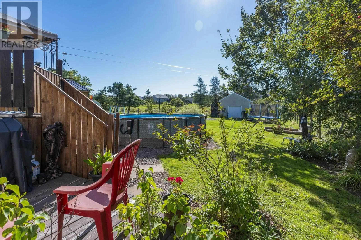
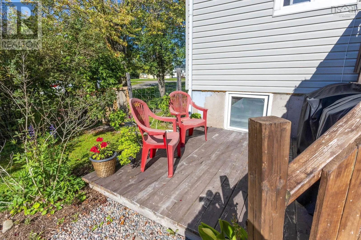
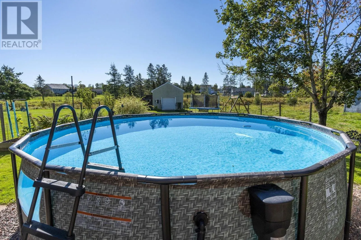
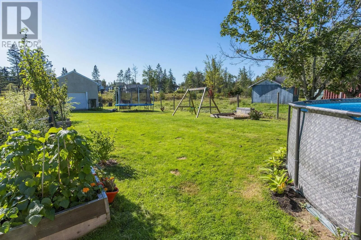
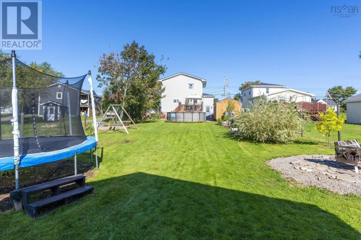
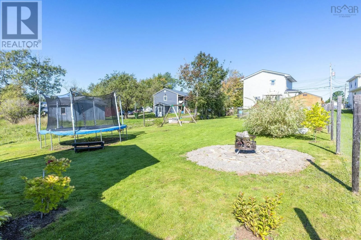
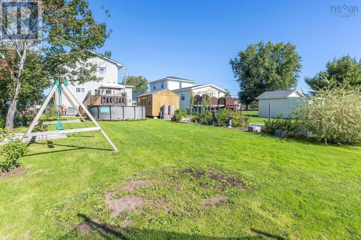
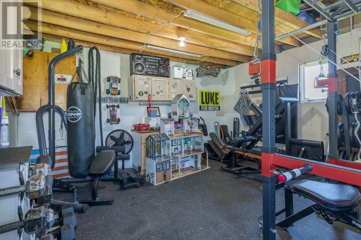
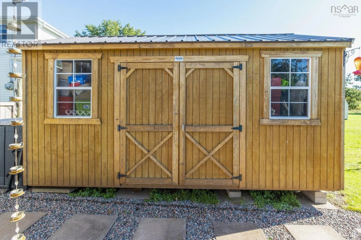
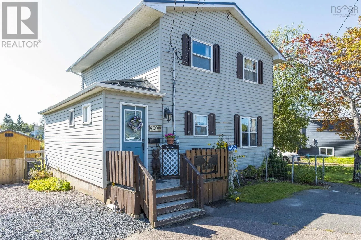
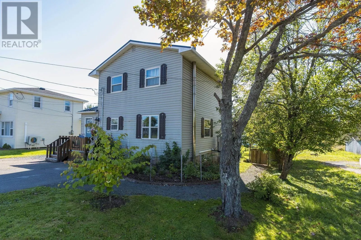
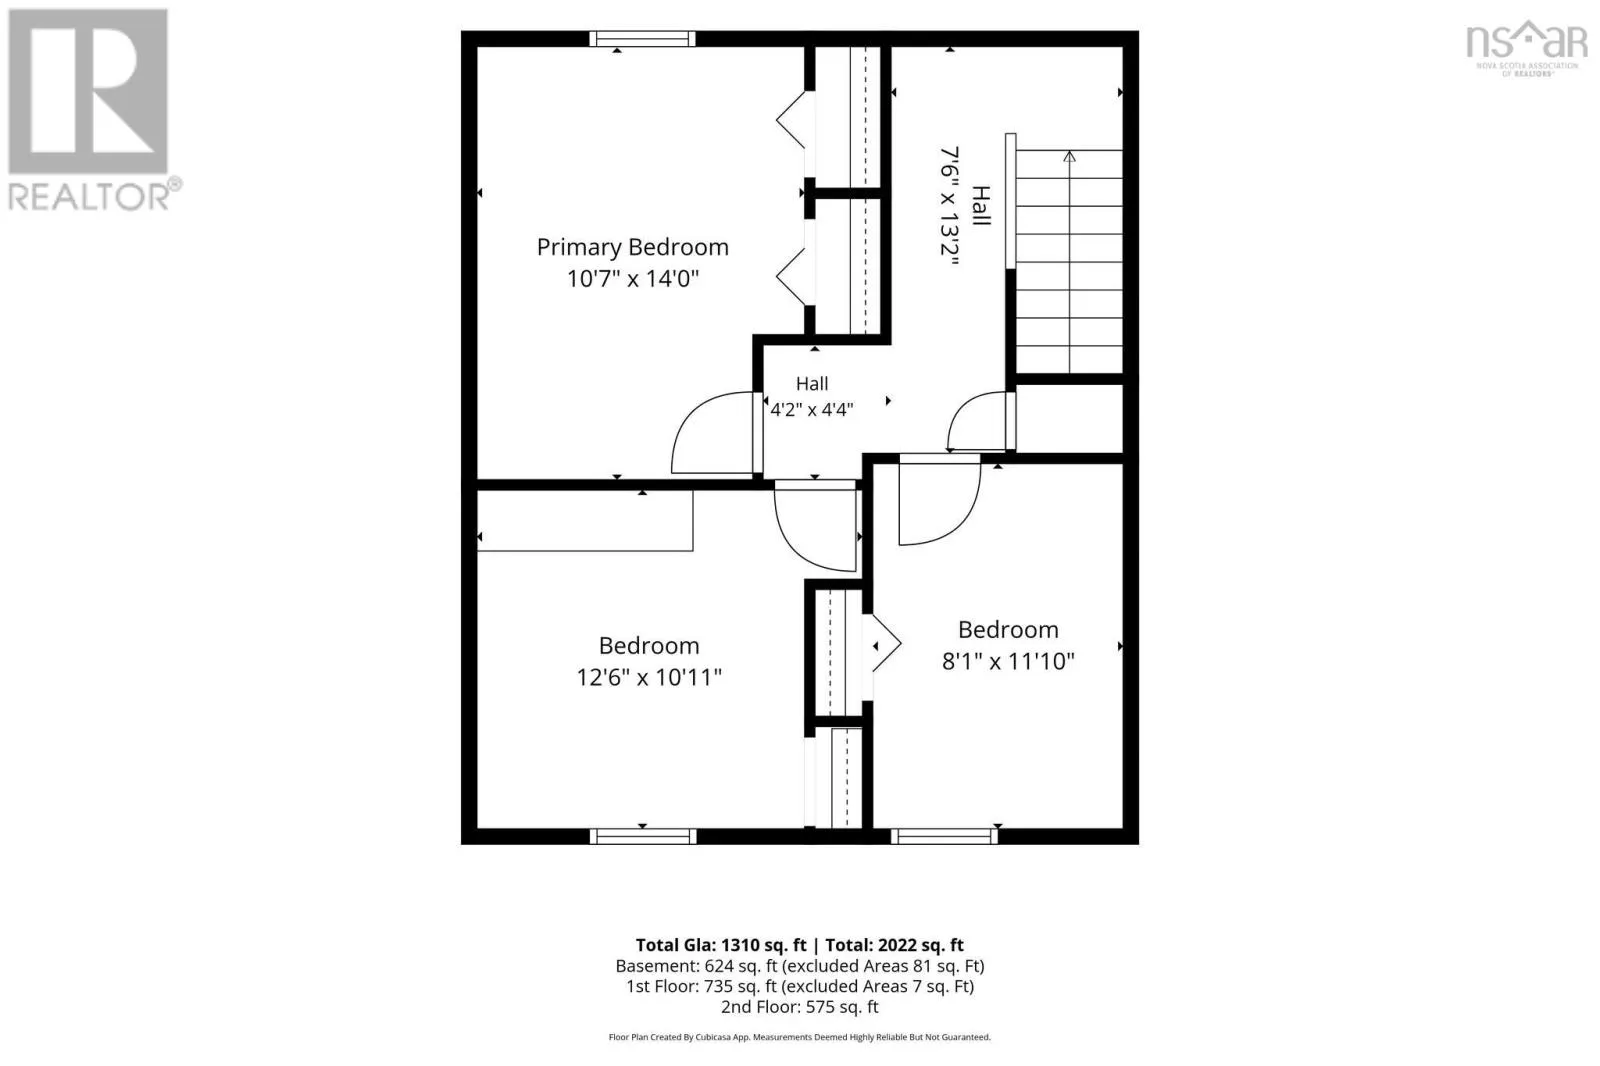
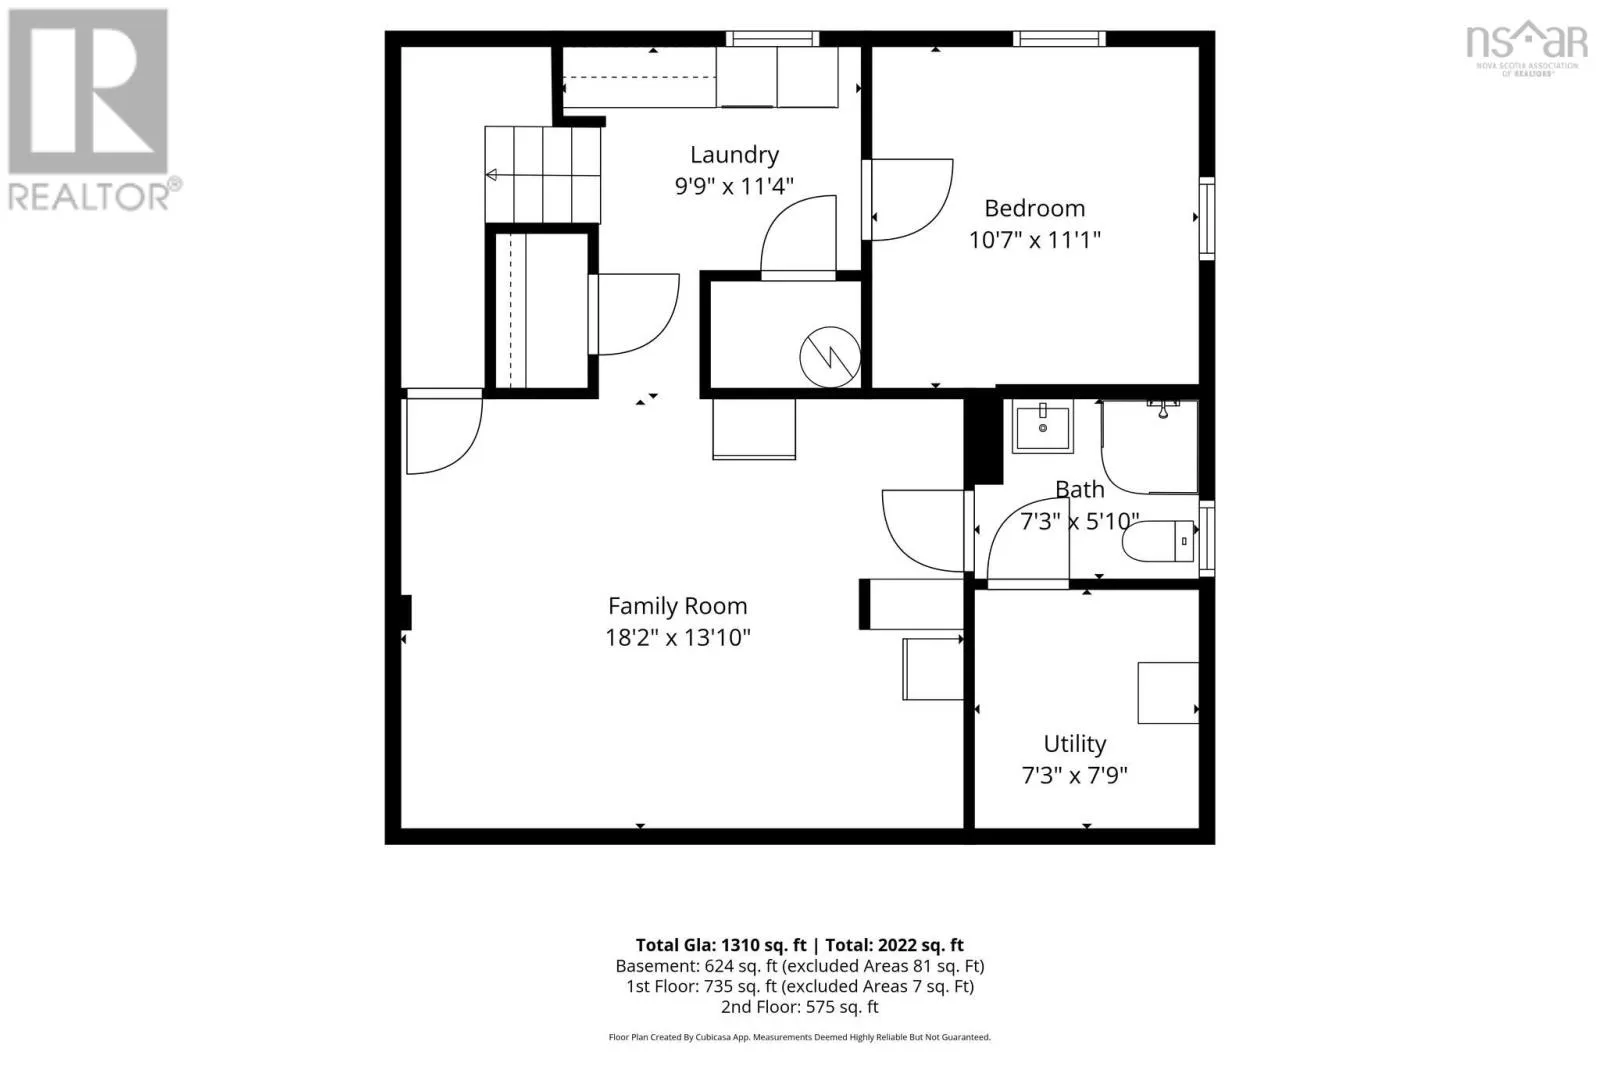
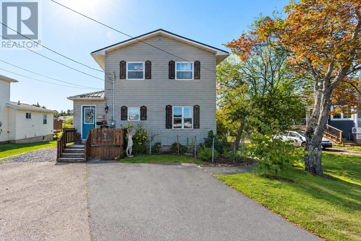
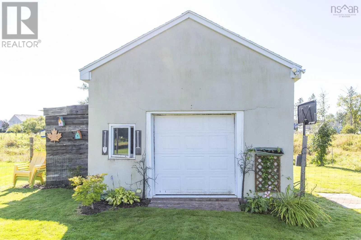
Main St to Pictou Rd - towards Valley/Bible Hill. House on right side before Village Line Ave. This inviting family home offers plenty of space inside and out, with a functional layout and a backyard designed for enjoying the outside year round. The main level features a generous eat-in kitchen with ample cabinetry and counter space, a bright living room, bathroom, and a spacious mudroom with convenient access to the backyard. Upstairs, youll find three large and bright bedrooms, and the finished lower level provides even more living space - currently set up as an in-law suite, with an additional bedroom, family room, laundry, bathroom, storage, and a separate rear entrance. This flexible space could work well for a growing family, guests, a home office, or hobbies. Outside, the deep, fully fenced backyard offers plenty of room to play, garden, and entertain. Enjoy summer afternoons around the 16-foot above-ground pool, spend time in the established gardens, or make use of the generous lawn for kids, pets, and backyard gatherings. A 10' x 16' shed and detached garage, currently set up as a gym, provides additional space for storage, equipment, and seasonal gear. Located in Bible Hill, this home is close to schools, shopping, Scotia Pool, and Bible Hill Recreation Park, with downtown Truro just minutes away and easy access to Highway 102. (id:27476)

Property Highlights

MLS® Number
202624545
Type
Single Family
Community Name
Bible Hill
Ownership Type
Freehold
Land Size
0.2296 ac

Building

Building Type
House
Storeys
2.00
Square Footage
1934 sqft
Bathrooms Total
2
Bedrooms Above Ground
3
Bedrooms Total
4
Amenities
Golf Course, Park, Playground, Public Transit, Shopping, Place of Worship
Exterior Finish
Vinyl
Fireplace Present
No
Basement Type
Full (Finished)
Basement Features
Building Heating Type
Baseboard heaters, Heat Pump
Heating Fuel
Electric
Building Cooling Type
Heat Pump

Utilities

Water
Drilled Well
Utility Sewer
Municipal sewage system

Room Layout

Primary Bedroom
Second level
10.7x14
Bedroom
Second level
12.6x10.11
Bedroom
Second level
8.1x11.10
Family room
Basement
18.2x13.10
Bedroom
Basement
10.7x11.1
3pc Bathroom
Basement
7.3x5.10
Laundry room
Basement
9.9x11.4
Utility room
Basement
7.3x7.9
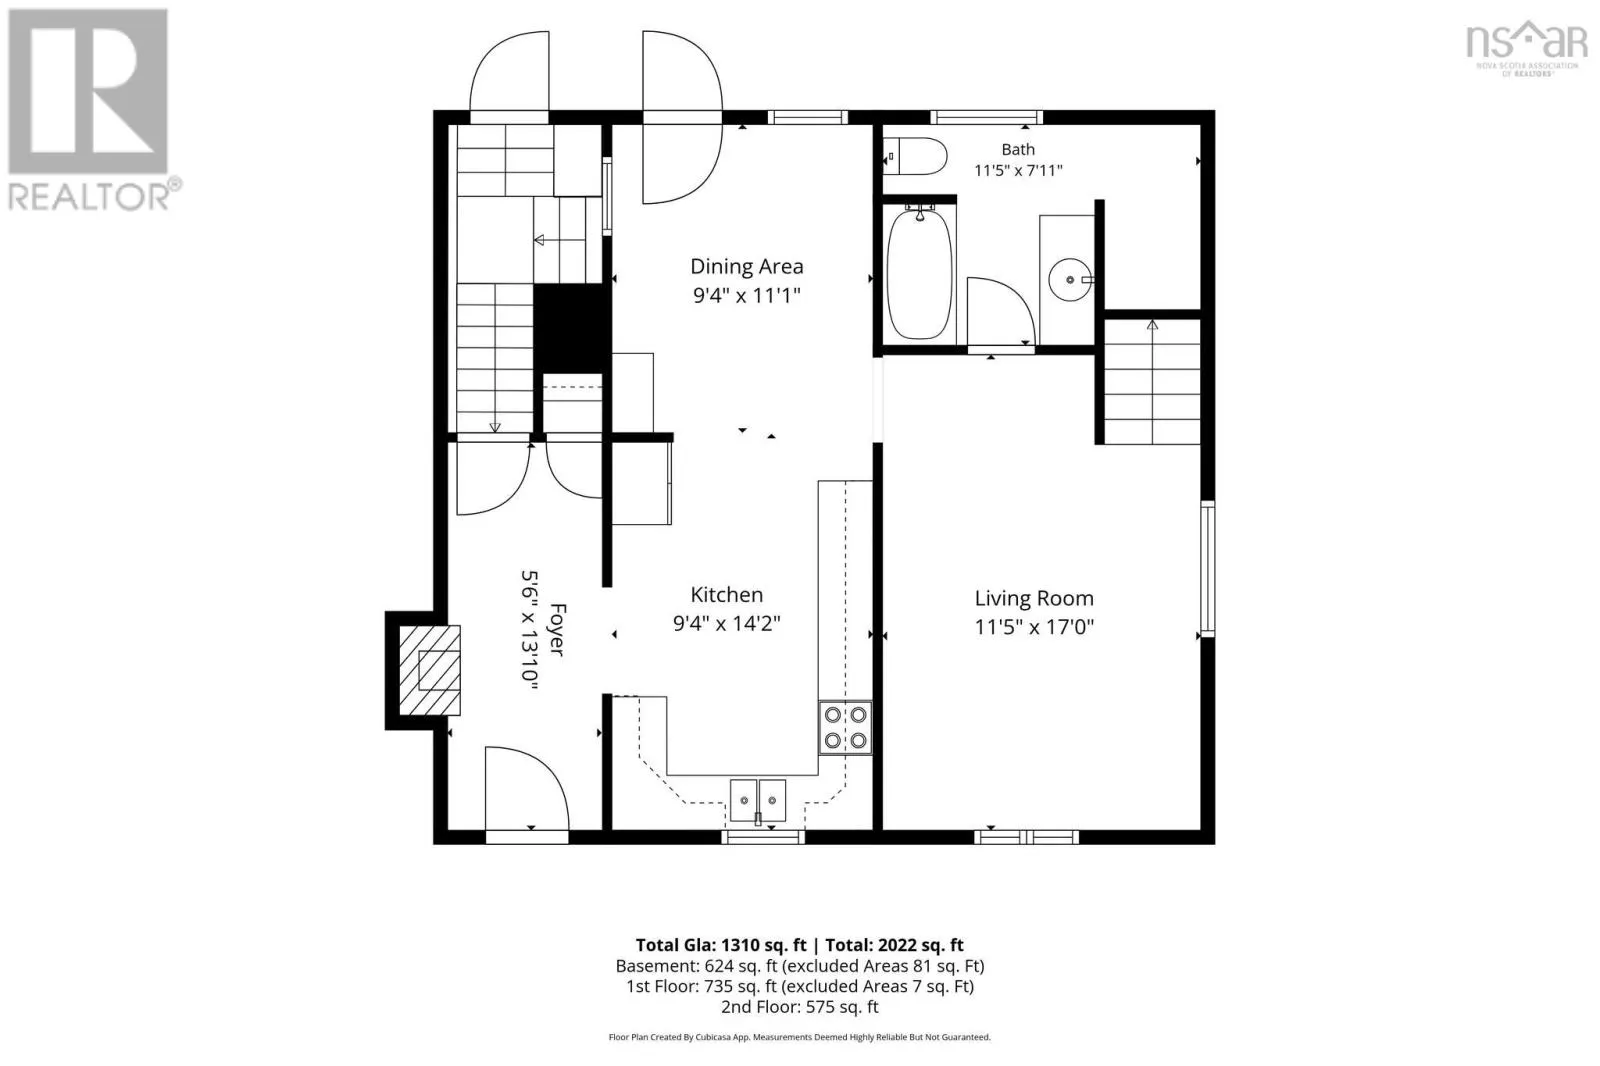
Mud room
Main level
5.6x13.10
Kitchen
Main level
9.4x14.2
Dining room
Main level
9.4x11.1
Living room
Main level
11.5x17
4pc Bathroom
Main level
11.5x7.11

Location

Learn more about this property
Listing provided by:
Royal LePage Atlantic
MLS® number:
202624545
Agent:
Natalie Downing
*Indicates required field
Name is required
Email is required
Please enter a valid phone number (e.g., 416-111-1111).