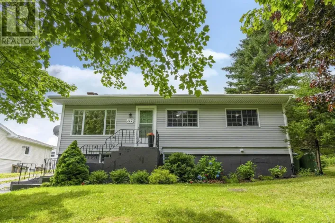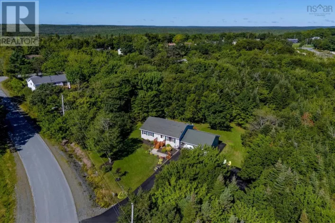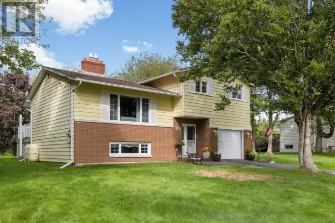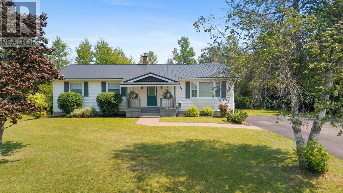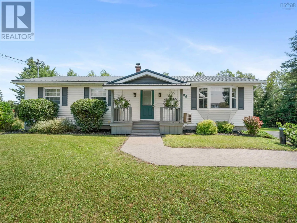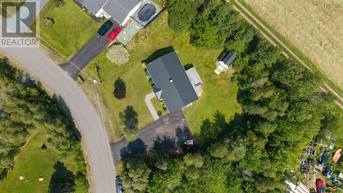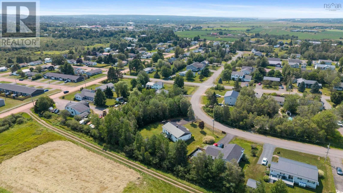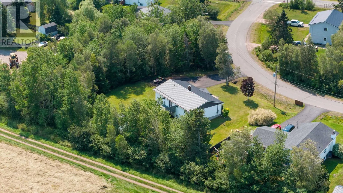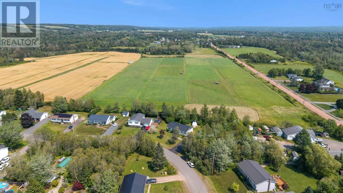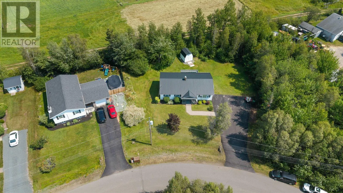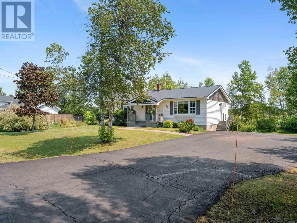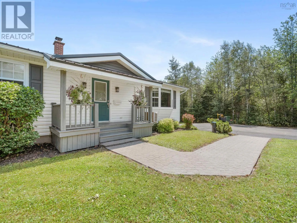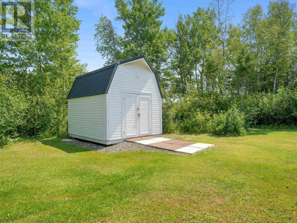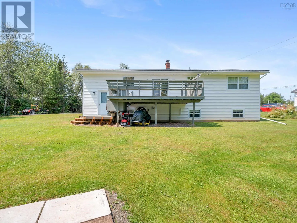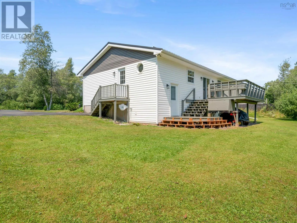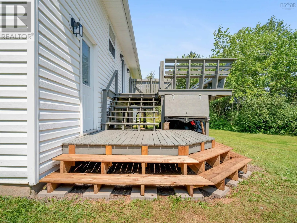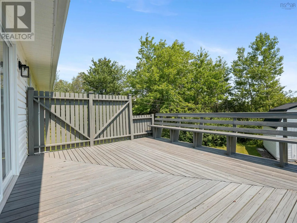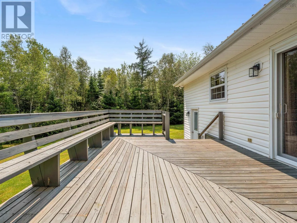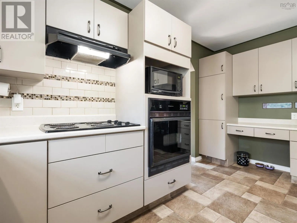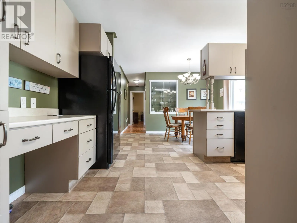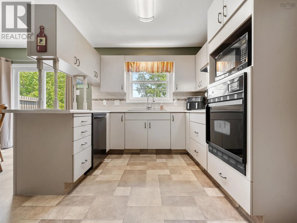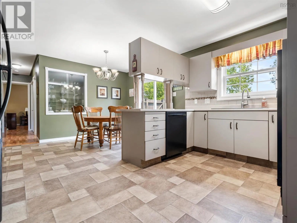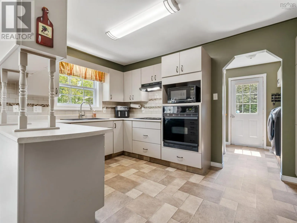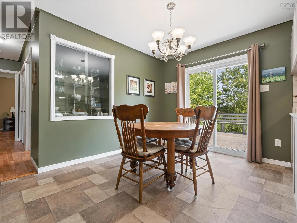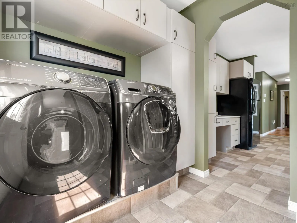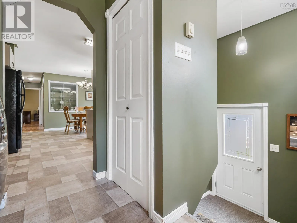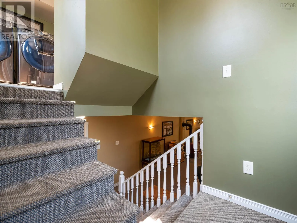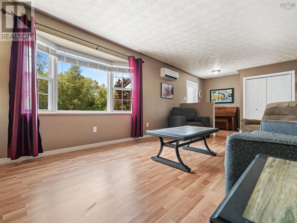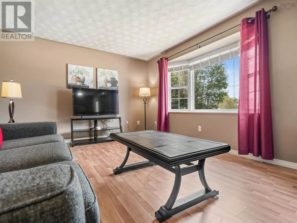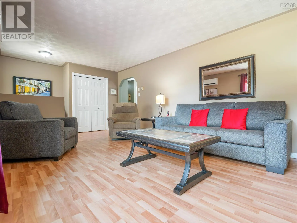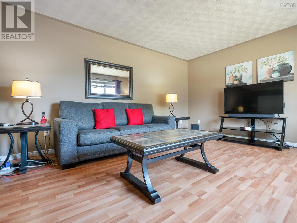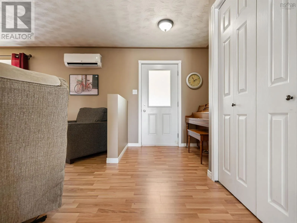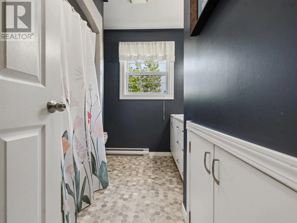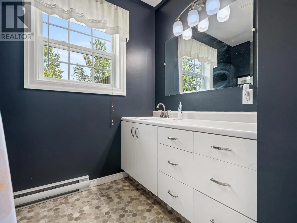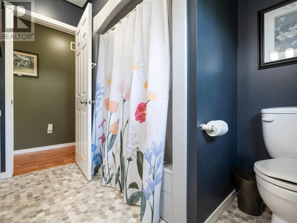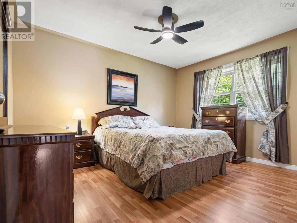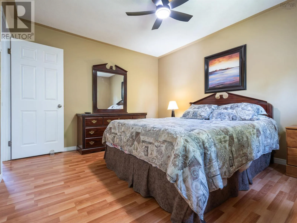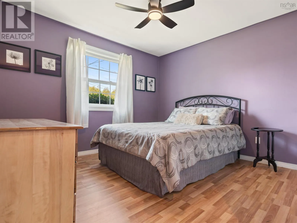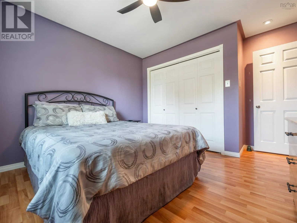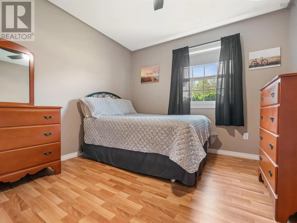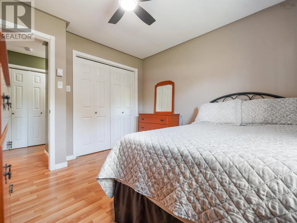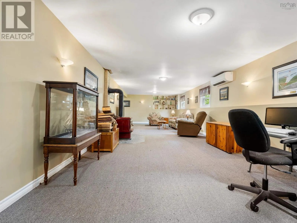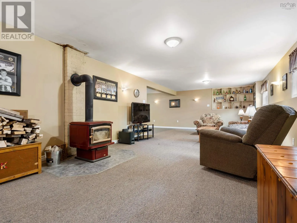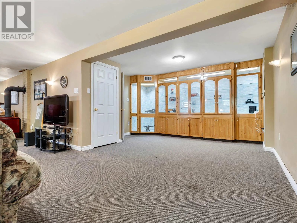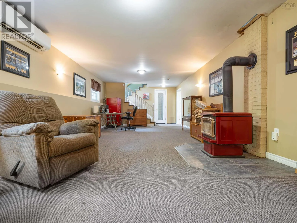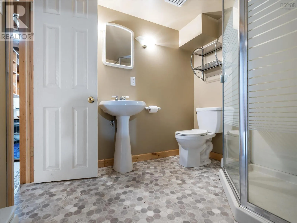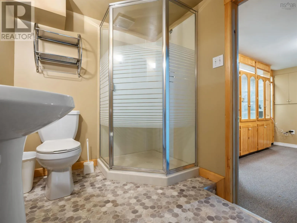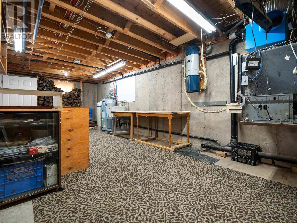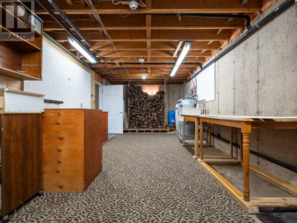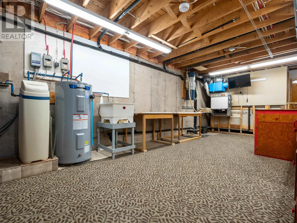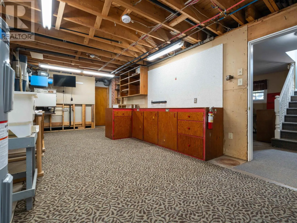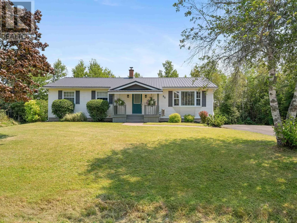
Take Brookside Road, turn left on Sherry Lane then right on Nita Drive From the moment you arrive, its clear this home has been loved. Proudly maintained by its original owners, this immaculate 3-bedroom, 2-bath bungalow is move-in ready and offers comfort, quality, and timeless appeal. Nestled on a quiet corner lot just minutes from schools, shopping, and everyday amenities, this property combines a peaceful setting with unbeatable convenience. Inside, youll find a bright, welcoming layout, efficient heat pumps for year-round comfort, and a cozy wood stove thats perfect for chilly evenings. The spacious kitchen opens onto a large back deck, creating the ideal space for summer barbecues, entertaining family and friends, or simply relaxing outdoors. The finished lower level features a generous family room complete with custom built-in cabinetry, while the unfinished workshop provides excellent space for hobbies, woodworking, or storage. Outside, youll appreciate the durable metal roof, double paved driveway, 10 x 12 storage shed, and beautifully maintained yard that reflects the pride of ownership found throughout the home. Homes that have been this well cared for dont come along often. If youre looking for a property thats been lovingly maintained and is ready for its next chapter, this one is a must-see. (id:27476)