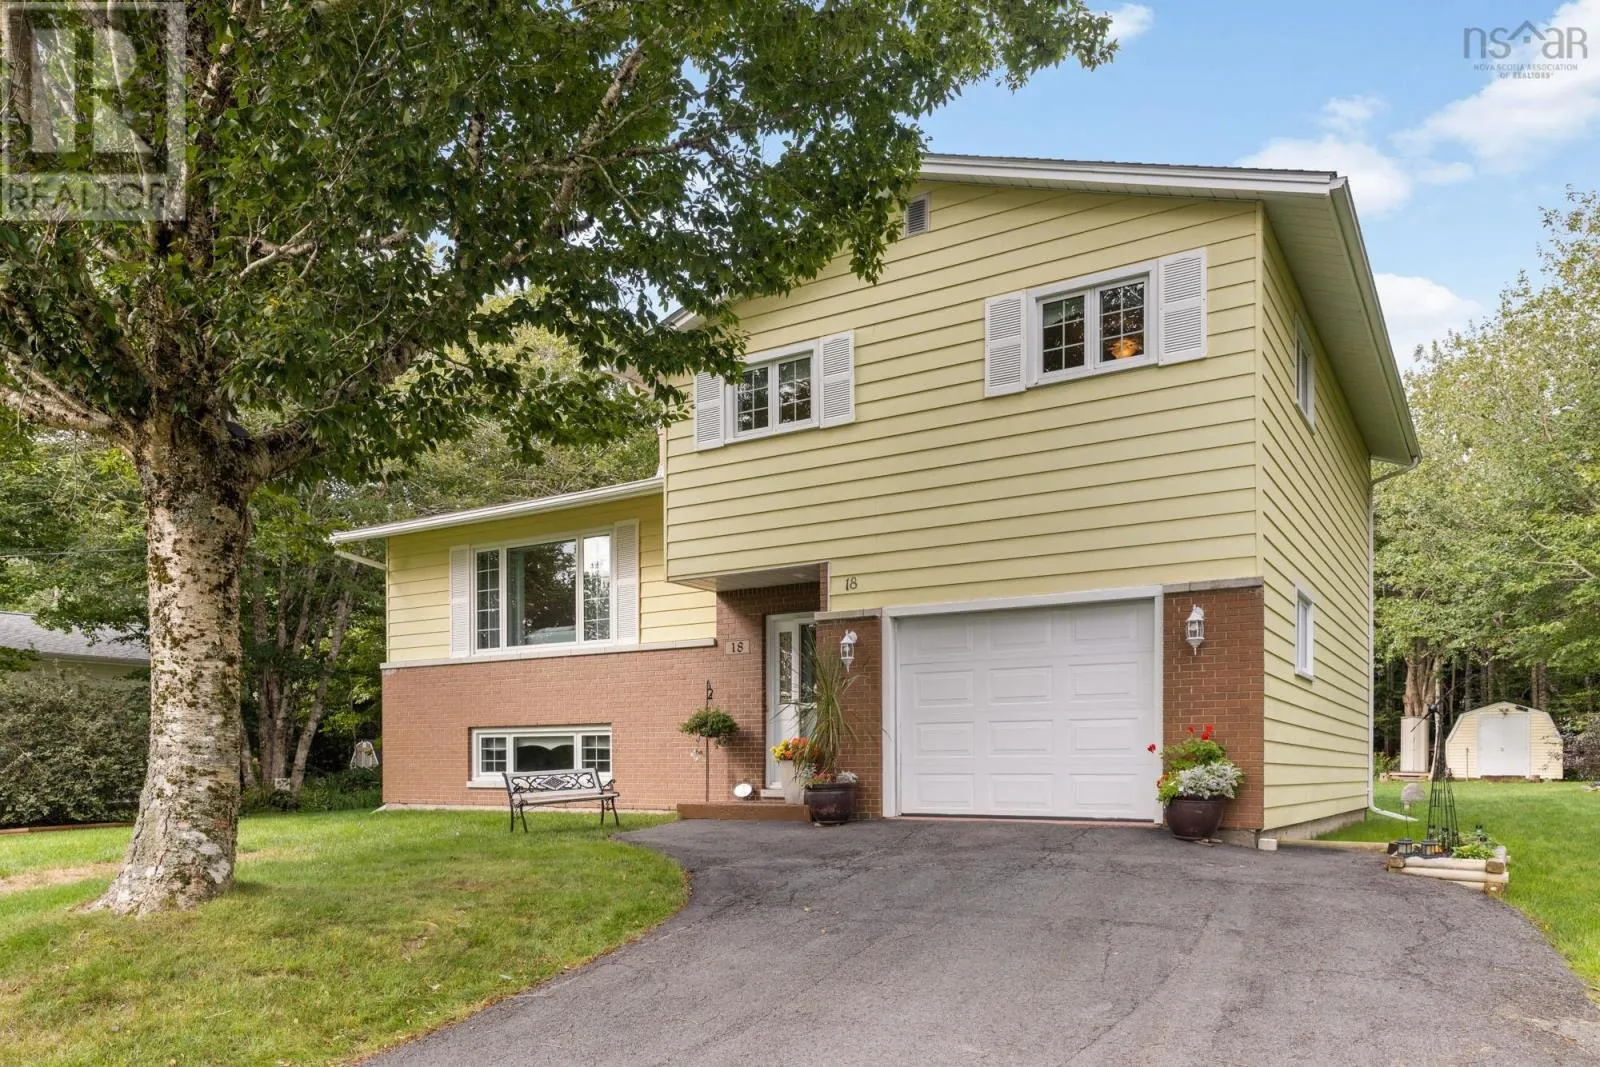
18 Lakewood Drive, Brookside, Nova Scotia B3T 1S5

Listed for:
$569,900
3 beds
2 baths
Listed 22 days ago
House for rent: 18 Lakewood Drive, Brookside, Nova Scotia B3T 1S5

View all 48 photos

About

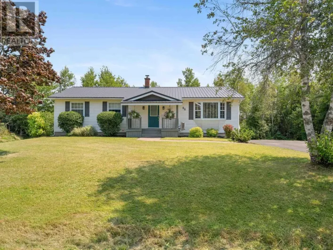
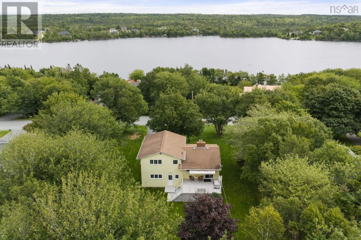
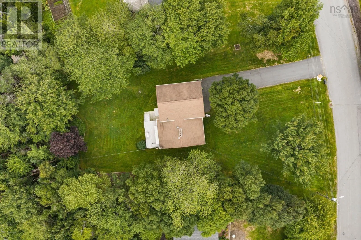
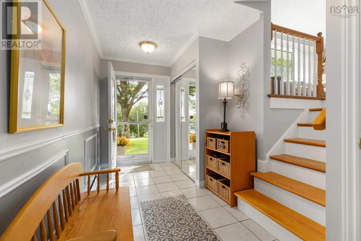
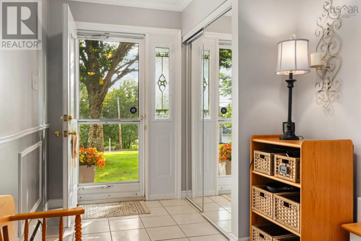
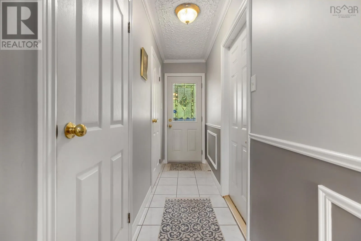
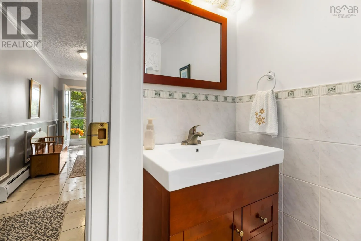
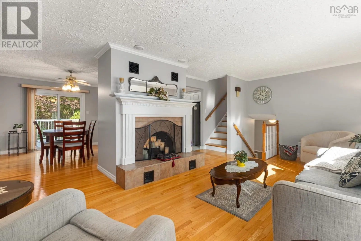
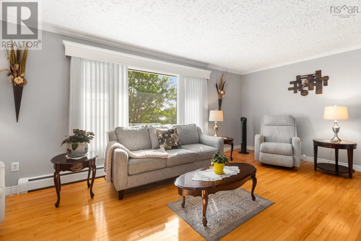
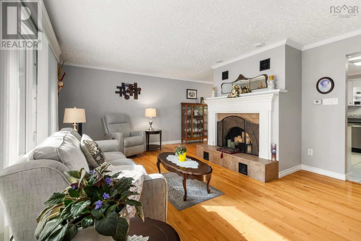
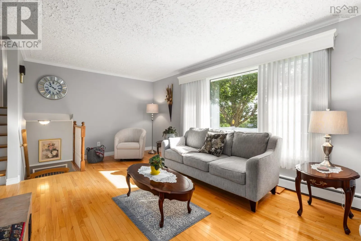
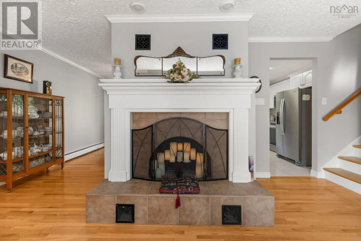
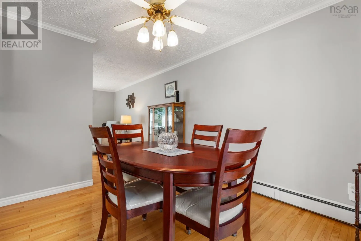
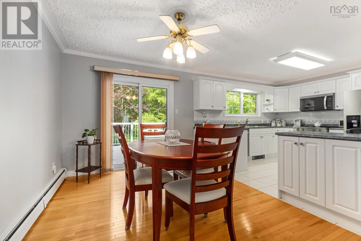
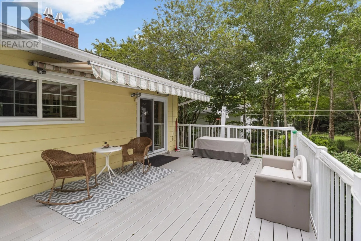
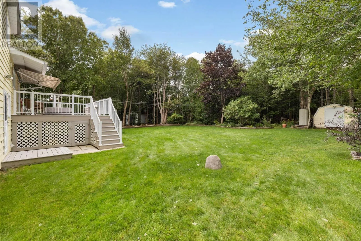
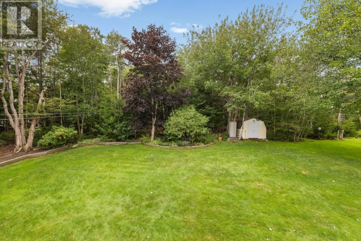
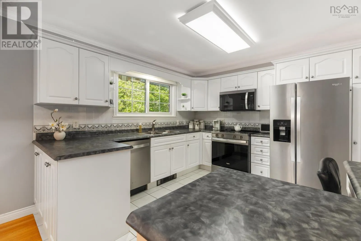
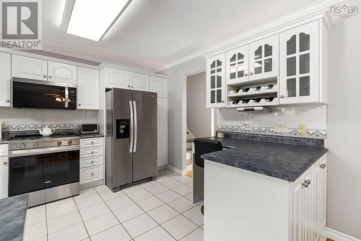
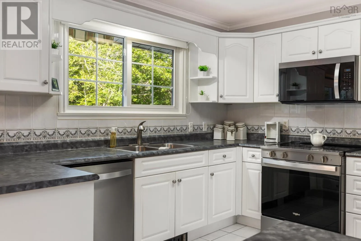
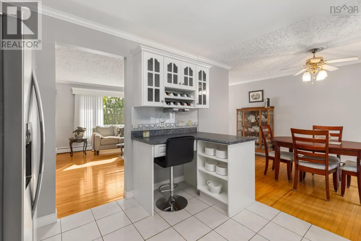
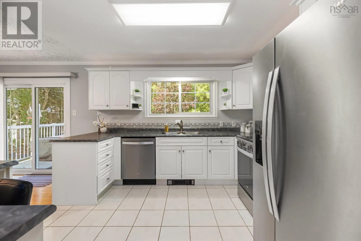
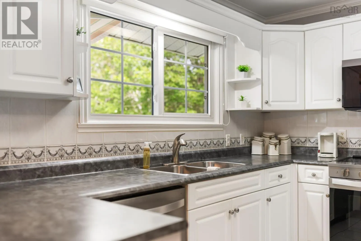
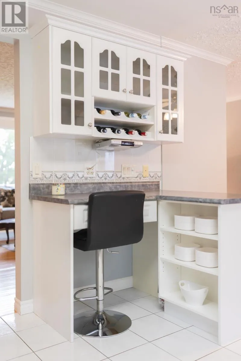
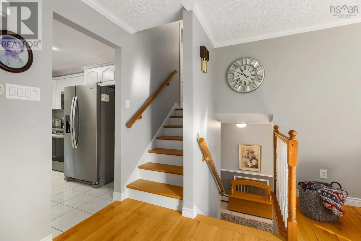
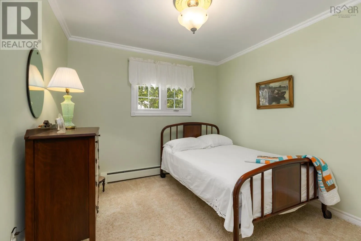
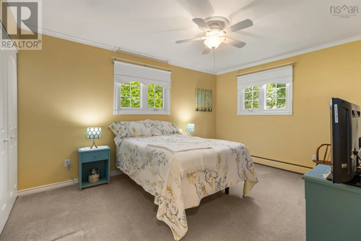
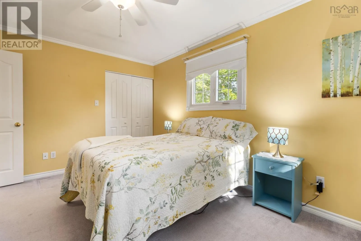
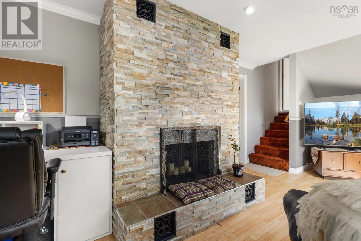
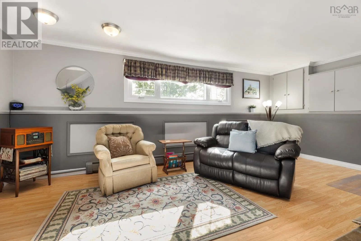
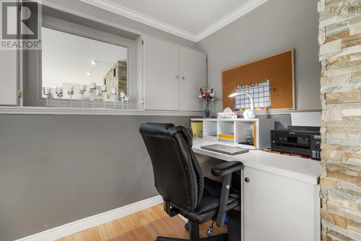
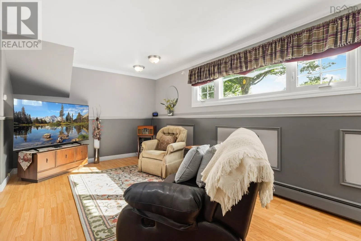
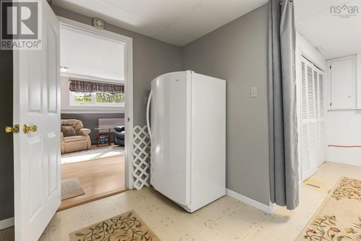
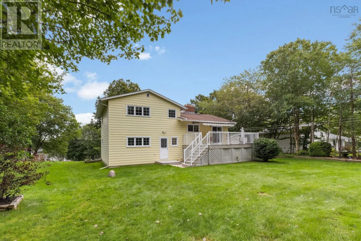
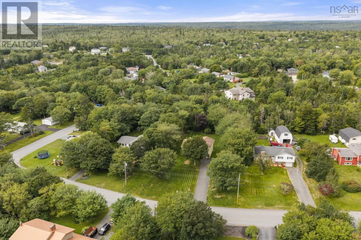
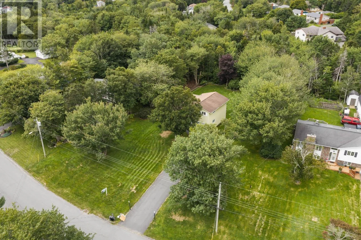
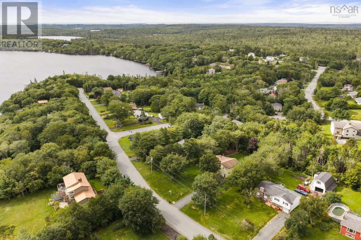
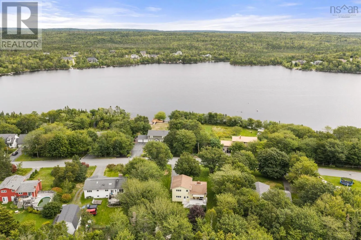
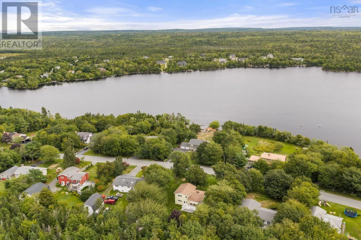
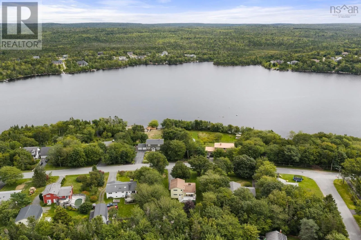
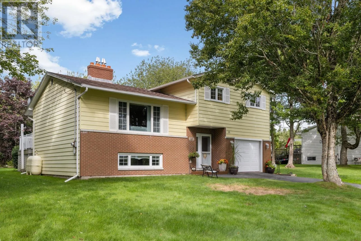
Prospect Road to Hatchet Lake, left on Brookside Rd, left on Northcliffe then left on Lakewood. Welcome home to 18 Lakewood Drive in beautiful Brookside with seasonal views of McGrath Lake! This warm and inviting 3-bedroom, 1.5-bath home offers comfortable living with plenty of charm. Hardwood floors flow throughout the main level, complemented by crown mouldings and a cozy fireplace in the living roomthe perfect spot to unwind. The bright white kitchen overlooks the gorgeous, level backyard, filling the space with natural light. Step outside onto the large deck with maintenance free composite decking, ideal for summer barbecues, entertaining or simply enjoying your own backyard retreat. Downstairs, the spacious rec room offers even more room to relax, along with a convenient built-in desk for work or study. Generator-ready and lovingly maintained, this welcoming Brookside home is ready for its next chapter. (id:27476)

Property Highlights

MLS® Number
202622970
Type
Single Family
Community Name
Brookside
Ownership Type
Freehold
Land Size
0.4767 ac

Building

Building Type
House
Storeys
2.00
Square Footage
1854 sqft
Bathrooms Total
2
Bedrooms Above Ground
3
Bedrooms Total
3
Amenities
Golf Course, Park, Playground, Place of Worship, Beach
Exterior Finish
Aluminum siding
Fireplace Present
Yes
Basement Type
Crawl space
Basement Features
Building Heating Type
Baseboard heaters, Furnace, Hot Water
Heating Fuel
Oil
Building Cooling Type

Utilities

Water
Drilled Well
Utility Sewer
Septic System

Room Layout

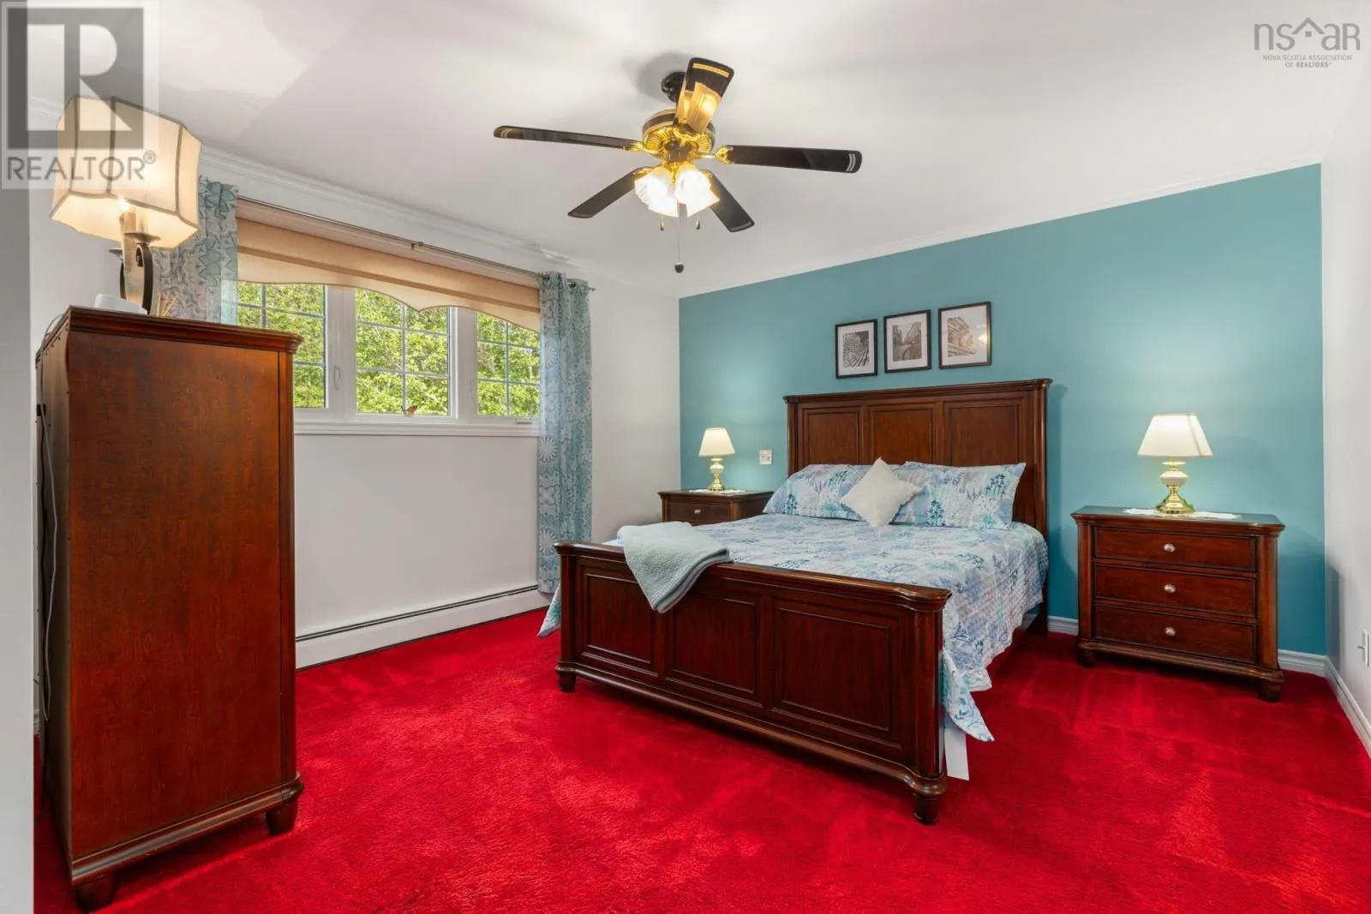
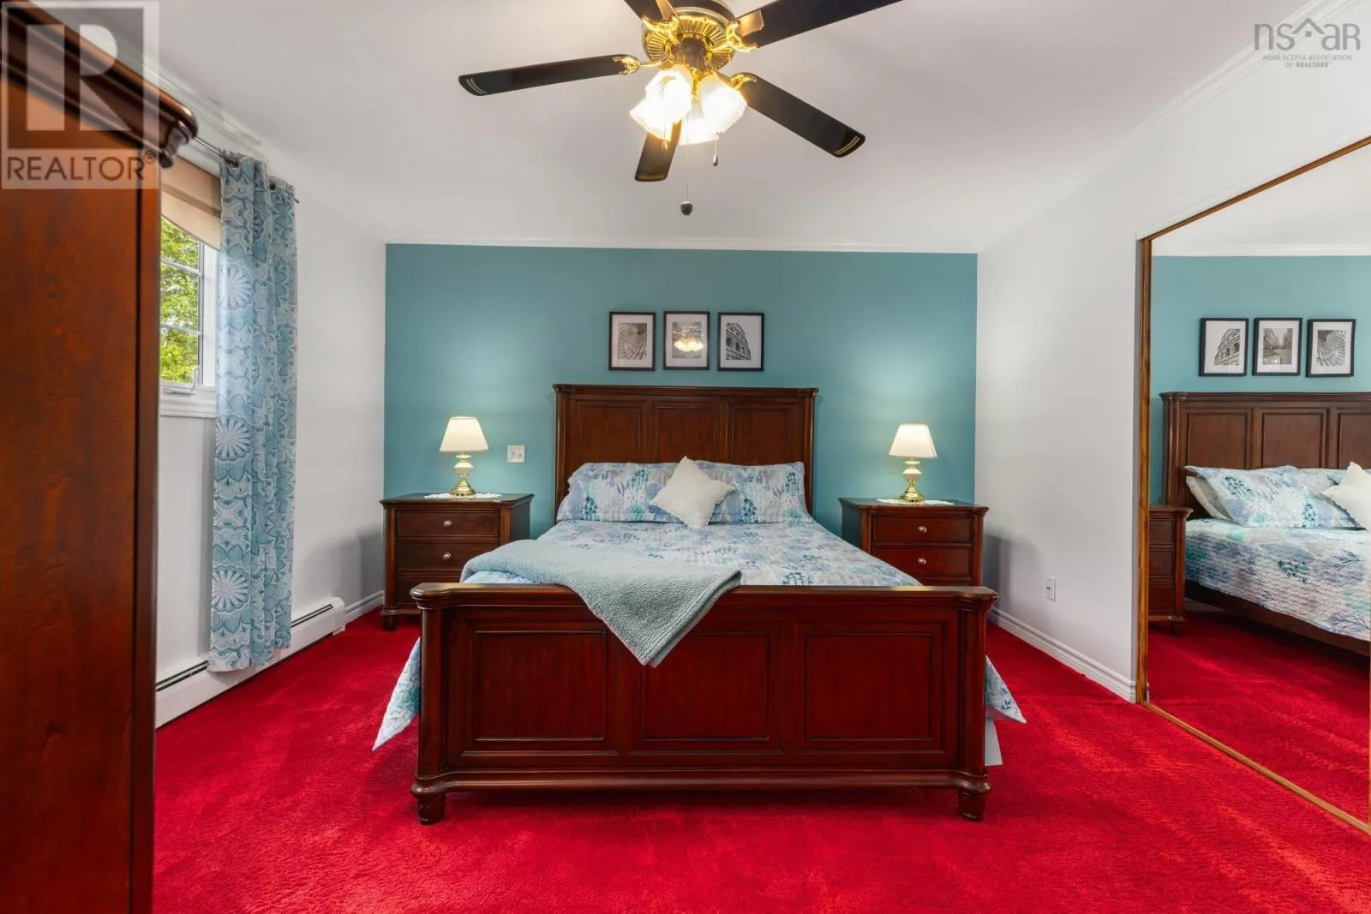
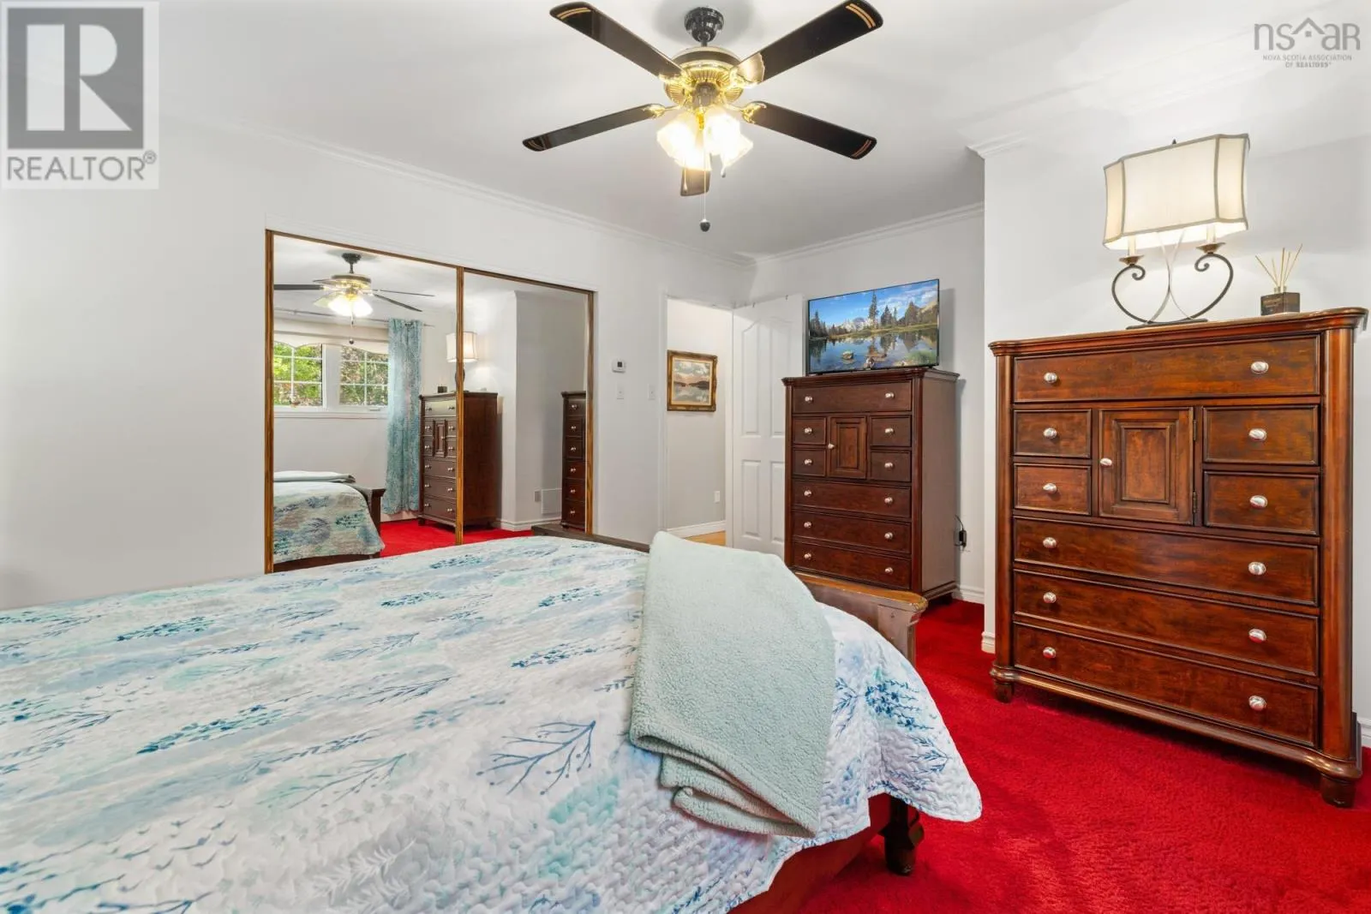
Primary Bedroom
Second level
12.9 x 15.6 - Jog
Bedroom
Second level
13.11 x 10.8
Bedroom
Second level
10.5 x 9.9
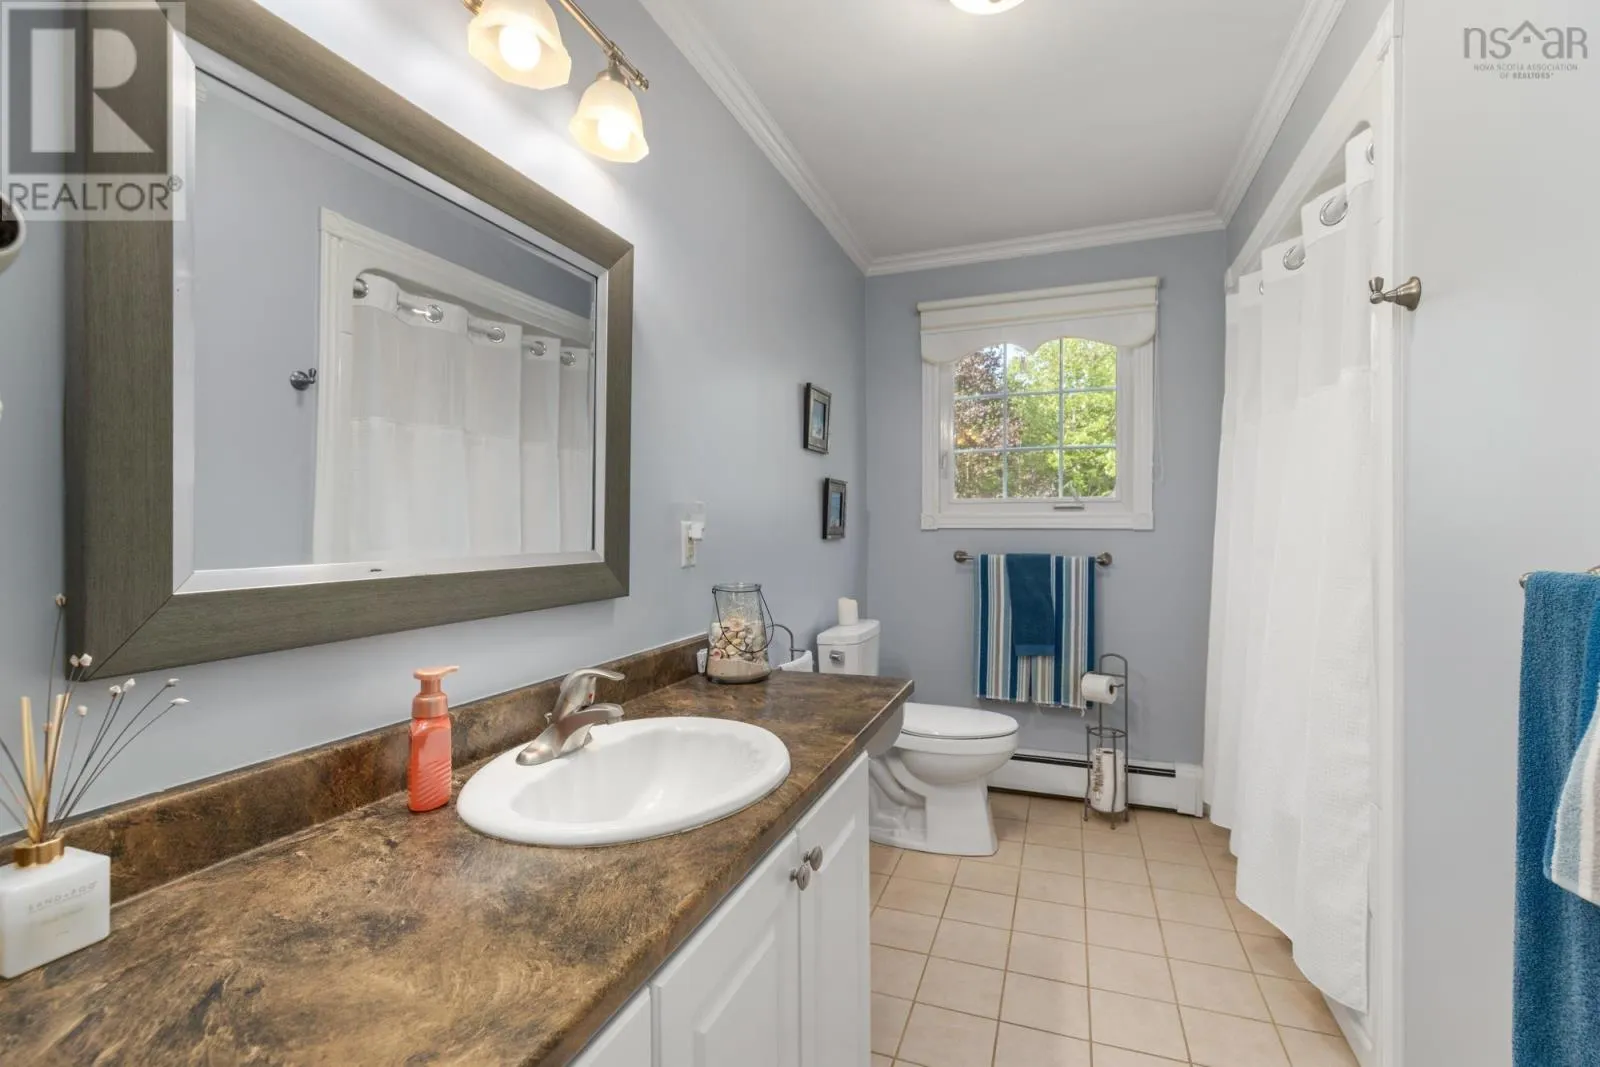
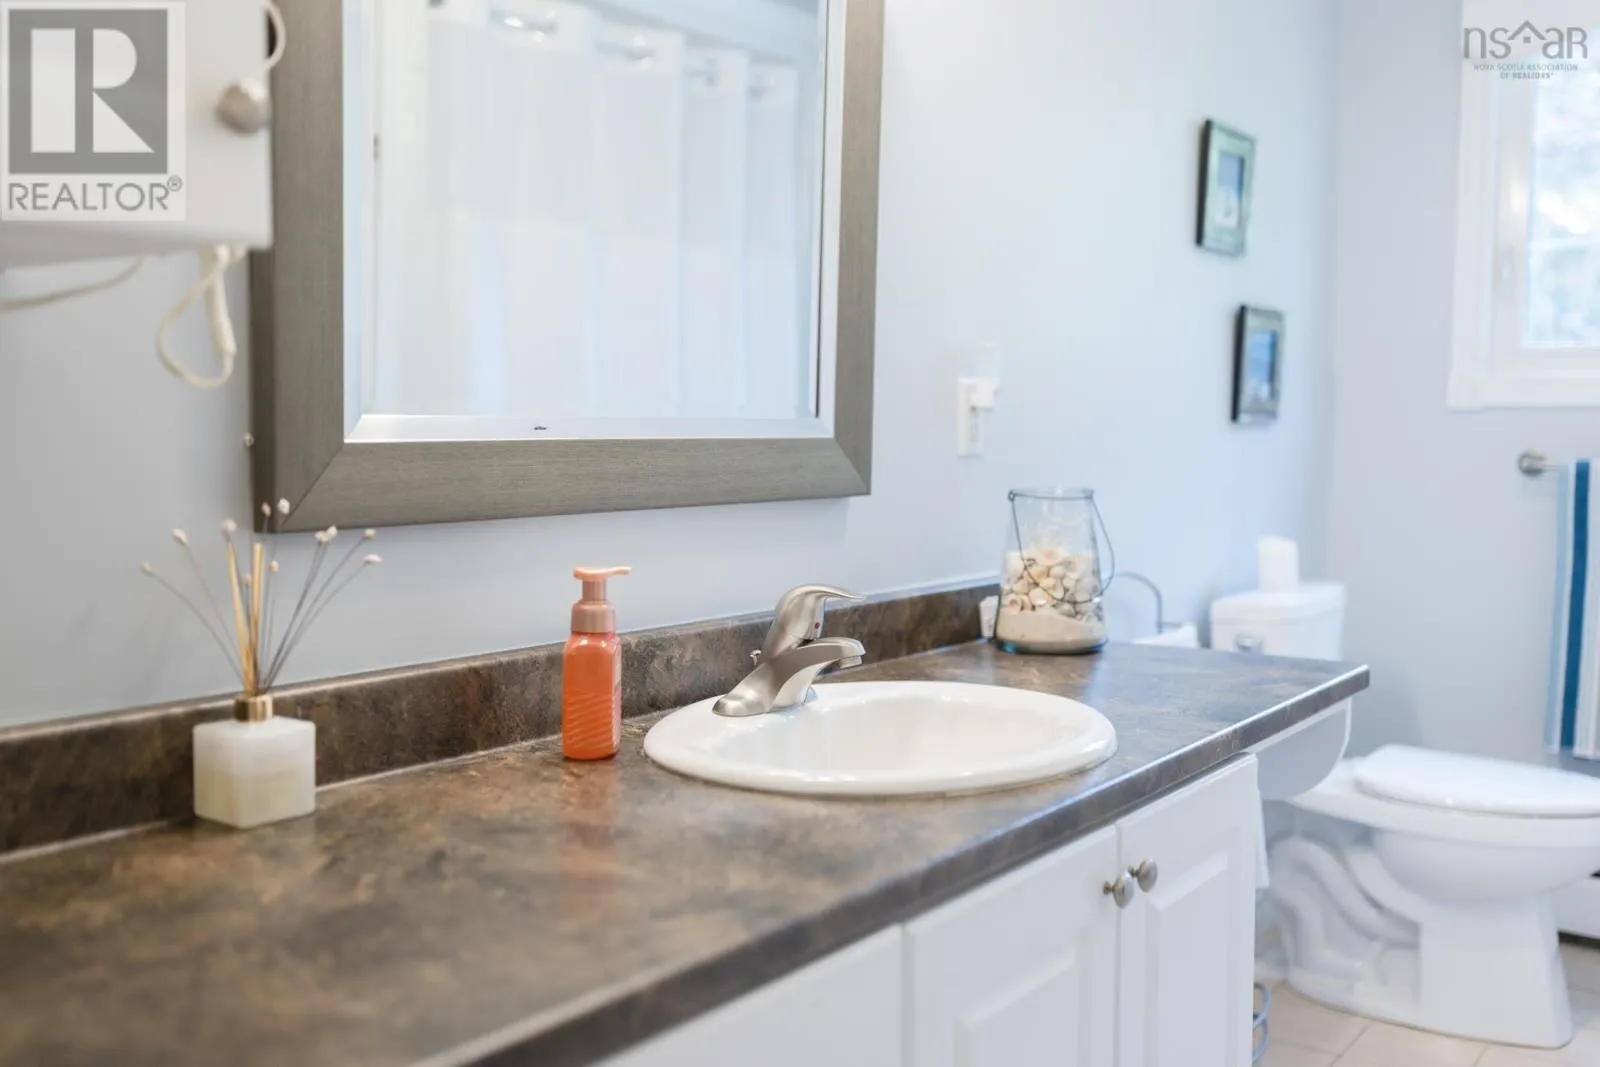
4pc Bathroom
Second level
11.6 x 4.11
Recreational, Games room
Basement
19.10 x 13.7
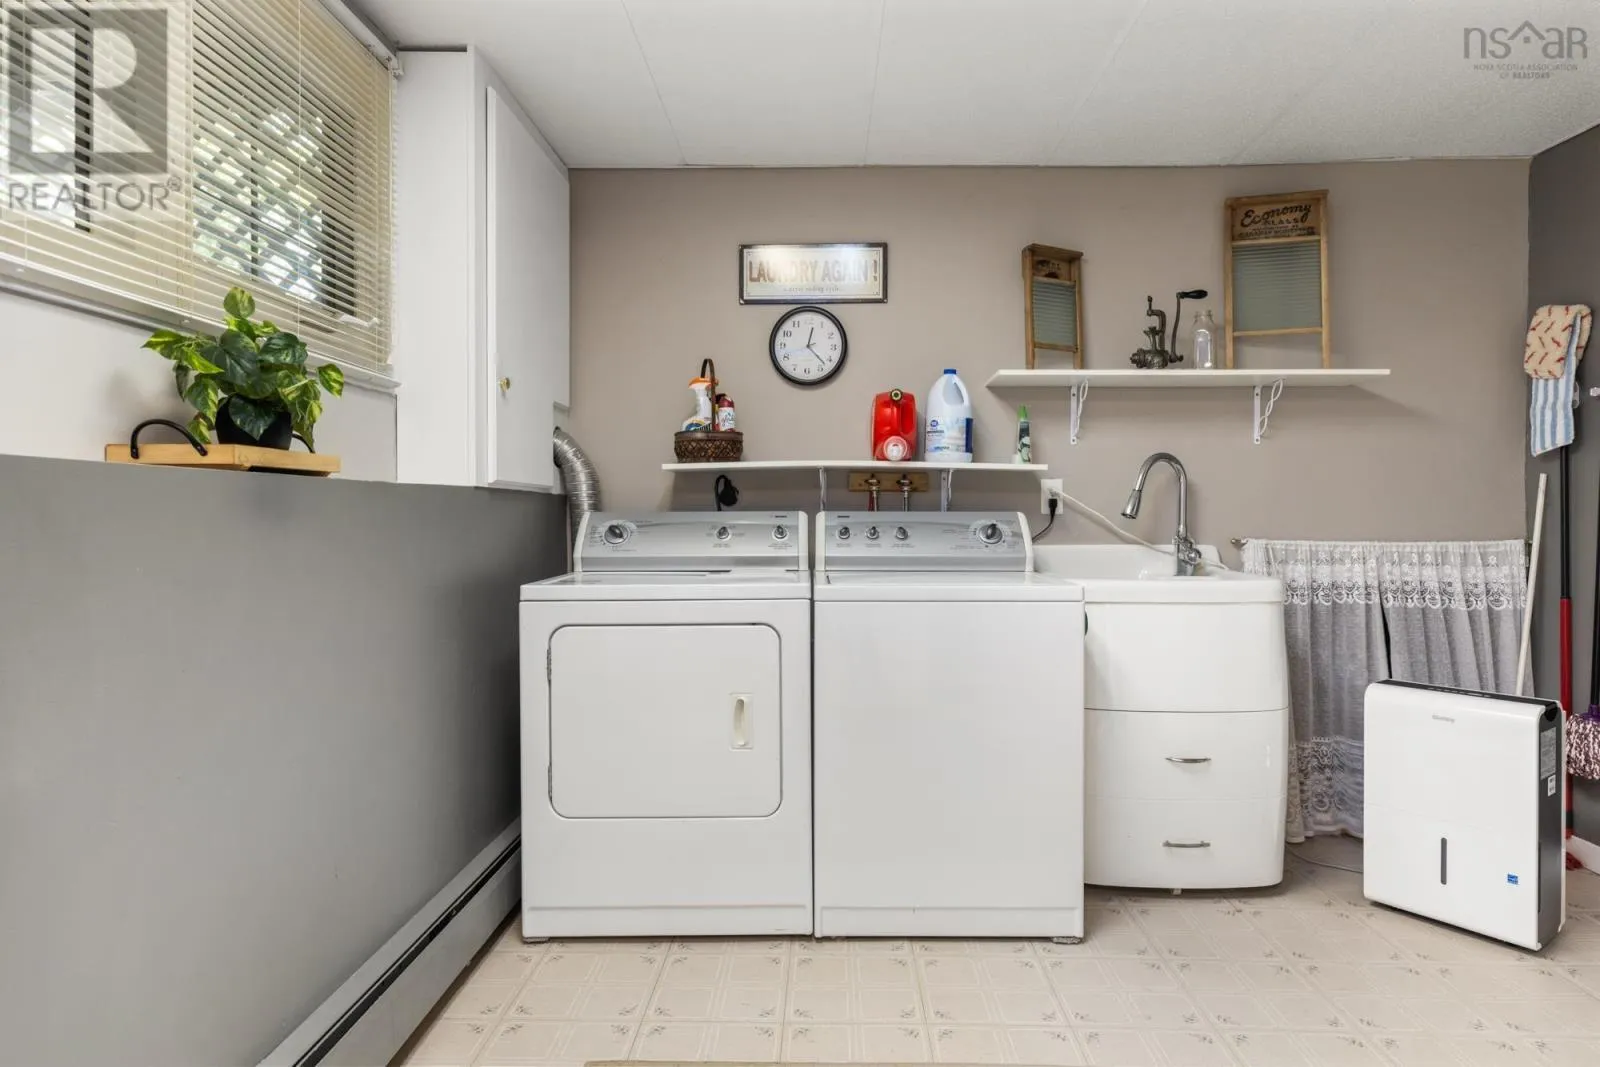
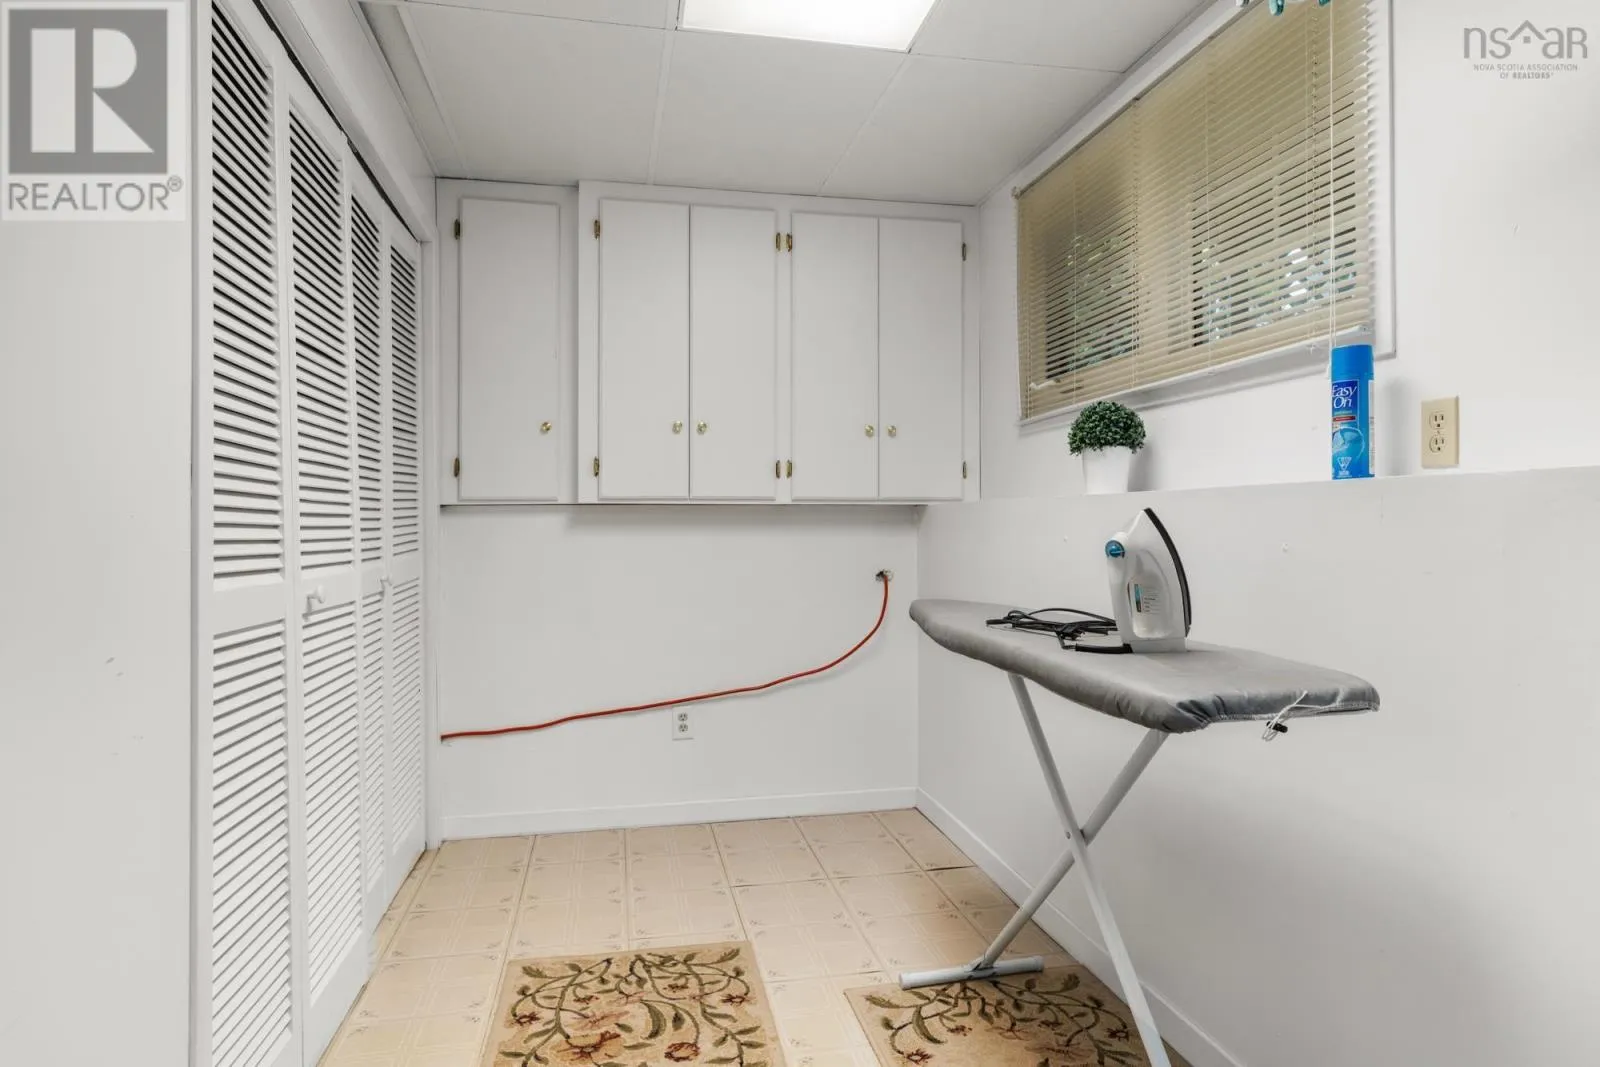
Laundry room
Basement
10.8 x 9.10 + Jog
Utility room
Basement
4.8 x 10.4
Storage
Basement
5.8 x 10
Foyer
Lower level
5.1 x 14
2pc Bathroom
Lower level
3.3 x 6.4
Living room
Main level
20.7 x 11
Dining nook
Main level
20.7 x 11.5
Kitchen
Main level
Combined

Location

Learn more about this property
Listing provided by:
Exit Realty Metro
MLS® number:
202622970
Agent:
Cindy Jardine
*Indicates required field
Name is required
Email is required
Please enter a valid phone number (e.g., 416-111-1111).

Community Spotlight: Homes For sale in Your Neighborhood