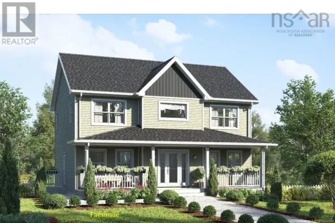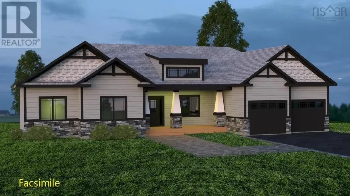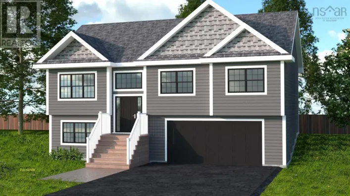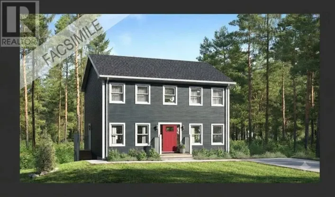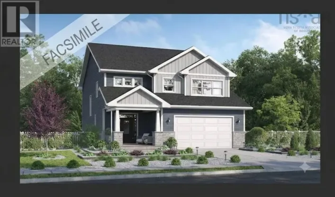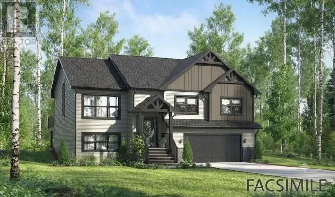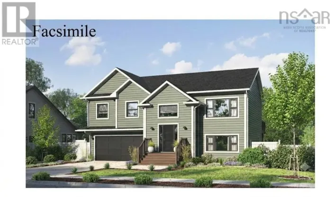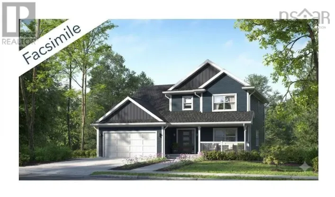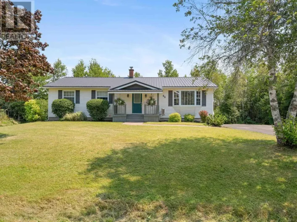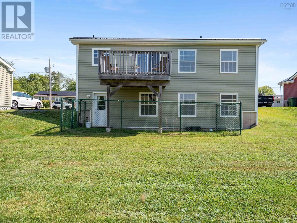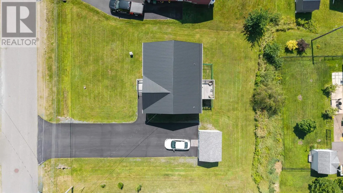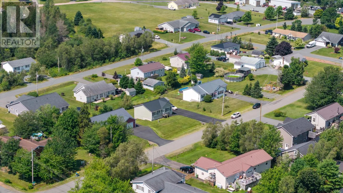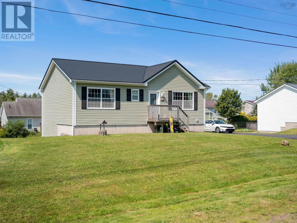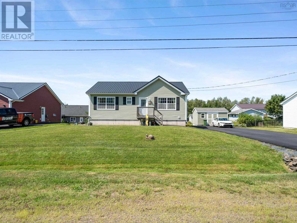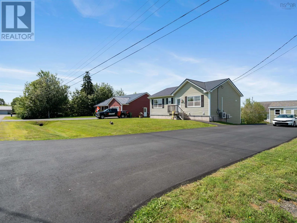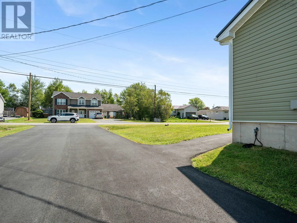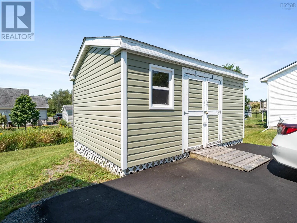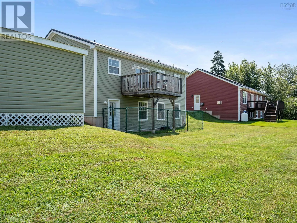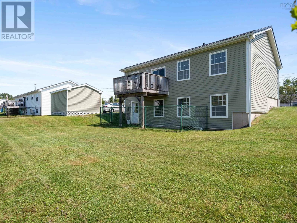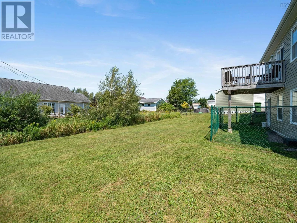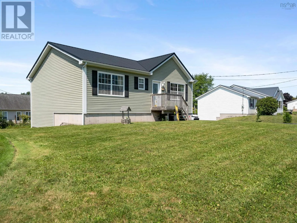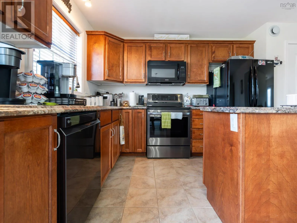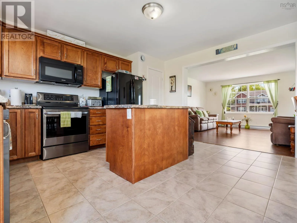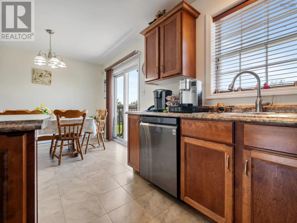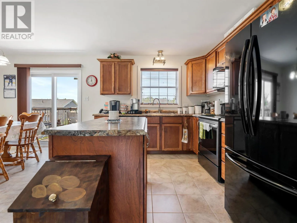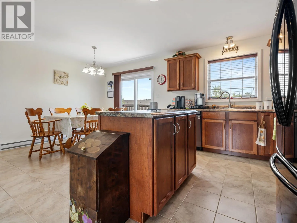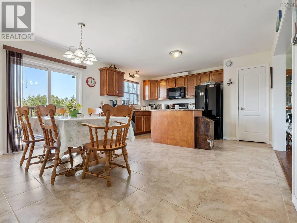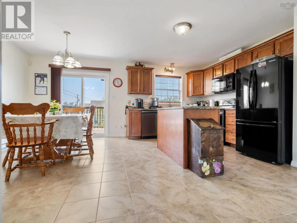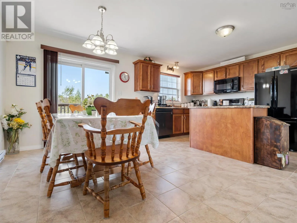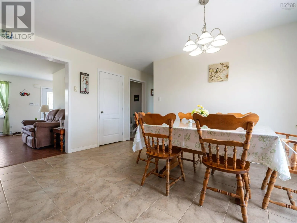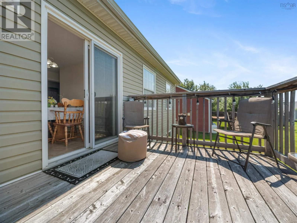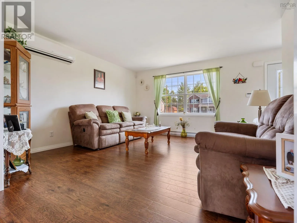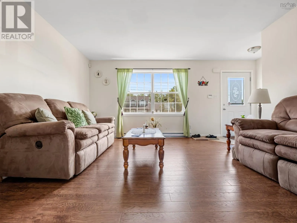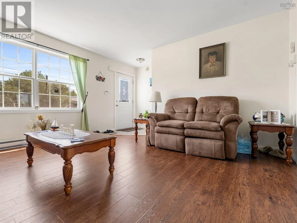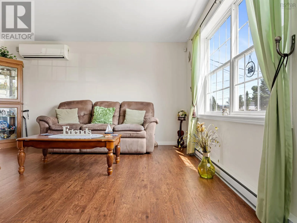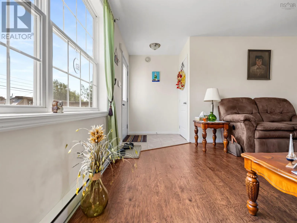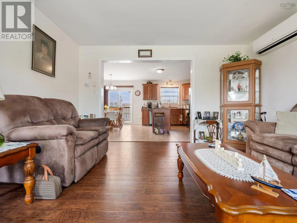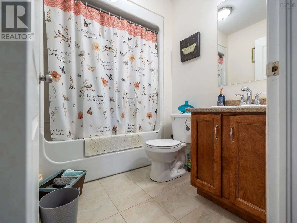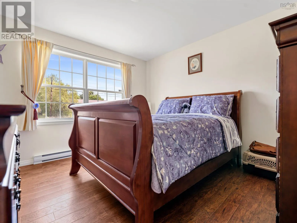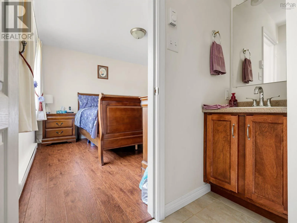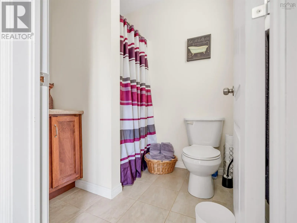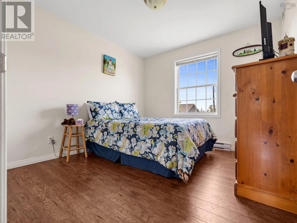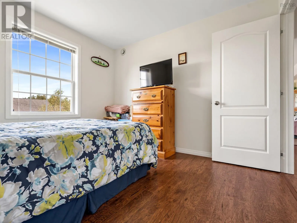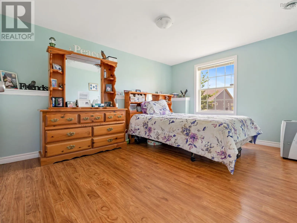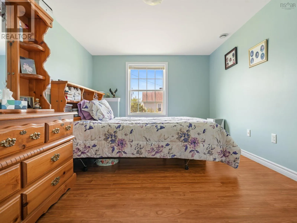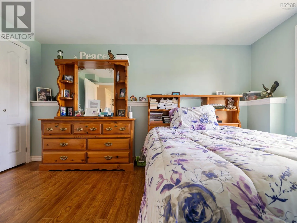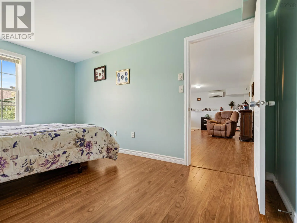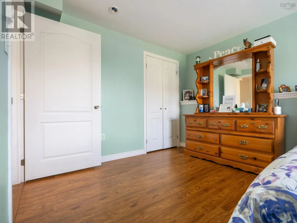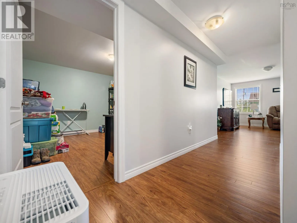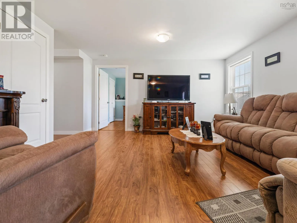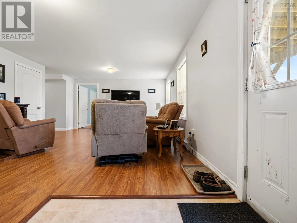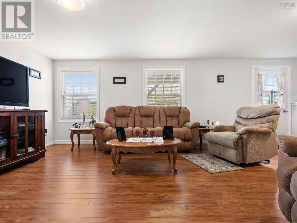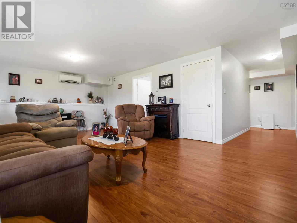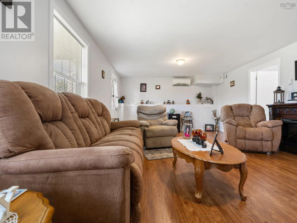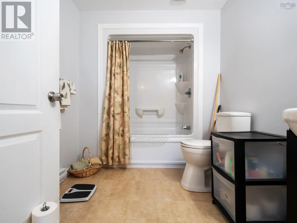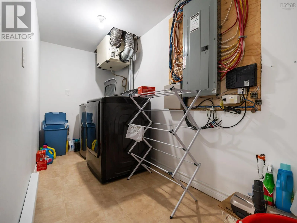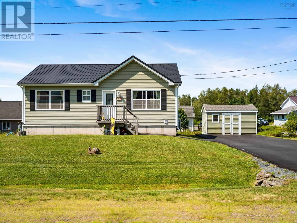
From Brookside road turn right onto Sherry Lane, turn left onto Nita Dr, turn right onto Katie, property on left. **Dont Let Your Eyes Fool You This Home Delivers 2,100 Sq. Ft. of Comfort & Space** Welcome to a home that truly maximizes every square foot. Set on a paved driveway with a partially fenced yard and a handy 12x16 storage shed, this property is as practical as it is inviting. Step inside to discover an open-concept living space designed for modern living. The kitchen features a center island and pantry, making meal prep a breeze, while the custom-designed oversized dining area offers plenty of room for gatherings and direct access to the deck for seamless indoor-outdoor entertaining. The main level is home to three of the four bedrooms, including the spacious primary suite boasting a walk-in closet and a 3-piece ensuite. A main 4pc bath completes this level, offering convenience and privacy for family and guests alike. Head downstairs to the lower level, where a walkout leads to the backyard from the generous 14x24 rec roomperfect for movie nights, or a home gym. This level also includes the fourth bedroom, a dedicated laundry room, a large finished storage room, and a third 4-piece bath, giving you all the flexibility you need. Bonus- Home is wired for a generator. Nestled in an established neighborhood of well-kept properties, this home is close to all amenities, offering both tranquility and convenience. Dont miss the chance to make it yoursschedule your showing today! (id:27476)