7613 Highway 215, Cambridge, Nova Scotia B0N 2R0

Listed for:
$239,900
3 beds
1 baths
Listed 22 days ago
House for rent: 7613 Highway 215, Cambridge, Nova Scotia B0N 2R0

View all 36 photos

About

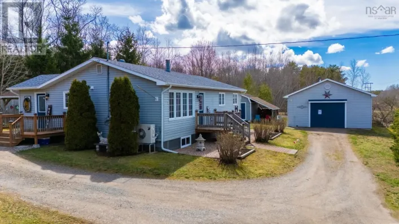
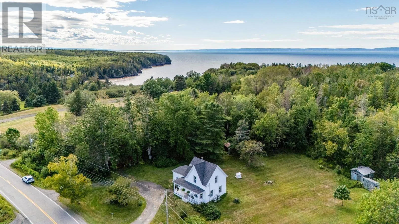
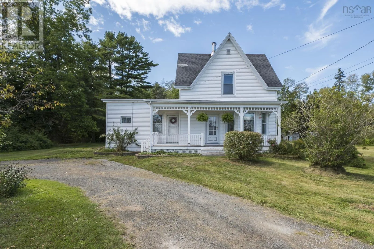
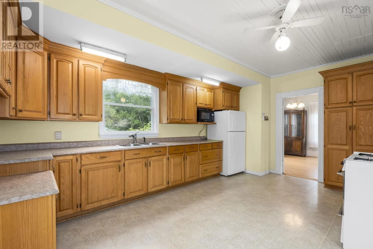
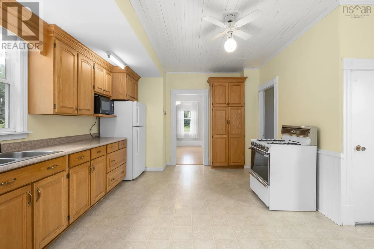
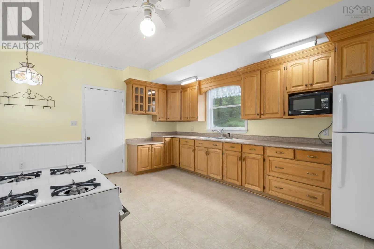
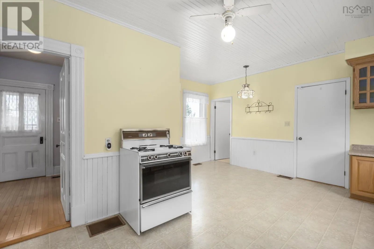
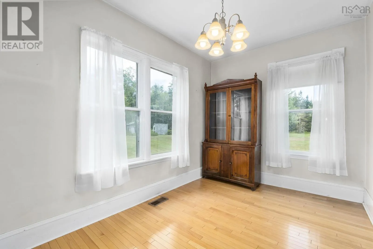
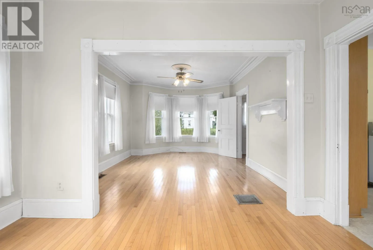
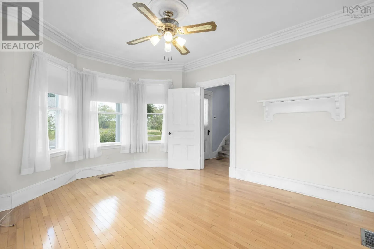
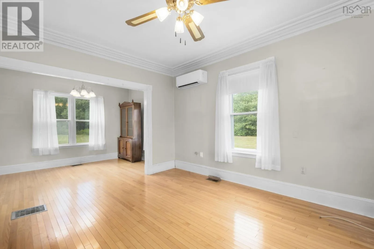
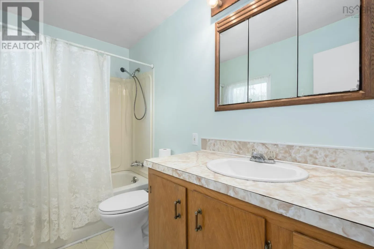
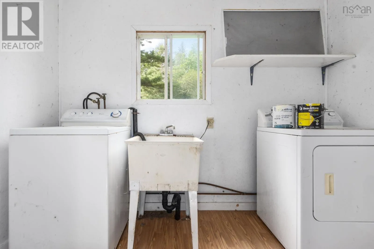
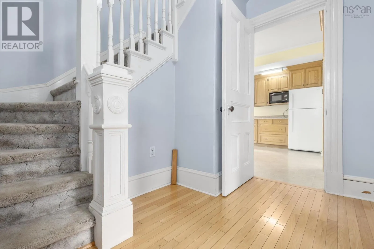
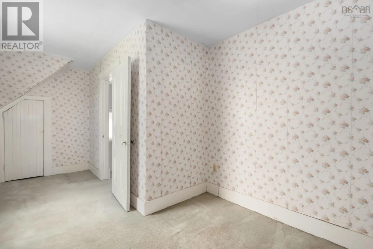
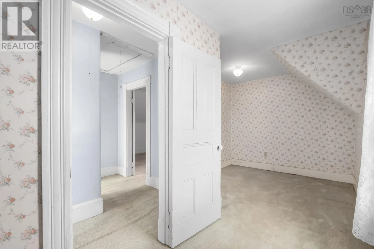
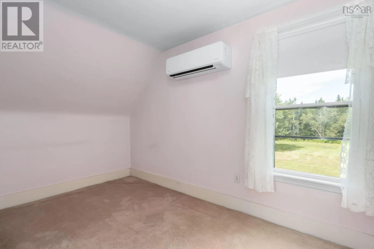
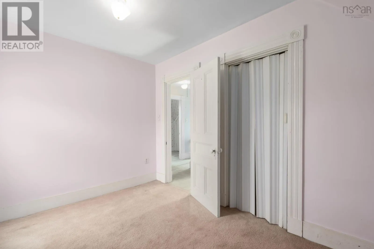
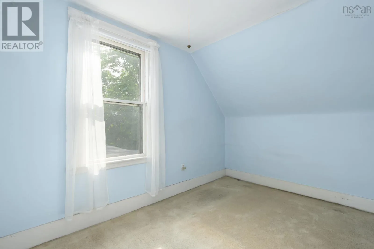
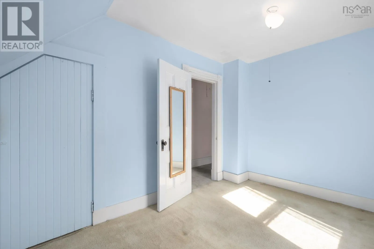
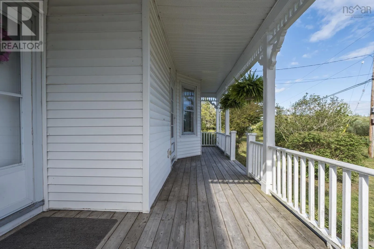
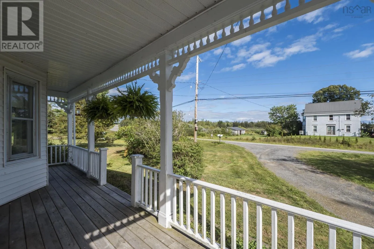
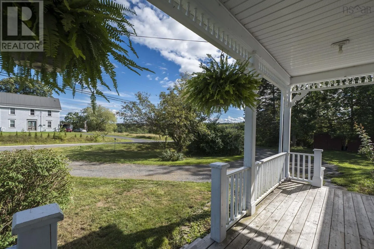
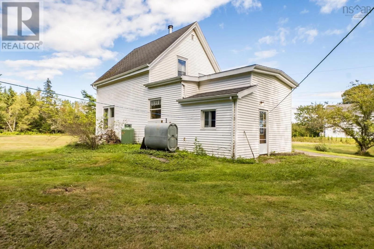
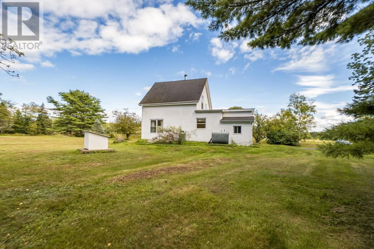
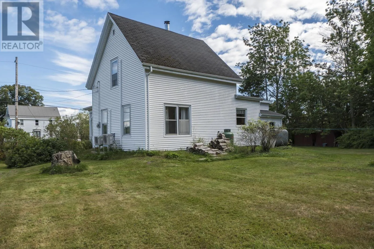
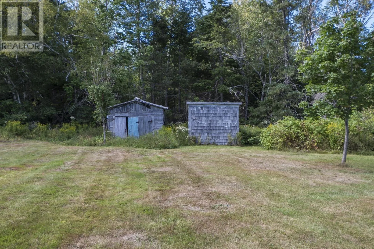
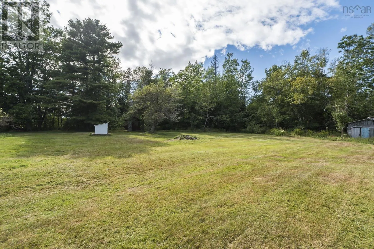
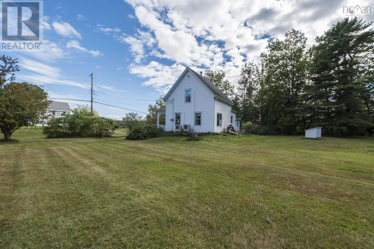
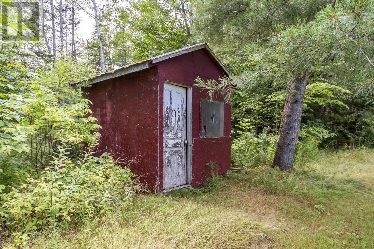
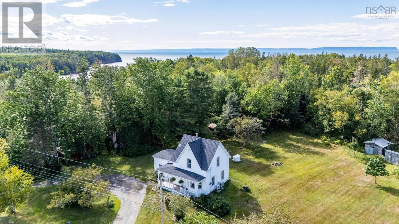
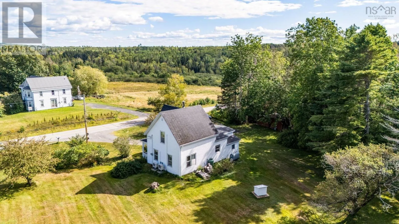
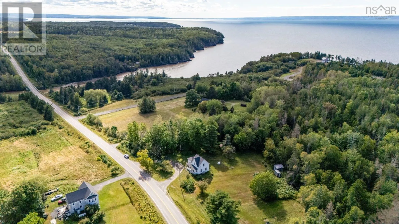
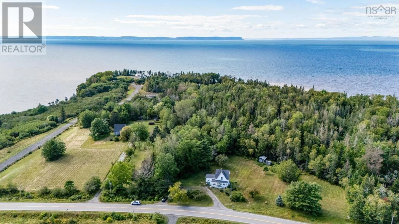
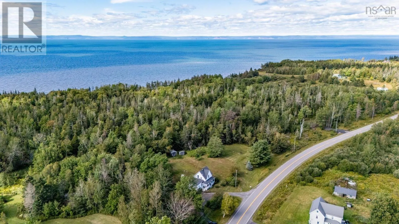
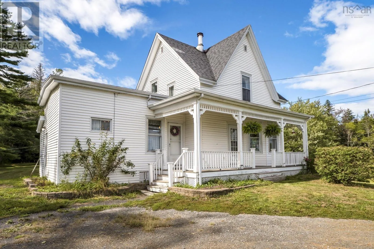
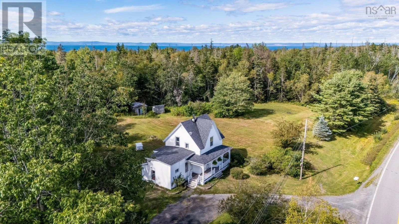
Hwy 215 to Cambridge to civic #7613. This charming 1.5 storey home is set on 2.9 acres in the quiet community of Cambridge. Surrounded by trees, this property offers plenty of privacy while being just a short walk from the beach along the Minas Basin. Full of character and timeless details, the home features beautiful hardwood flooring and high ceilings throughout the main level. The spacious main floor includes a large kitchen with wainscoting, a tongue-and-groove ceiling, and an abundance of cabinet storage, along with a bright living room, dining room, mudroom, and a 4 piece bath. Upstairs, youll find 3 bedrooms, providing comfortable space for family, guests, or a home office. A covered front veranda offers the perfect spot to enjoy your morning coffee or unwind at the end of the day. Recent improvements include new heat pumps and added insulation in 2025. Outside, the property features a circular driveway and multiple sheds for storage. With the beach just steps away and Cambridge Golf Course, hiking, fishing, and swimming nearby, theres no shortage of ways to enjoy the outdoors. This is a wonderful opportunity to own a character-filled home with space, privacy, and a stunning coastal location. (id:27476)

Property Highlights

MLS® Number
202622564
Type
Single Family
Community Name
Cambridge
Ownership Type
Freehold
Land Size
2.9 ac

Building

Building Type
House
Storeys
1.50
Square Footage
1319 sqft
Bathrooms Total
1
Bedrooms Above Ground
3
Bedrooms Total
3
Amenities
Golf Course, Beach
Exterior Finish
Vinyl
Fireplace Present
No
Basement Type
Basement Features
Building Heating Type
Furnace, Heat Pump, Ductless
Heating Fuel
Electric, Oil, Wood
Building Cooling Type
Air Conditioned

Utilities

Water
Dug Well
Utility Sewer
Septic System

Room Layout

Primary Bedroom
Second level
8.9 x 17.8
Bedroom
Second level
12.3 x 8.5
Bedroom
Second level
12.4 x 8.10
Foyer
Main level
6.2 x 8.7
Living room
Main level
12.2 x 15.1
Dining room
Main level
12.2 x 8.4
Kitchen
Main level
17.7 x 17.5
Mud room
Main level
9.7 x 6.5
4pc Bathroom
Main level
4pc 9.6 x 5

Location

Learn more about this property
Listing provided by:
Royal LePage Atlantic - Valley(Windsor)
MLS® number:
202622564
Agent:
Johnathon Benedict
*Indicates required field
Name is required
Email is required
Please enter a valid phone number (e.g., 416-111-1111).

Community Spotlight: Homes For sale in Your Neighborhood