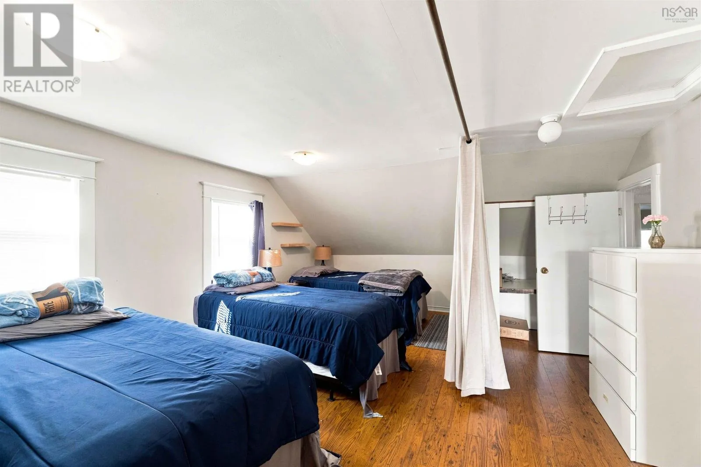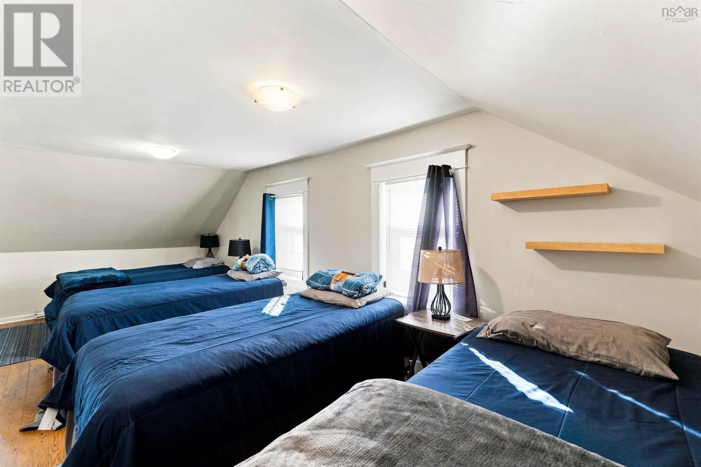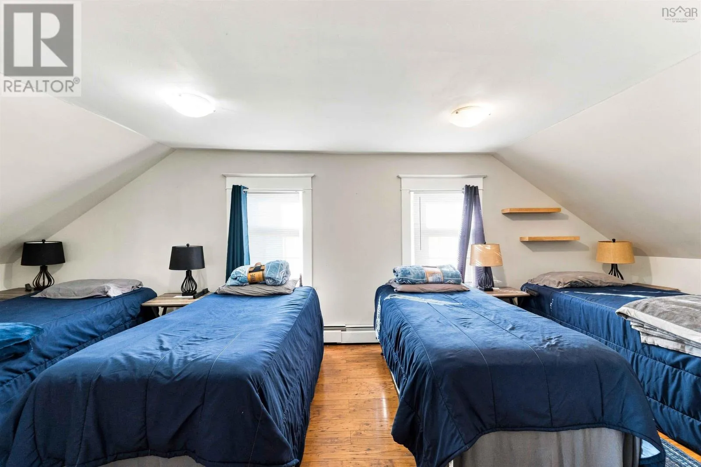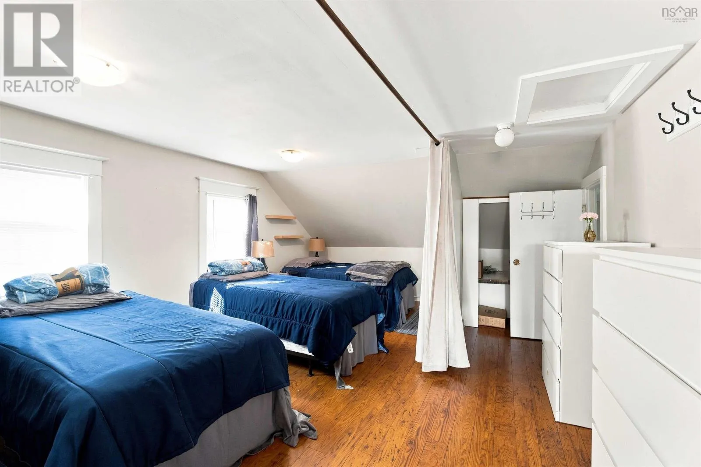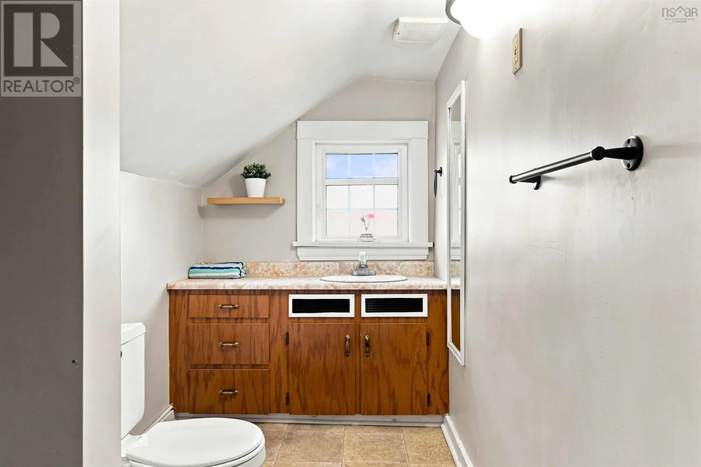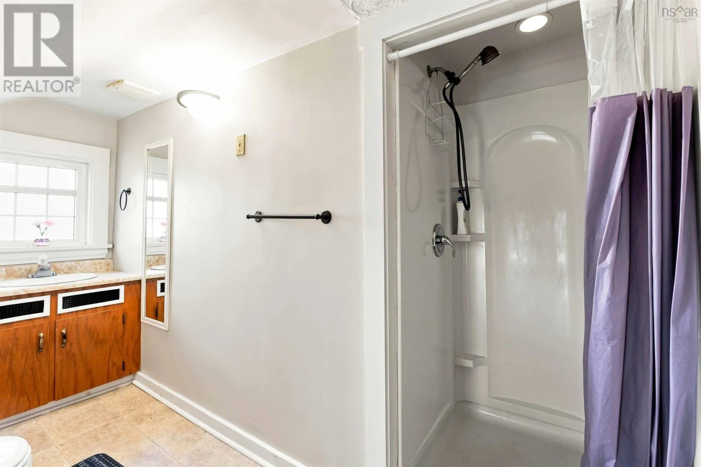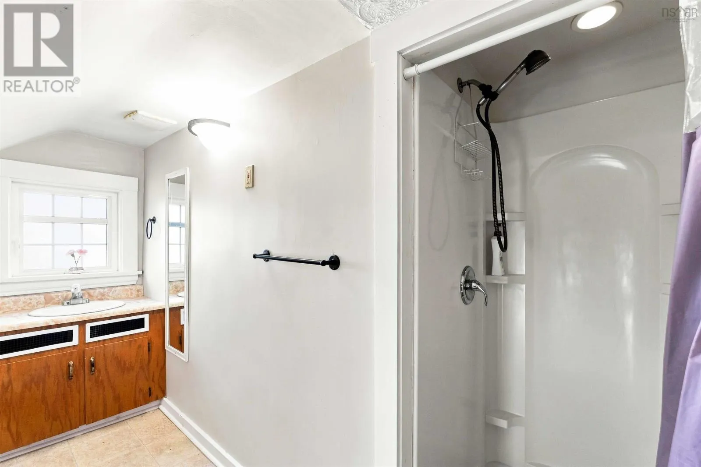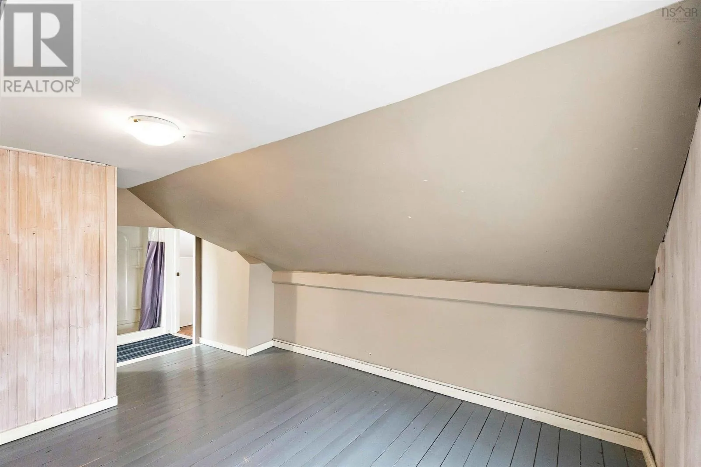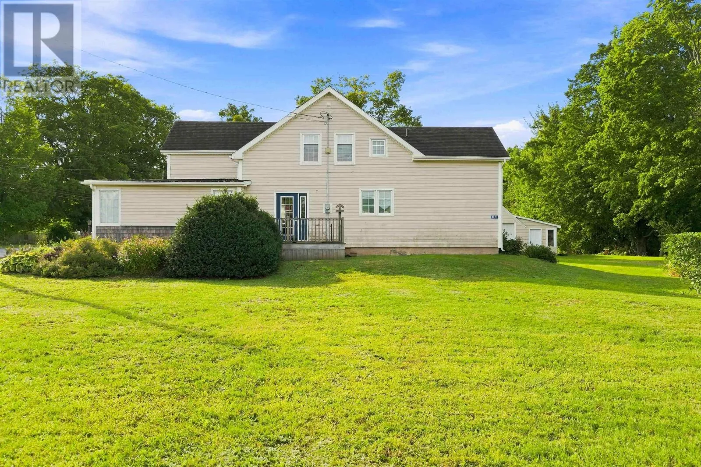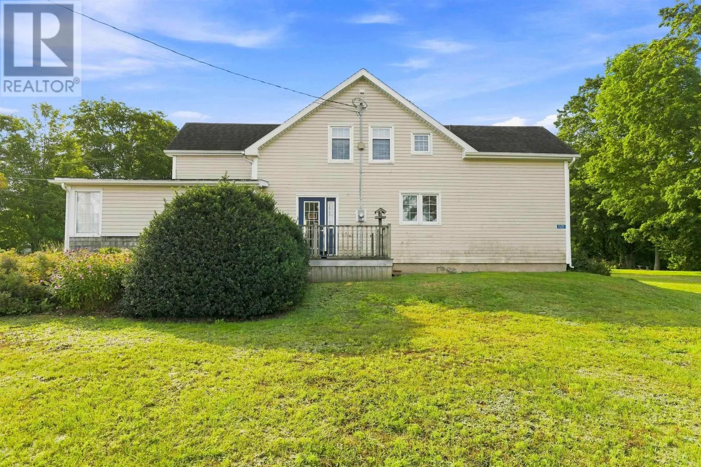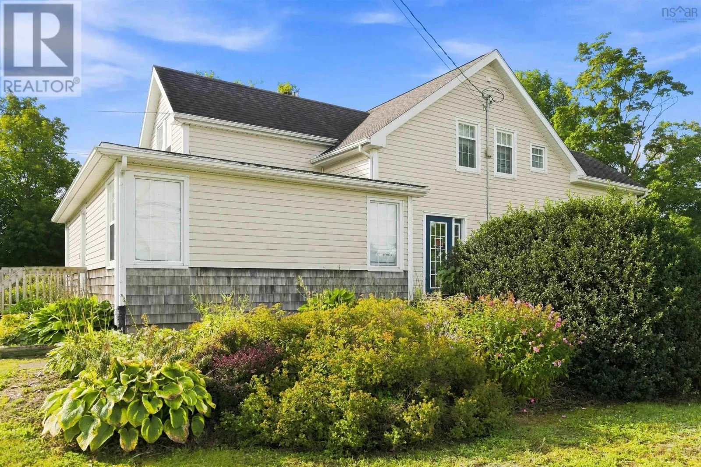
1121 Waterville Mountain Road, Cambridge, Nova Scotia B0P 1V0

Listed for:
$399,900
3 beds
2 baths
Listed 19 days ago
House for rent: 1121 Waterville Mountain Road, Cambridge, Nova Scotia B0P 1V0

View all 50 photos

About

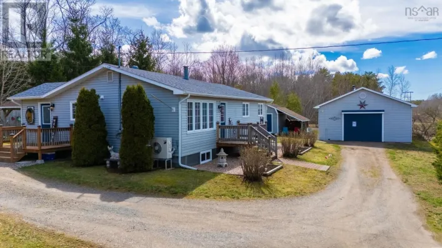
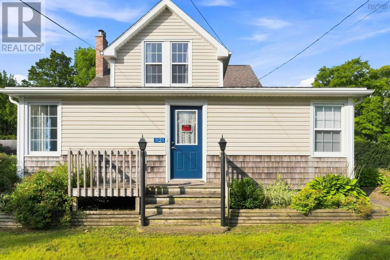
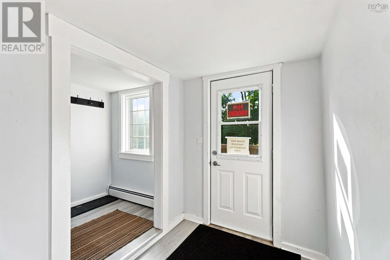
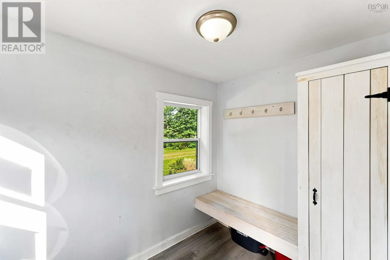
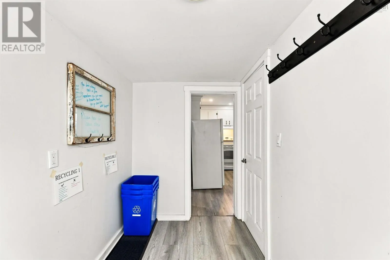
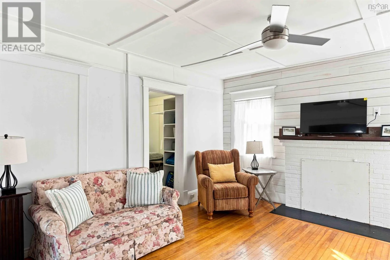
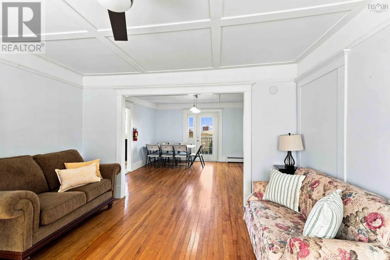
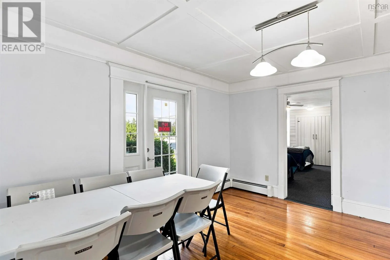
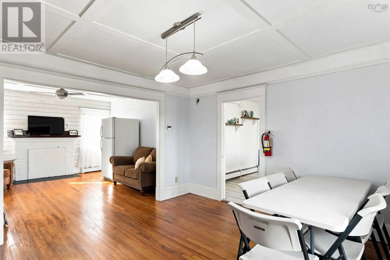
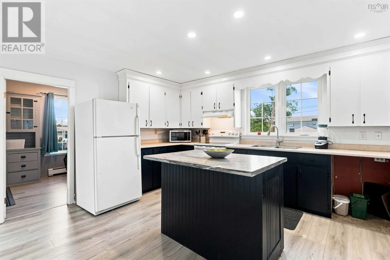
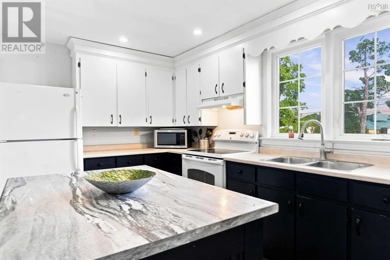
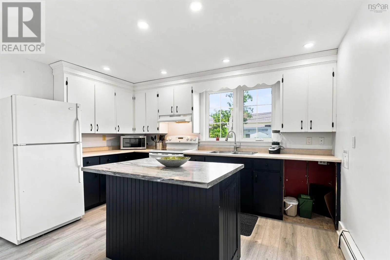
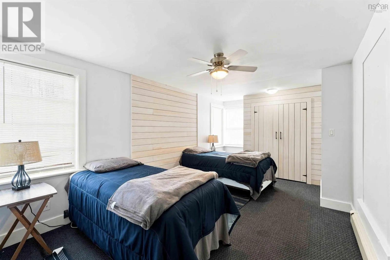
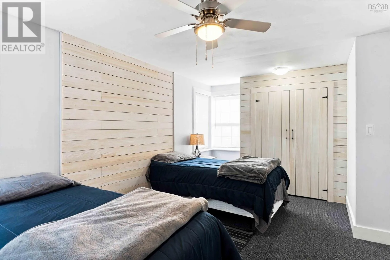
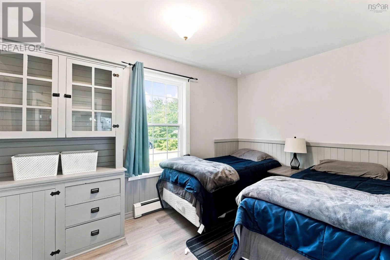
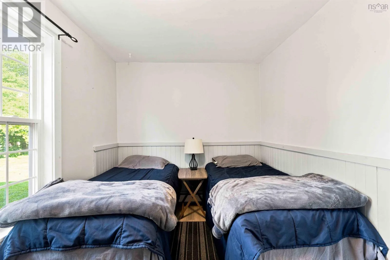
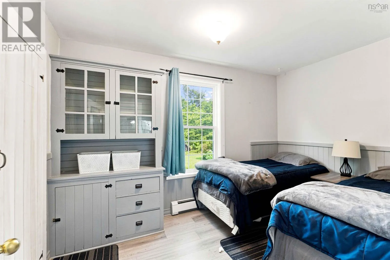
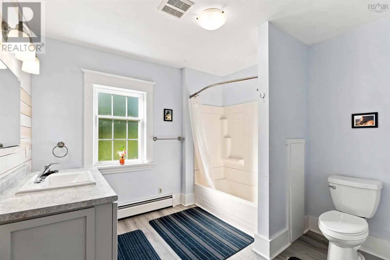
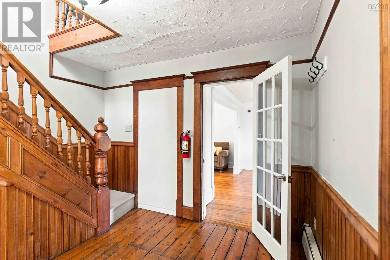
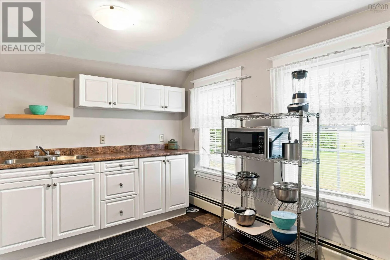
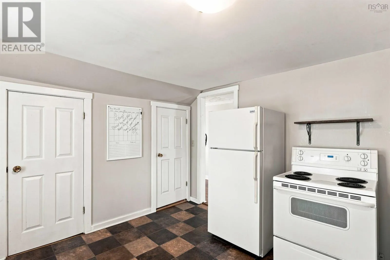
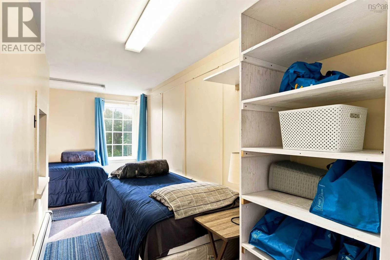
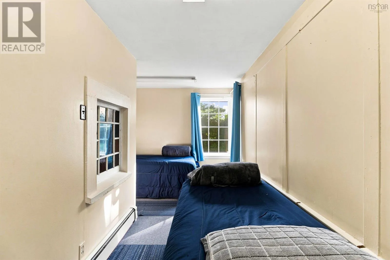
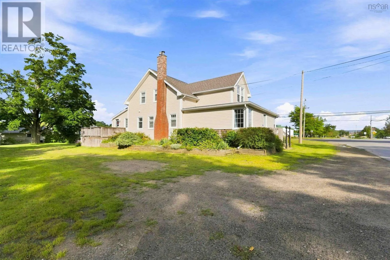
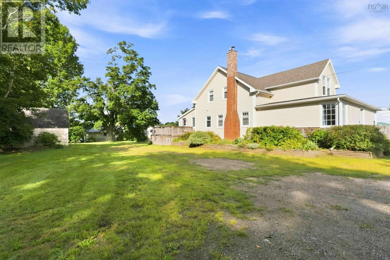
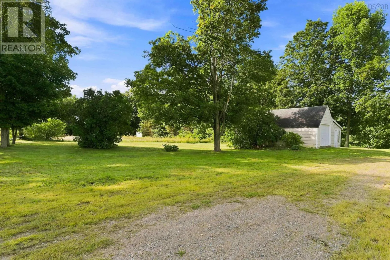
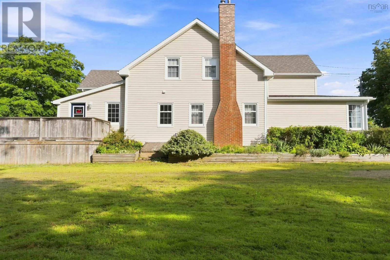
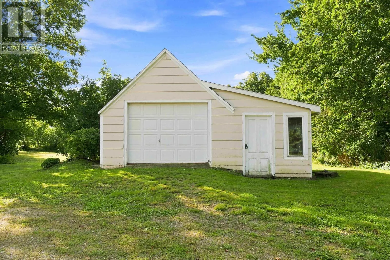
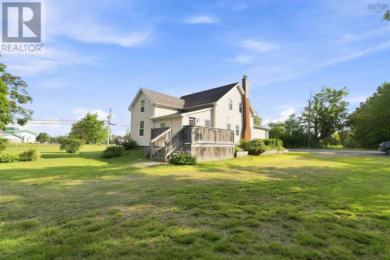
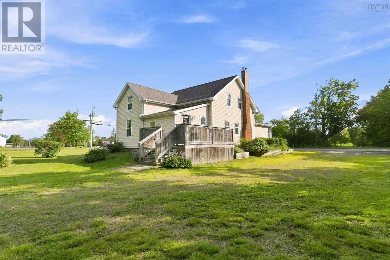
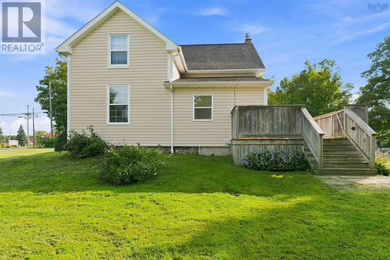
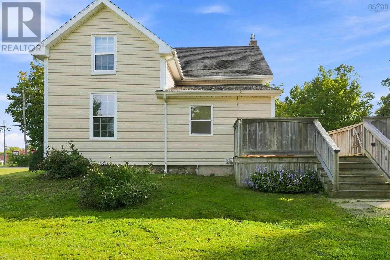
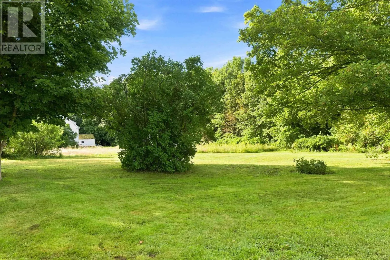
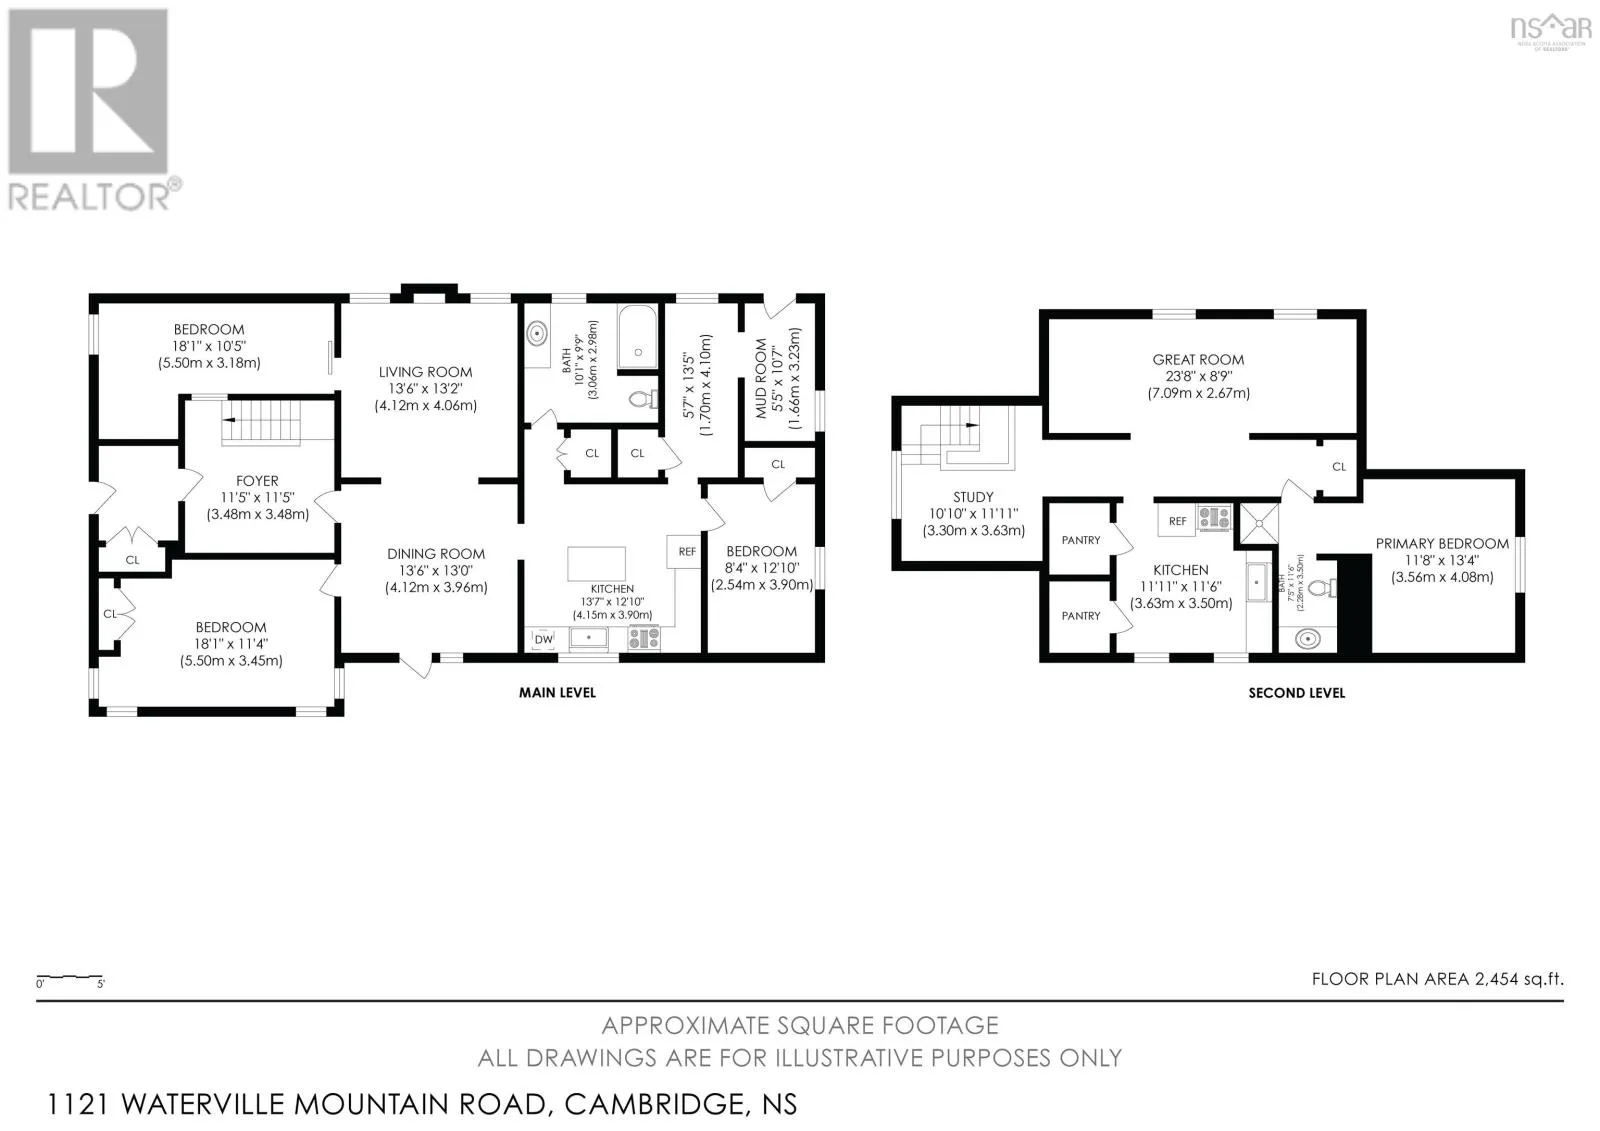
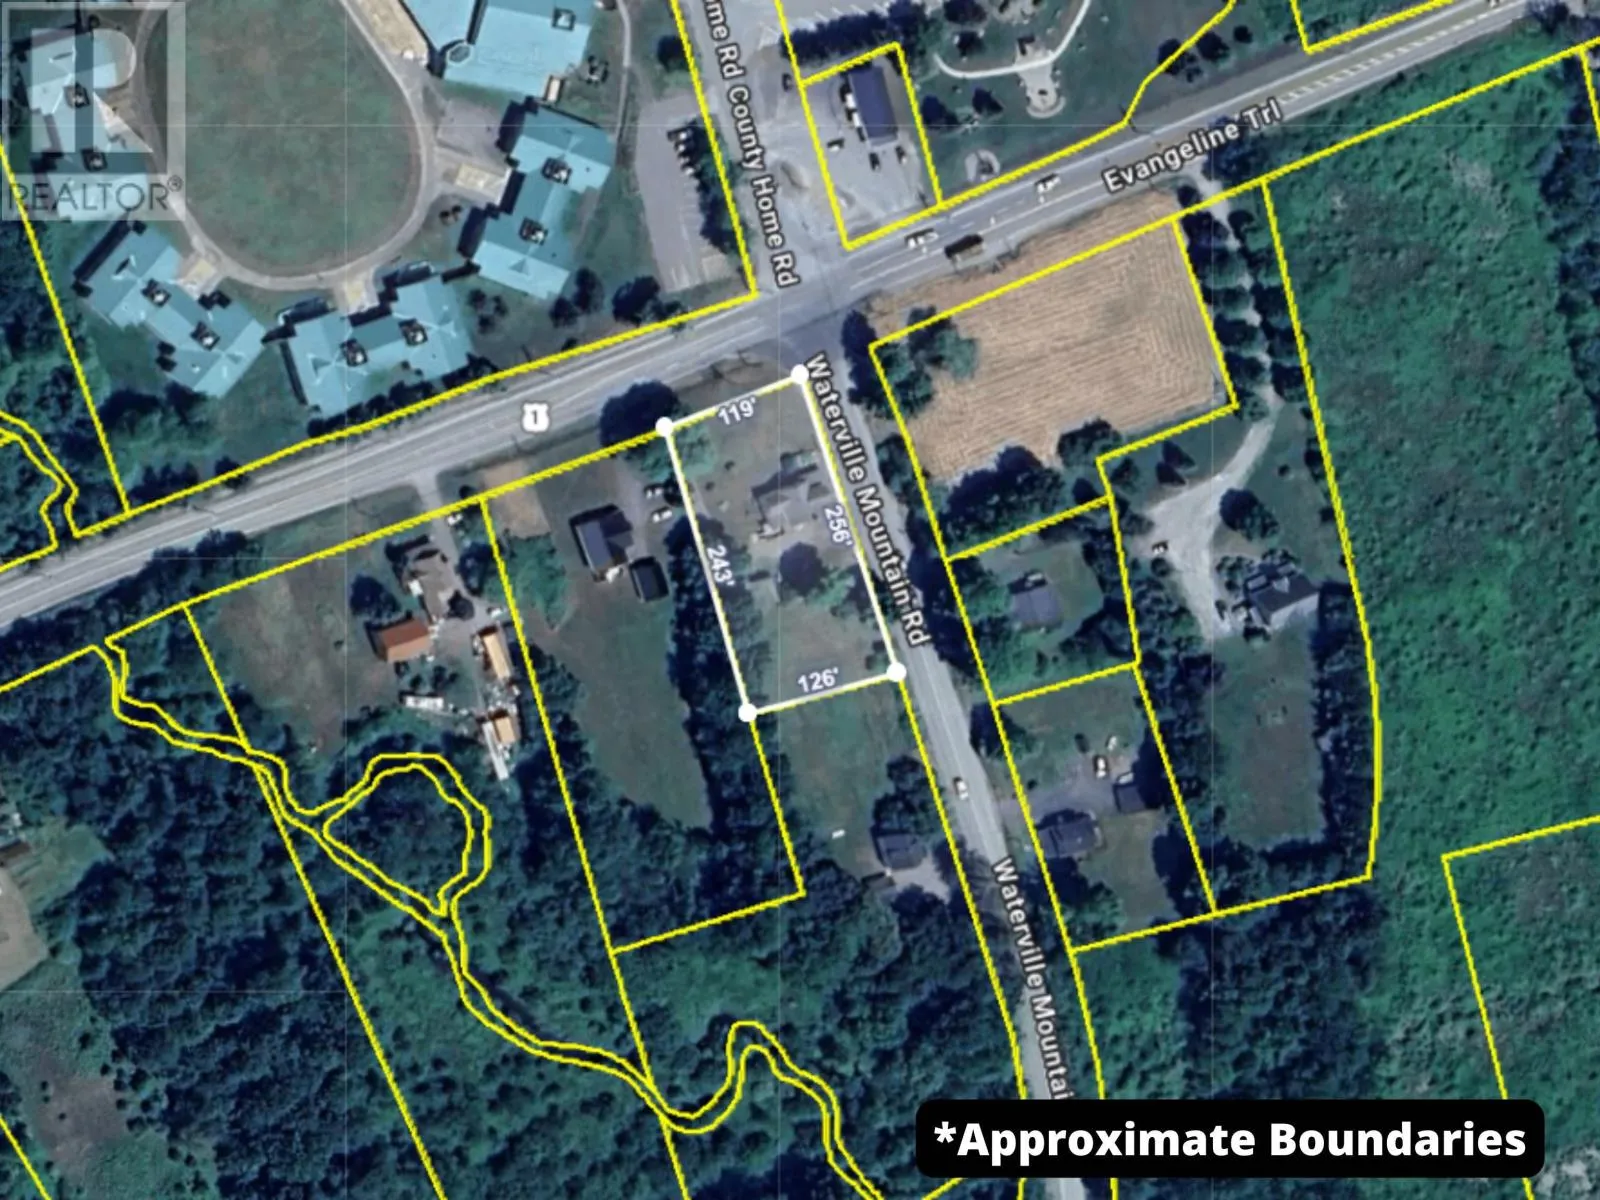
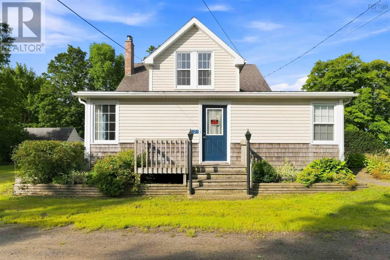
Located on Southwest Corner of Highway 1 & Waterville Mountain Rd Cambridge A versatile property with endless possibilities, this C3 zoned offering is ideally situated on a large, cleared and landscaped corner lot with a circular driveway and plenty of parking. Offering 2,454 square feet of total living space, the property features three bedrooms and two bathrooms, including a spacious secondary suite complete with a kitchenette, three piece bath, bedroom and separate living area. The bright and inviting main entrance opens into a generous mudroom, while the main level offers a lovely open concept dining and living area, a spacious primary bedroom, and several flexible spaces that could be utilized as home offices or additional living areas. A detached single car garage provides additional storage and workshop space. Currently utilized as housing for temporary farm workers, this property offers a unique opportunity for a variety of uses. Whether you are looking for an investment, income property, business opportunity, or a property that can adapt to your changing needs, the possibilities are extensive. Conveniently located just minutes from Michelin, this is an opportunity worth exploring. (id:27476)

Property Highlights

MLS® Number
202623071
Type
Single Family
Community Name
Cambridge
Ownership Type
Freehold
Land Size
0.703 ac

Building

Building Type
House
Storeys
1.50
Square Footage
2454 sqft
Bathrooms Total
2
Bedrooms Above Ground
3
Bedrooms Total
3
Amenities
Public Transit, Shopping, Place of Worship
Exterior Finish
Vinyl
Fireplace Present
No
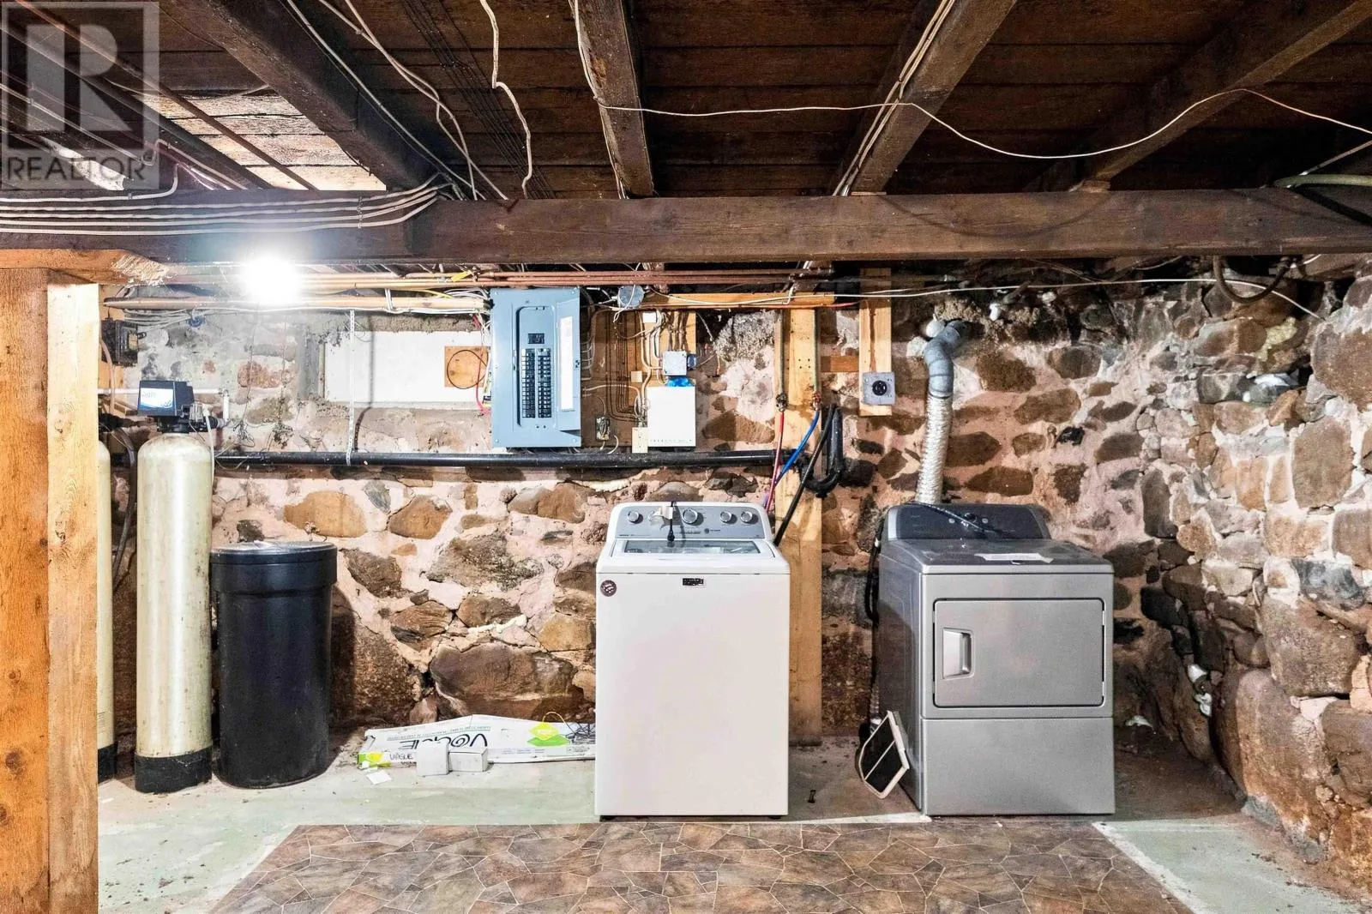
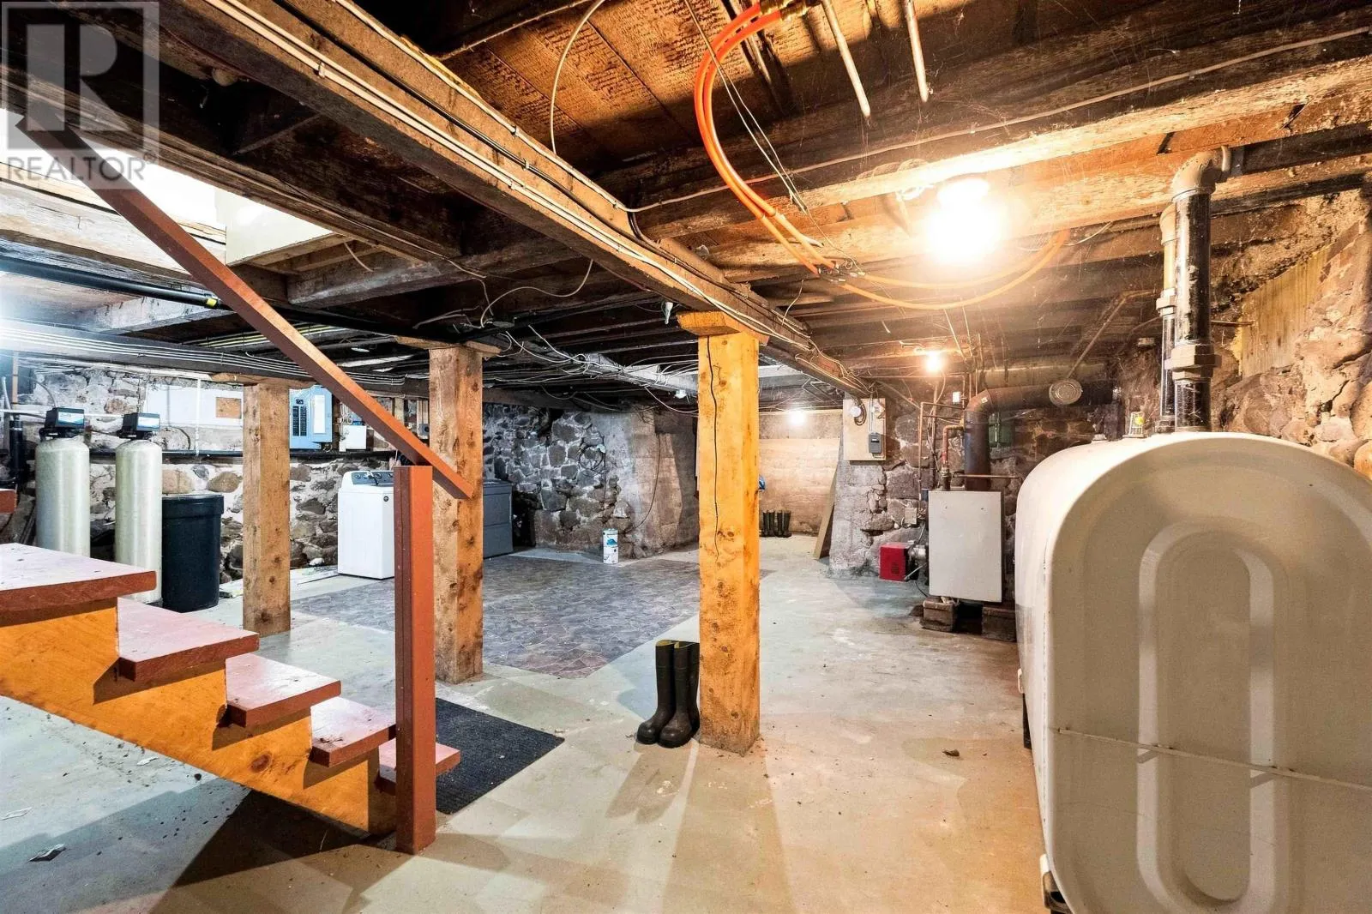
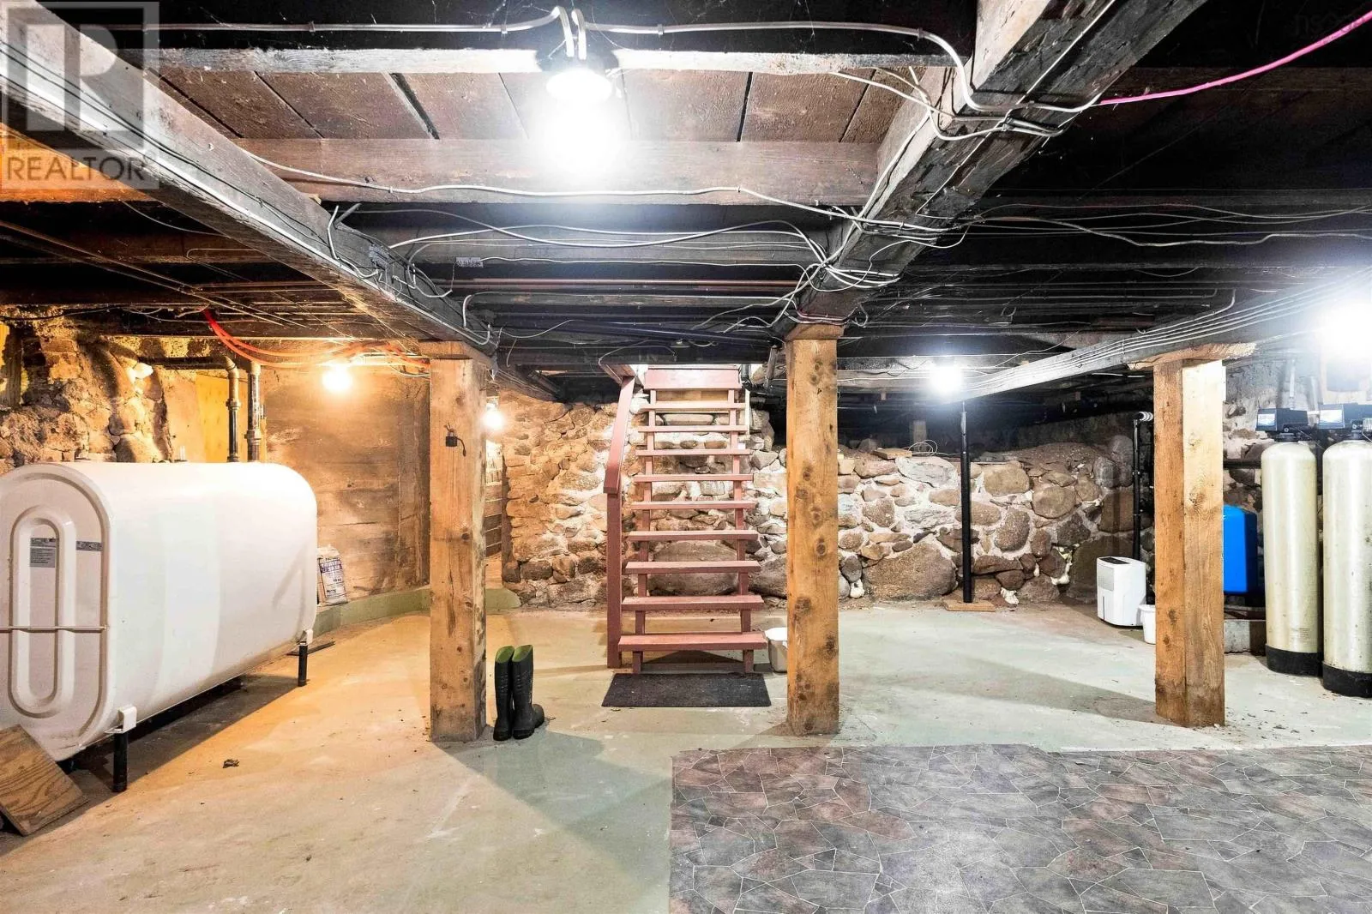
Basement Type
Partial
Basement Features
Building Heating Type
Furnace, Hot Water
Heating Fuel
Oil
Building Cooling Type

Utilities

Water
Drilled Well
Utility Sewer
Municipal sewage system

Room Layout

Other
Second level
11.3 x 11.2 -jog (Landing)
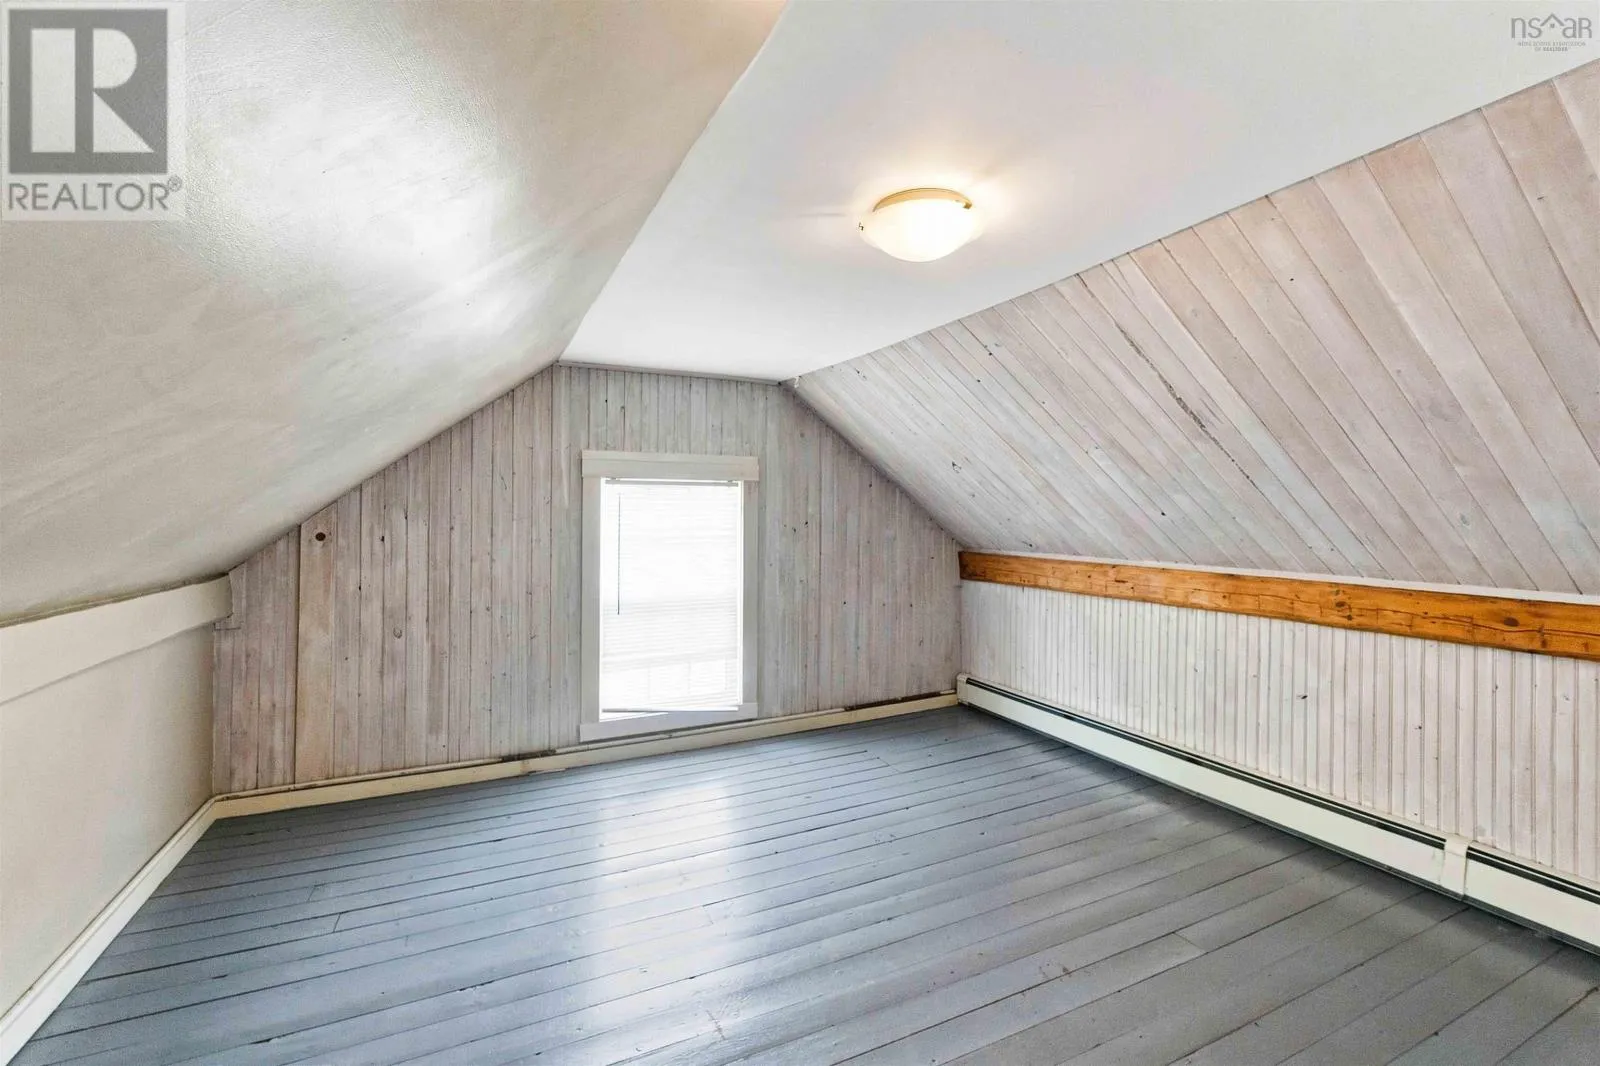
Living room
Second level
9.3 x 23.9
Kitchen
Second level
12.5 x 11.6-jog
3pc Ensuite bath
Second level
11.6 x 4.11 Irreg
Bedroom
Second level
11.4 x 12.7 =jog
Foyer
Main level
9.4 x 5.5
Mud room
Main level
11.8 x 5.6
Bedroom
Main level
12.7 x8.4 (Den/Office)
Kitchen
Main level
13.4 x 12.8
4pc Bathroom
Main level
9.4 x 9.11
Dining room
Main level
13.3 x 12.11
Bedroom
Main level
15.9 x 10.4 (Irreg)
Den
Main level
17.8 x 5.8 +jog
Foyer
Main level
11.2 x 11.5
Foyer
Main level
6.10 x 5.10

Location

Learn more about this property
Listing provided by:
Exit Realty Town & Country
MLS® number:
202623071
Agent:
Erin Crouse
*Indicates required field
Name is required
Email is required
Please enter a valid phone number (e.g., 416-111-1111).

Community Spotlight: Homes For sale in Your Neighborhood