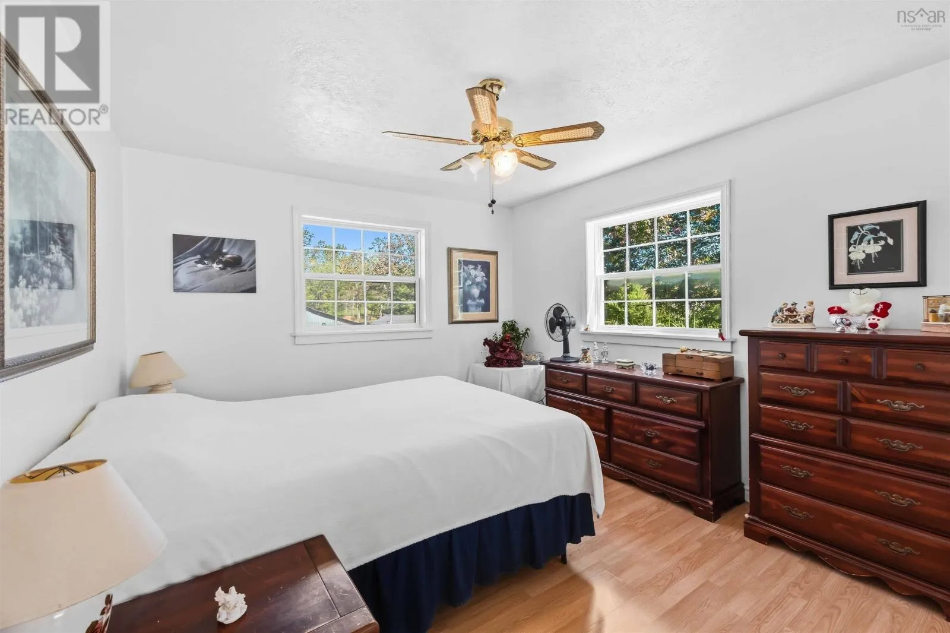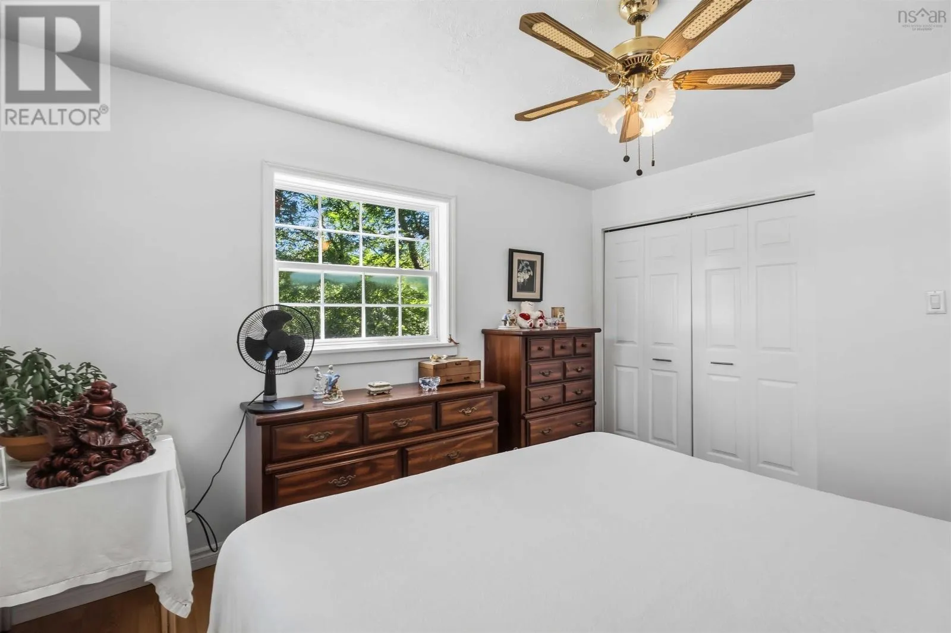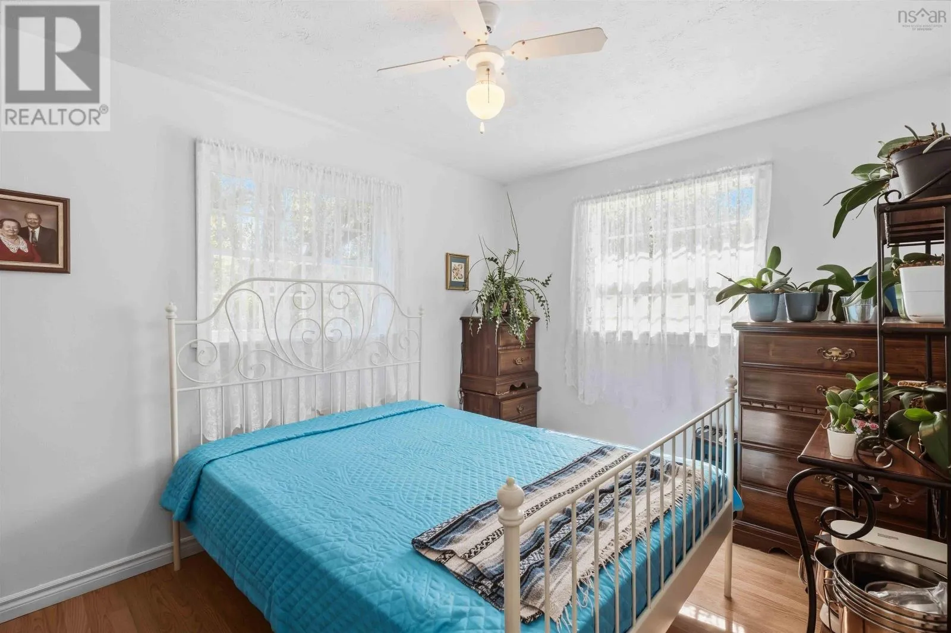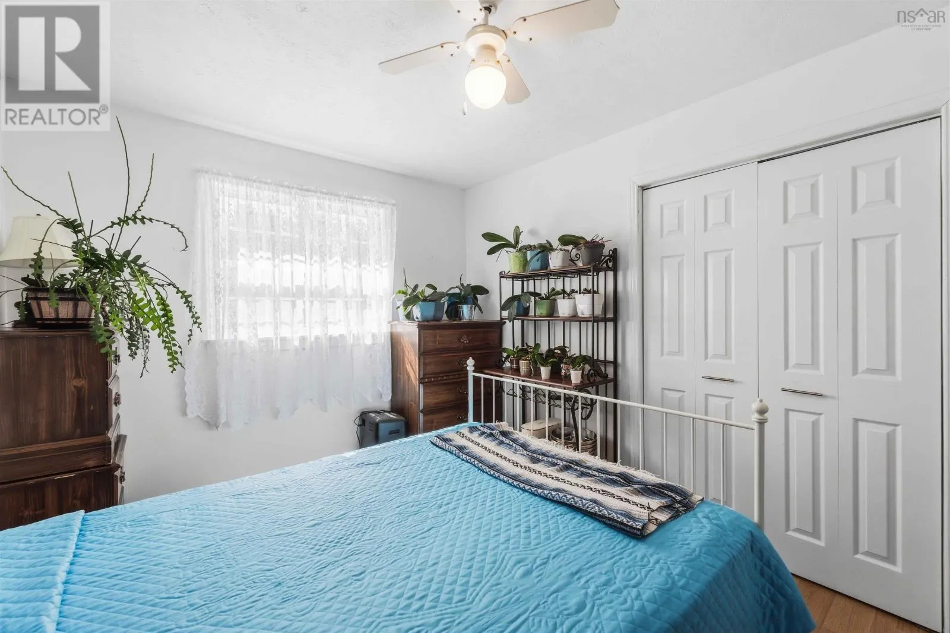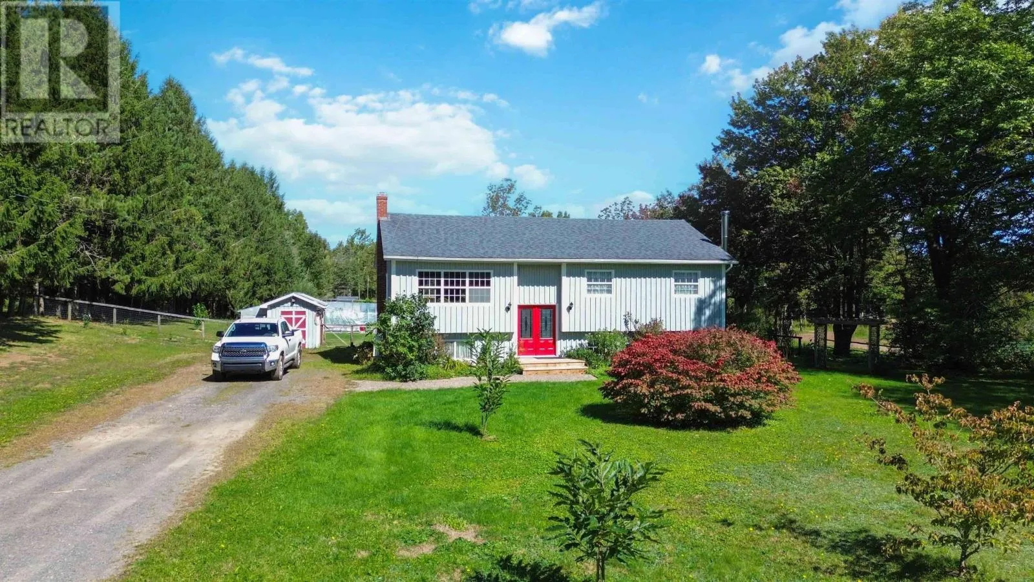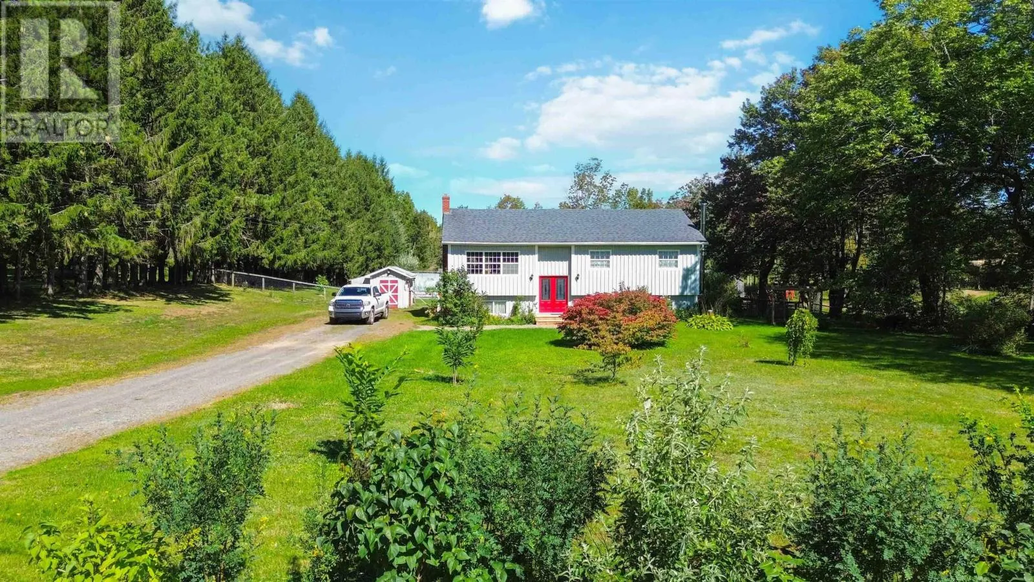
1106 Tetzlaff Road, Canaan, Nova Scotia B4N 4K1

Listed for:
$629,900
4 beds
2 baths
Listed 13 days ago
House for rent: 1106 Tetzlaff Road, Canaan, Nova Scotia B4N 4K1

View all 50 photos

About

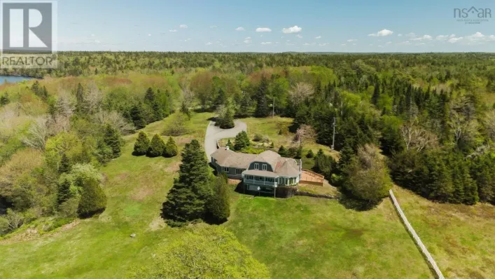
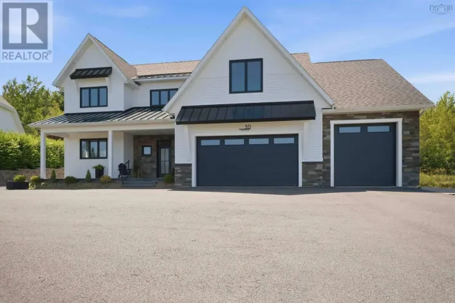
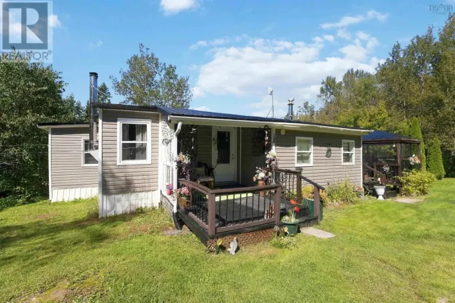
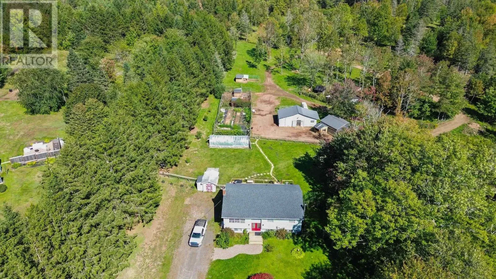
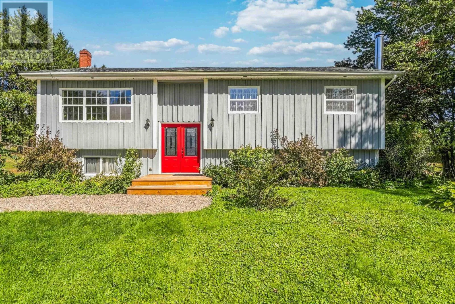
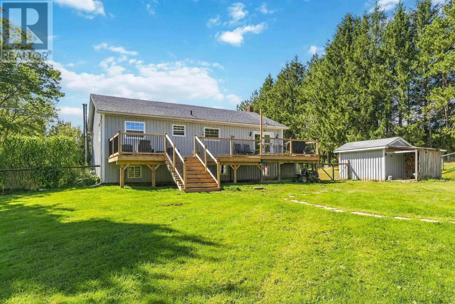
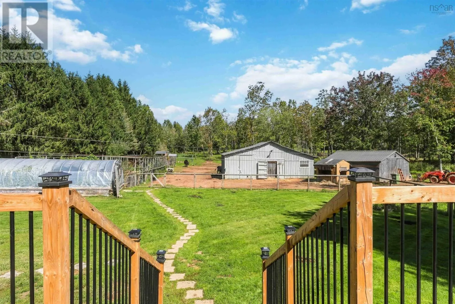
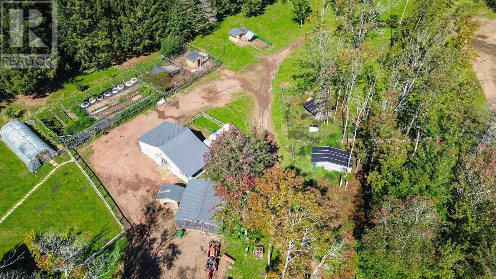
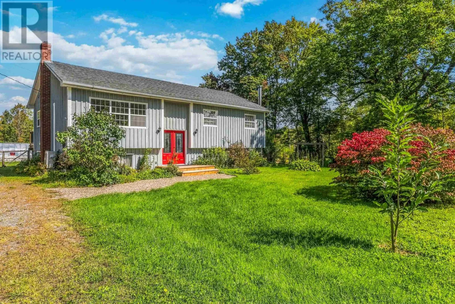
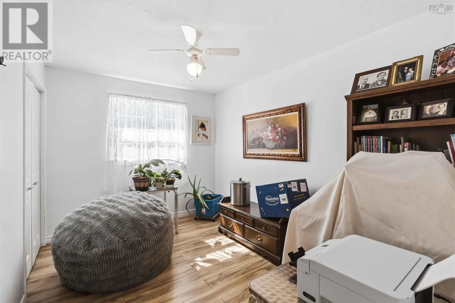
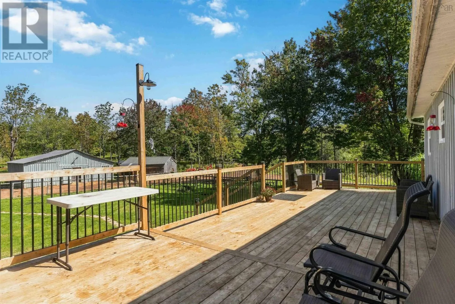
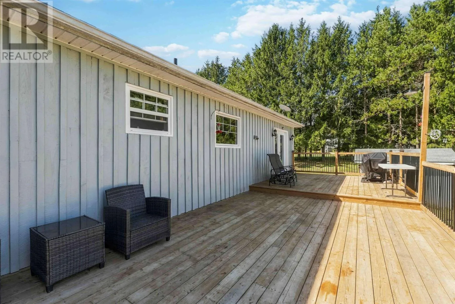
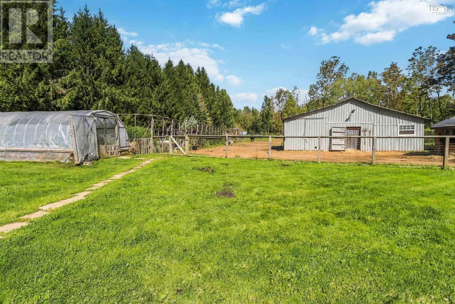
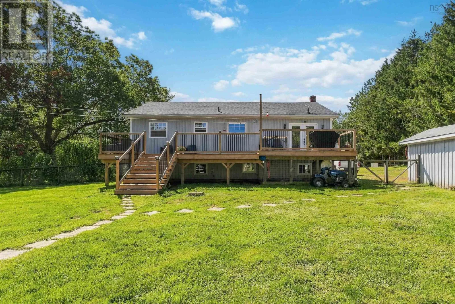
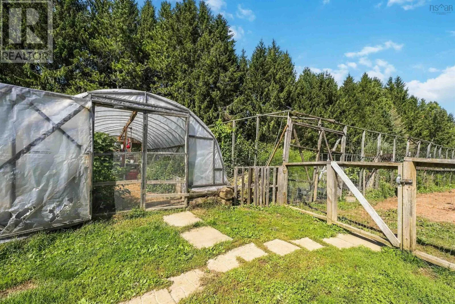
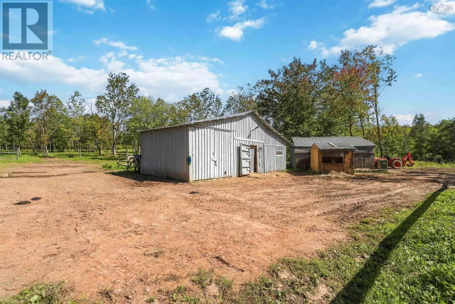
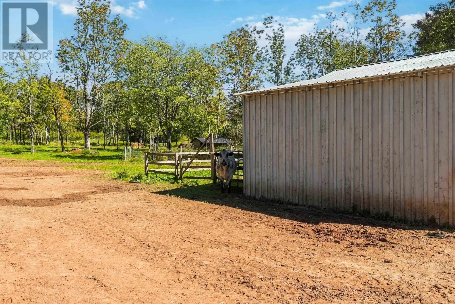
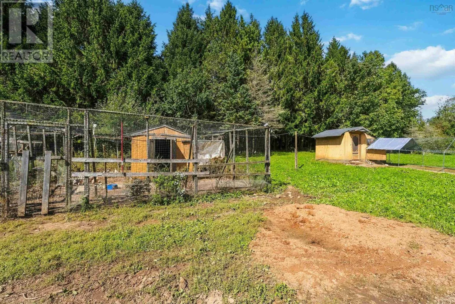
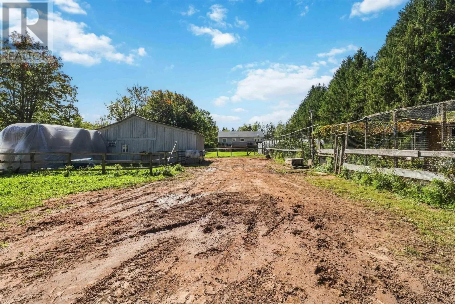
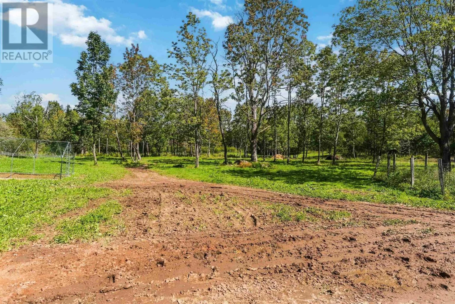
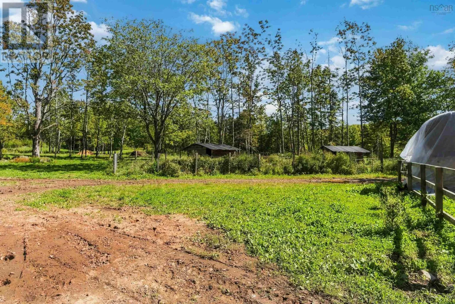
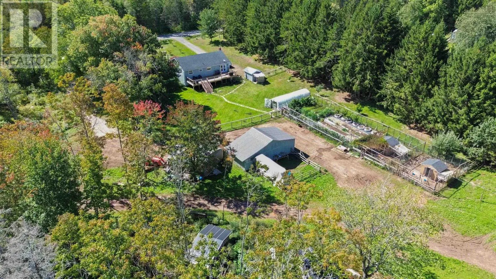
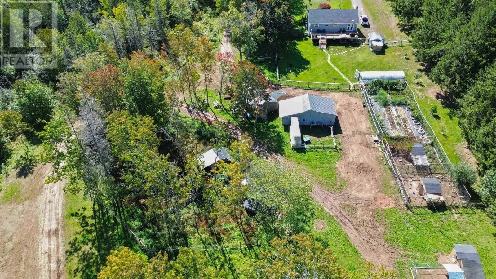
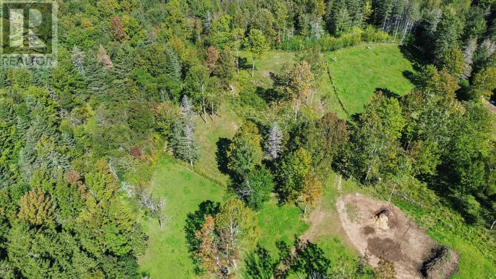
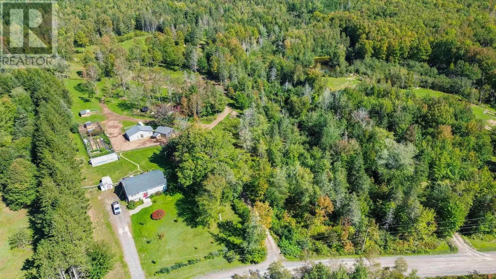
From Hwy 101, take Exit 12, South onto Canaan Mountain Rd. Tetzlaff Road is second street on the left past White Rock Road. Discover the best of both worlds at this established 7.8 acre hobby farm in Canaan NS - peaceful country living with convenient access to Kentville, New Minas, Wolfville and Hwy 101. Already set up for animals, gardening and a self-sufficient lifestyle, the property offers fenced pasture, a barn with hay storage, multiple animal shelters and enclosures, chicken coops, a greenhouse and a large fenced garden. Established fruit trees, berries and grapevines add to the appeal, while the spacious four bedroom home makes this a property you can enjoy from day one. Whether you're dreaming of a family homestead, keeping livestock, growing your own food or simply wanting more space without giving up easy access to shopping and services, this property offers a combination that's increasingly hard to find in the Annapolis Valley! (id:27476)

Property Highlights

MLS® Number
202623671
Type
Single Family
Community Name
Canaan
Ownership Type
Freehold
Land Size
7.8 ac

Building

Building Type
House
Storeys
1.00
Square Footage
2340 sqft
Bathrooms Total
2
Bedrooms Above Ground
3
Bedrooms Total
4
Amenities
Park, Shopping, Place of Worship, Beach
Exterior Finish
Wood siding
Fireplace Present
No
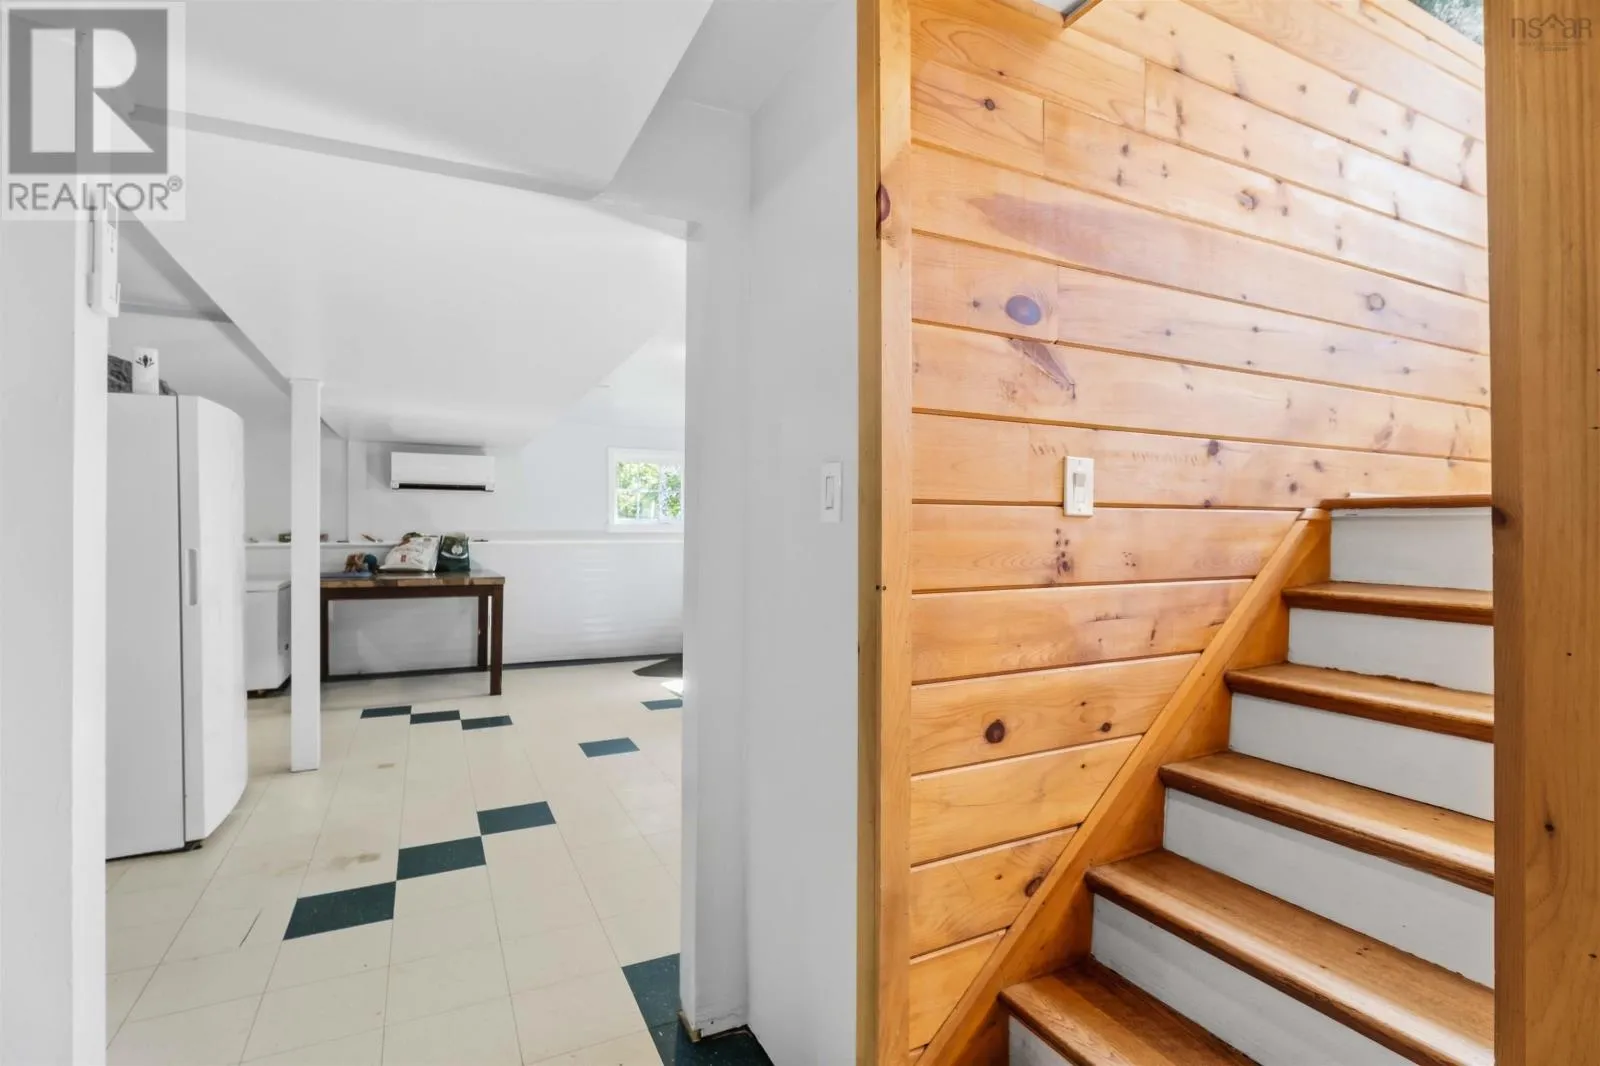
Basement Type
Full (Partially finished)
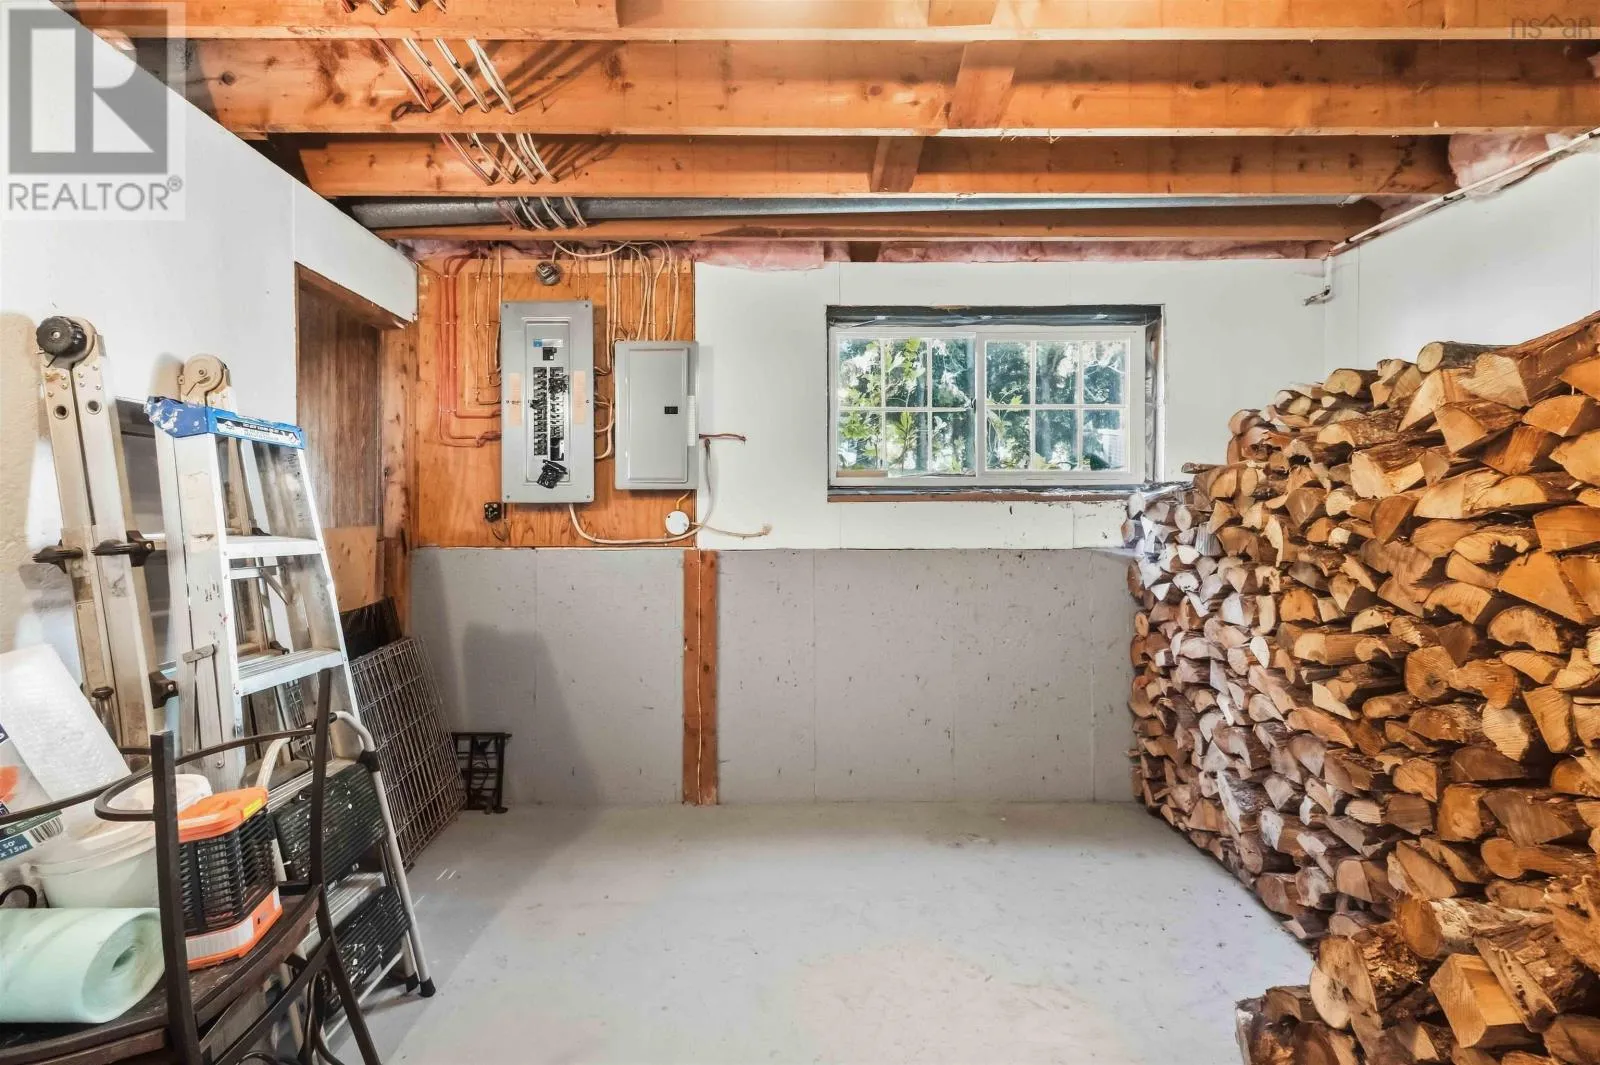
Basement Features
Building Heating Type
Forced air, Heat Pump, Ductless
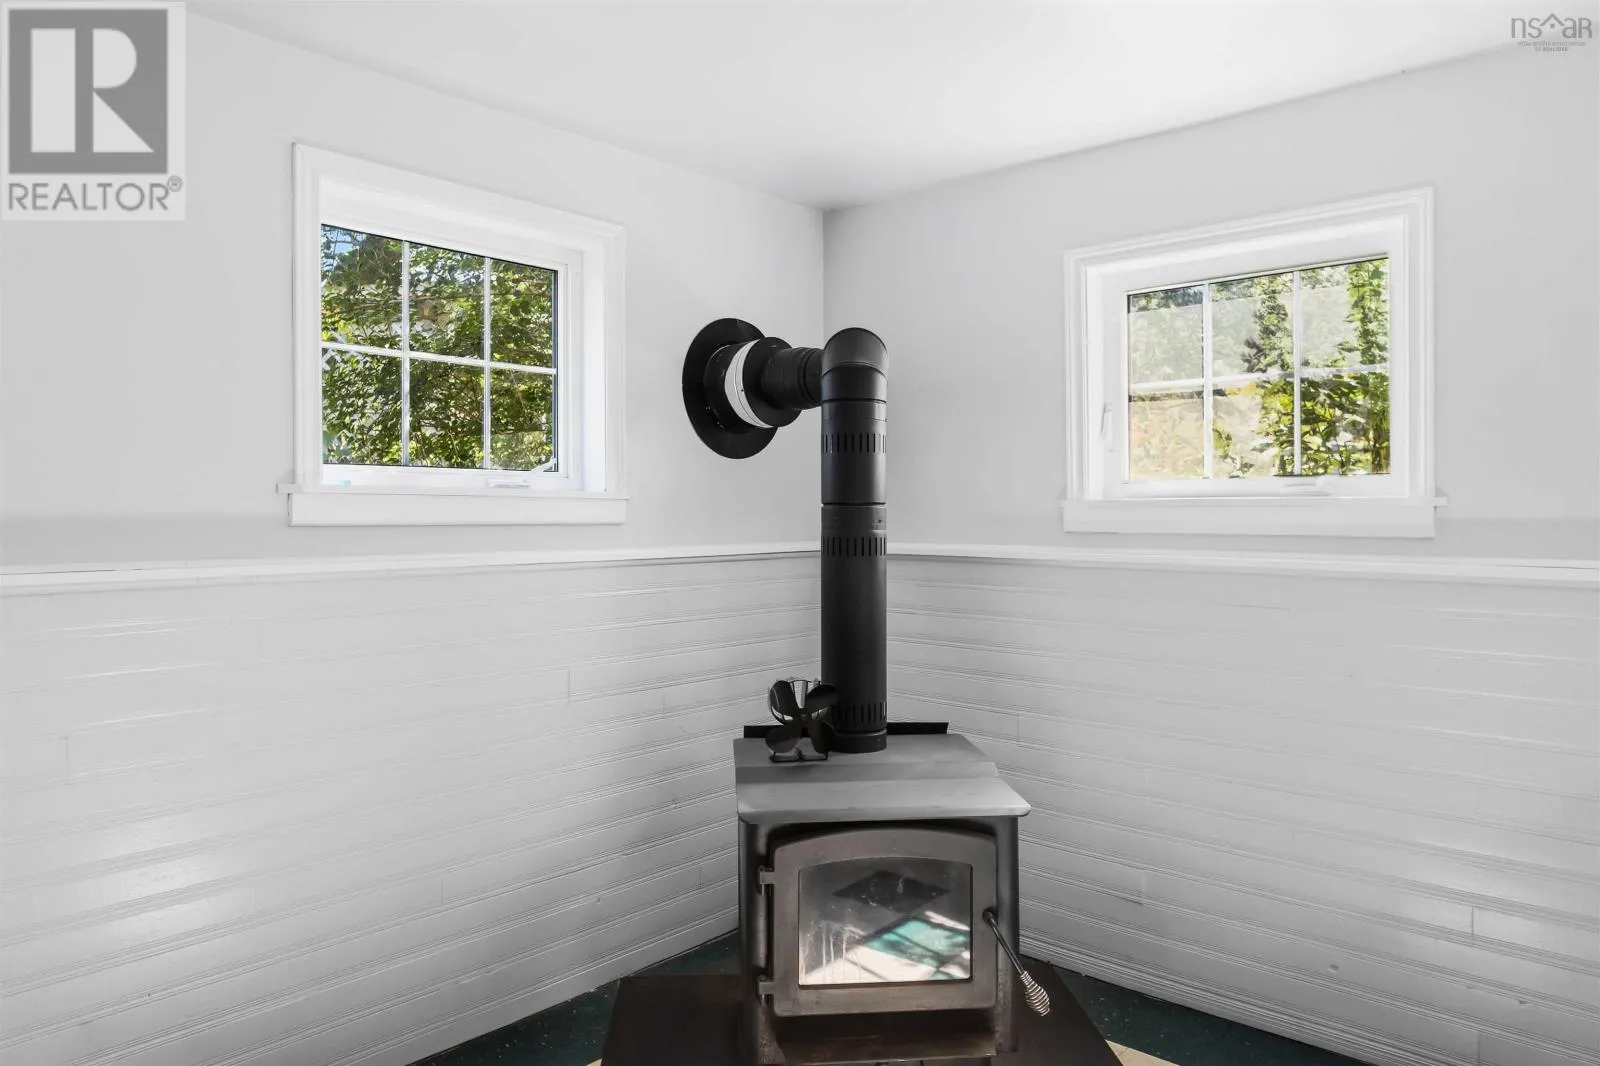
Heating Fuel
Electric, Oil, Wood
Building Cooling Type
Air Conditioned

Utilities

Water
Drilled Well
Utility Sewer
Septic System

Room Layout

Bedroom
Lower level
9.9 x 8.11
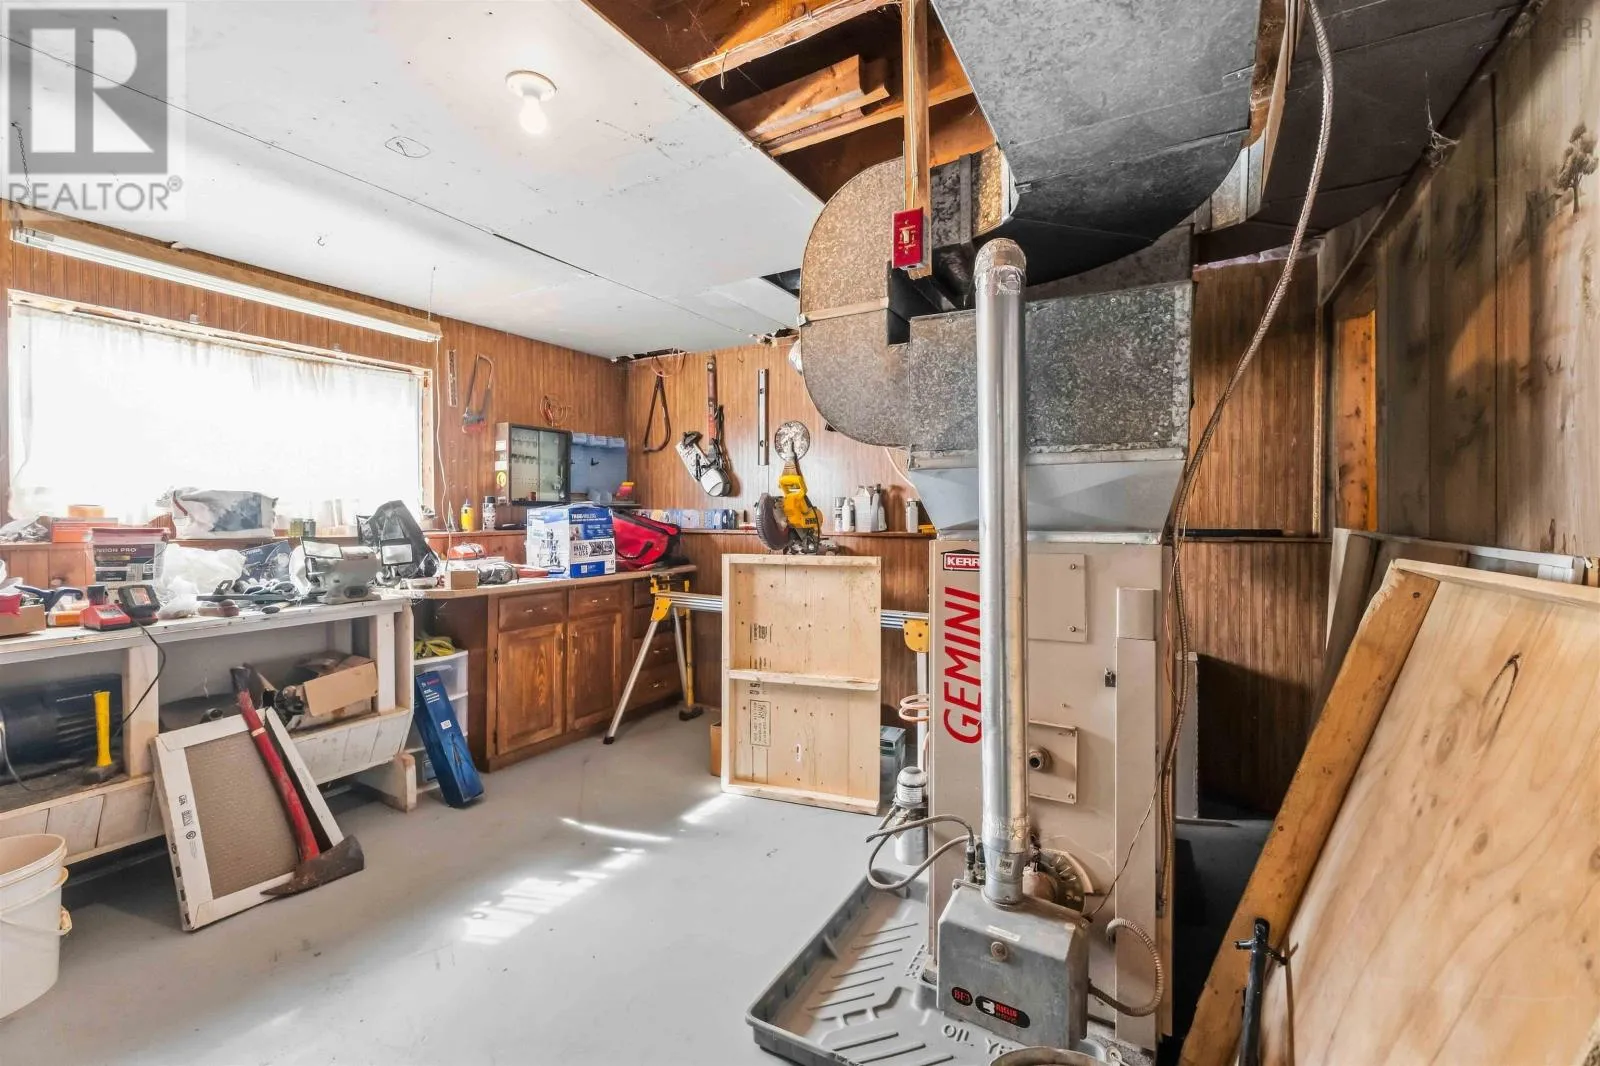
Utility room
Lower level
13.4 x 14.5
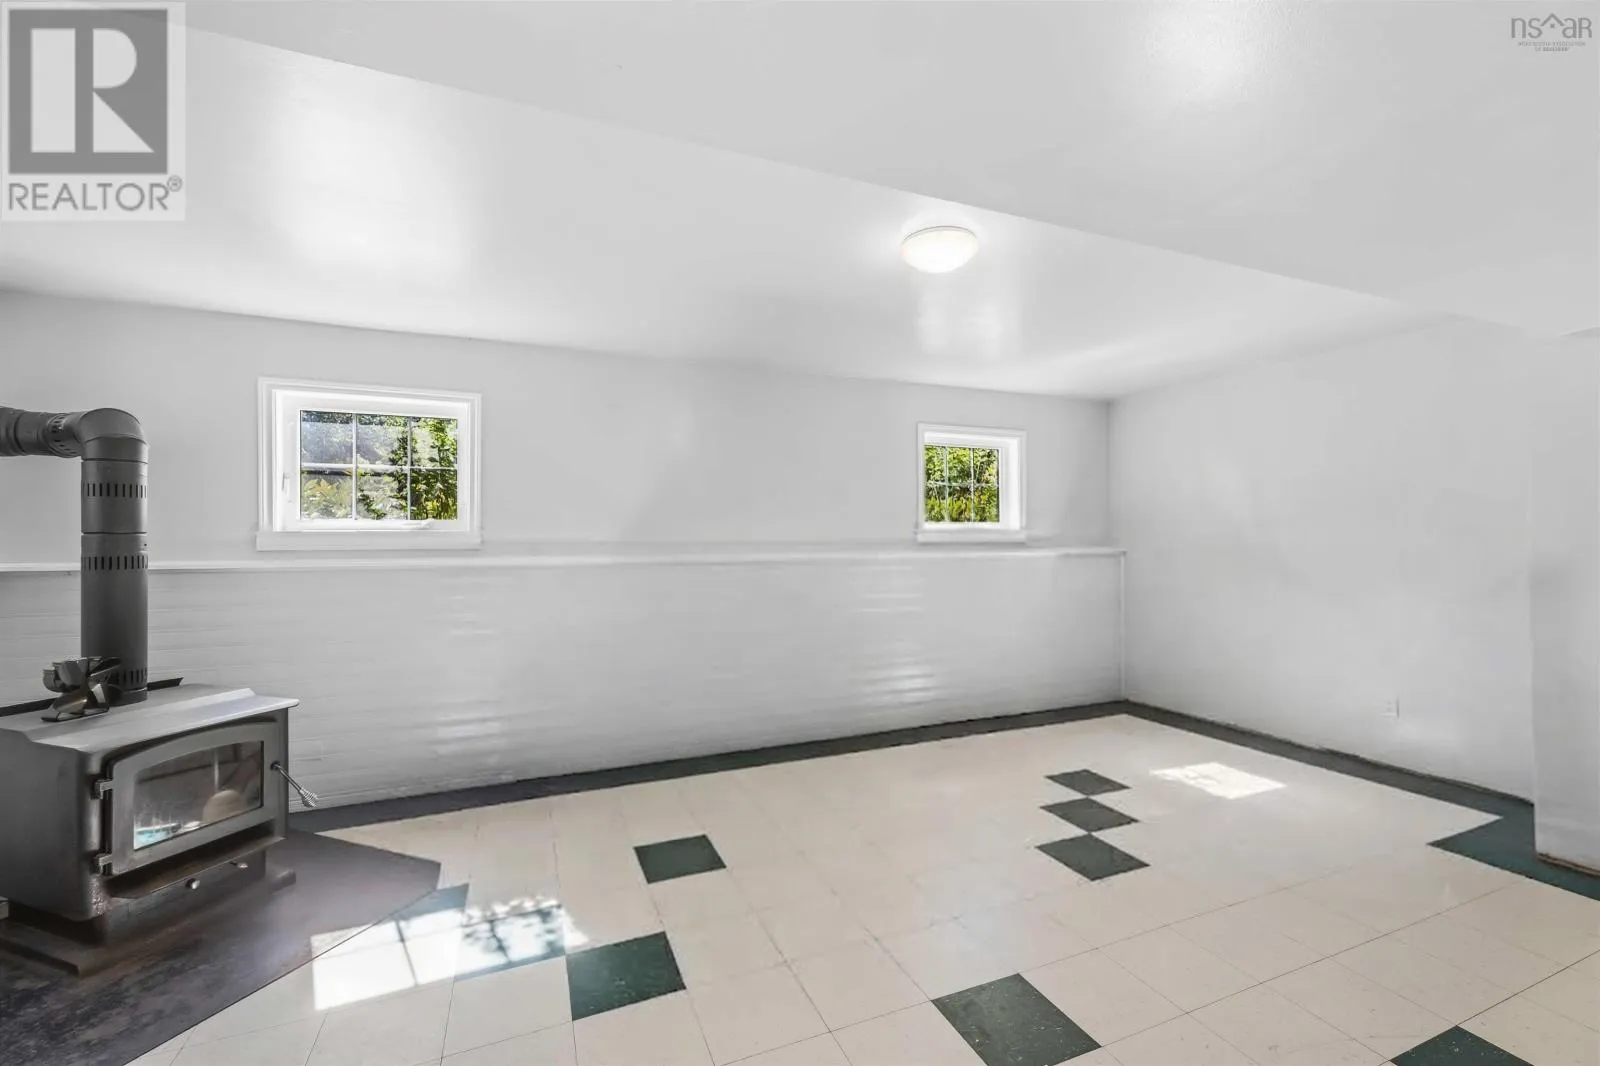
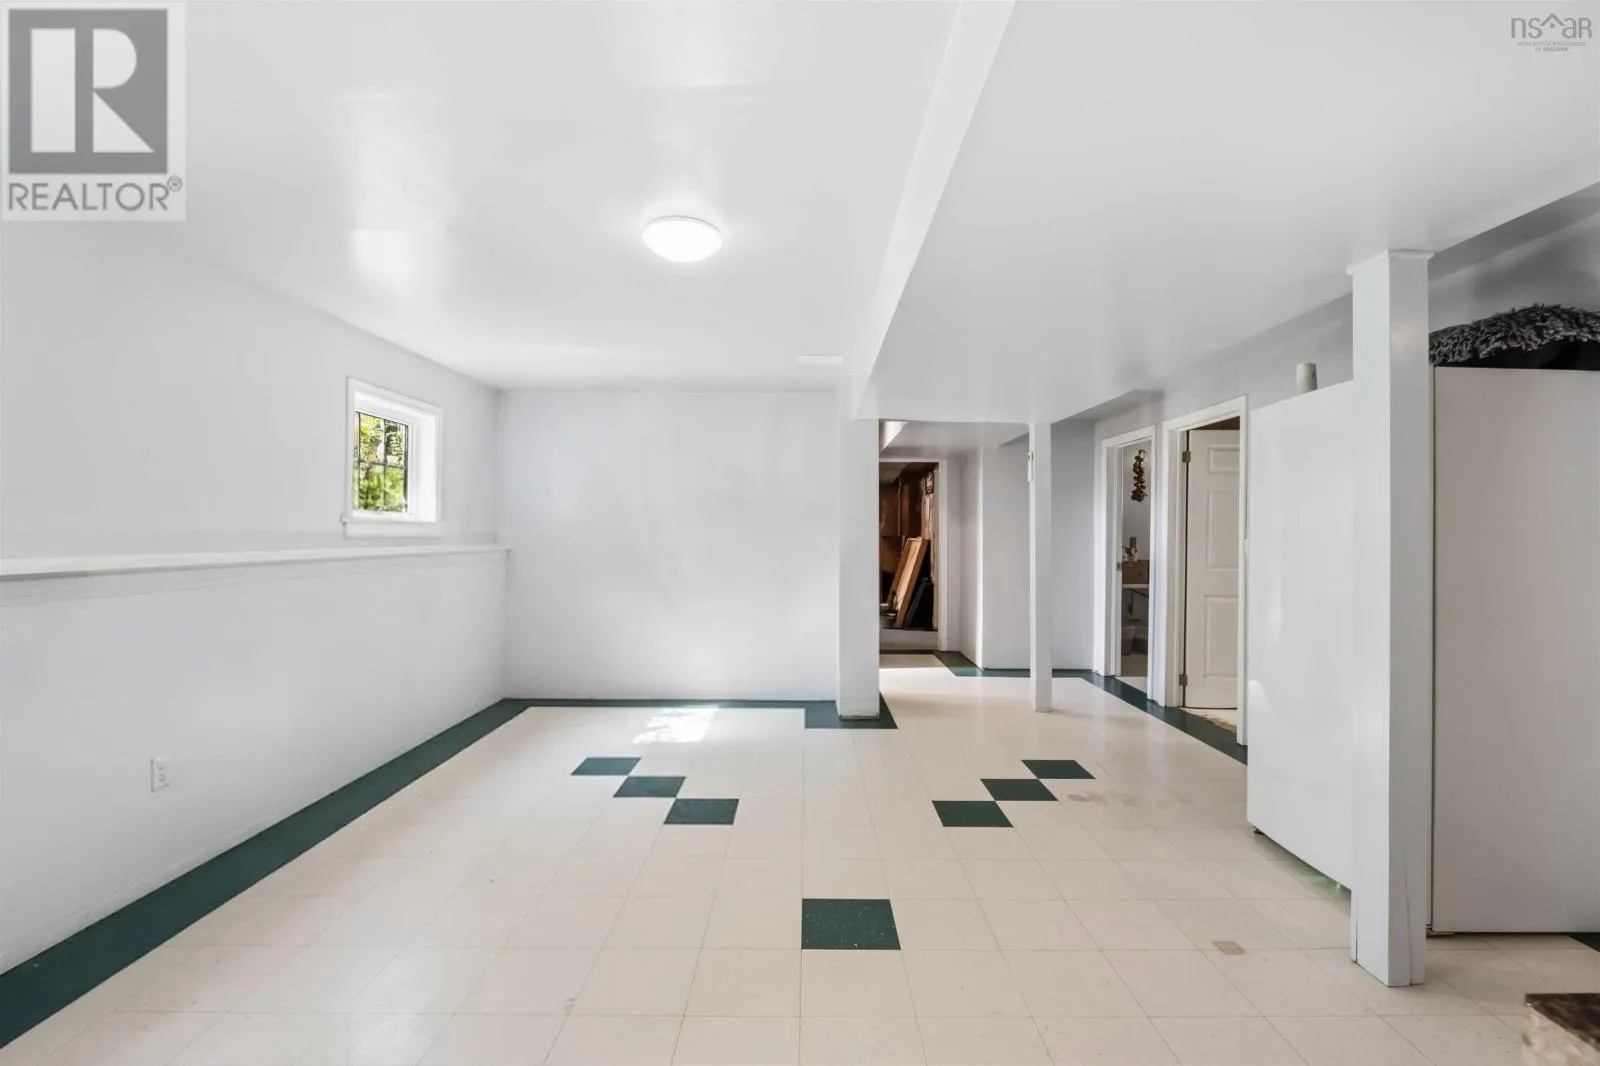
Recreational, Games room
Lower level
19.2 x 16.8
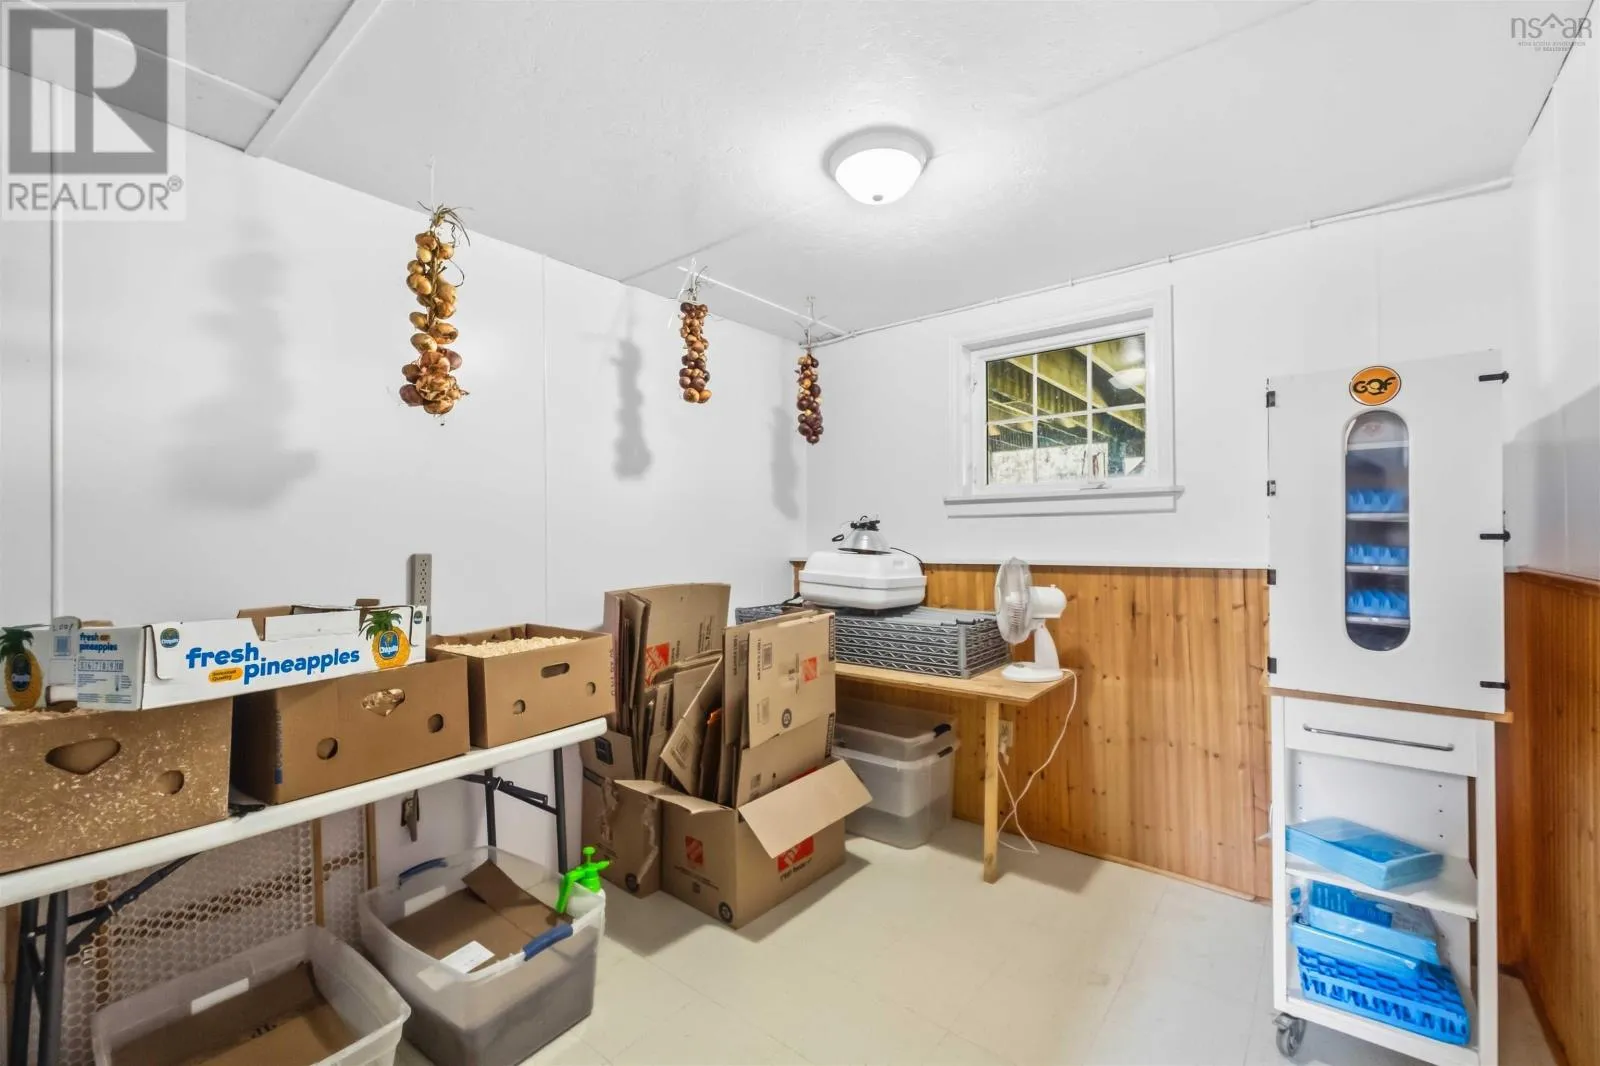
Den
Lower level
13.2 x 12.7
Laundry / Bath
Lower level
10 x 9.11
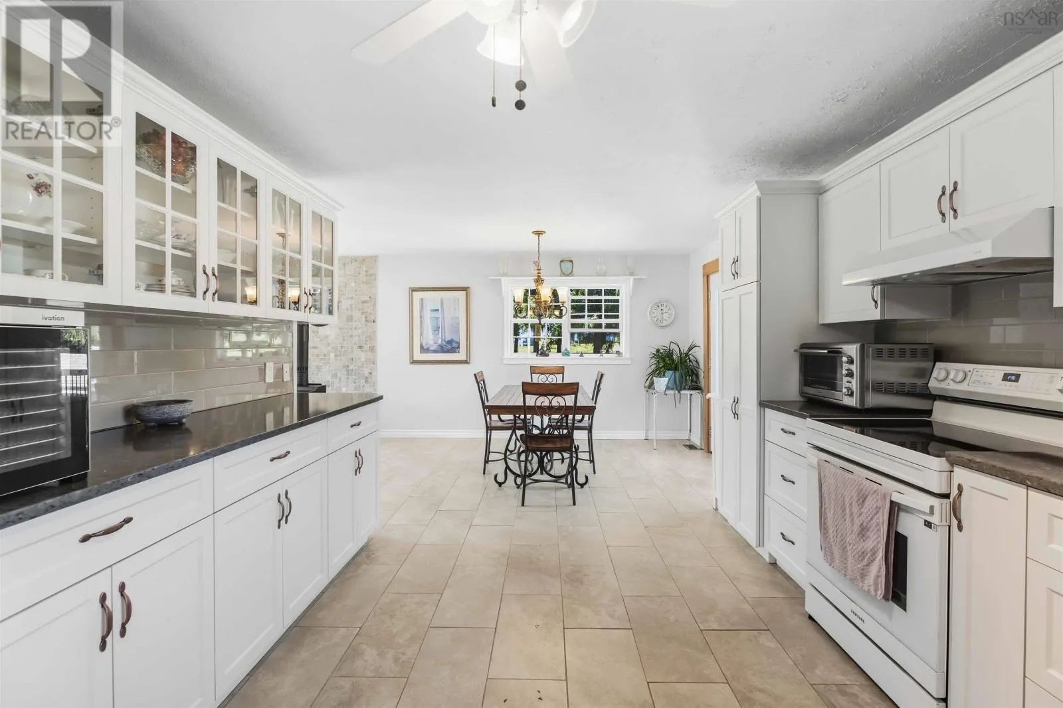
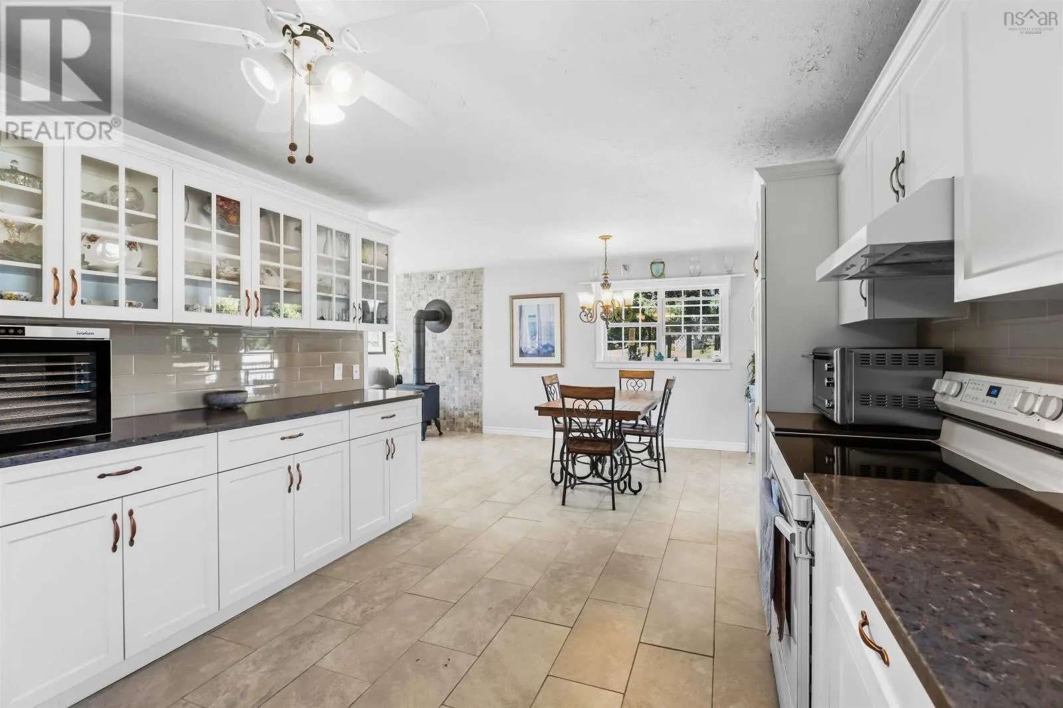
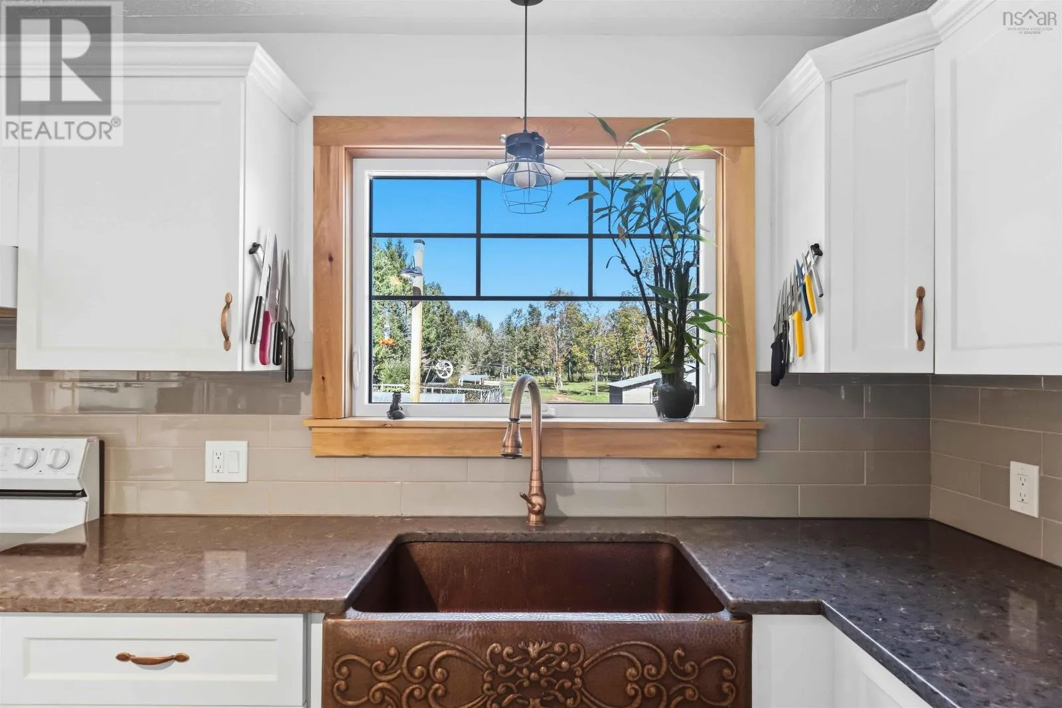
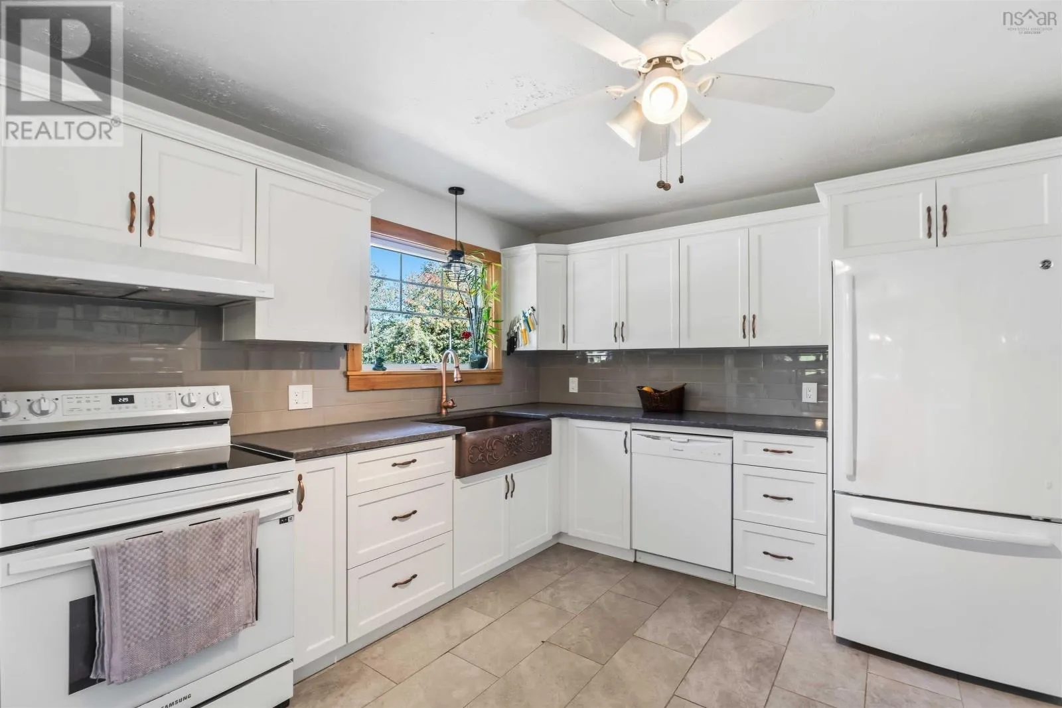
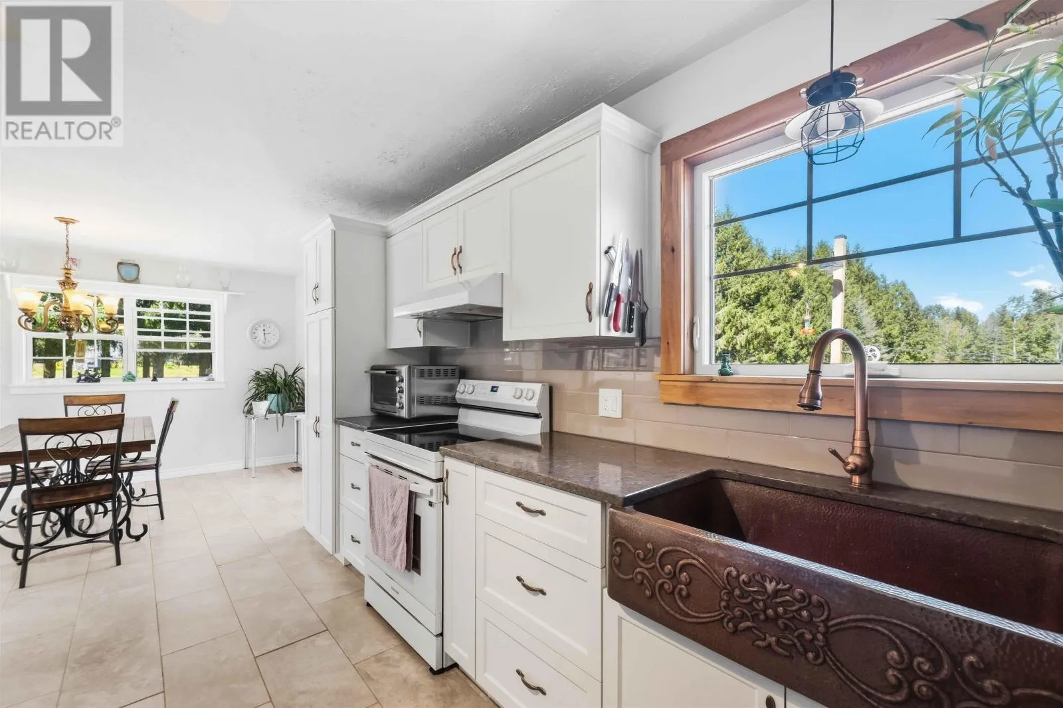
Kitchen
Main level
11.9 x 14.6
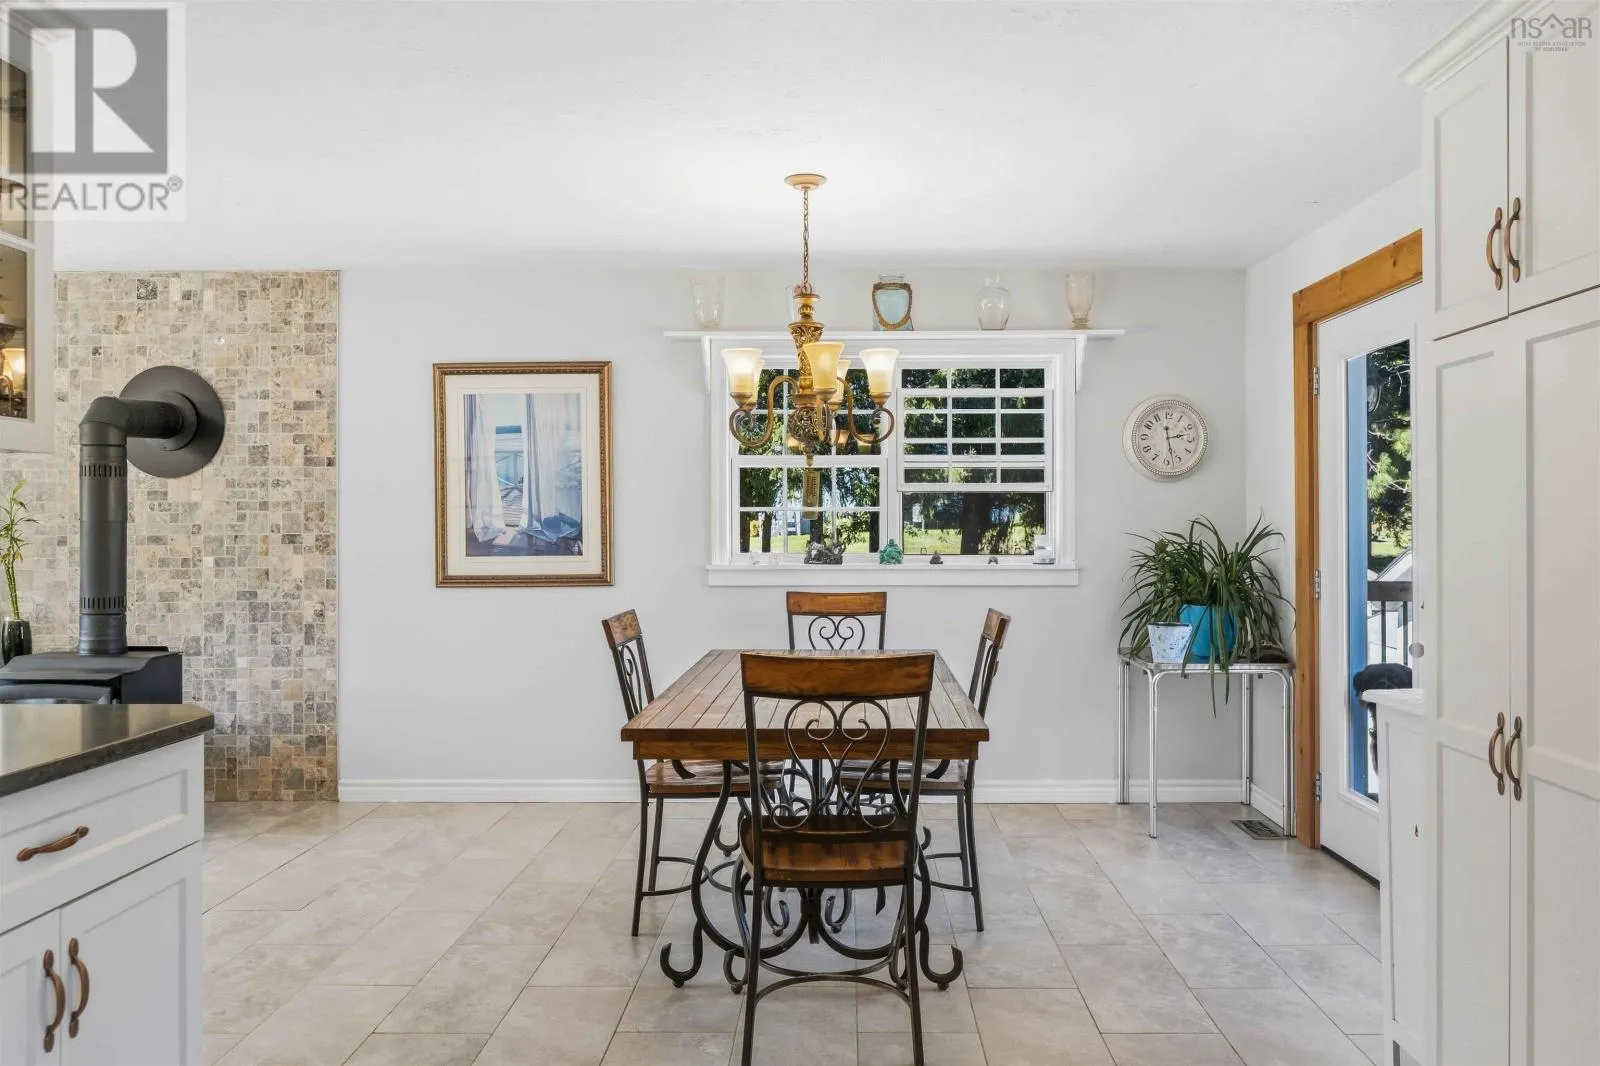
Dining room
Main level
10.4 x 11.9
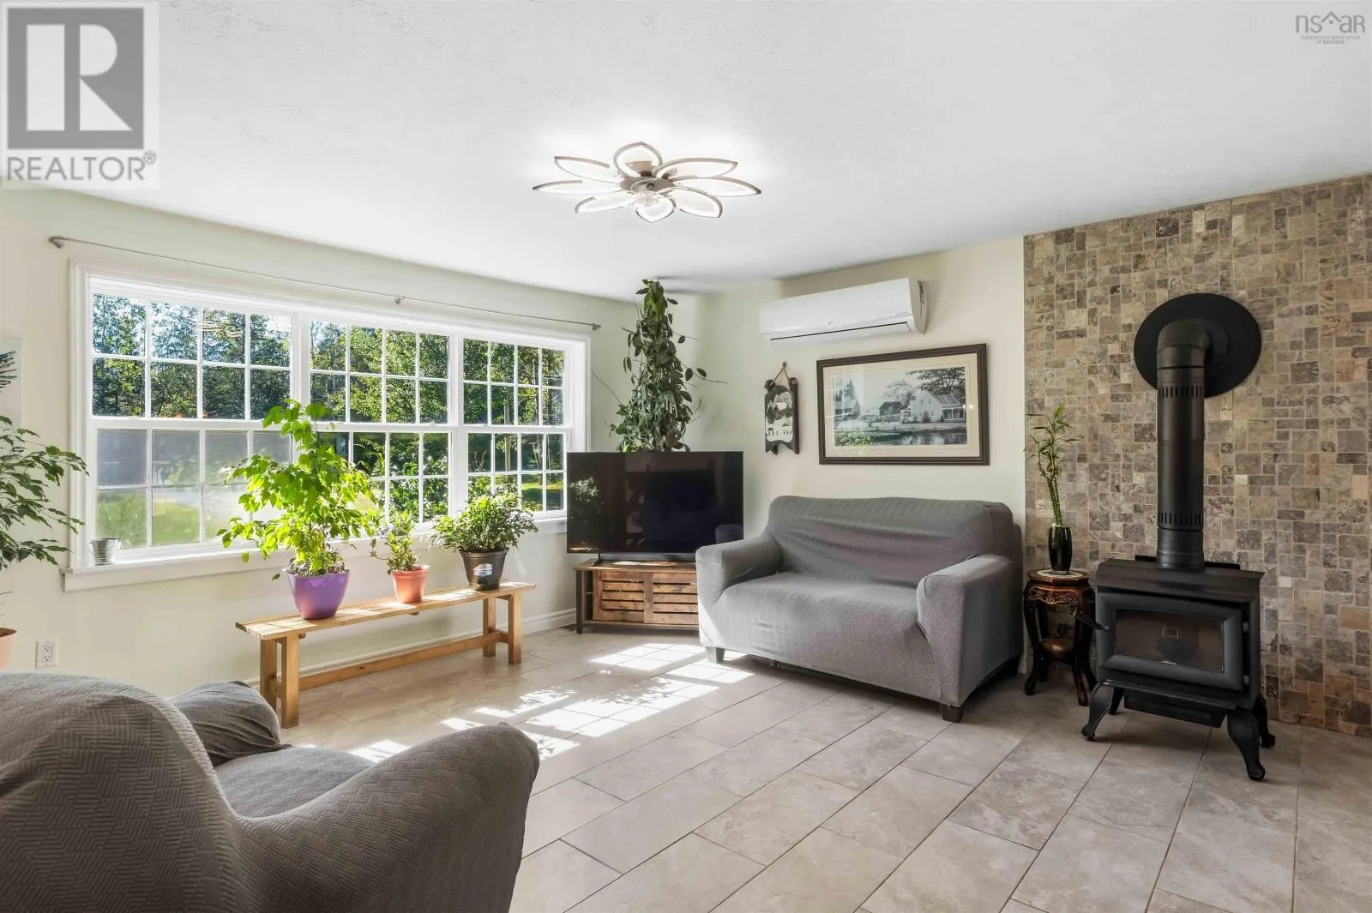
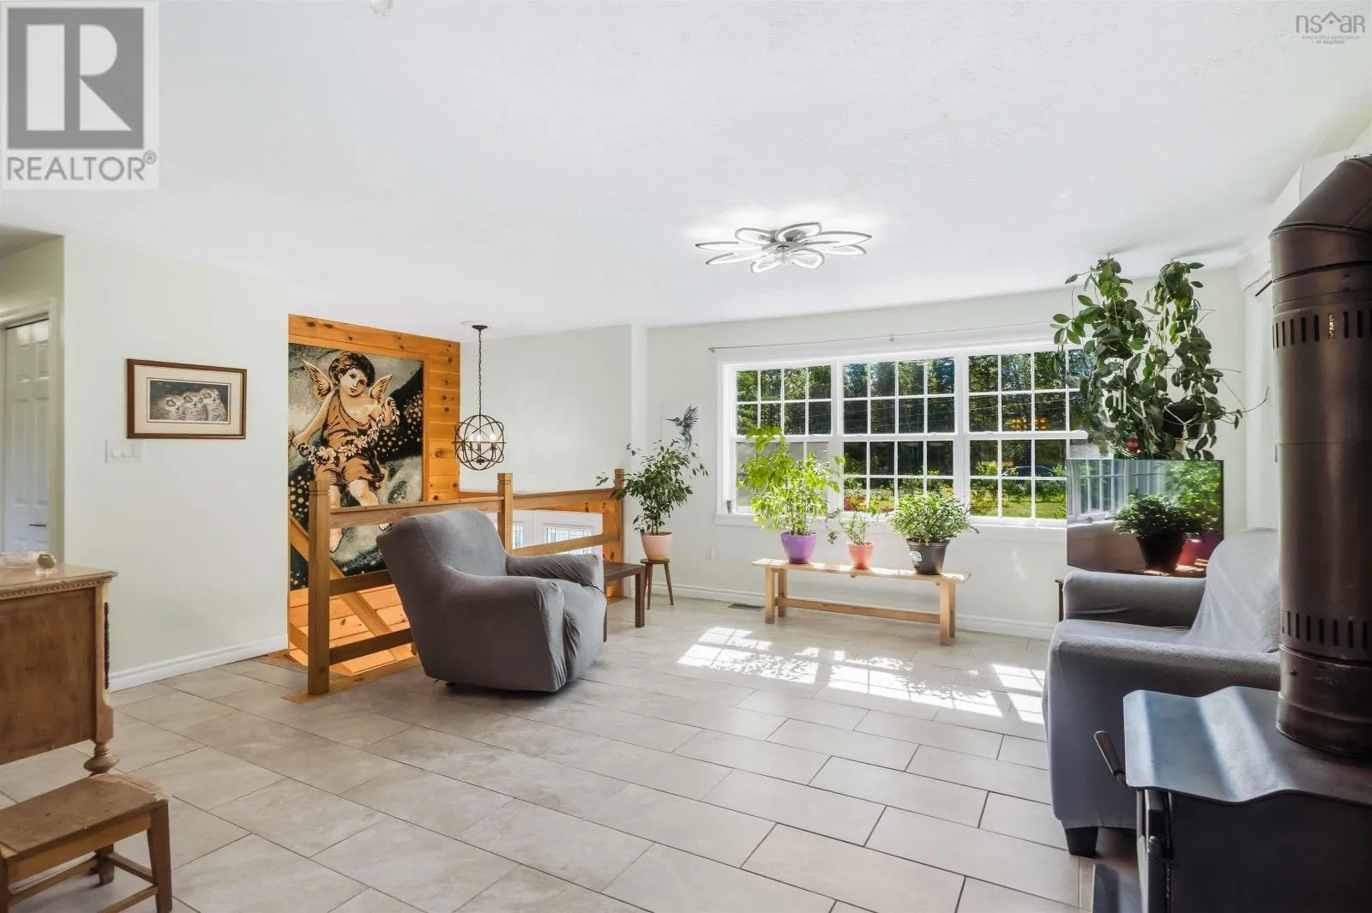
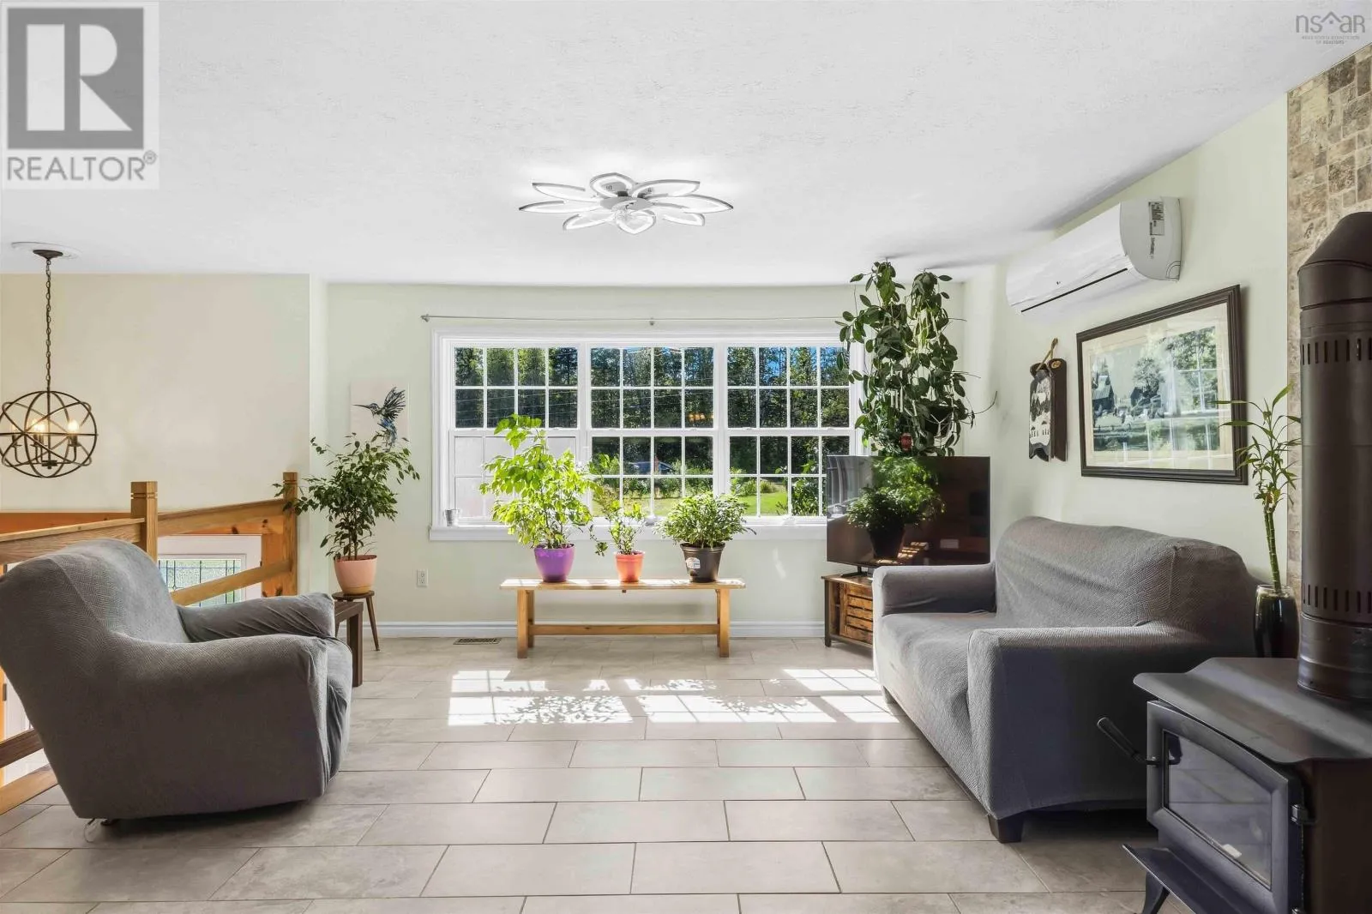
Living room
Main level
16 x 14.6
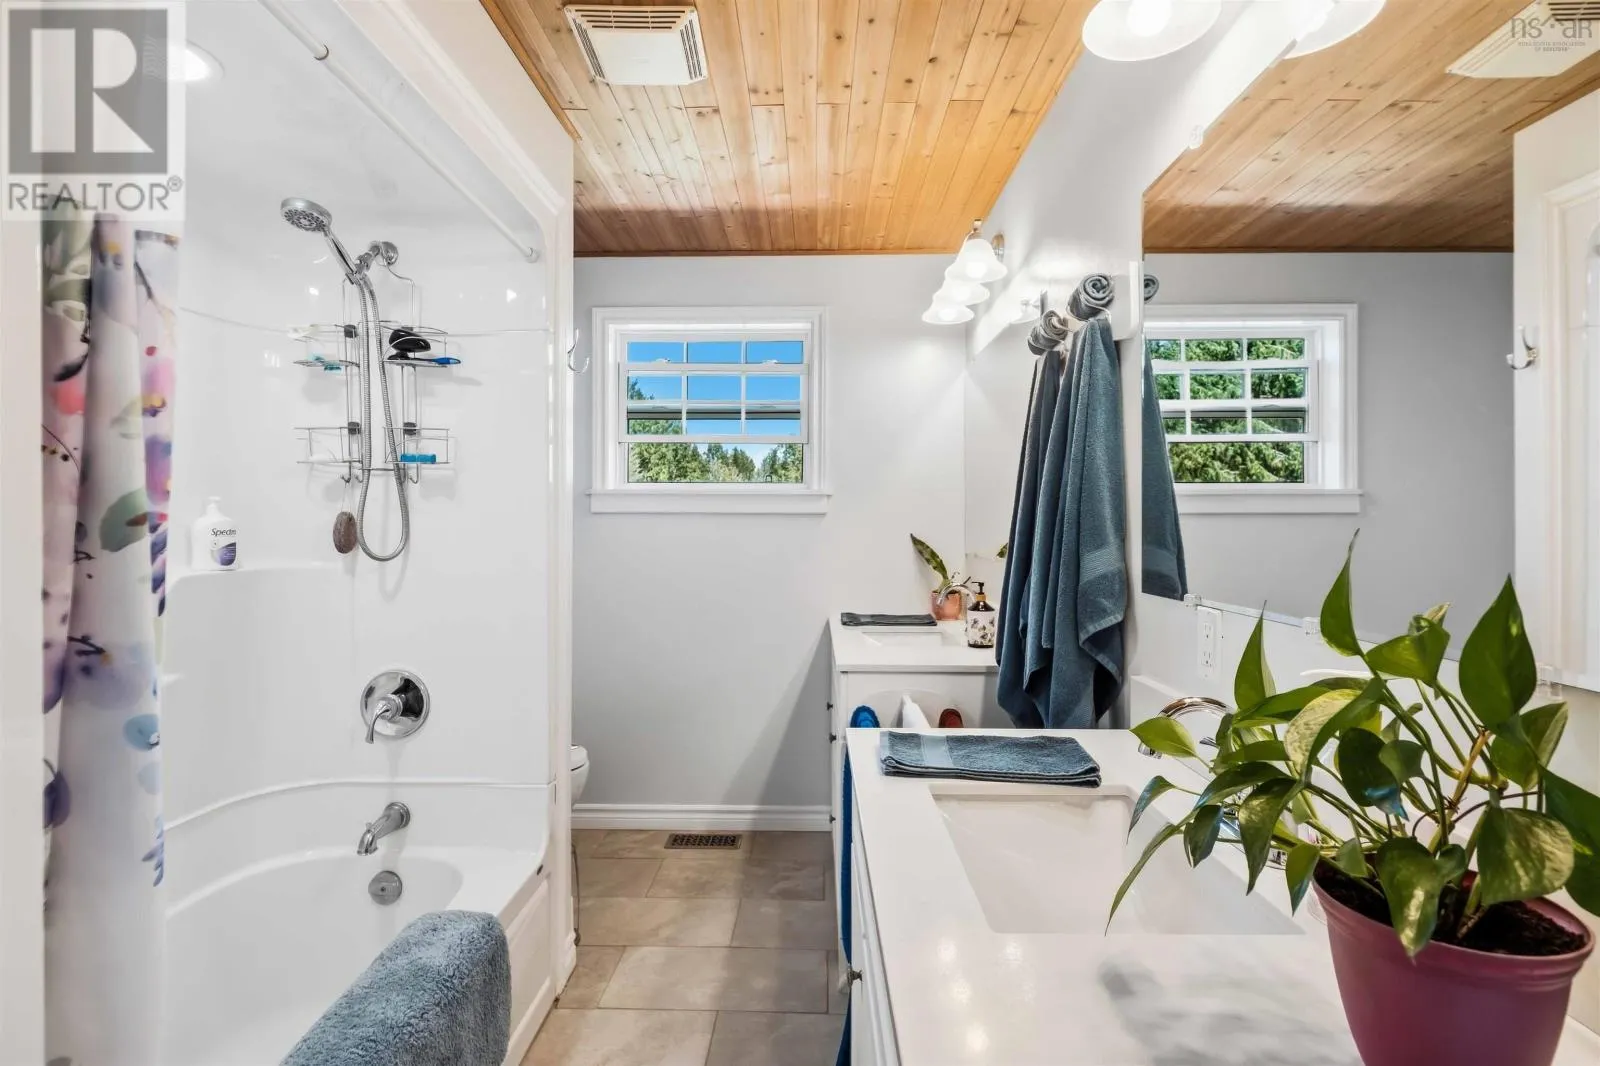
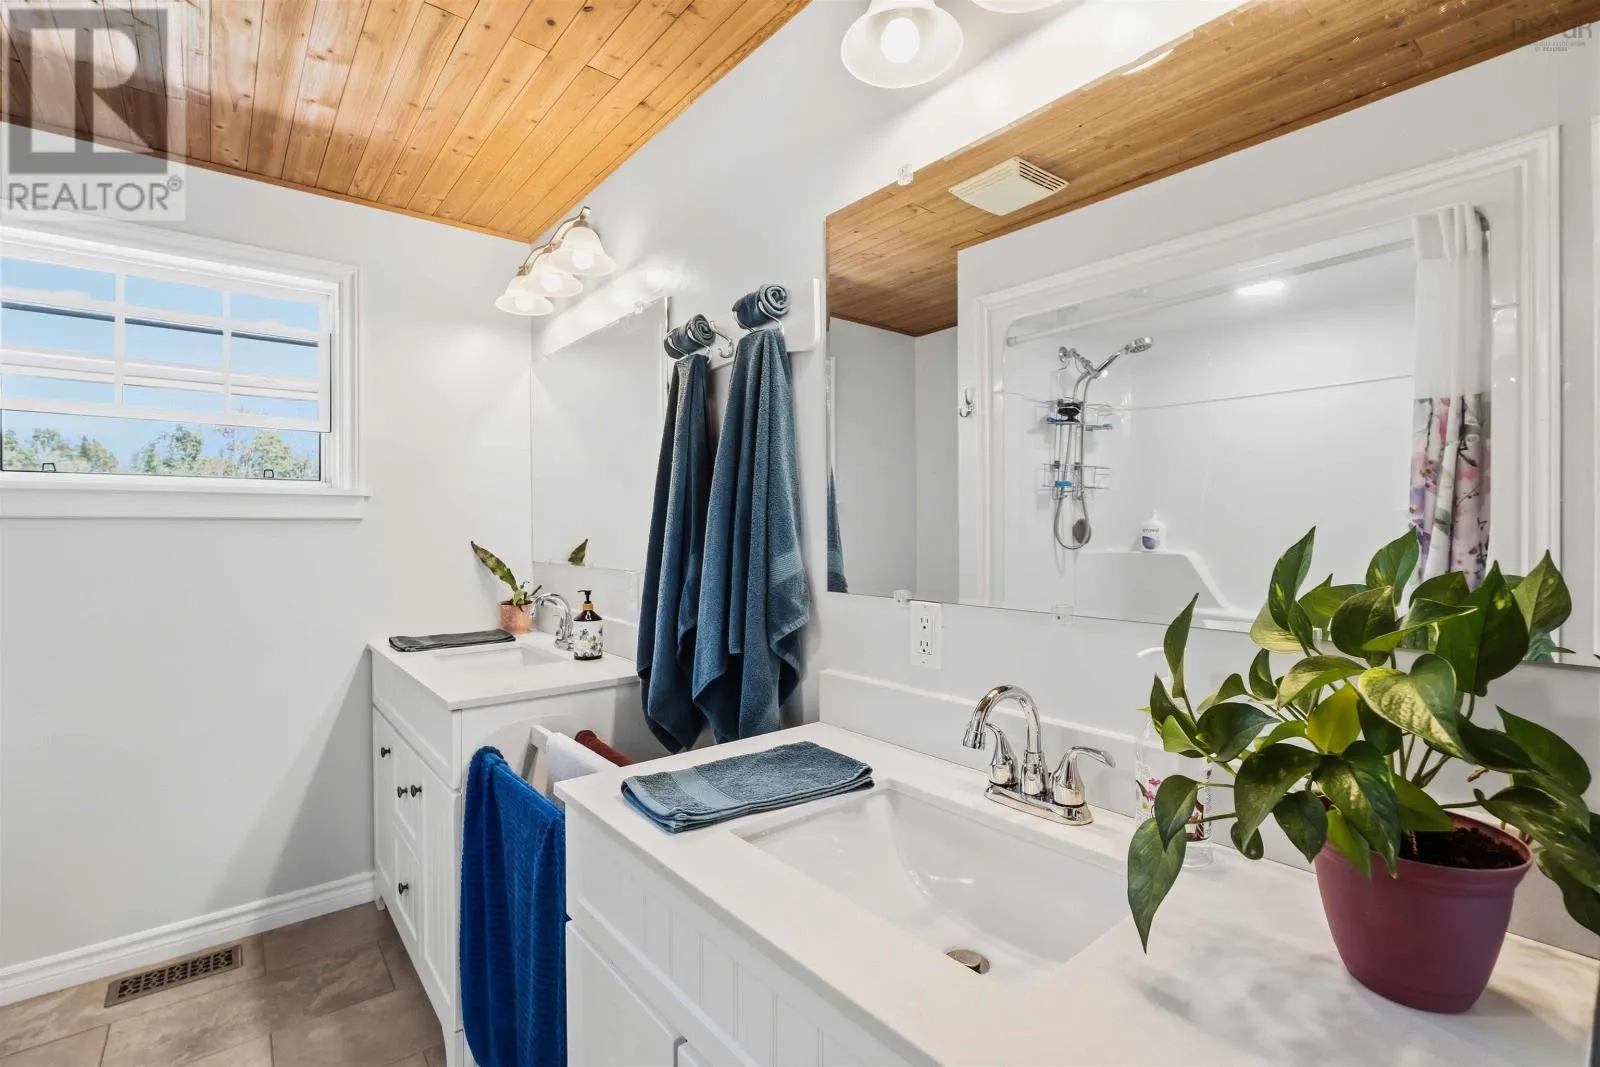
4pc Bathroom
Main level
11.9 x 6.8
Bedroom
Main level
12.8 x 10
Bedroom
Main level
12 x 10
Primary Bedroom
Main level
11.9 x 10
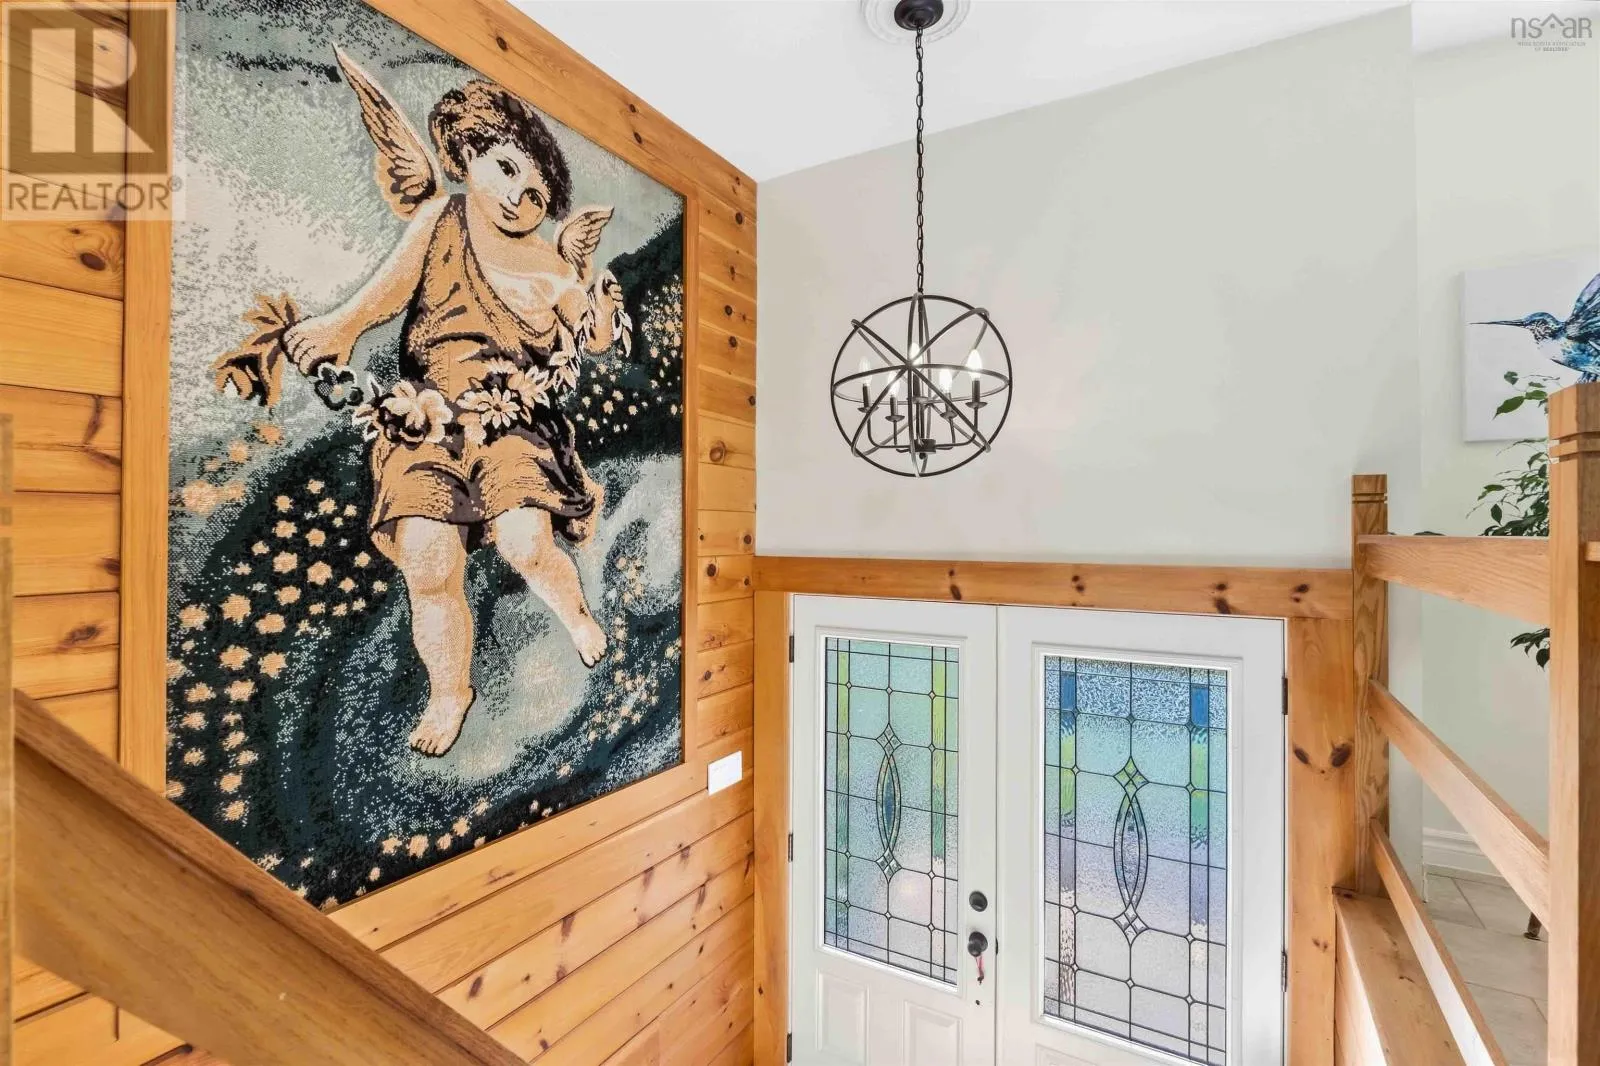
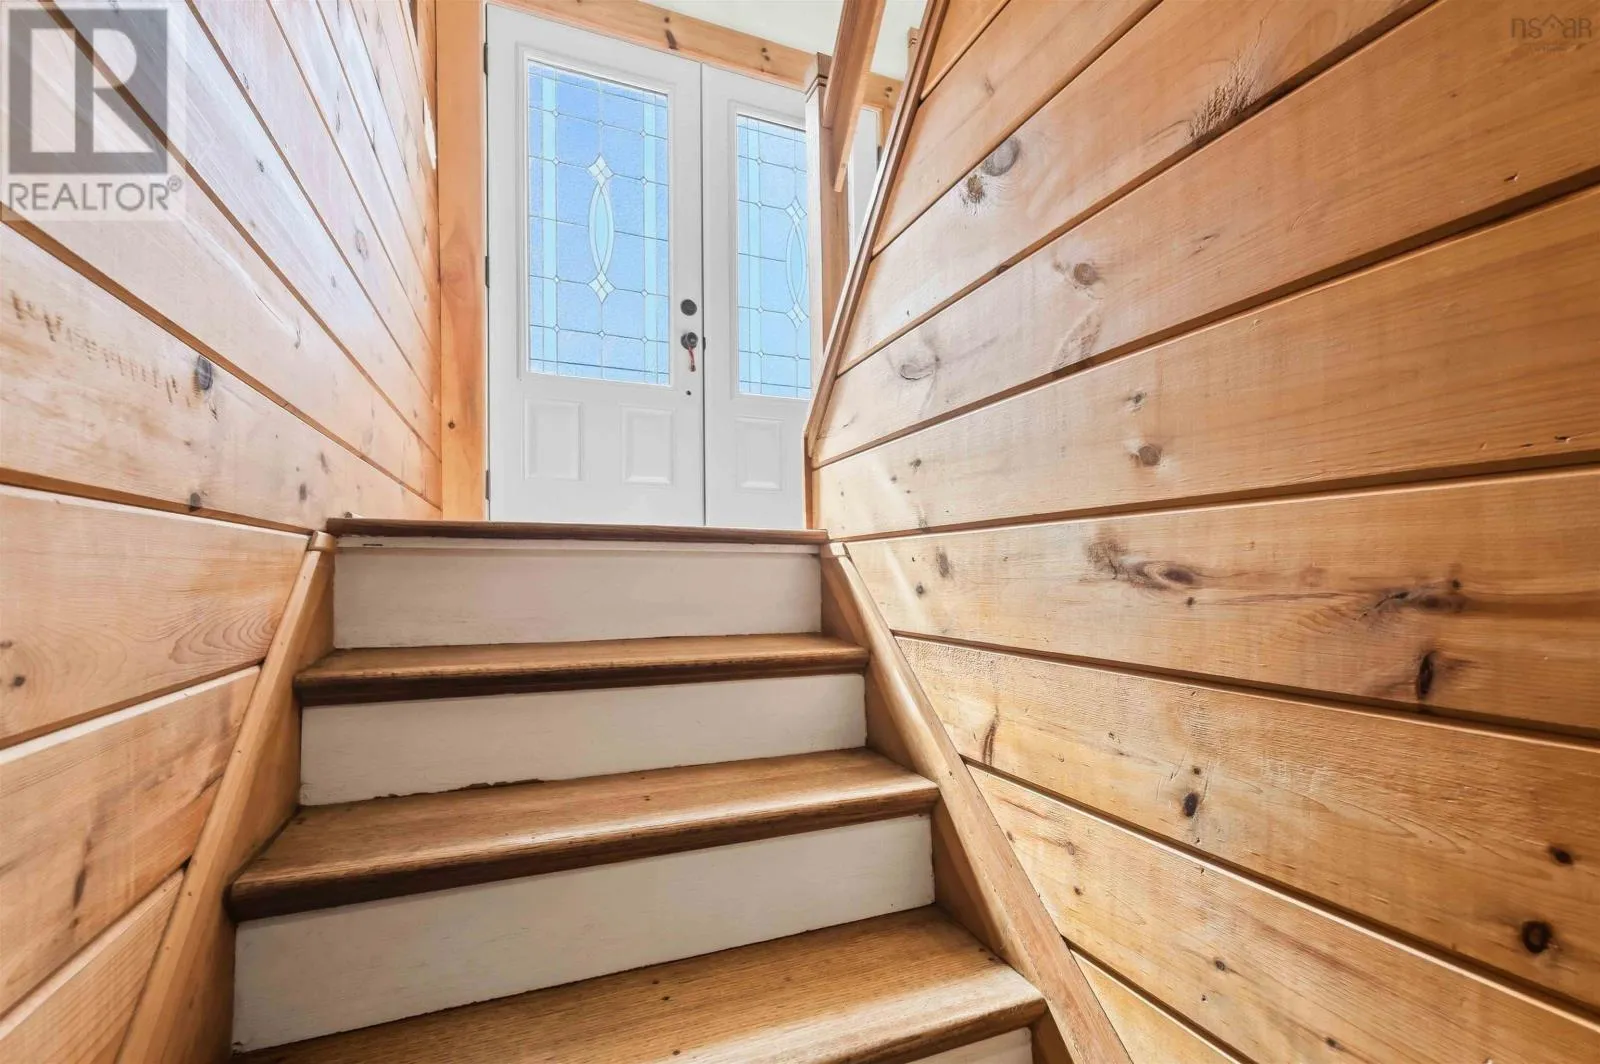
Foyer
Main level
6 x 6

Location

Learn more about this property
Listing provided by:
Exit Realty Town & Country
MLS® number:
202623671
Agent:
Andrea Jones
*Indicates required field
Name is required
Email is required
Please enter a valid phone number (e.g., 416-111-1111).

Community Spotlight: Homes For sale in Your Neighborhood