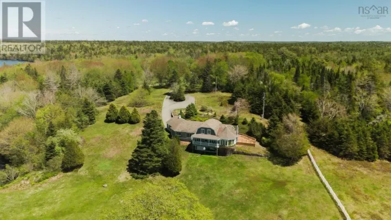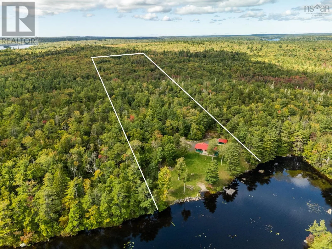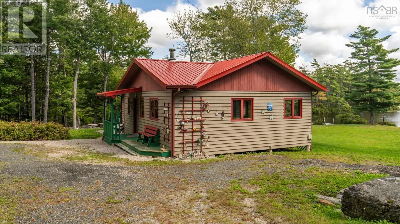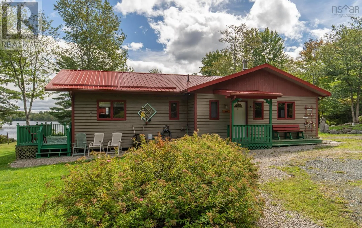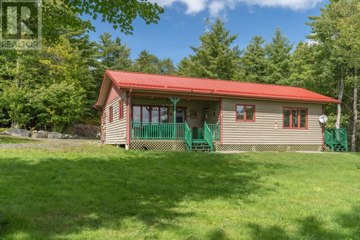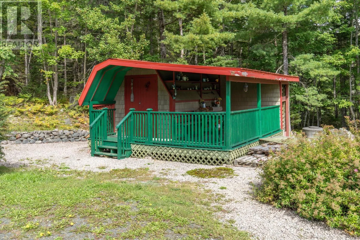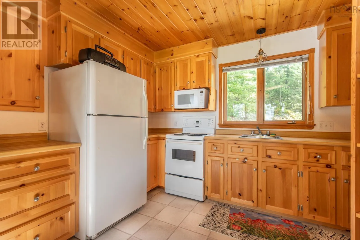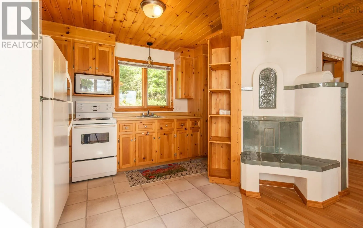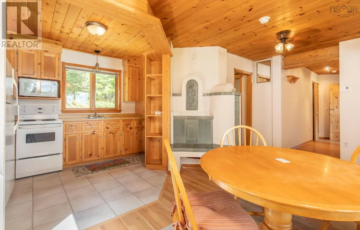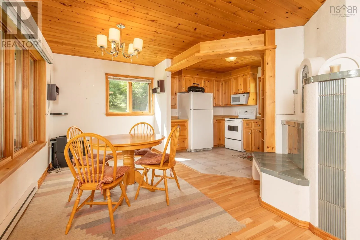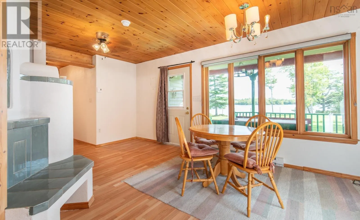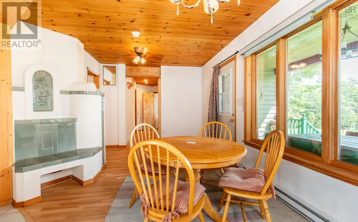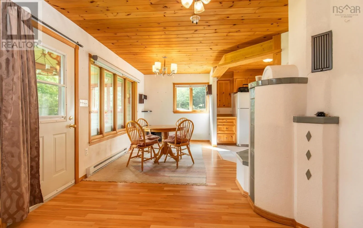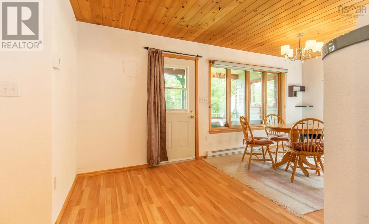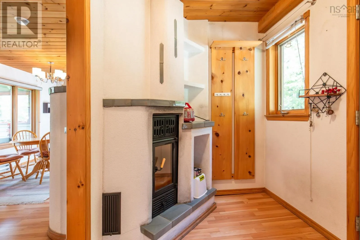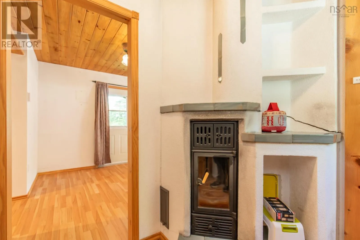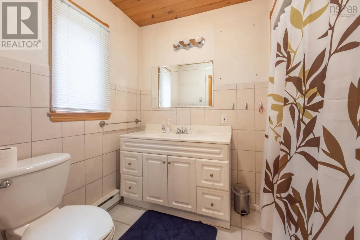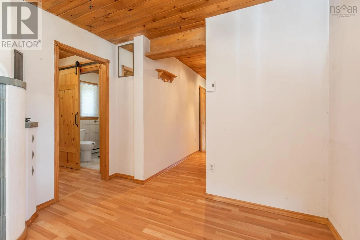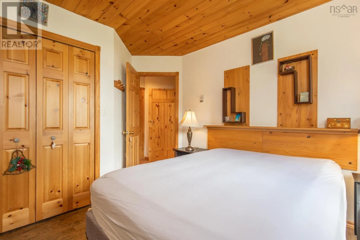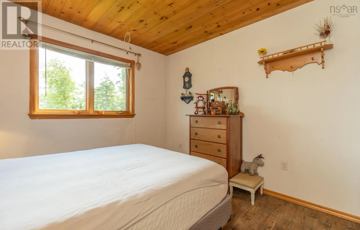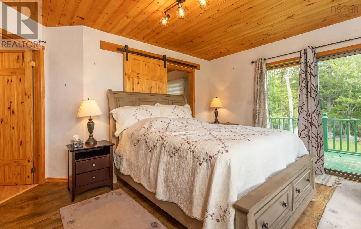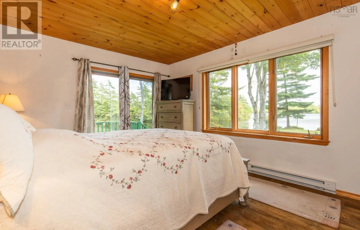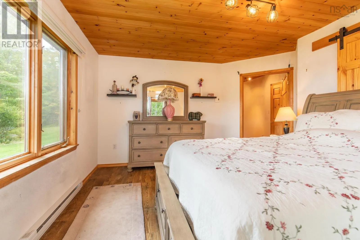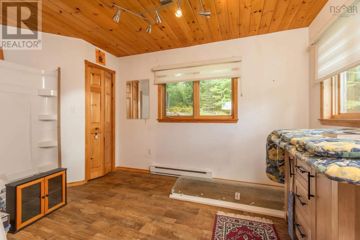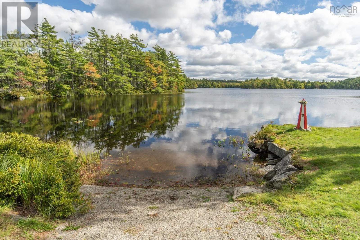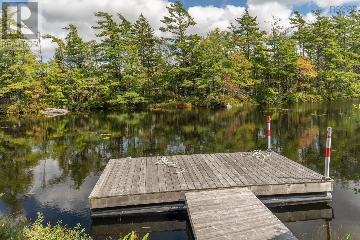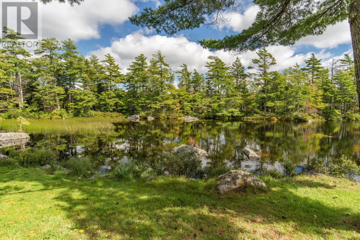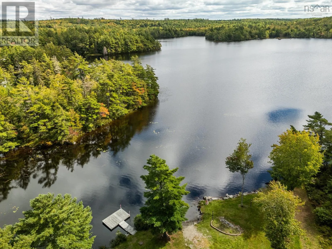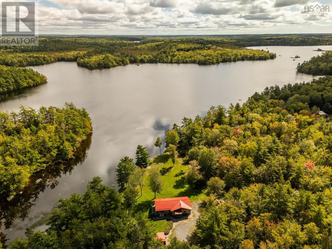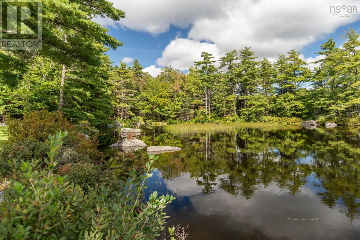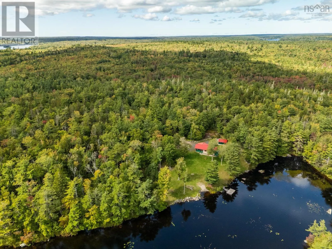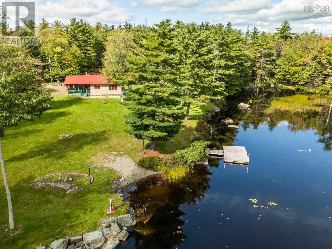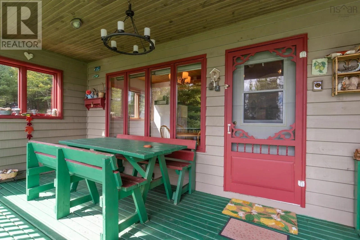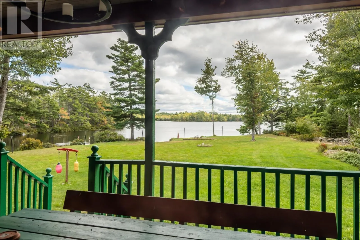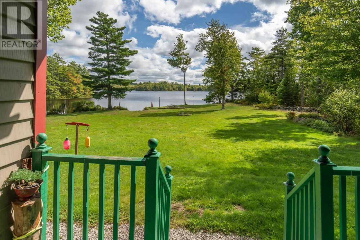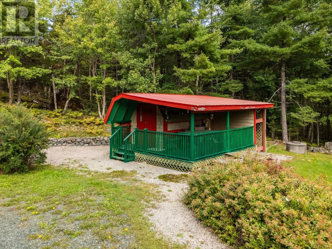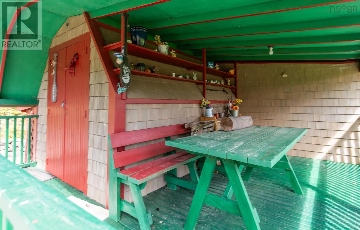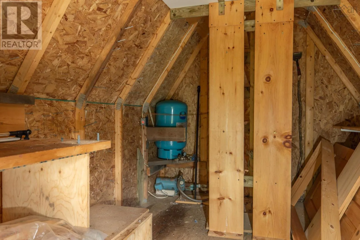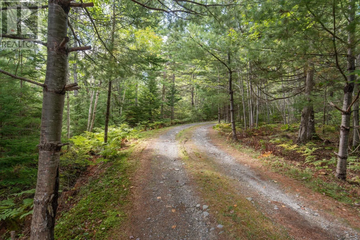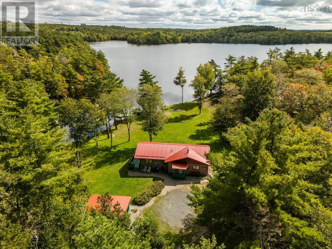
From Carleton, take 203 East toward Kemptville right on Canaan Road, appox. 1.5 Km. turn left on Mill Lake Road, appox. 1.1 Km. turn left on Whispering Pine Drive, Last property #100 Welcome to 100 Whispering Pine Drive, Canaan, a private lakeside retreat offering over 7 acres and more than 300 feet of frontage on beautiful Mill Lake. Tucked away at the end of the road and nestled in a peaceful cove, this property provides exceptional privacy and a wonderful setting to escape and enjoy nature. Mill Lake is a quiet, scenic lake ideal for swimming, fishing, boating, kayaking and exploring. The charming 3-season cottage is perfectly positioned to take advantage of the waterfront setting, with a covered deck overlooking the lake, a great place to relax, entertain or simply enjoy the peaceful surroundings. A private dock and boat launch provide easy access to the water. Inside, the cottage offers plenty of character, highlighted by an original Austrian decorative wood stove that adds warmth and charm. A workshop provides valuable space for projects, tools, recreational equipment and storage. Whether you're searching for a seasonal getaway, family retreat or a private waterfront property, this one offers plenty of possibilities. Located just 10 minutes from Carleton Country Outfitters and approximately 30 minutes from Yarmouth, you can enjoy true lakeside privacy while remaining within easy reach of amenities. (id:27476)