2567 Highway 358, Canning, Nova Scotia B0P 1P0

Listed for:
$649,900
4 beds
3 baths
Listed 79 days ago
House for rent: 2567 Highway 358, Canning, Nova Scotia B0P 1P0

View all 49 photos

About

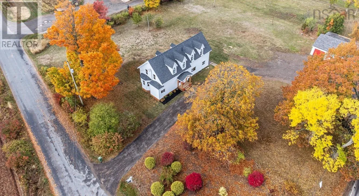
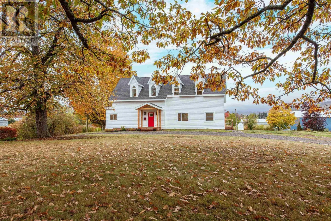
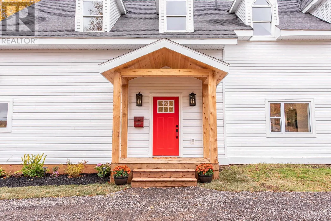
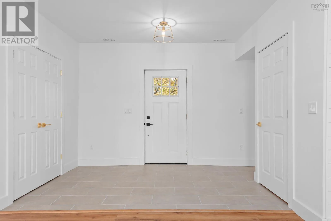
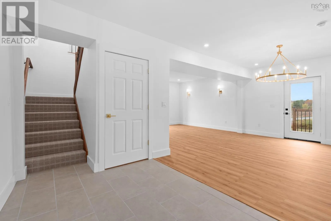
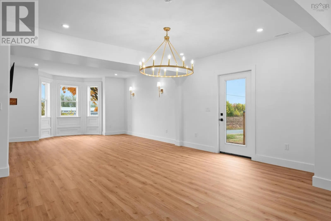
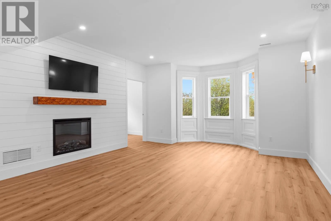
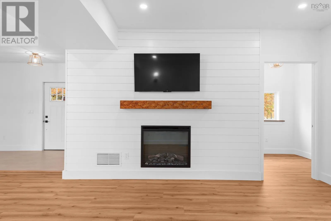
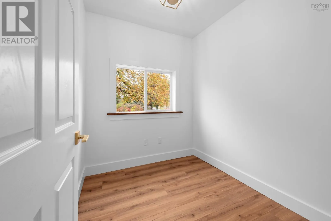
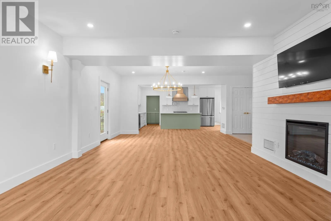
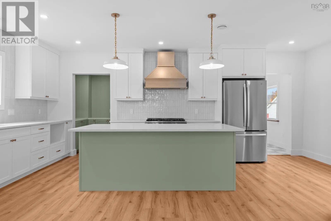
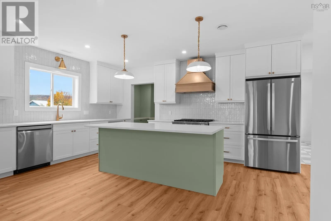
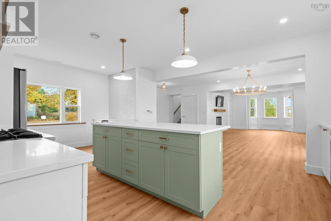
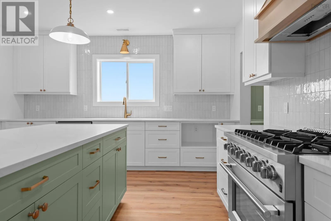
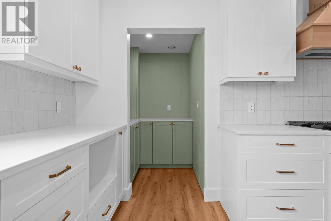
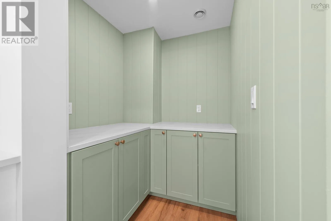
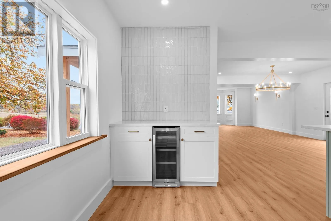
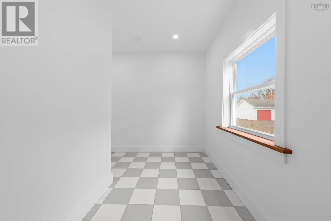
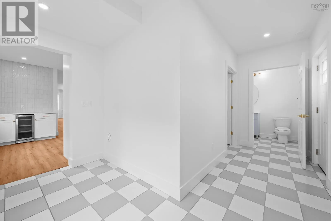
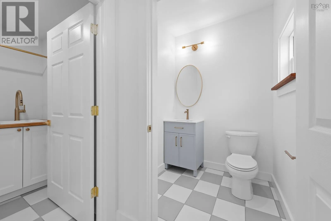
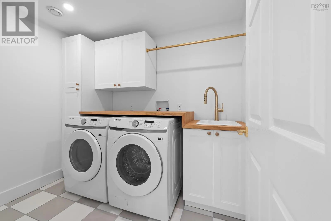
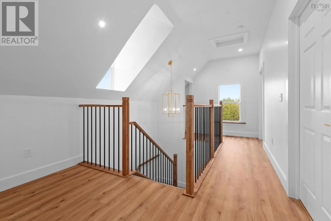
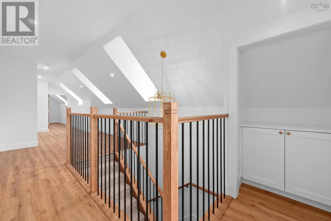
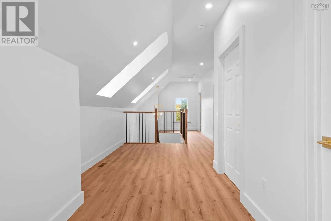
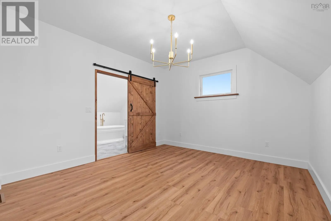
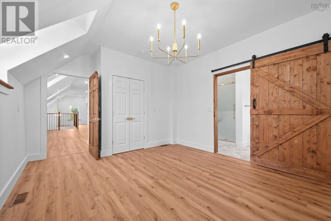
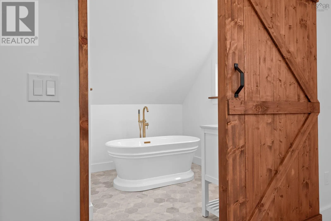
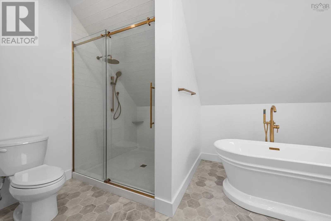
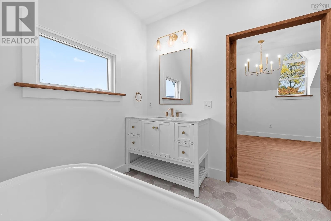
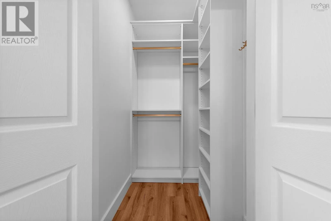
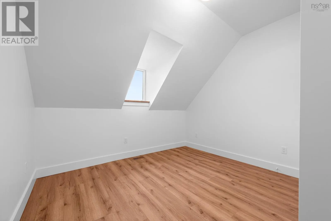
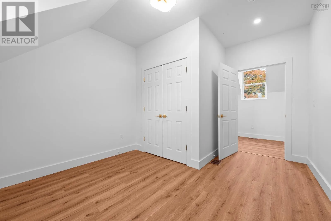
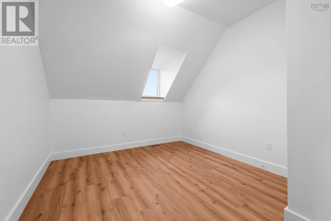
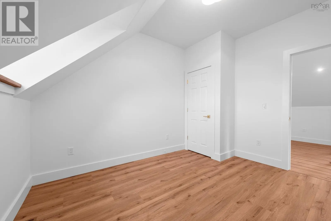
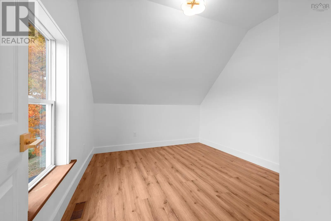
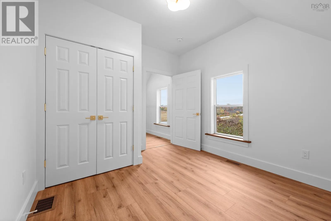
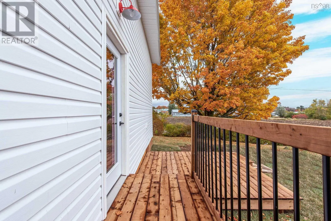
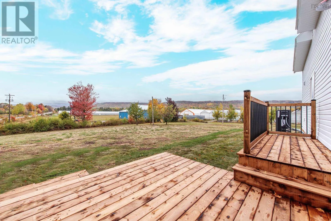
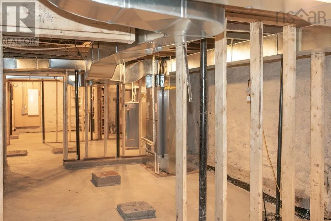
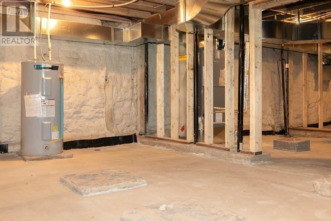
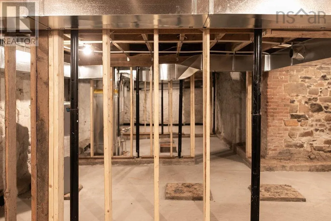
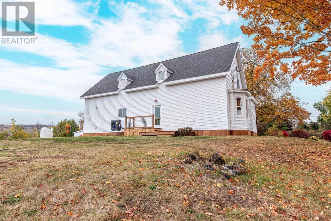
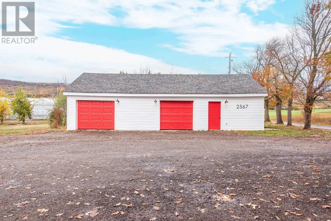
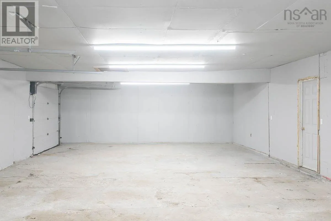
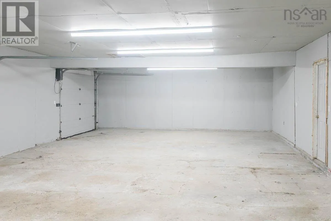
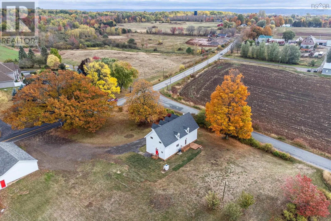
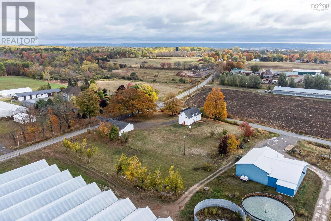
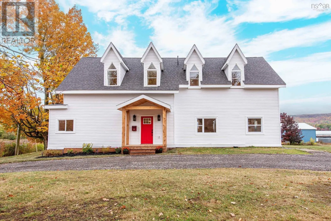
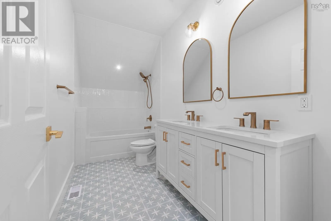
Corner of Highway 358 and Rabbit Square Road This 150 + year old home has been extensively renovated in 2025 into your dream farmhouse! All new flooring, drywall, electrical, plumping, ducted electric furnace (heat and a/c) and air exchanger, most windows, kitchen, bathrooms, lighting, siding, gutters and more! A new concrete floor, sump pump, drain and water proofing membrane was completed in March 2026. Features include a massive chefs kitchen with a 36 gas range and a walk-in pantry, a spacious open concept floor plan including a main floor office, main floor laundry room and a mudroom with a side entry. The second level has high ceilings, 4 bedrooms, a tastefully designed main bathroom, and a beautiful master suite with a custom walk-in closet - all while keeping the character and charm of this gorgeous house. The property includes 1.5 acres with no rear or side neighbours, a wrap around driveway and an oversized double car garage w/workshop - a great space for any projects. Walking distance to Canning Main St where you will find several amenities - a grocery store, restaurant, coffee shop, hardware store, pharmacy, meat market, art studio and more. A short drive will take you to Kingsport beach and the Tide's Inn Canteen - a great summer spot! This home is ready for its new owner - book a showing today to come see it for yourself! (id:27476)

Property Highlights

MLS® Number
202617456
Type
Single Family
Community Name
Canning
Ownership Type
Freehold
Land Size
1.5 ac

Building

Building Type
House
Storeys
2.00
Square Footage
2413 sqft
Bathrooms Total
3
Bedrooms Above Ground
4
Bedrooms Total
4
Amenities
Park, Playground, Shopping, Place of Worship, Beach
Exterior Finish
Vinyl
Fireplace Present
No
Basement Type
Full (Unfinished)
Basement Features
Building Heating Type
Forced air, Heat Pump
Heating Fuel
Electric, Propane
Building Cooling Type
Heat Pump

Utilities

Water
Municipal water
Utility Sewer
Septic System

Room Layout

3pc Bathroom
Second level
14.5x5.6
4pc Ensuite bath
Second level
12.11x8.8
Bedroom
Second level
11.6x10
Bedroom
Second level
11.6x9.11
Bedroom
Second level
14x10.9
Primary Bedroom
Second level
15.11x13
Kitchen
Main level
12.8x21.5
Living room
Main level
12.6x14.3
Dining room
Main level
14.3x12.6
Den
Main level
7.10x6.2
Foyer
Main level
12.4x7.1
Laundry room
Main level
8.6x6.0
Porch
Main level
5.5x5.4
2pc Bathroom
Main level
5.5x5.4

Location

Learn more about this property
Listing provided by:
RE/MAX NOVA (Windsor)
MLS® number:
202617456
Agent:
Mero Mirzakhalili
*Indicates required field
Name is required
Email is required
Please enter a valid phone number (e.g., 416-111-1111).

Community Spotlight: Homes For sale in Your Neighborhood