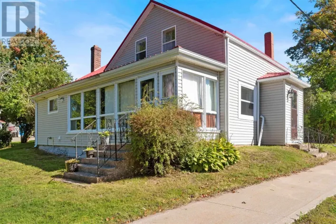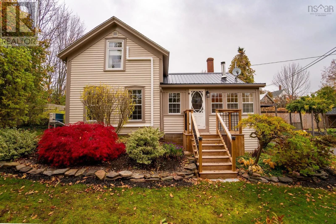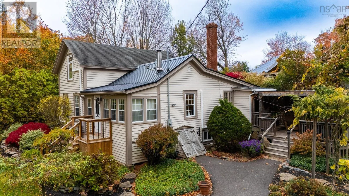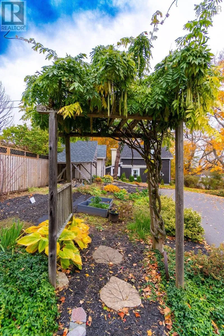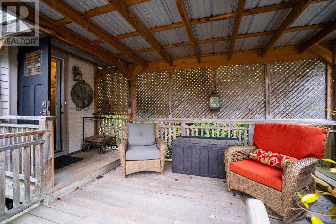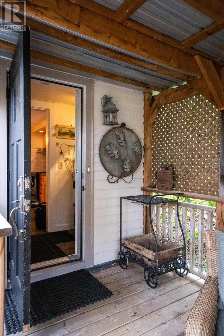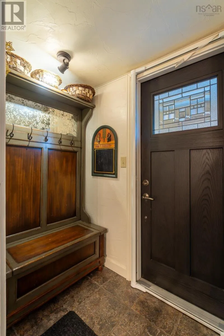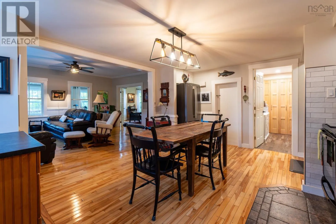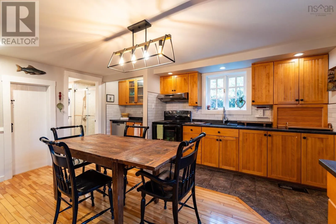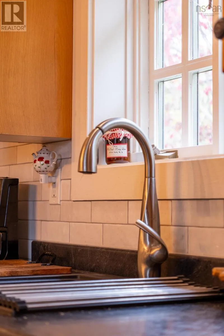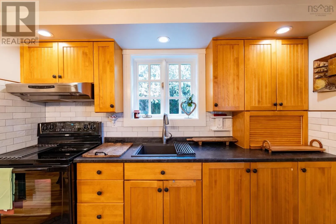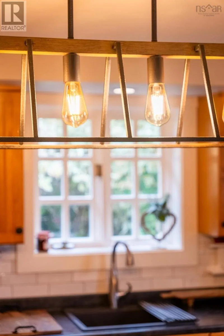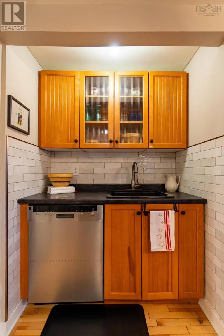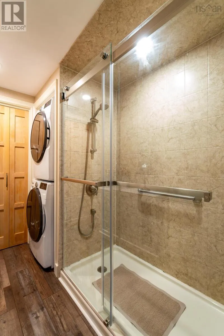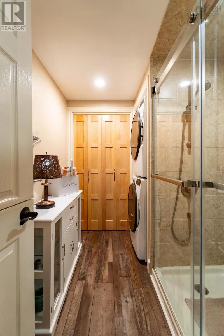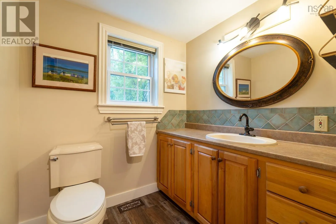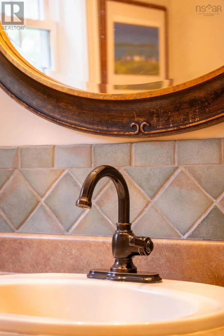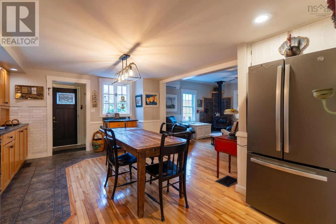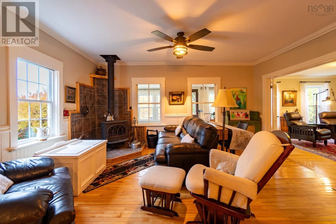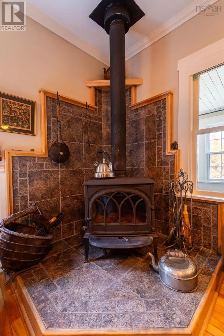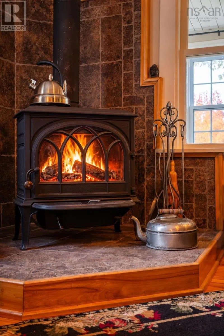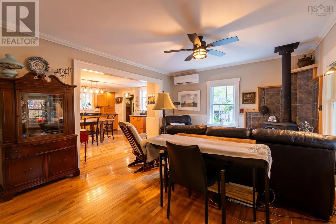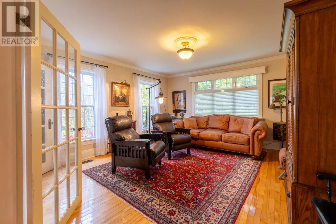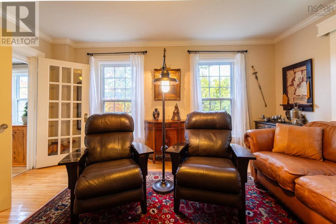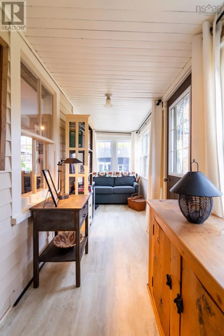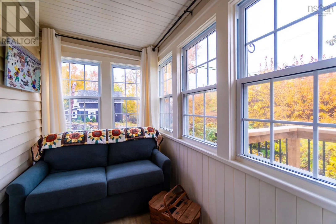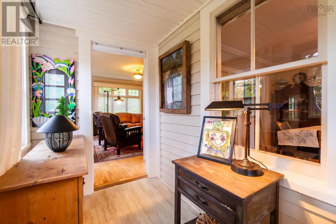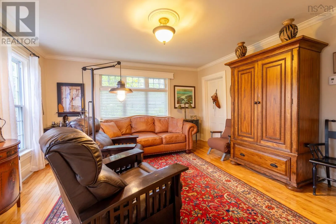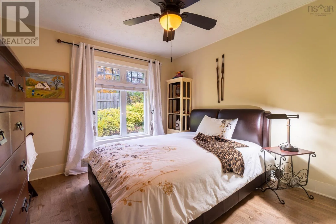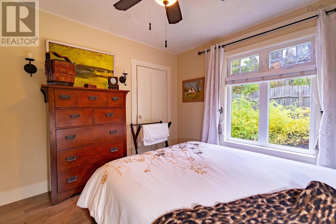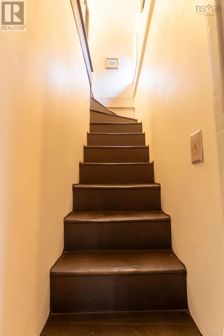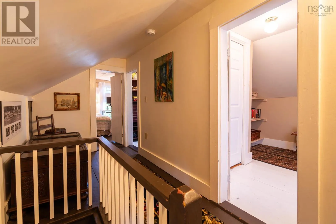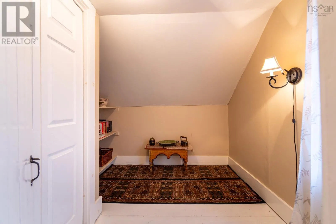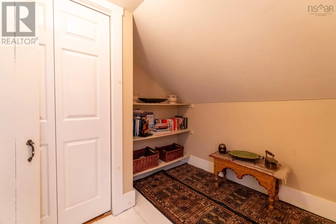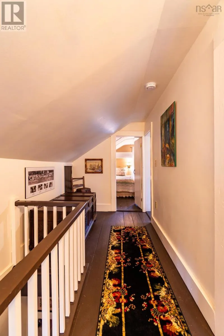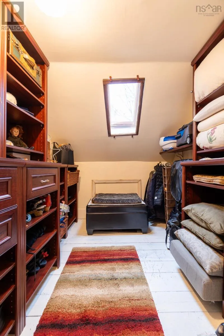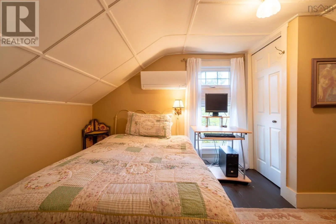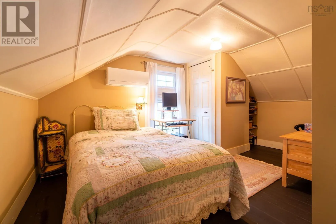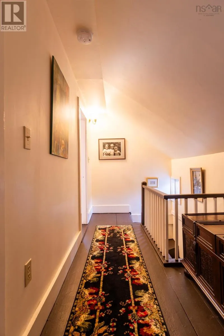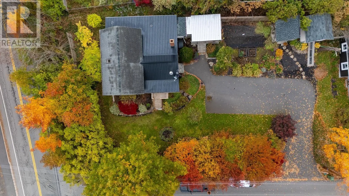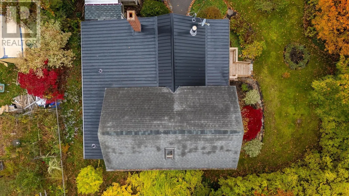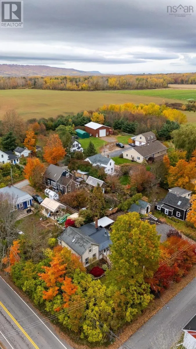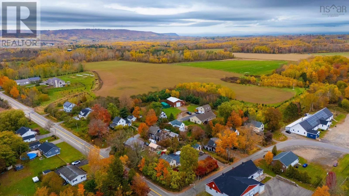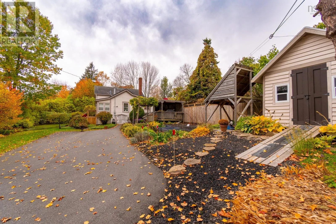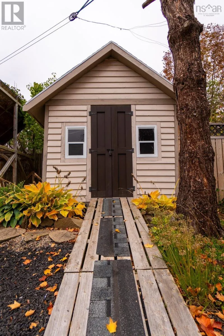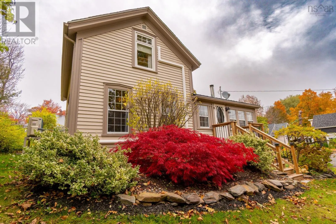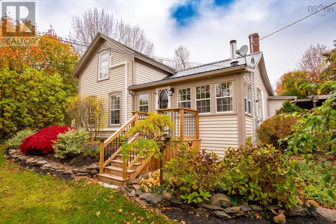
Hwy 358 north towards Canning, turn left at the monument, Right on Queen St to civic # immediately on LHS. This charming character home, just a block outside the main core of Canning's business district, sits tucked away behind mature trees and hedges on a beautifully landscaped lot. This creates a private setting just minutes away from some of the Valley's best coffee, restaurants, butcher shop and market, and other shops and services Canning has to offer. If main level living is your priority, this home offers a primary bedroom, 3pc bath, and laundry all on the main floor. The eat-in kitchen, family room with generous wood stove, living room, and insulated sunroom rounds out the first floor. Upstairs there are 2 bedrooms and a custom build walk-in closet. Both levels feature a newer heat pump, all updated windows, the roof is a combination of updated shingles and new metal roof. The basement is updated with poured concrete floor, spray foamed walls, oil tank (2021), updated electrical panel, and leased HW tank. Outside you're greeted by a covered deck, established gardens, wood storage, and a large shed. The Village of Canning boasts great local shopping, excellent school catchment, community arts & recreation offerings, is just 5 minutes to Kingsport Beach and award winning wineries, 10 minutes to the Lookoff at Blomidon and Baxter's Harbour, and 15 minutes to communities like Wolfville, New Minas, and Kentville for post-secondary education (Acadia University, NSCC Kingstec), hospitals, and more. Book your showing today! (id:27476)