3260 Highway 215, Centre Burlington, Nova Scotia B0N 2A0

Listed for:
$430,000
4 beds
2 baths
Listed 22 days ago
House for rent: 3260 Highway 215, Centre Burlington, Nova Scotia B0N 2A0

View all 44 photos

About

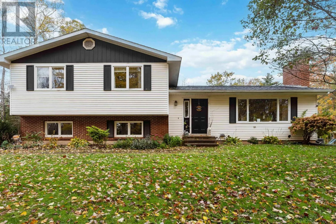
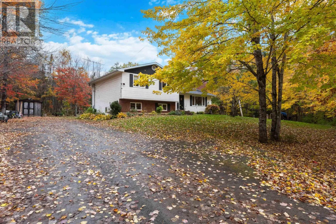
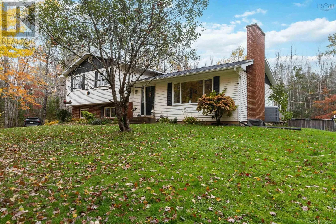
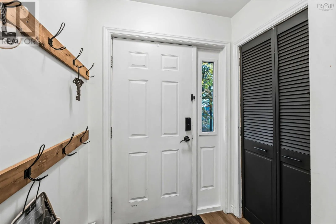
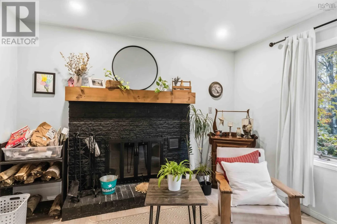
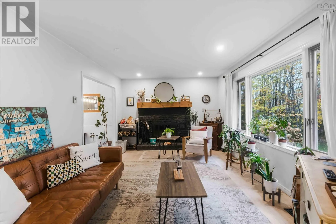
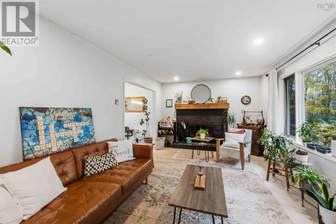
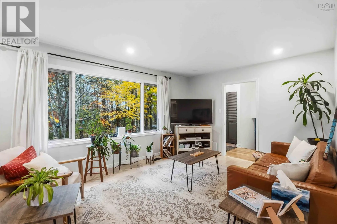
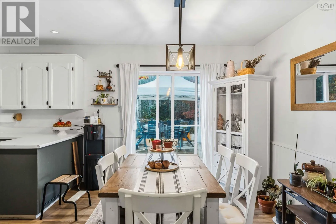
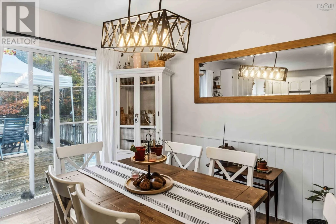
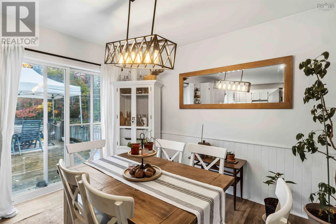
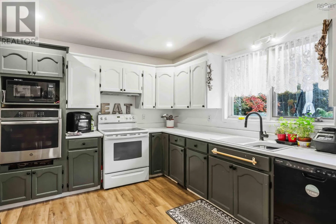
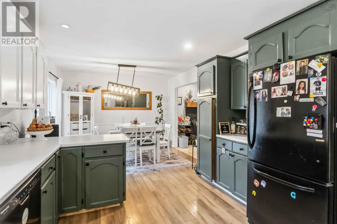
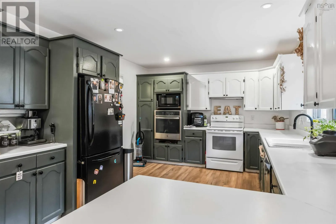
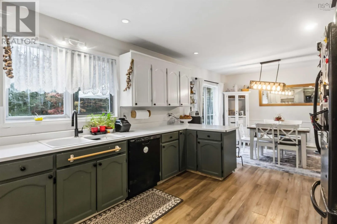
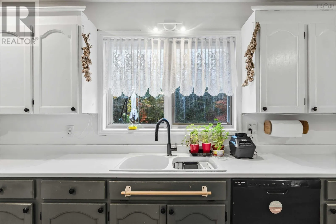
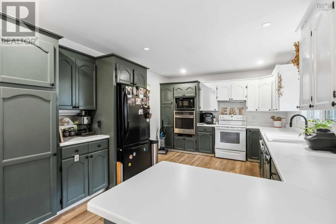
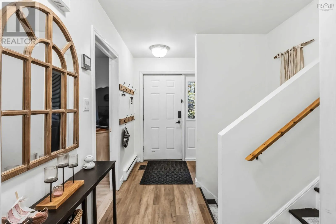
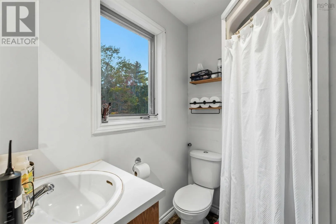
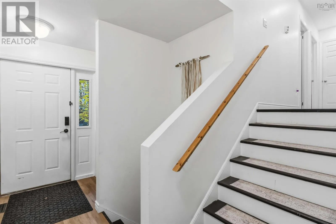
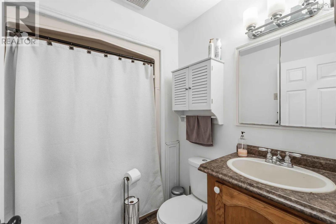
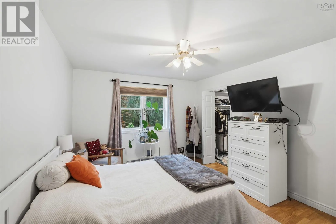
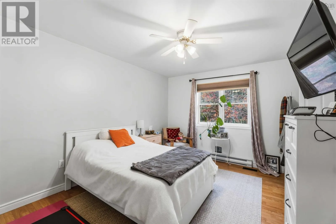
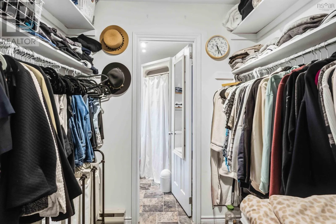
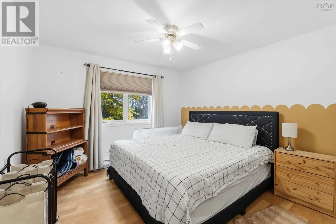
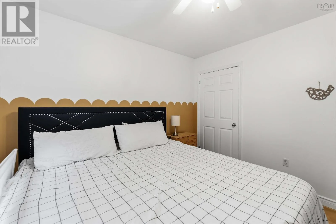
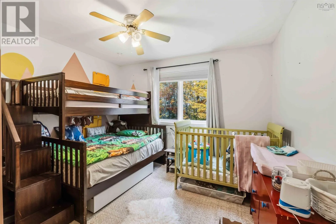
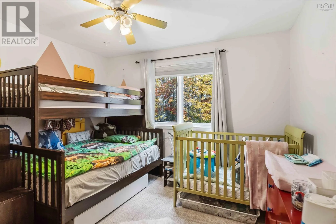
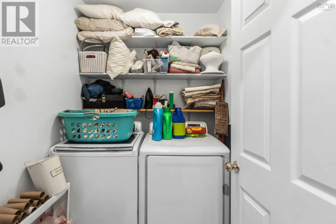
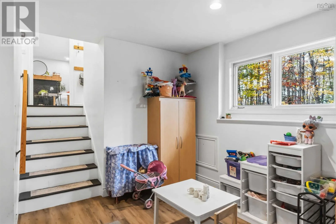
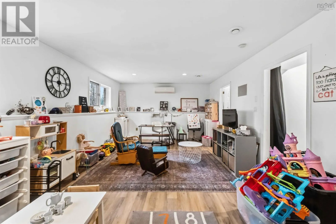
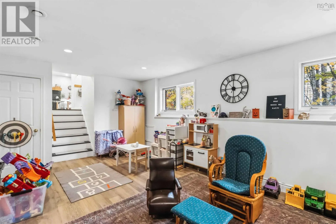
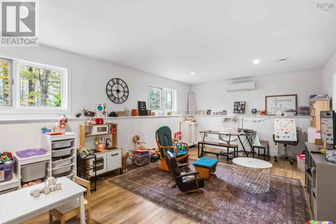
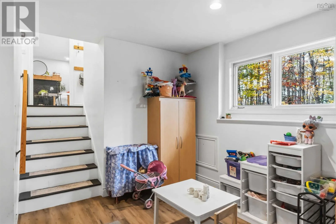
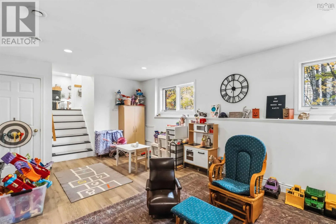
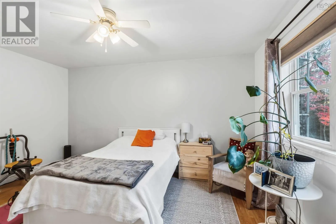
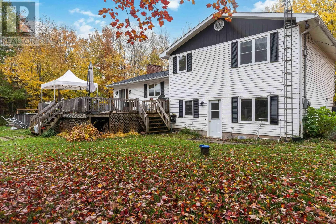
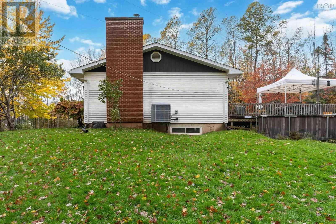
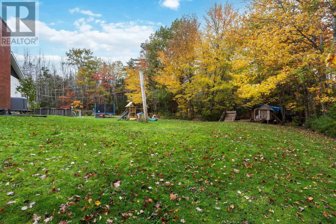
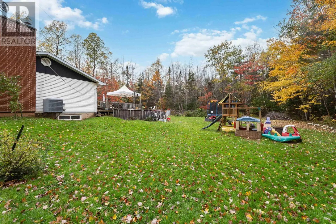
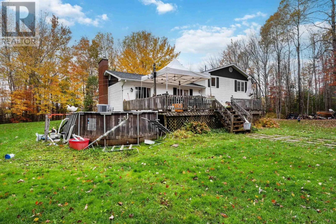
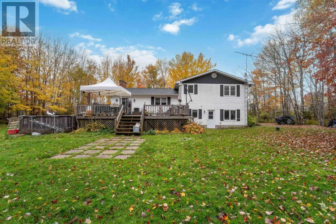
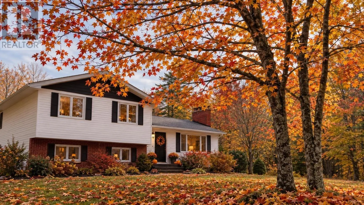
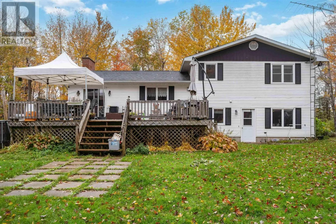
Highway 215 to address on right side The moment you drive in the driveway you will feel at home. This 4 bedroom side split home is tucked back off the main road surrounded by nature. Greeted by the resident chickens and ducks, their coop is off to the right side of the main entrance of the home. Upon entry you walk into a large inviting living room with a beautiful wood fireplace, bright large windows with lots of natural light. The dining room leads to an extra large kitchen with ample storage. Up a few stairs to the primary bedroom with a walk in closet and three piece ensuite. Two large bedrooms, laundry and a 4 piece bathroom complete this floor. In the lower level there is a a spacious family room, a den/office, another bedroom and a huge storage area. The 2 acre yard is private and tranquil. A deck, above ground pool, large chicken coop with a fenced area, storage shed, fire pit and a massive vegetable and fruit garden. Blueberries, grapes, raspberries and vegetables galore can be grown and sold in the front store shed along with your eggs, baked goods canning items and crafts! This one is the one you have been looking for, close to schools and half hour into Windsor. (id:27476)

Property Highlights

MLS® Number
202626557
Type
Single Family
Community Name
Centre Burlington
Ownership Type
Freehold
Land Size
1.9998 ac

Building

Building Type
House
Storeys
2.00
Square Footage
2122 sqft
Bathrooms Total
2
Bedrooms Above Ground
3
Bedrooms Total
4
Amenities
Park, Playground, Place of Worship, Beach
Exterior Finish
Vinyl
Fireplace Present
Yes
Basement Type
Full (Partially finished)
Basement Features
Building Heating Type
Furnace, Heat Pump, Stove
Heating Fuel
Electric, Wood
Building Cooling Type
Heat Pump

Utilities

Water
Drilled Well
Utility Sewer
Septic System

Room Layout

Primary Bedroom
Second level
14.8 X 11.4
Bedroom
Second level
12 X 11.4
Bedroom
Second level
11.10 X 11.7
4pc Bathroom
Second level
7.8 X 5.6
Laundry room
Second level
6.1 X 5.6
3pc Ensuite bath
Second level
3 pc
Family room
Lower level
20.11 X 13.2
Bedroom
Lower level
10.8 X 11.5
Den
Lower level
11.5 X 5.8
Storage
Lower level
25 X 23
Living room
Main level
17.10 x 11.5
Eat in kitchen
Main level
15.6 X 11.5
Dining room
Main level
11.5 X 10

Location

Learn more about this property
Listing provided by:
RE/MAX Nova
MLS® number:
202626557
Agent:
Louise Lorenc
*Indicates required field
Name is required
Email is required
Please enter a valid phone number (e.g., 416-111-1111).